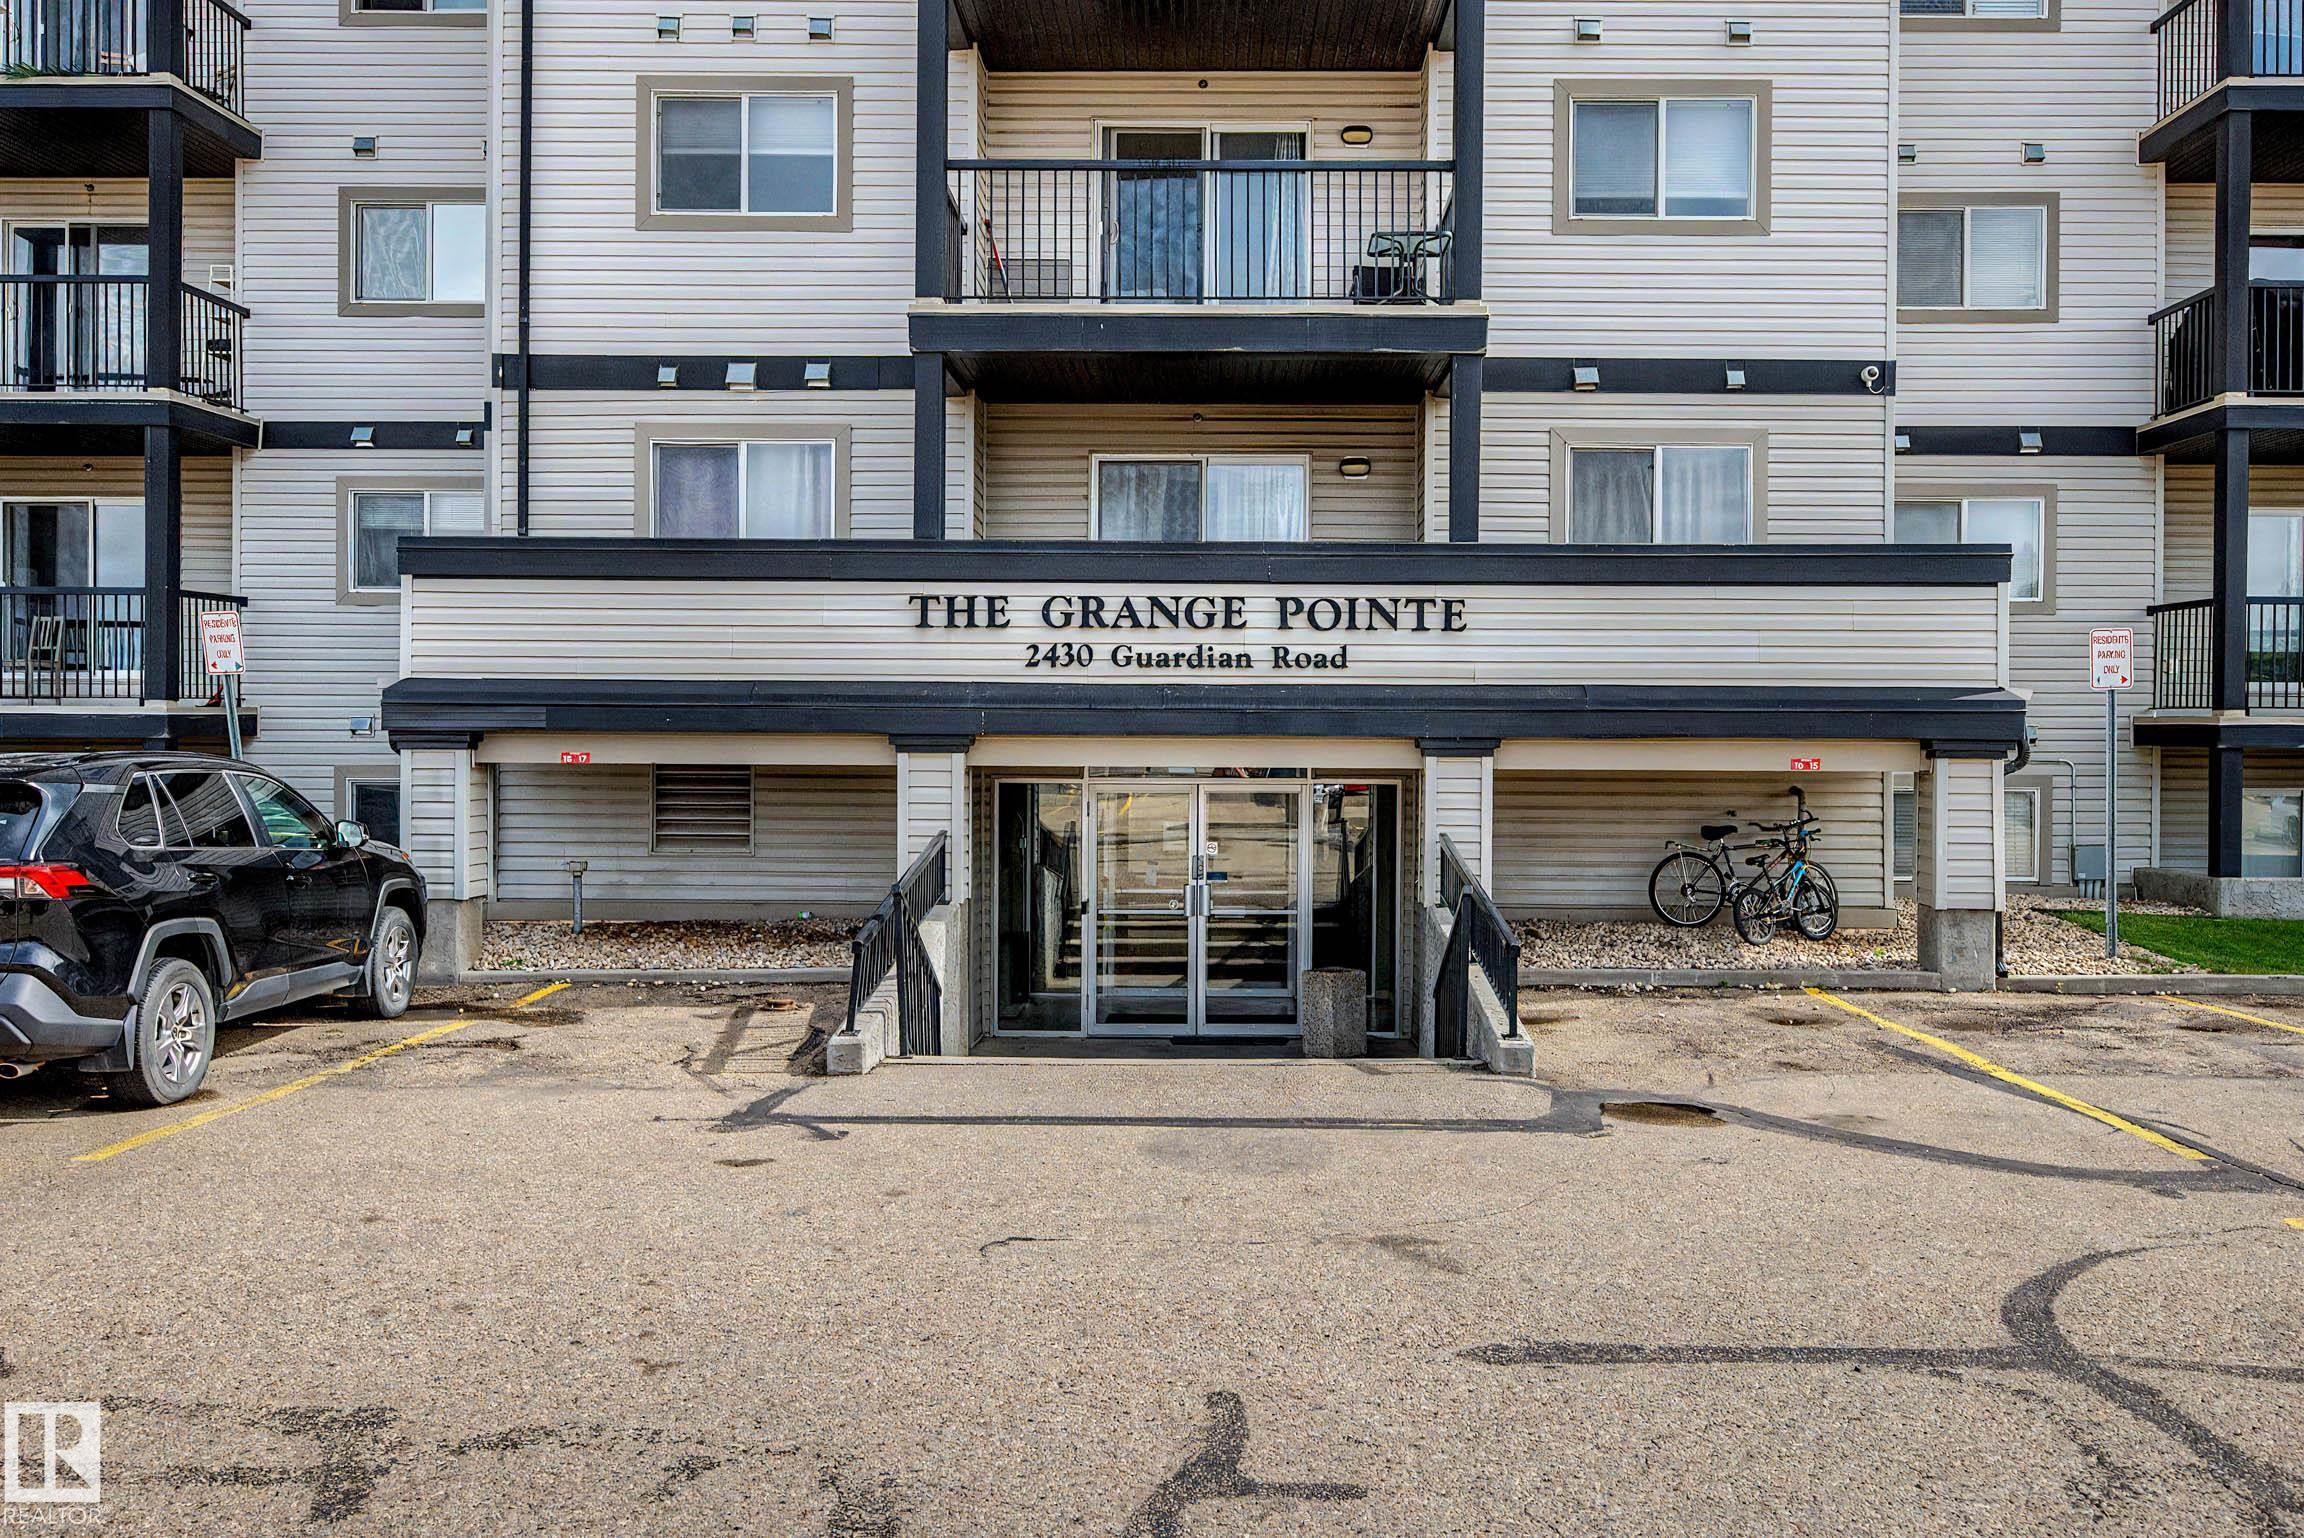
Courtesy of Tanya Wold of Tactic Realty

204 2430 GUARDIAN Road, Condo for sale in Glastonbury Edmonton , Alberta , T5T 6X9

 MLS® # E4511486

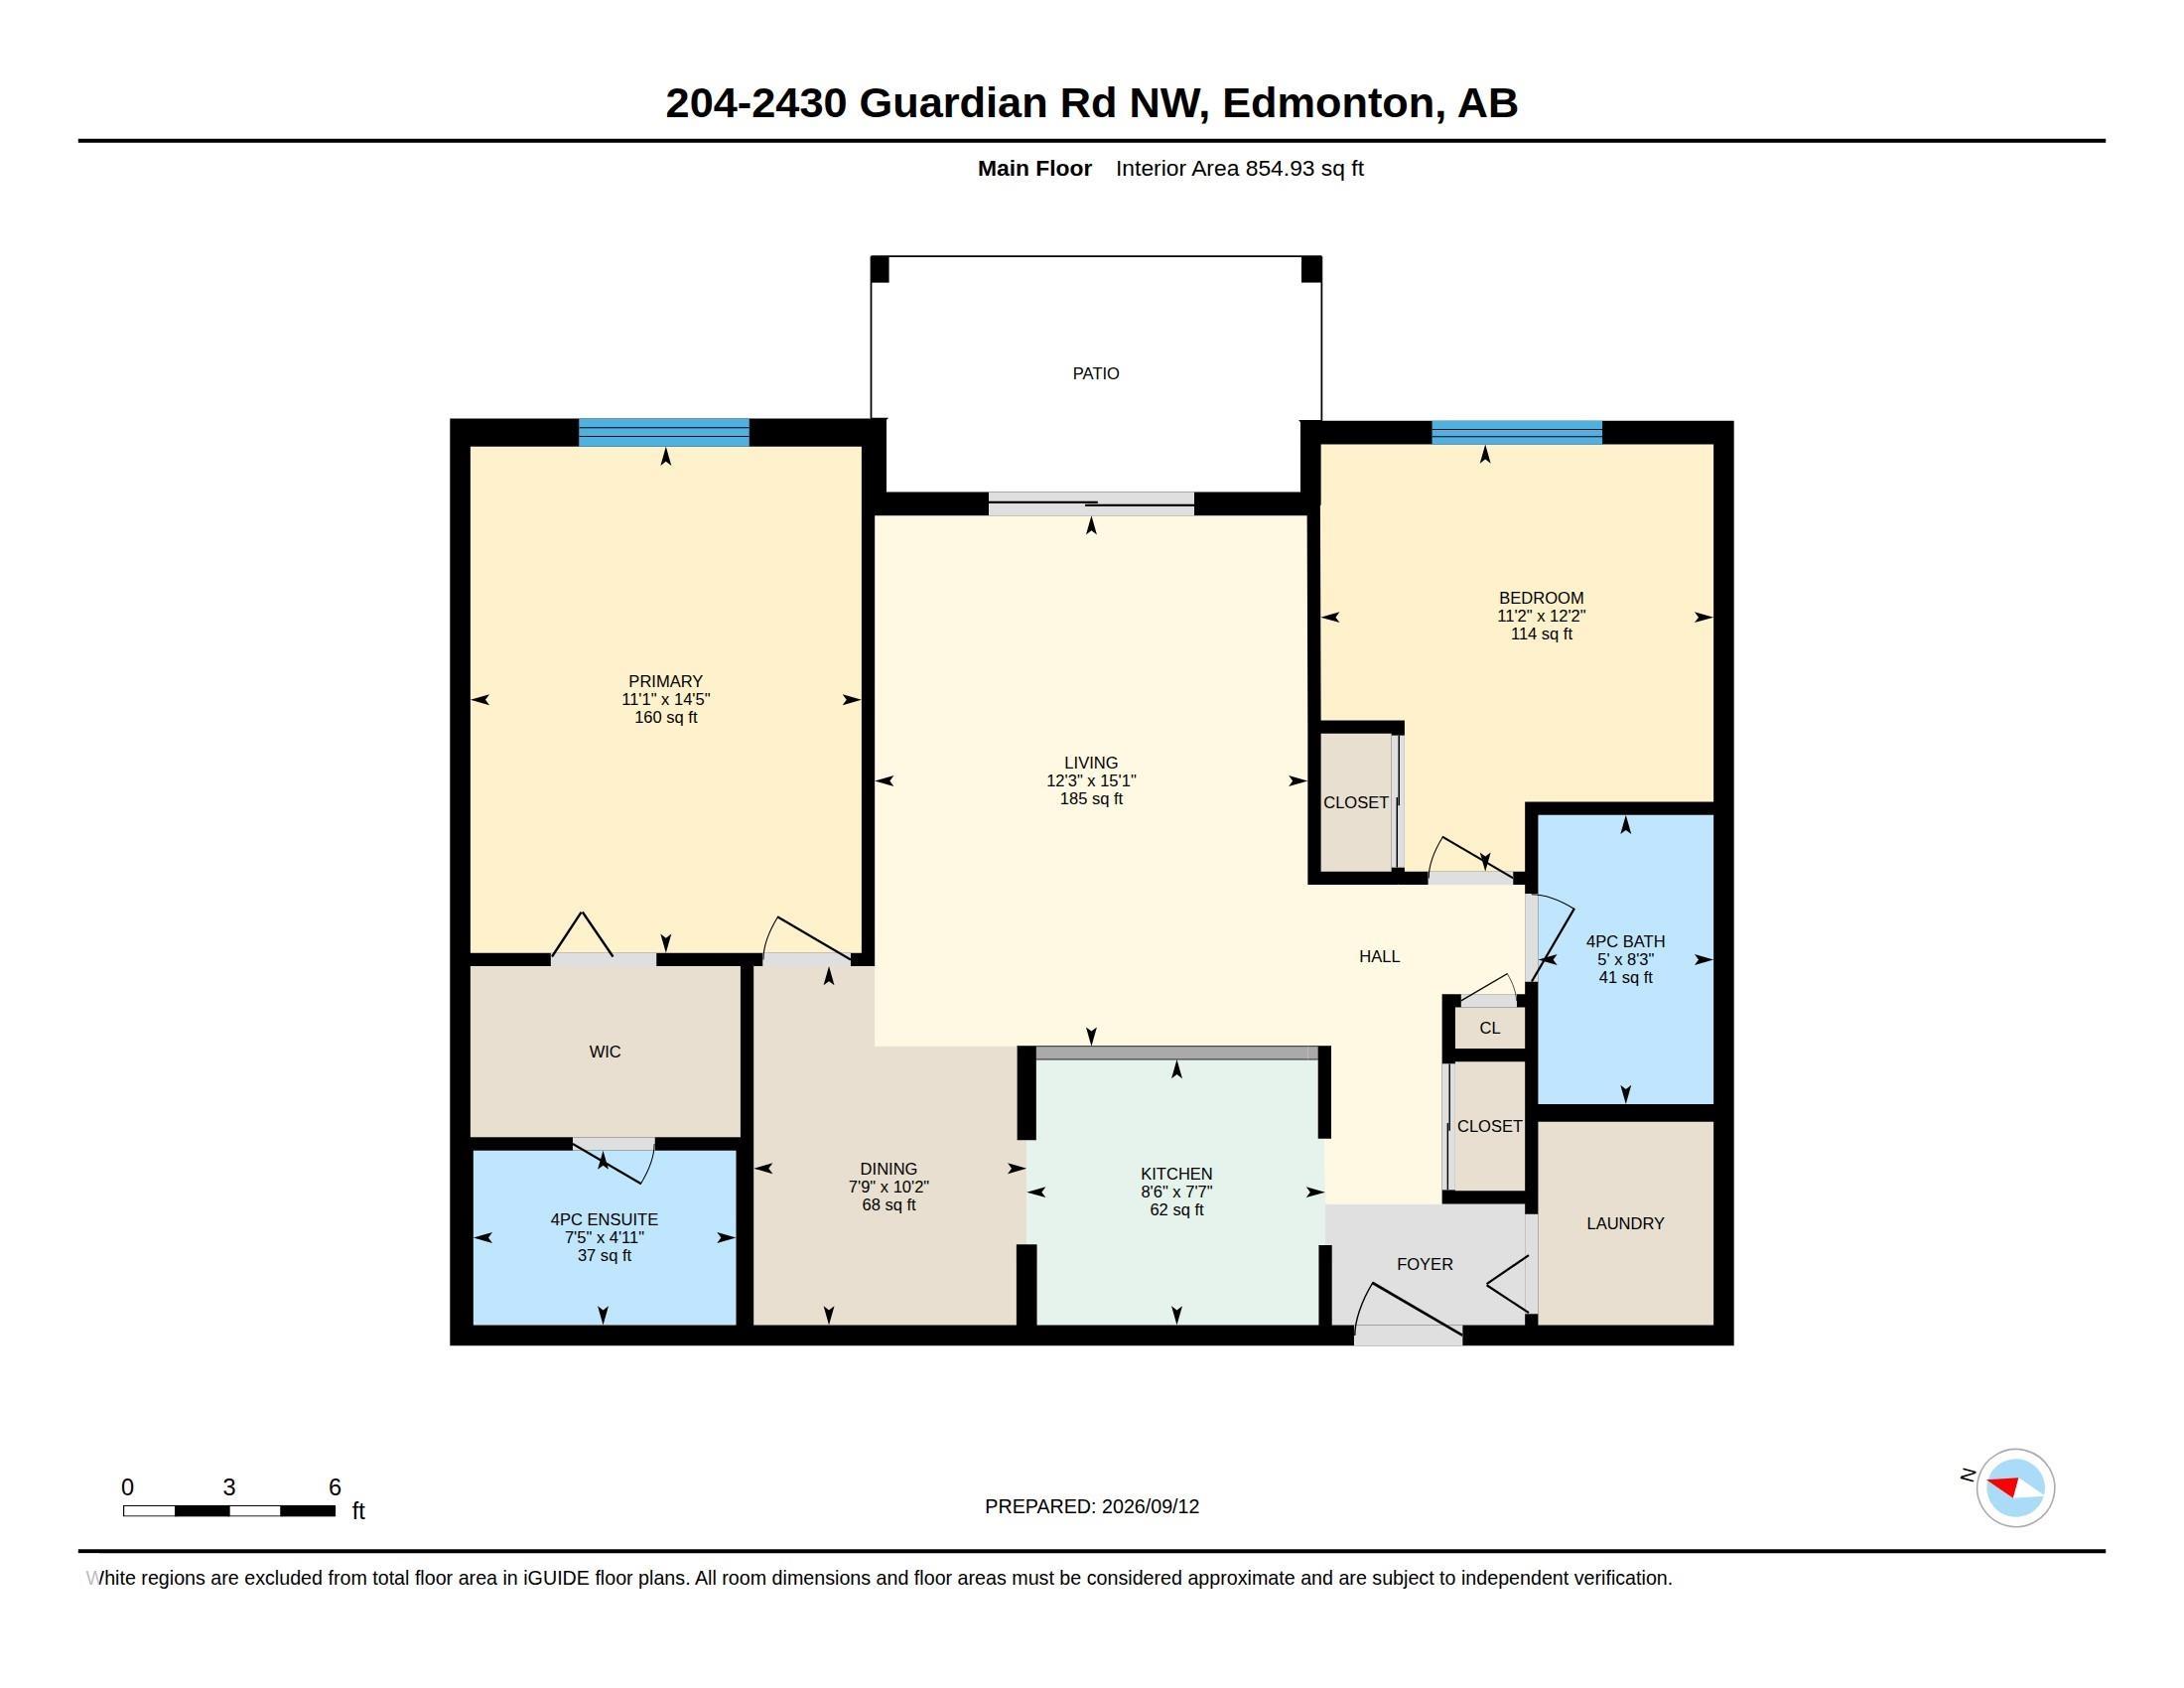
2 bedrooms

2 bathrooms

861 sqft

Sign up to View

Days on Market

Parking-Visitor

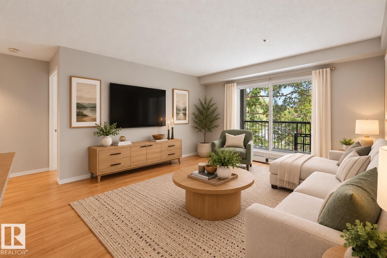
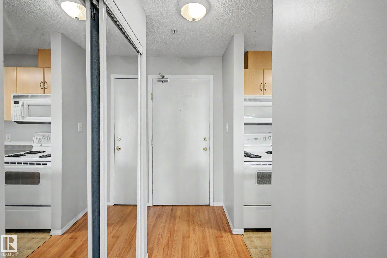
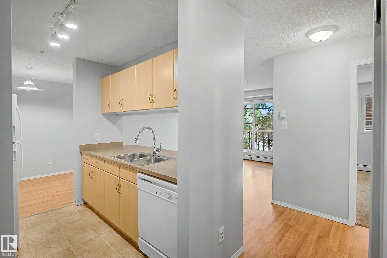
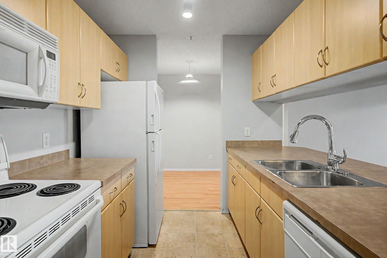
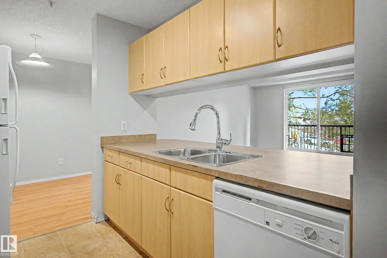
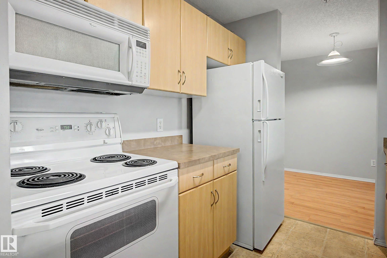
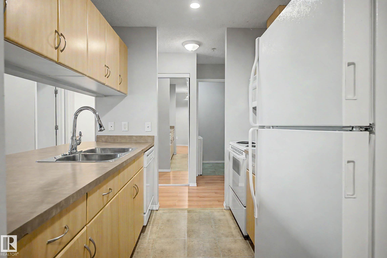
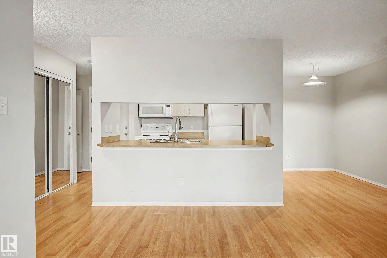
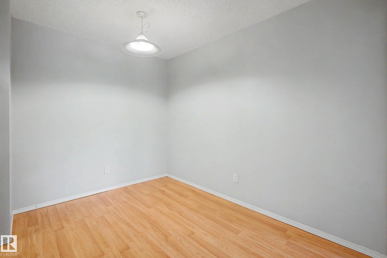
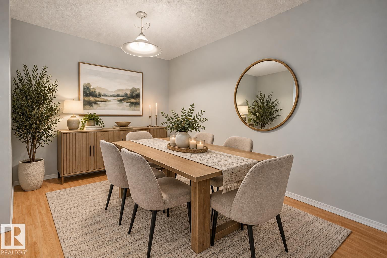
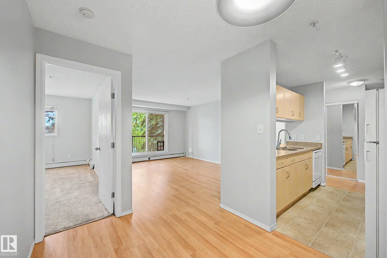
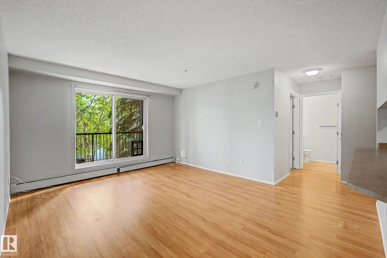
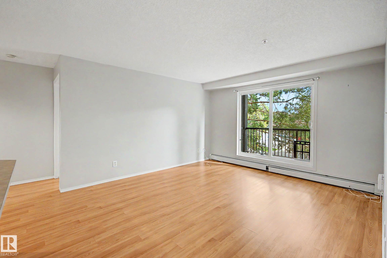
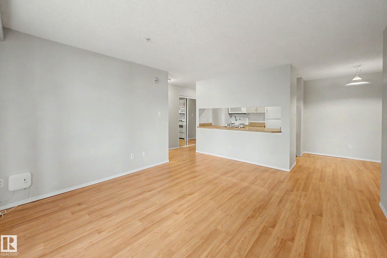
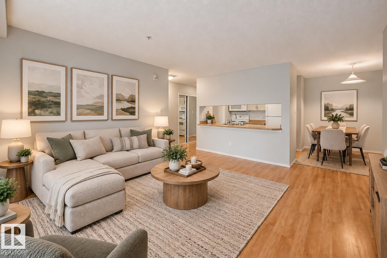
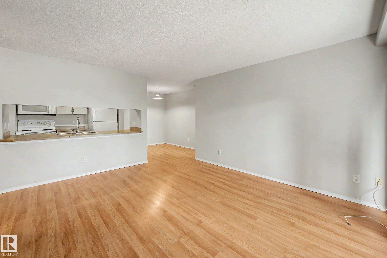
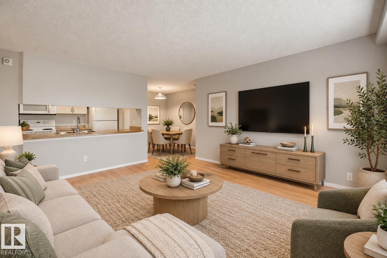
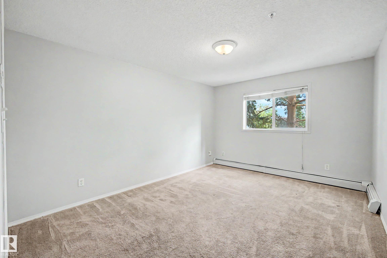
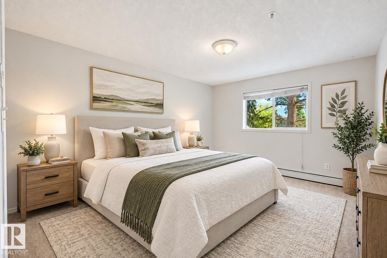
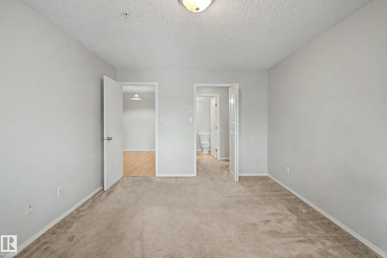
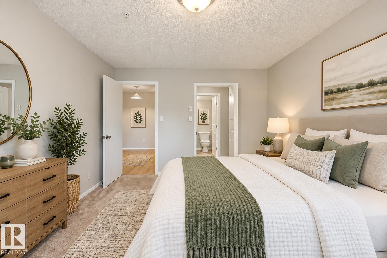
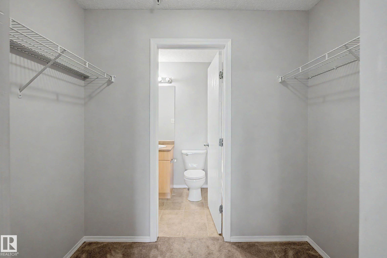
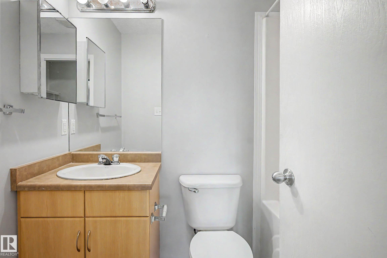
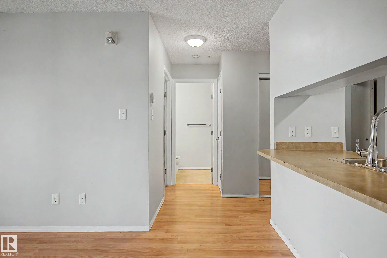
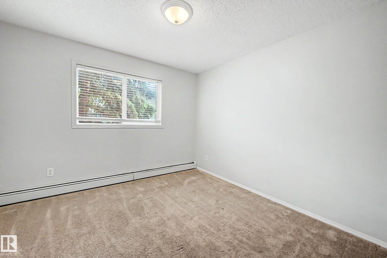
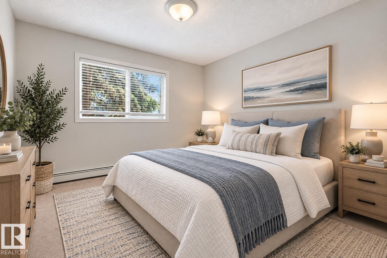
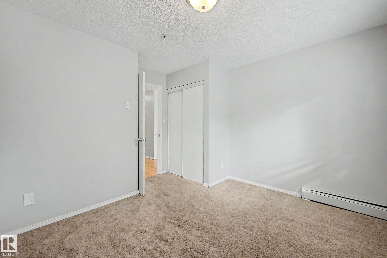
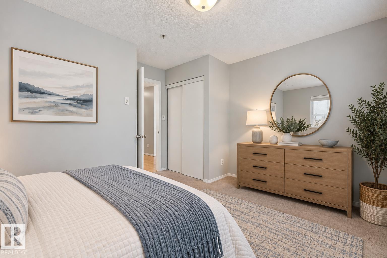
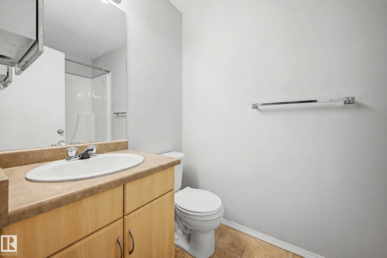
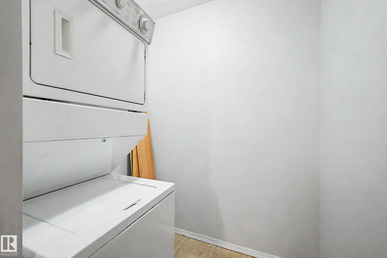
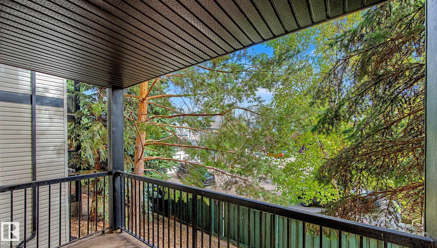
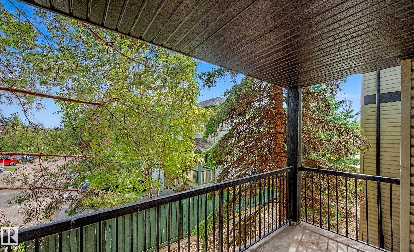
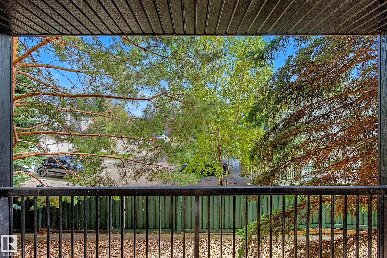
Beautiful 2 bedroom + 2 bathroom condo with PRIVATE BALCONY now available in Glastonbury - welcome to The Grange Pointe! Spacious unit with layout set-up for roommates or primary suite + guest bedroom/den (with the bedrooms on opposite sides of the unit). Large kitchen with new faucet, ample cabinetry and counter space, & lovely breakfast bar with room for stools. Dining area leads into the living room featuring the private east-facing balcony. Enjoy morning coffee on your balcony in the sun, ample privacy ...

Read More

Essential Information

  • MLS® #
    E4511486
  • Year Built
    2004
  • Property Type
    Residential
  • Property Style
    Single Level Apartment
  • MLS® #
    E4511486
  • Year Built
    2004
  • Property Type
    Residential
  • Property Style
    Single Level Apartment
  • MLS® #
    E4511486
  • Year Built
    2004
  • Property Type
    Residential
  • Property Style
    Single Level Apartment

Community Information

  • Area
    Edmonton
  • Neighbourhood/Community
    Glastonbury
  • Condo Name
    Grange Pointe
  • Postal Code
    T5T 6X9
  • Area
    Edmonton
  • Neighbourhood/Community
    Glastonbury
  • Condo Name
    Grange Pointe
  • Postal Code
    T5T 6X9
  • Area
    Edmonton
  • Neighbourhood/Community
    Glastonbury
  • Condo Name
    Grange Pointe
  • Postal Code
    T5T 6X9

Services & Amenities

  • Amenities
    Parking-Visitor
  • Amenities
    Parking-Visitor,
  • Amenities
    Parking-Visitor

Interior

  • Floor Finish
    Laminate Flooring
  • Goods Included
    Dishwasher-Built-In
    Dryer
    Microwave Hood Fan
    Refrigerator
    Stove-Electric
    Washer
    Window Coverings
  • Heating Type
    Hot Water
    Natural Gas
  • Storeys
    4
  • Basement
    None
  • Basement Development
    No Basement
  • Floor Finish
    Laminate Flooring
  • Goods Included
    Dishwasher-Built-In, Dryer, Microwave Hood Fan, Refrigerator, Stove-Electric, Washer, Window Coverings
  • Heating Type
    Hot Water, Natural Gas
  • Storeys
    4
  • Basement
    None
  • Basement Development
    No Basement
  • Floor Finish
    Laminate Flooring
  • Goods Included
    Dishwasher-Built-In
    Dryer
    Microwave Hood Fan
    Refrigerator
    Stove-Electric
    Washer
    Window Coverings
  • Heating Type
    Hot Water
    Natural Gas
  • Storeys
    4
  • Basement
    None
  • Basement Development
    No Basement

Exterior

  • Lot/Exterior Features
    Airport Nearby
    Golf Nearby
    Park/Reserve
    Public Transportation
    Schools
    Shopping Nearby
    See Remarks
  • Roof
    Asphalt Shingles
  • Foundation
    Concrete Perimeter
  • Lot/Exterior Features
    Airport Nearby, Golf Nearby, Park/Reserve, Public Transportation, Schools, Shopping Nearby, See Remarks
  • Roof
    Asphalt Shingles
  • Foundation
    Concrete Perimeter
  • Lot/Exterior Features
    Airport Nearby
    Golf Nearby
    Park/Reserve
    Public Transportation
    Schools
    Shopping Nearby
    See Remarks
  • Roof
    Asphalt Shingles
  • Foundation
    Concrete Perimeter

Additional Details

  • Property Class
    Condo
  • Site Influences
    Airport Nearby
    Golf Nearby
    Park/Reserve
    Public Transportation
    Schools
    Shopping Nearby
    See Remarks
  • Road Access
    Paved
  • Last Updated
    9/5/2026 21:32
  • Property Class
    Condo
  • Site Influences
    Airport Nearby, Golf Nearby, Park/Reserve, Public Transportation, Schools, Shopping Nearby, See Remarks
  • Road Access
    Paved
  • Last Updated
    9/5/2026 21:32
  • Property Class
    Condo
  • Site Influences
    Airport Nearby
    Golf Nearby
    Park/Reserve
    Public Transportation
    Schools
    Shopping Nearby
    See Remarks
  • Road Access
    Paved
  • Last Updated
    9/5/2026 21:32

$184,900

204 2430 GUARDIAN Road

Schedule Tour
Contact Agent

$843/month
Est. Monthly Payment
$
$
%
Learn More

Mortgage values are calculated by Redman Technologies Inc based on values provided in the REALTOR® Association of Edmonton listing data feed.