Courtesy of Caitlin Heine of RE/MAX Real Estate

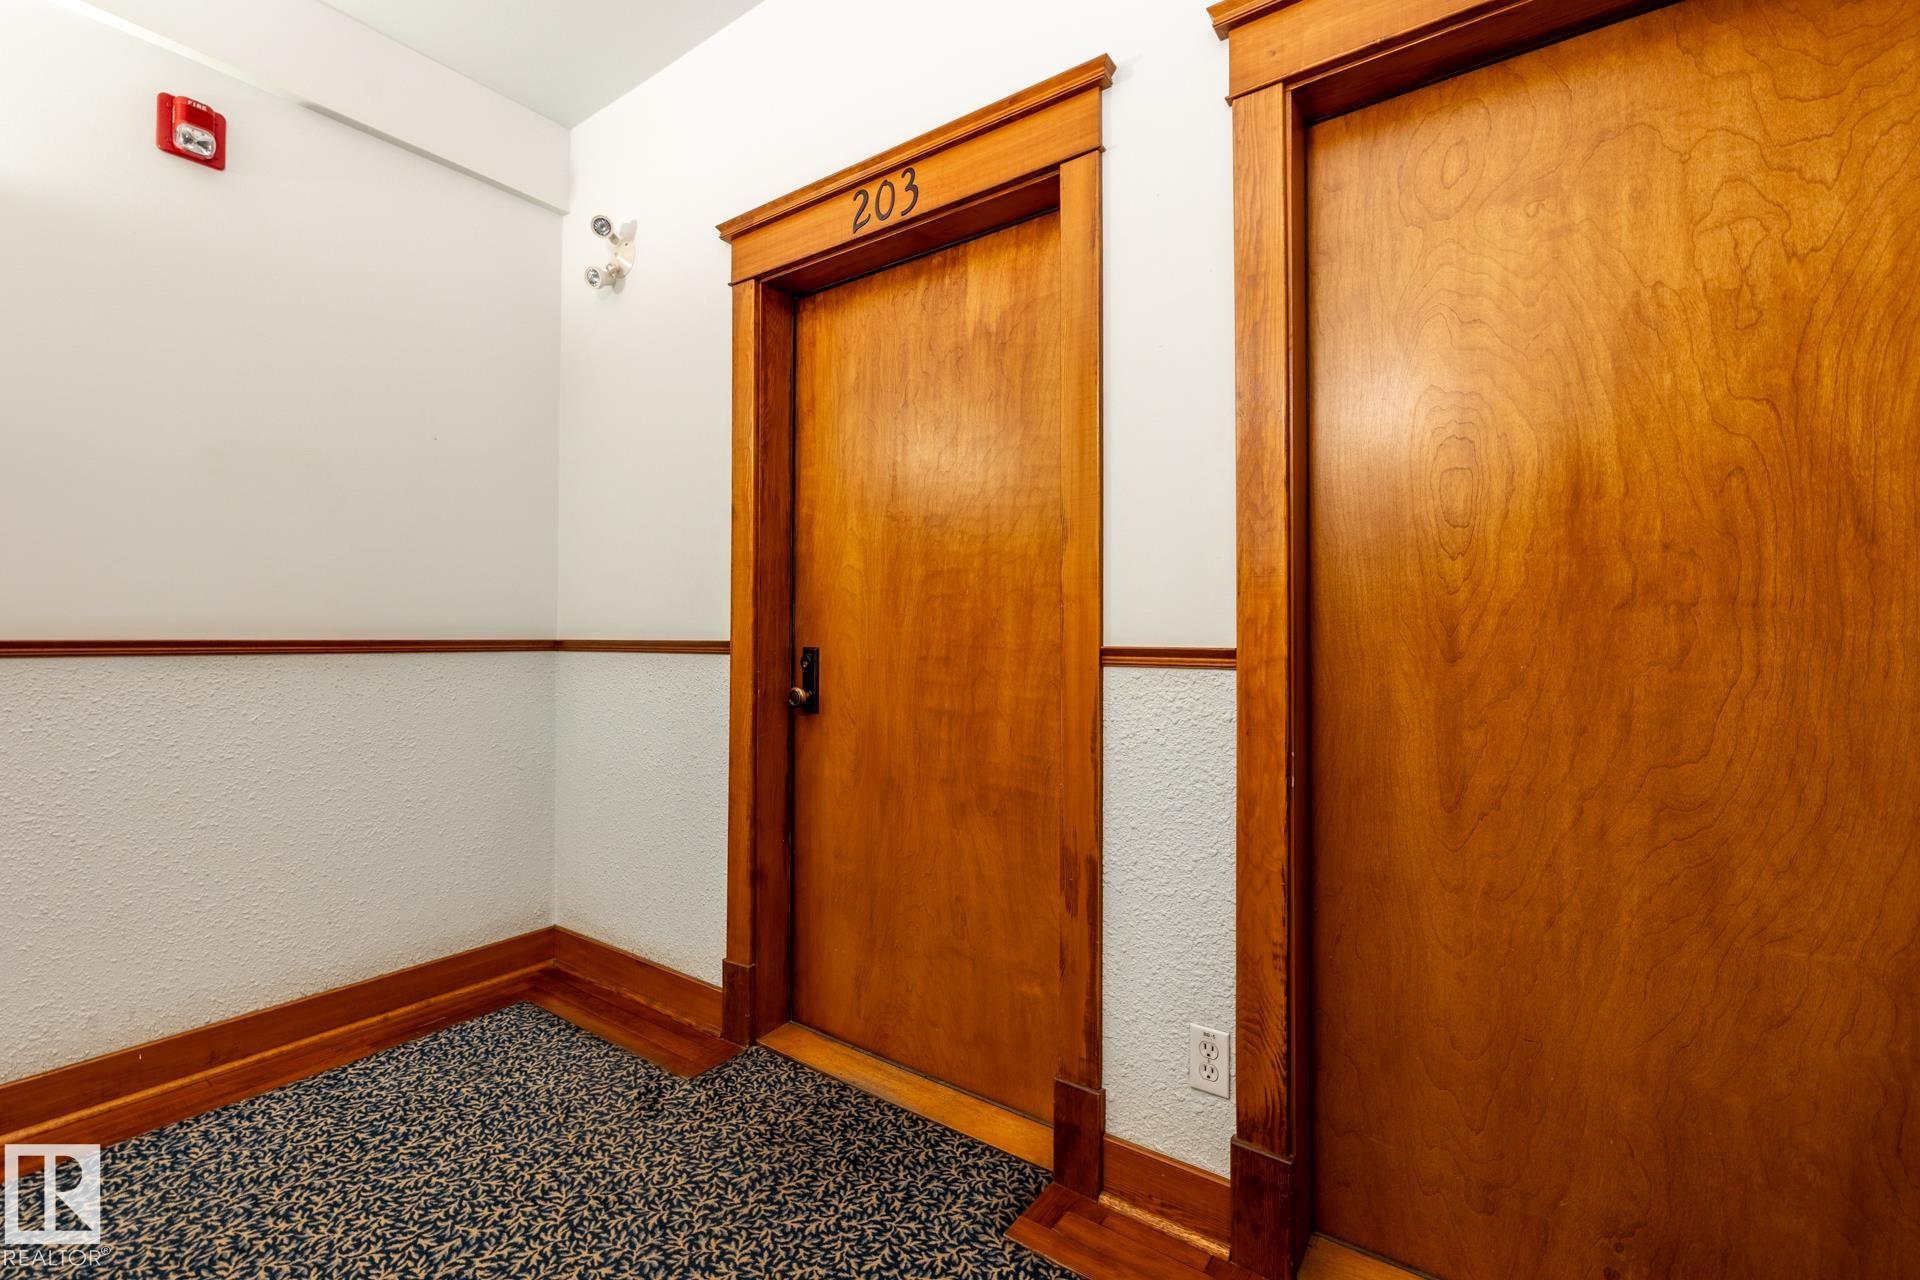
203 10141 95 Street, Condo for sale in Boyle Street Edmonton , Alberta , T5H 2A8

 MLS® # E4503321

1 bedrooms

1 bathrooms

729 sqft

Sign up to View

Days on Market

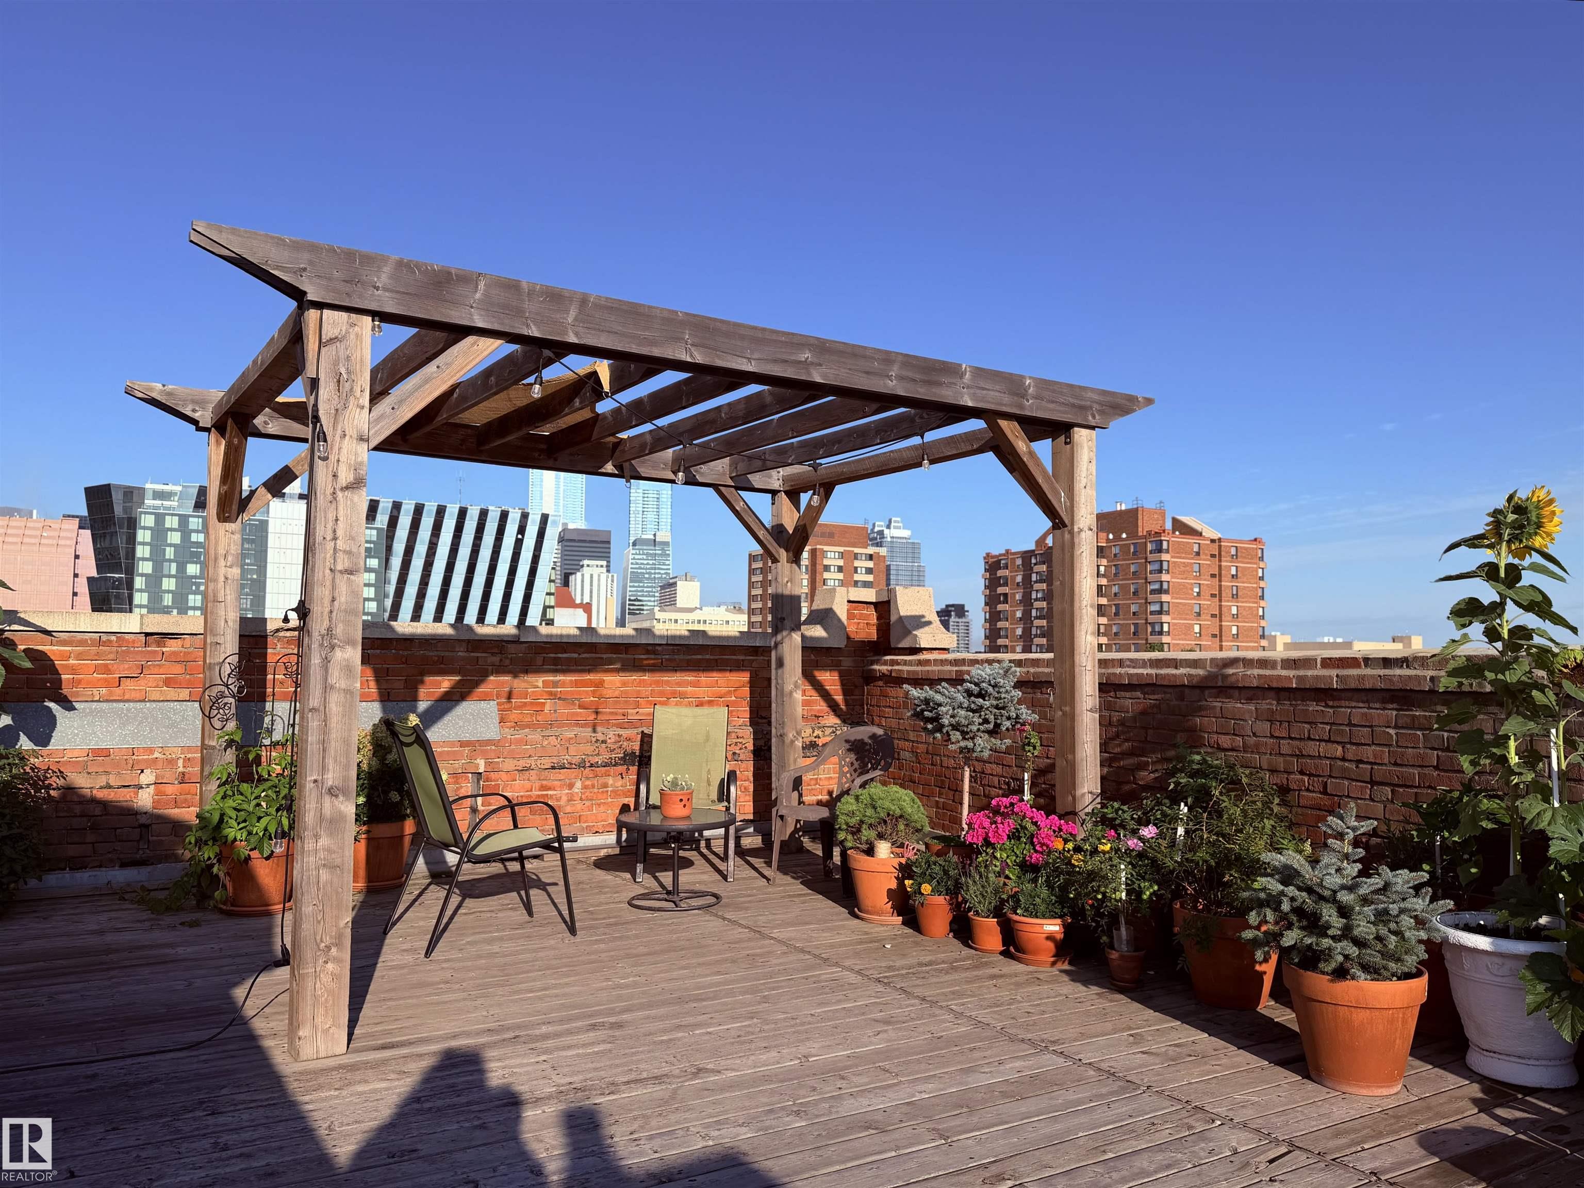
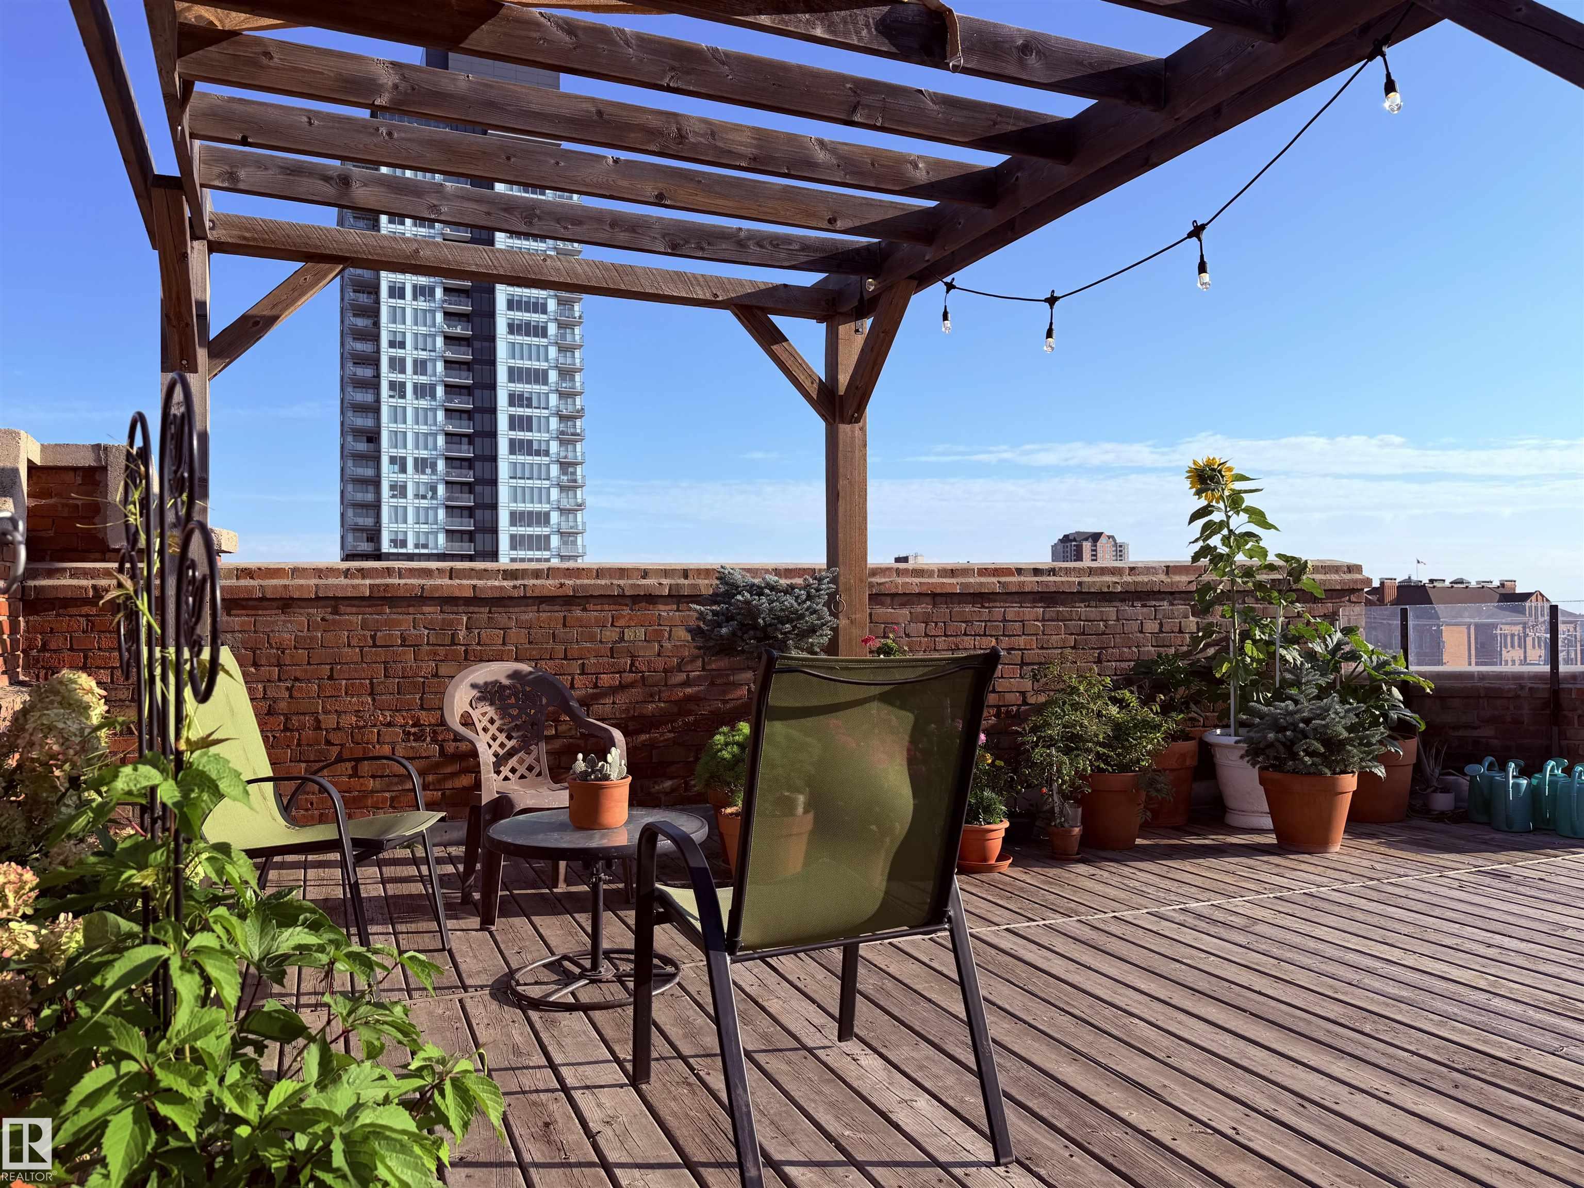
Ceiling 10 ft. Hot Water Natural Gas Open Beam Parking-Visitor Secured Parking Security Door Wood Windows Rooftop Deck/Patio

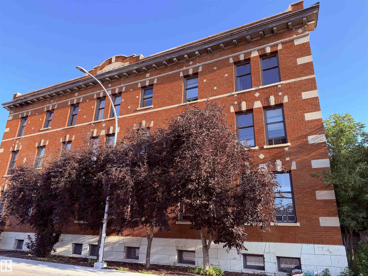
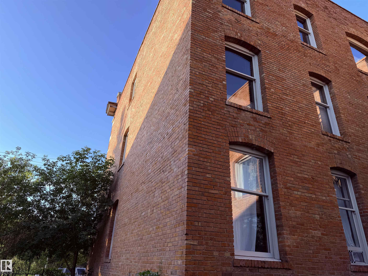
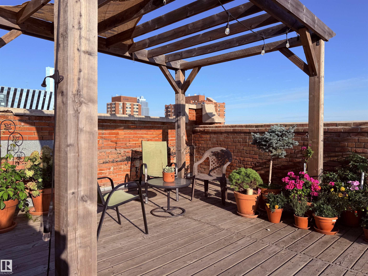
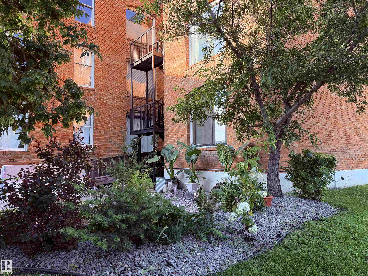
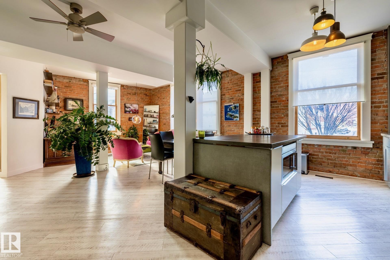
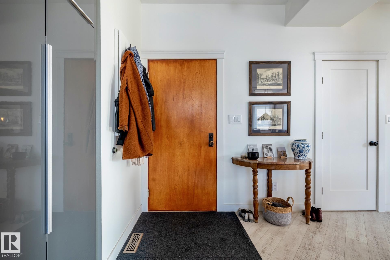
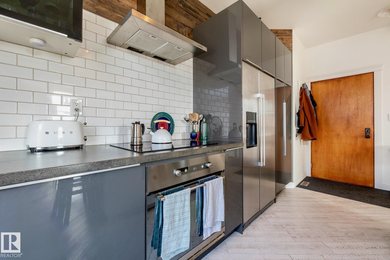

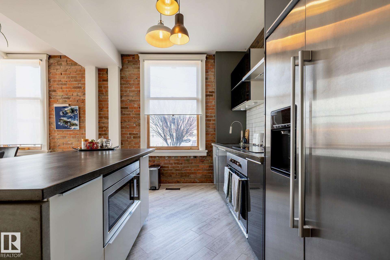
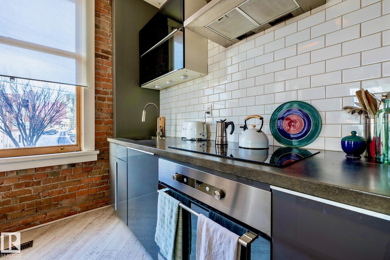
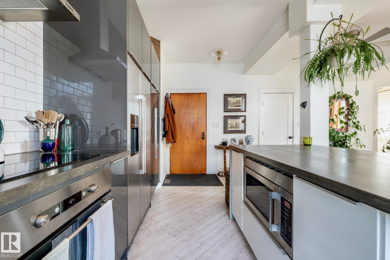
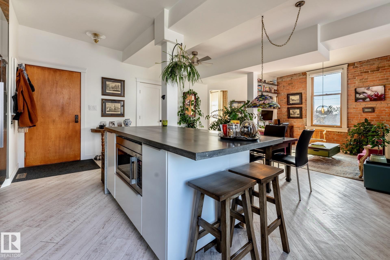
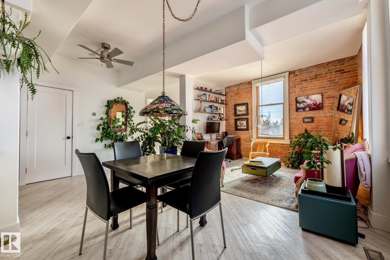
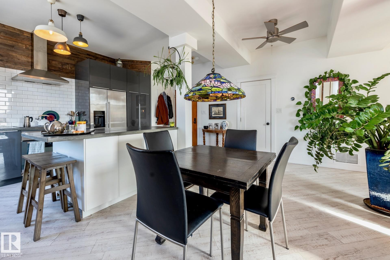
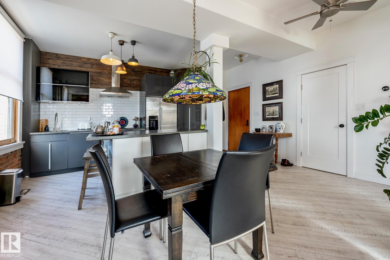
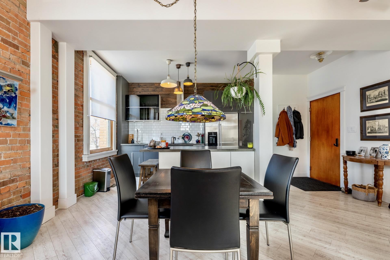
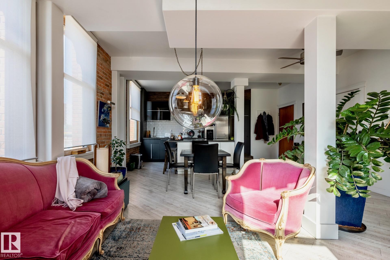
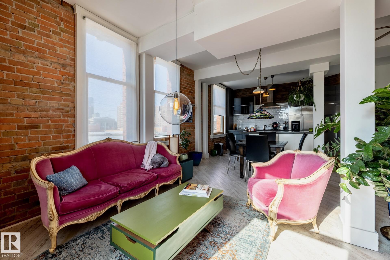
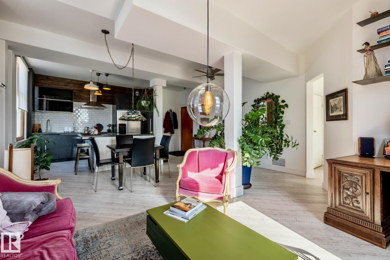
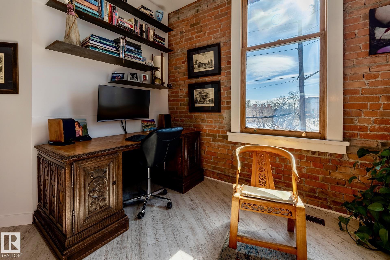
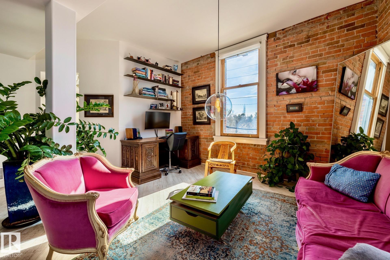
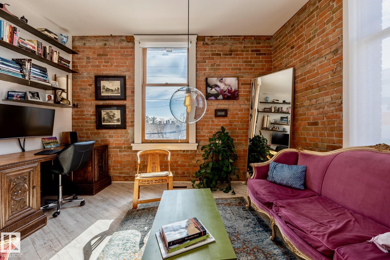
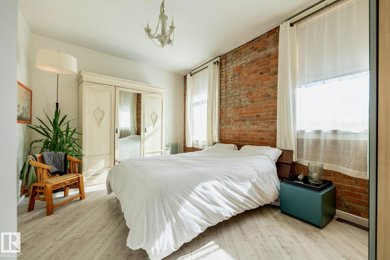
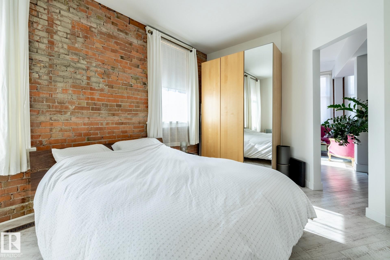
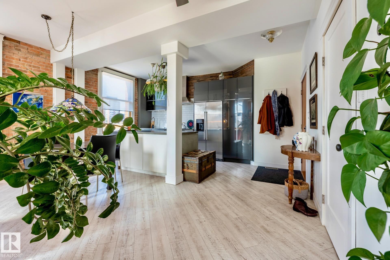
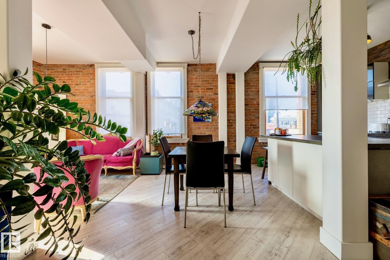
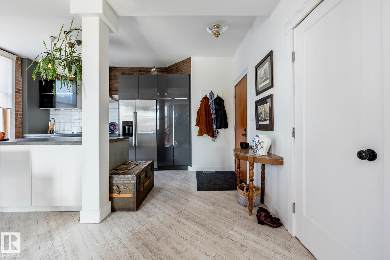
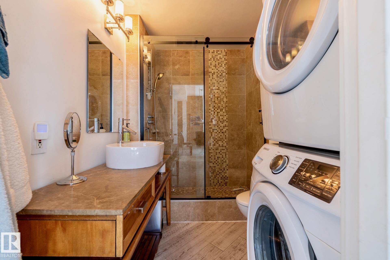
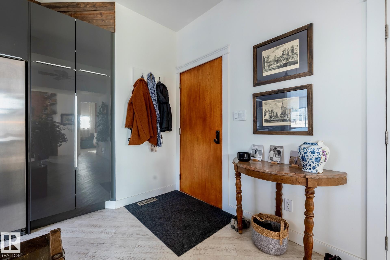
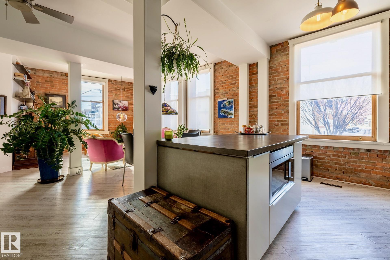
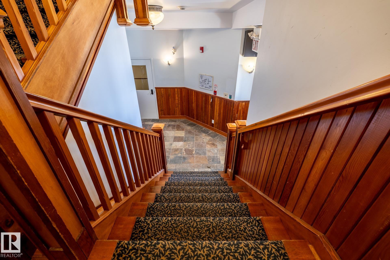
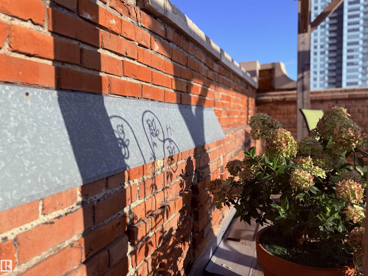
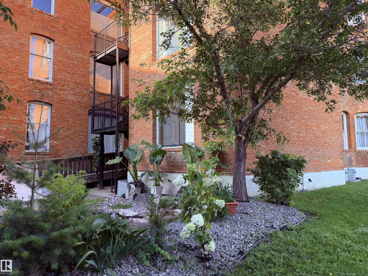
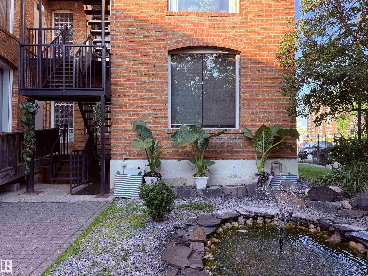
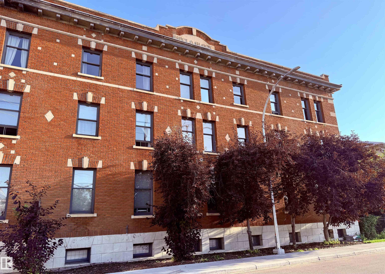
The Hecla Block: one of Edmonton’s most iconic and elusive loft addresses. Built in 1914, this Edwardian landmark was redeveloped in 2002 into just 14 lofts. This SW one-bedroom corner unit has the things loft hunters spend years looking for: exposed century-old brick, soaring ceilings, oversized wood windows on two sides, incredible natural light and a wide-open floorplan with room to live, work, create and make it entirely your own. Concrete countertops, a large island, updated cabinetry, renovated bath a...

Read More

Essential Information

  • MLS® #
    E4503321
  • Year Built
    1914
  • Property Type
    Residential
  • Property Style
    Loft
  • MLS® #
    E4503321
  • Year Built
    1914
  • Property Type
    Residential
  • Property Style
    Loft
  • MLS® #
    E4503321
  • Year Built
    1914
  • Property Type
    Residential
  • Property Style
    Loft

Community Information

  • Area
    Edmonton
  • Neighbourhood/Community
    Boyle Street
  • Condo Name
    Hecla Lofts
  • Postal Code
    T5H 2A8
  • Area
    Edmonton
  • Neighbourhood/Community
    Boyle Street
  • Condo Name
    Hecla Lofts
  • Postal Code
    T5H 2A8
  • Area
    Edmonton
  • Neighbourhood/Community
    Boyle Street
  • Condo Name
    Hecla Lofts
  • Postal Code
    T5H 2A8

Services & Amenities

  • Amenities
    Ceiling 10 ft.
    Hot Water Natural Gas
    Open Beam
    Parking-Visitor
    Secured Parking
    Security Door
    Wood Windows
    Rooftop Deck/Patio
  • Amenities
    Ceiling 10 ft., Hot Water Natural Gas, Open Beam, Parking-Visitor, Secured Parking, Security Door, Wood Windows, Rooftop Deck/Patio
  • Amenities
    Ceiling 10 ft.
    Hot Water Natural Gas
    Open Beam
    Parking-Visitor
    Secured Parking
    Security Door
    Wood Windows
    Rooftop Deck/Patio

Interior

  • Floor Finish
    Vinyl Plank
  • Goods Included
    Dishwasher-Built-In
    Dryer
    Hood Fan
    Oven-Built-In
    Refrigerator
    Stove-Countertop Electric
    Washer
    Window Coverings
  • Heating Type
    Forced Air-1
    Natural Gas
  • Storeys
    3
  • Basement
    None
  • Basement Development
    No Basement
  • Floor Finish
    Vinyl Plank
  • Goods Included
    Dishwasher-Built-In, Dryer, Hood Fan, Oven-Built-In, Refrigerator, Stove-Countertop Electric, Washer, Window Coverings
  • Heating Type
    Forced Air-1, Natural Gas
  • Storeys
    3
  • Basement
    None
  • Basement Development
    No Basement
  • Floor Finish
    Vinyl Plank
  • Goods Included
    Dishwasher-Built-In
    Dryer
    Hood Fan
    Oven-Built-In
    Refrigerator
    Stove-Countertop Electric
    Washer
    Window Coverings
  • Heating Type
    Forced Air-1
    Natural Gas
  • Storeys
    3
  • Basement
    None
  • Basement Development
    No Basement

Exterior

  • Lot/Exterior Features
    Fenced
    Golf Nearby
    Picnic Area
    Playground Nearby
    Public Swimming Pool
    Public Transportation
    View City
    View Downtown
  • Roof
    Tar & Gravel
  • Foundation
    Concrete Perimeter
  • Lot/Exterior Features
    Fenced, Golf Nearby, Picnic Area, Playground Nearby, Public Swimming Pool, Public Transportation, View City, View Downtown
  • Roof
    Tar & Gravel
  • Foundation
    Concrete Perimeter
  • Lot/Exterior Features
    Fenced
    Golf Nearby
    Picnic Area
    Playground Nearby
    Public Swimming Pool
    Public Transportation
    View City
    View Downtown
  • Roof
    Tar & Gravel
  • Foundation
    Concrete Perimeter

Additional Details

  • Property Class
    Condo
  • Site Influences
    Fenced
    Golf Nearby
    Picnic Area
    Playground Nearby
    Public Swimming Pool
    Public Transportation
    View City
    View Downtown
  • Road Access
    Paved
  • Last Updated
    7/3/2026 17:25
  • Property Class
    Condo
  • Site Influences
    Fenced, Golf Nearby, Picnic Area, Playground Nearby, Public Swimming Pool, Public Transportation, View City, View Downtown
  • Road Access
    Paved
  • Last Updated
    7/3/2026 17:25
  • Property Class
    Condo
  • Site Influences
    Fenced
    Golf Nearby
    Picnic Area
    Playground Nearby
    Public Swimming Pool
    Public Transportation
    View City
    View Downtown
  • Road Access
    Paved
  • Last Updated
    7/3/2026 17:25

$299,000

203 10141 95 Street

Schedule Tour
Contact Agent

$1362/month
Est. Monthly Payment
$
$
%
Learn More

Mortgage values are calculated by Redman Technologies Inc based on values provided in the REALTOR® Association of Edmonton listing data feed.