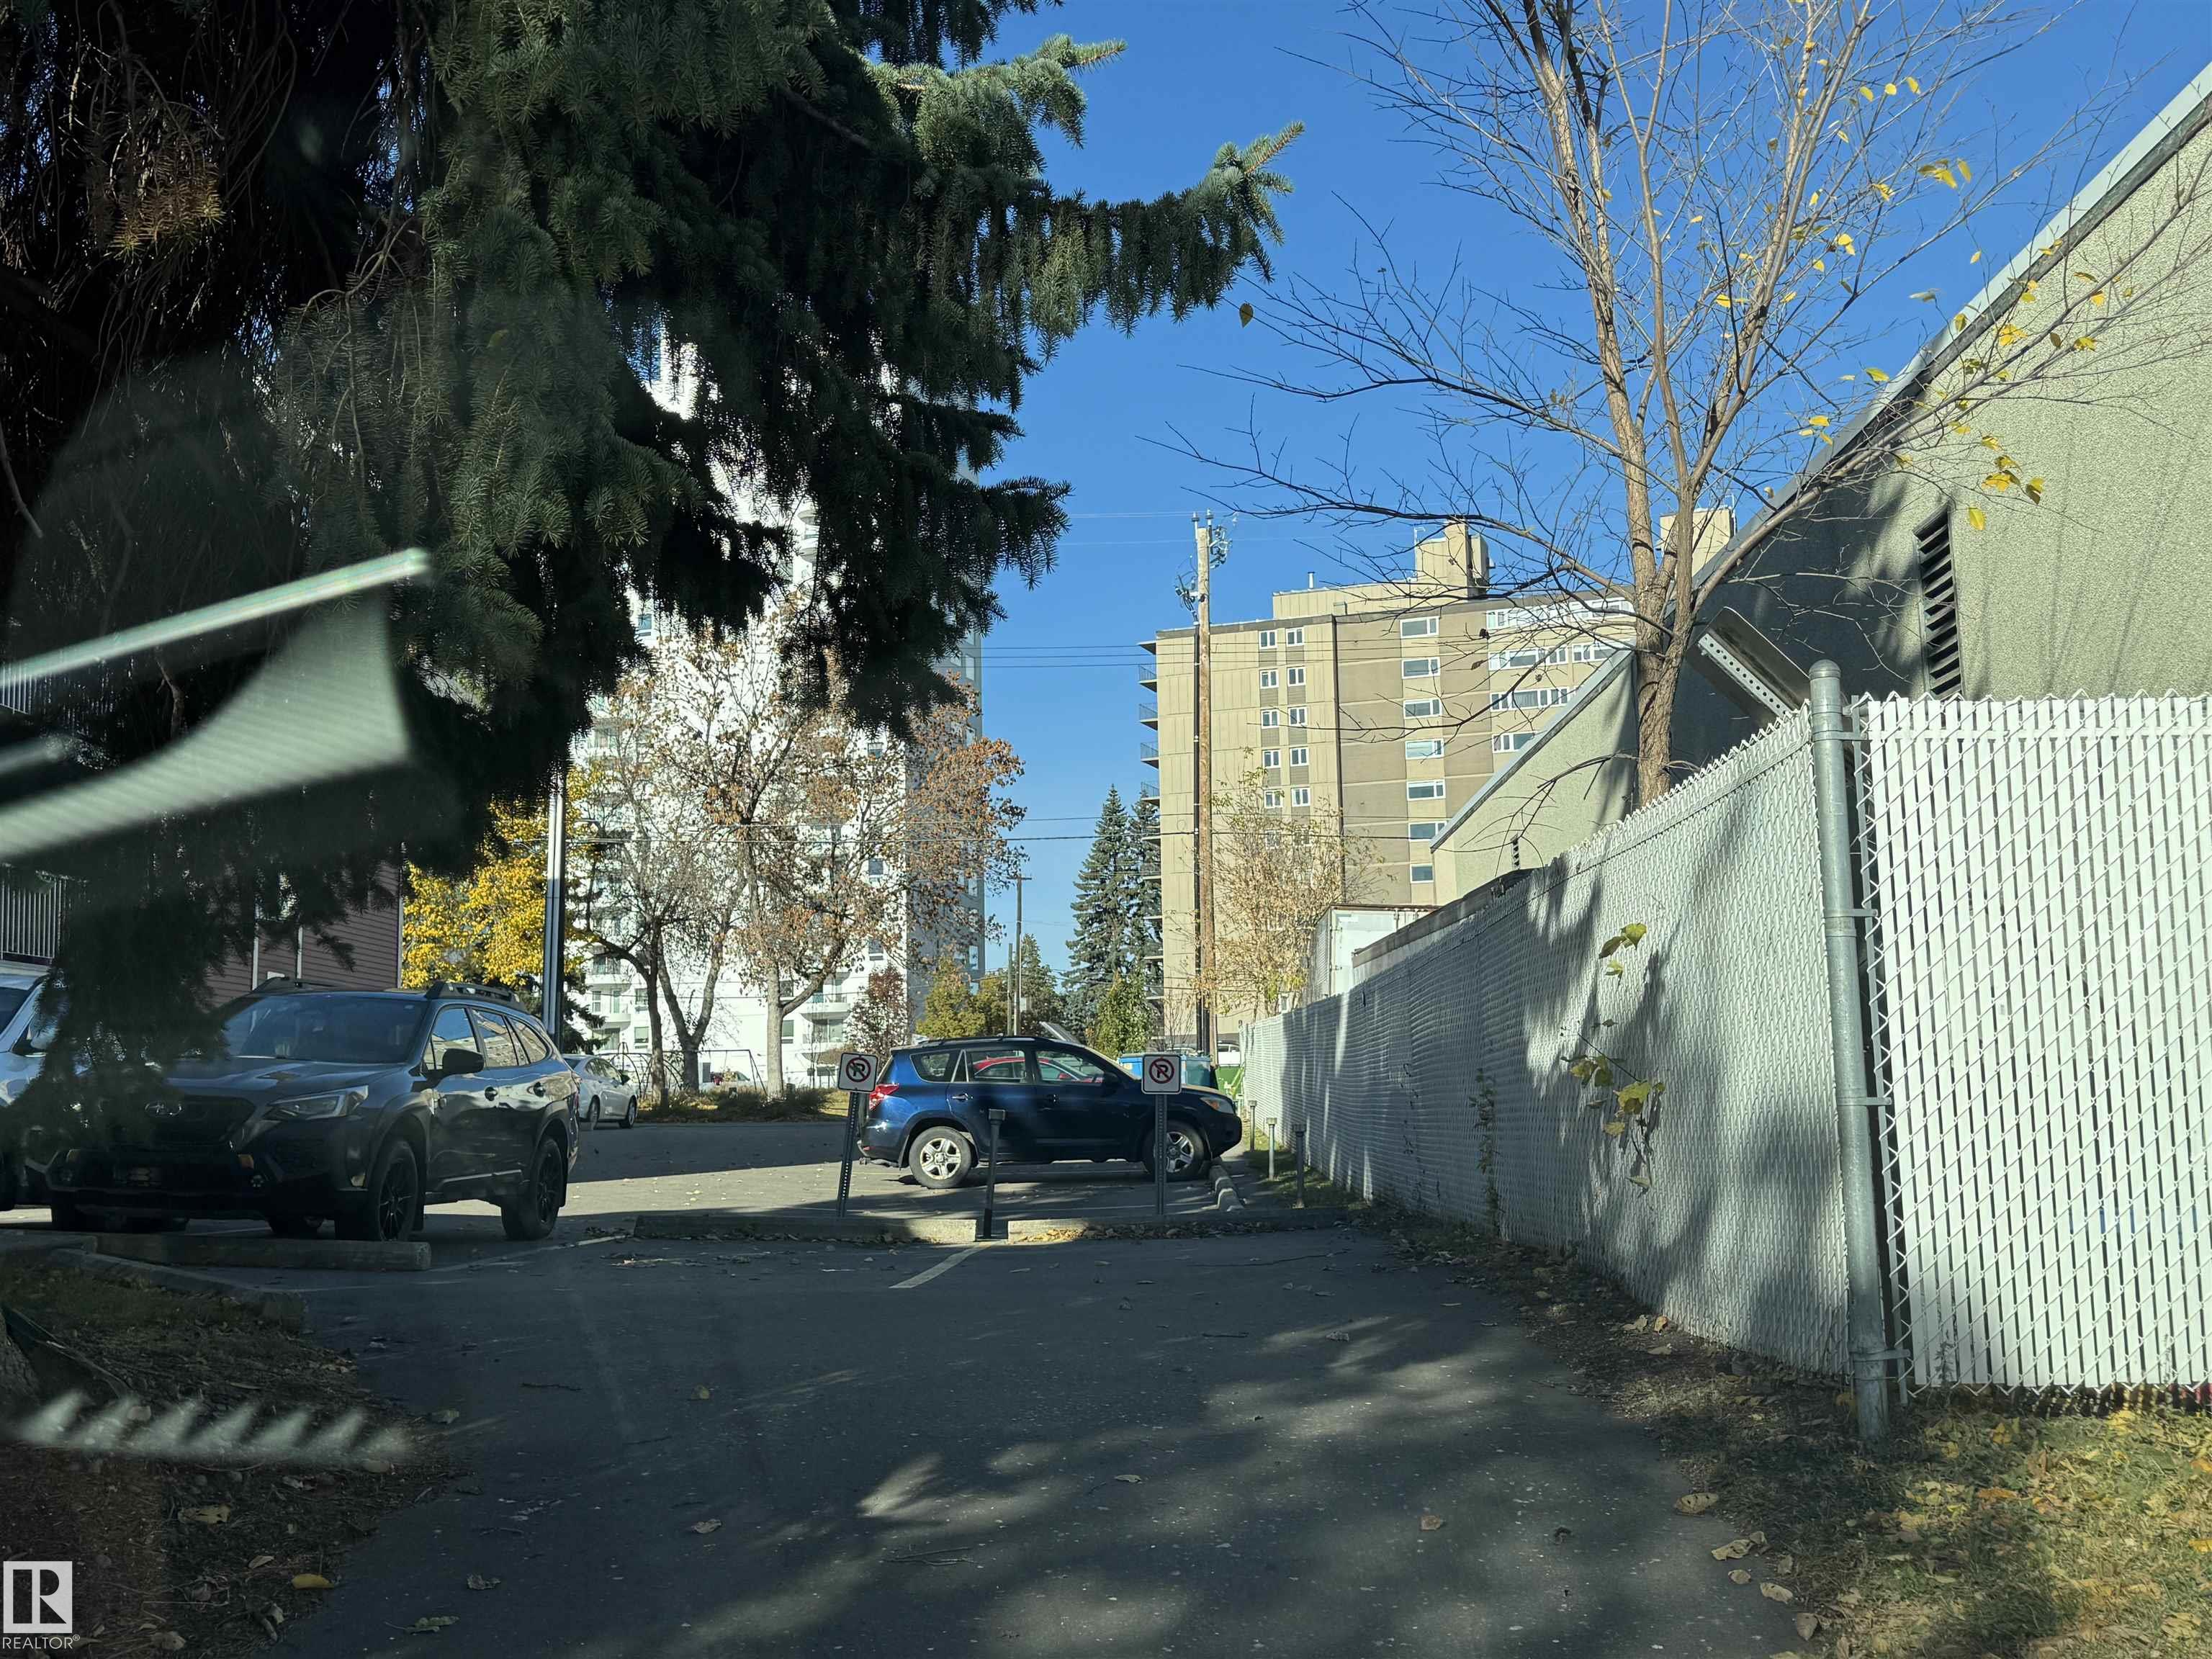
Courtesy of Kirsty Lloyd of Exp Realty

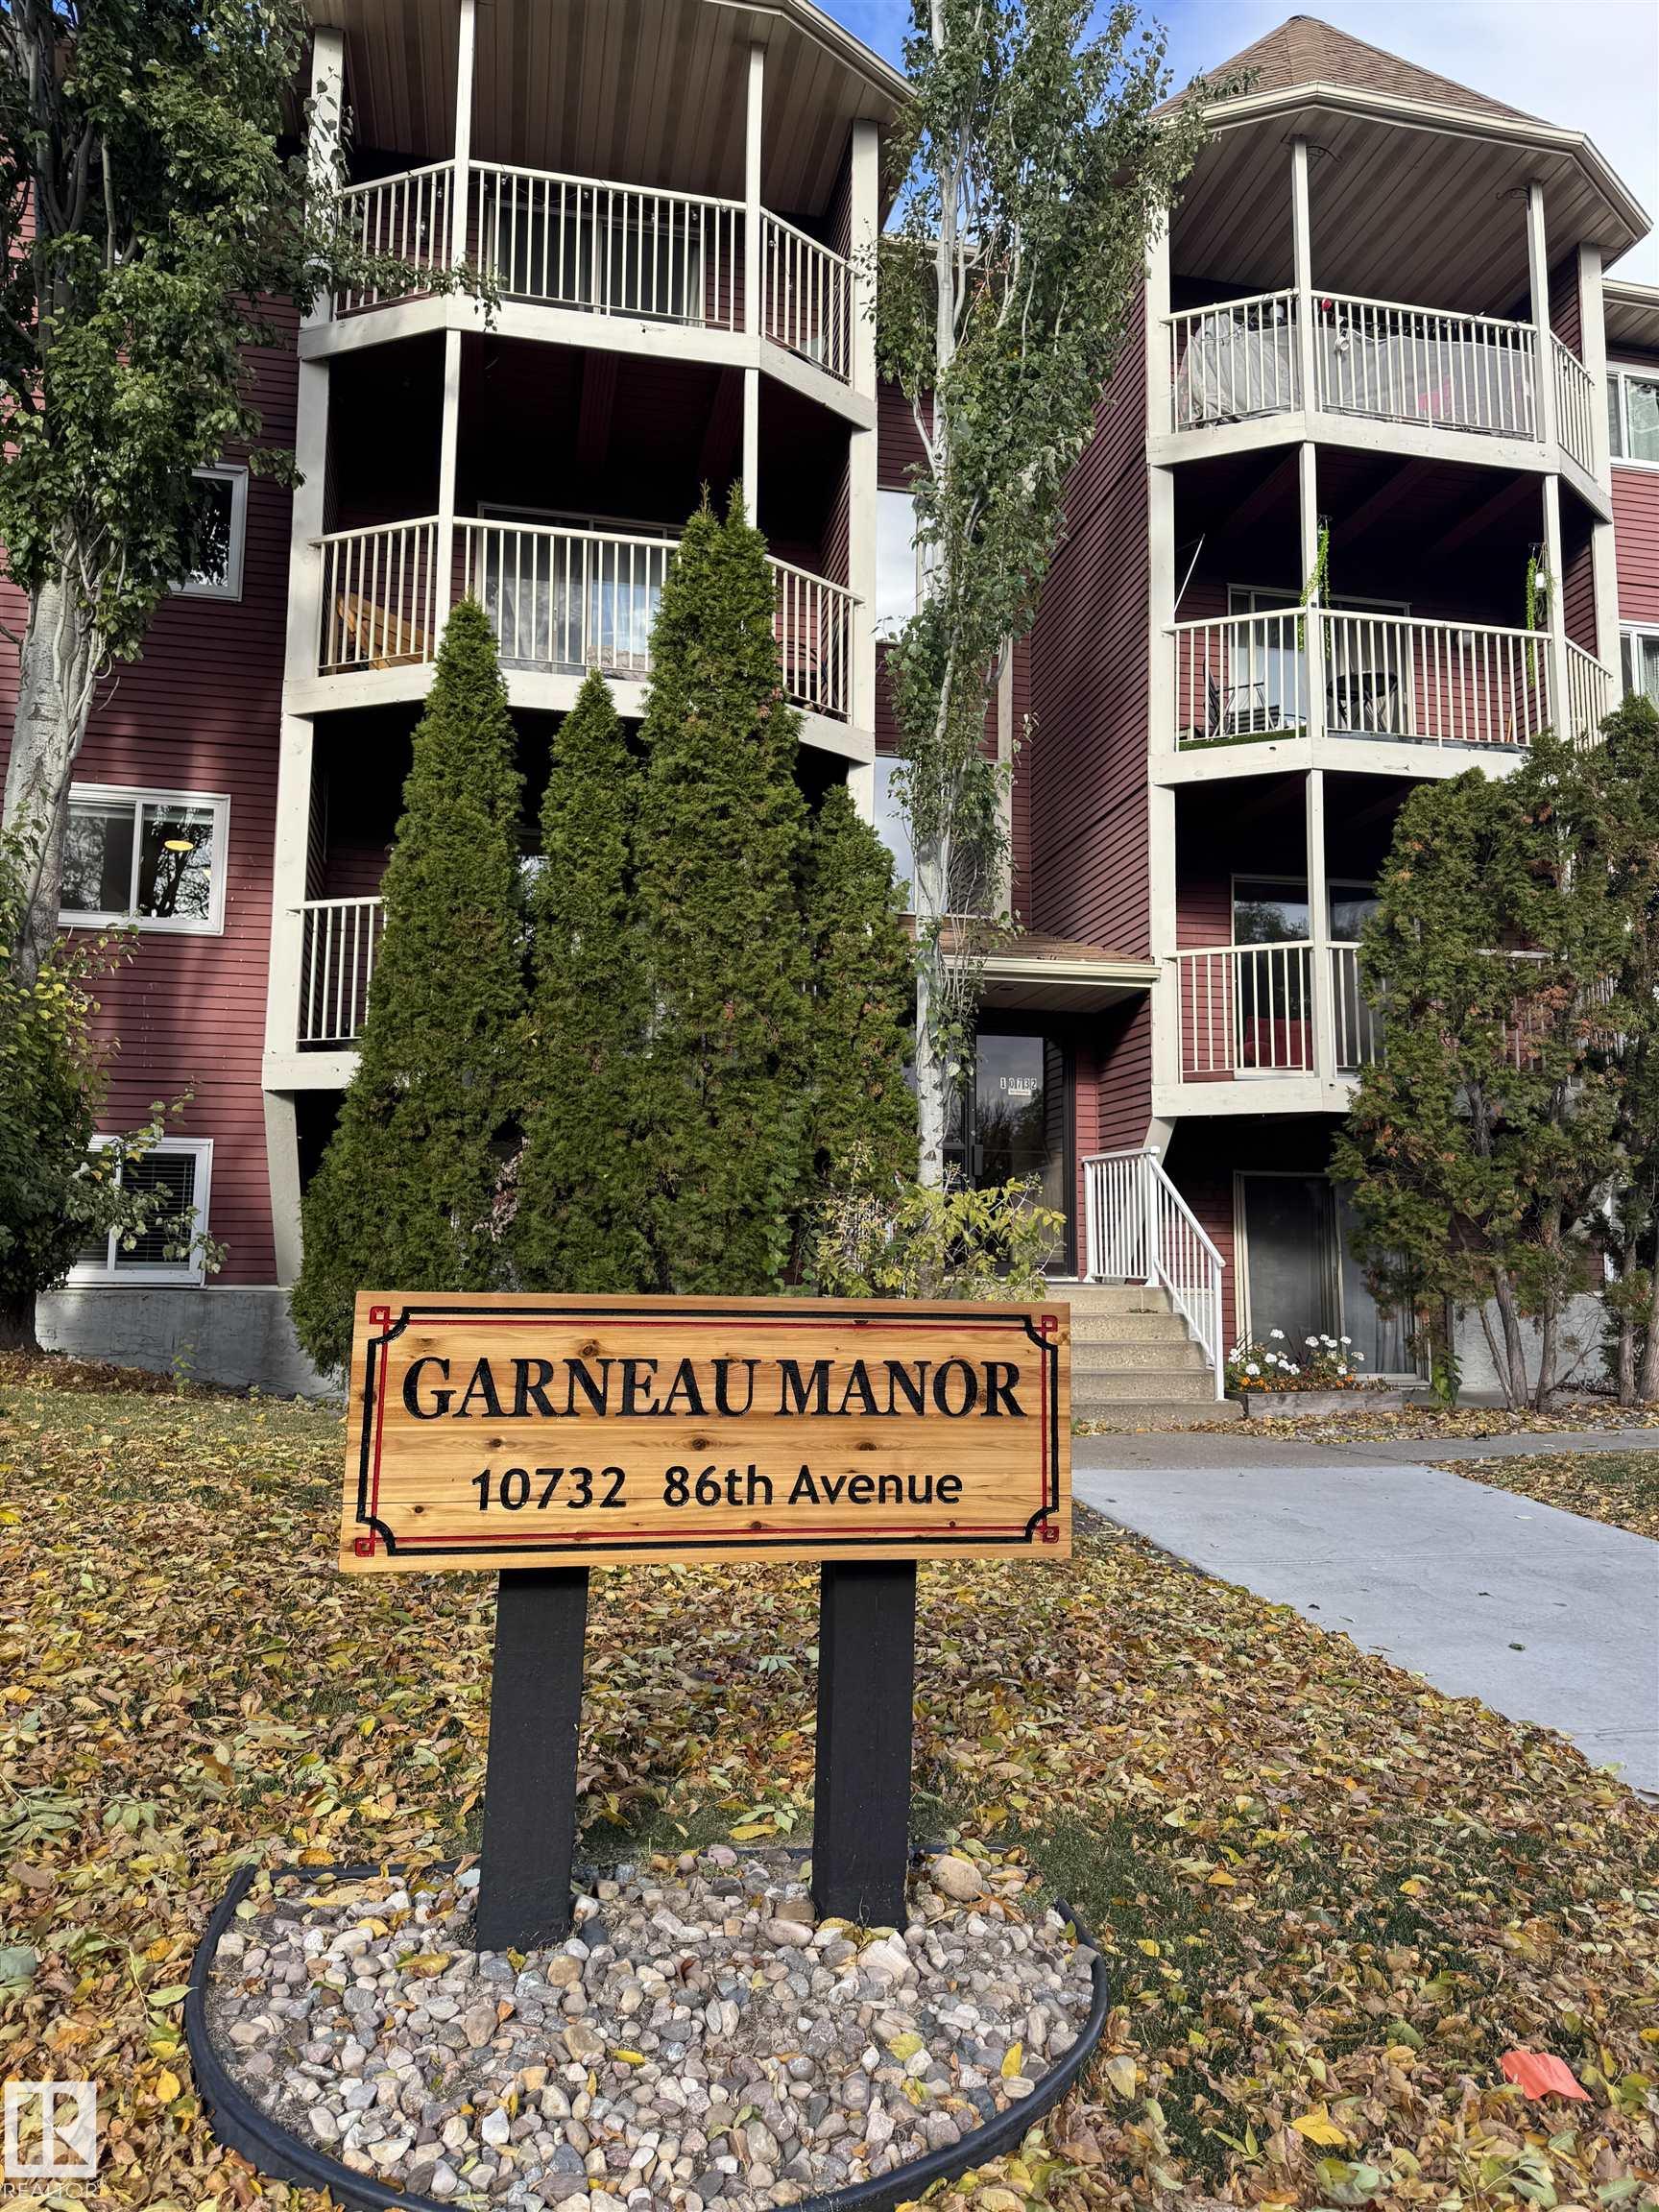
201 10732 86 Avenue, Condo for sale in Garneau Edmonton , Alberta , T6E 2M9

 MLS® # E4513616

2 bedrooms

2 bathrooms

807 sqft

Sign up to View

Days on Market

Storage-Locker Room

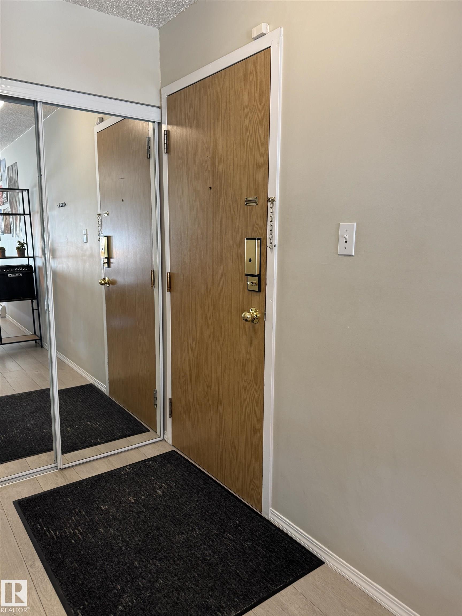
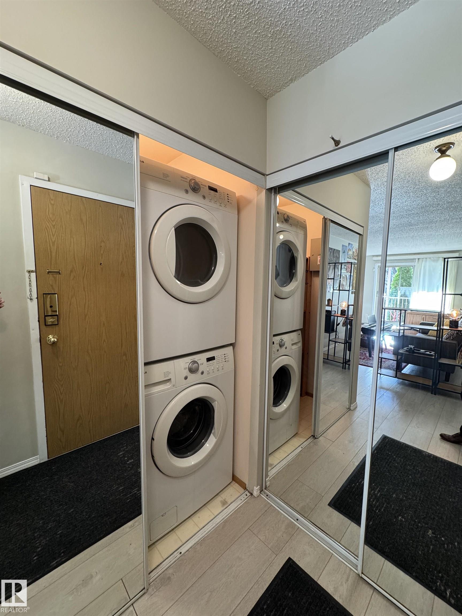
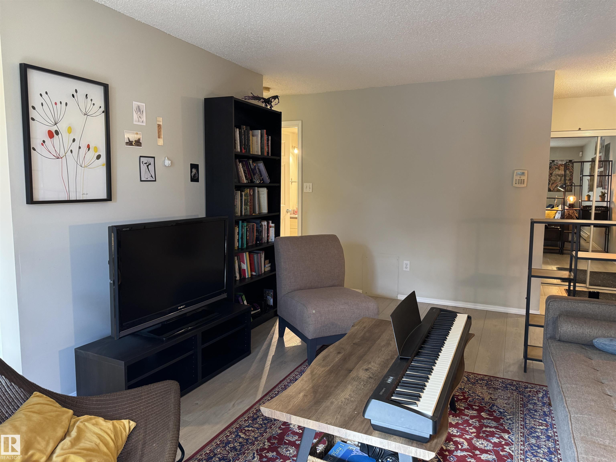
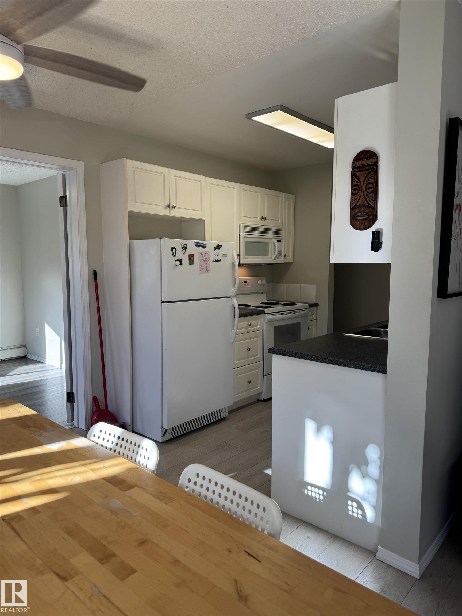
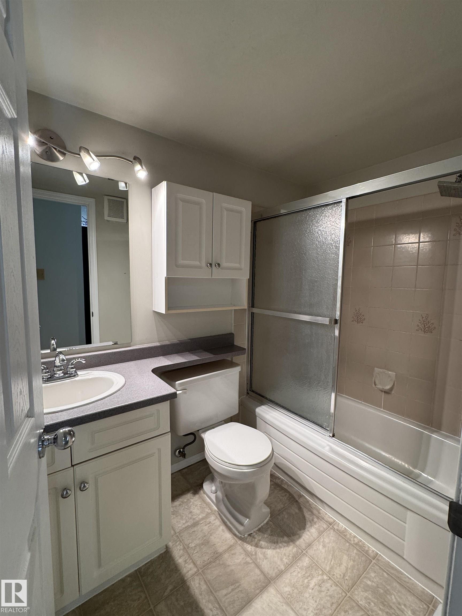
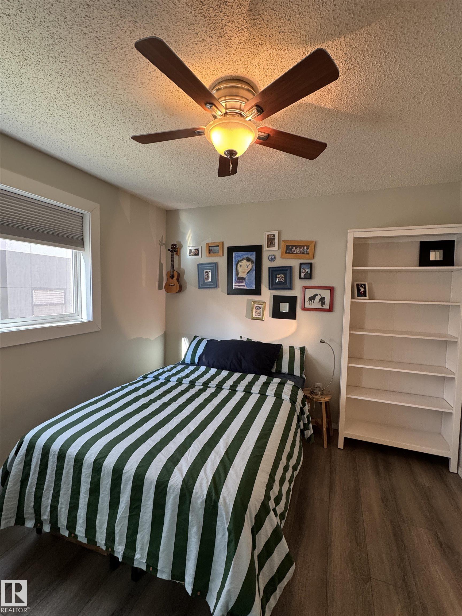
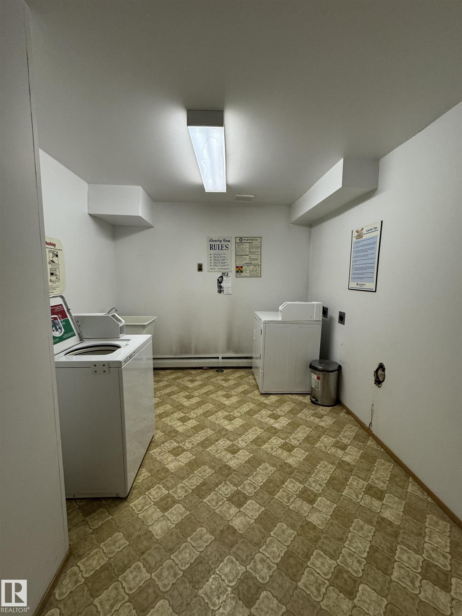
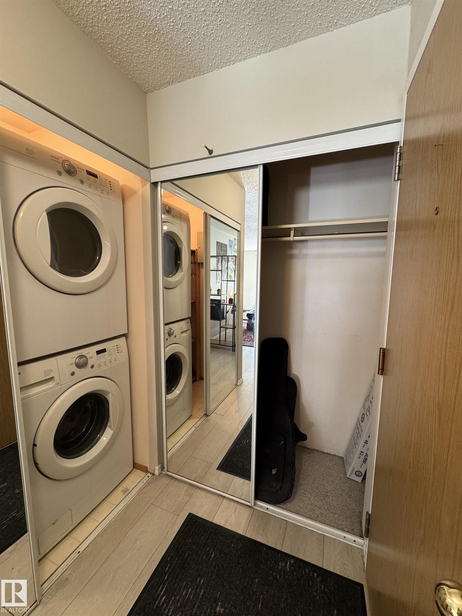
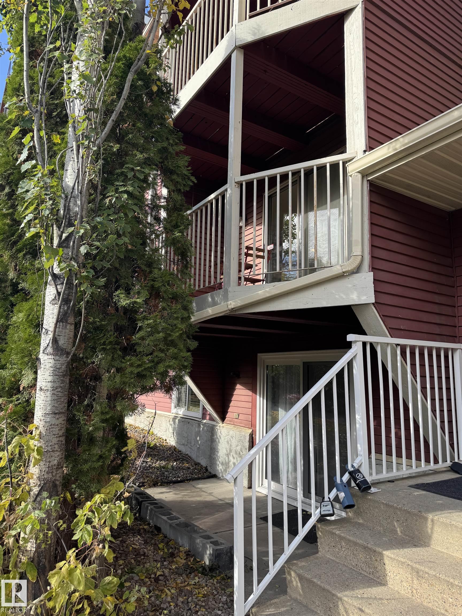
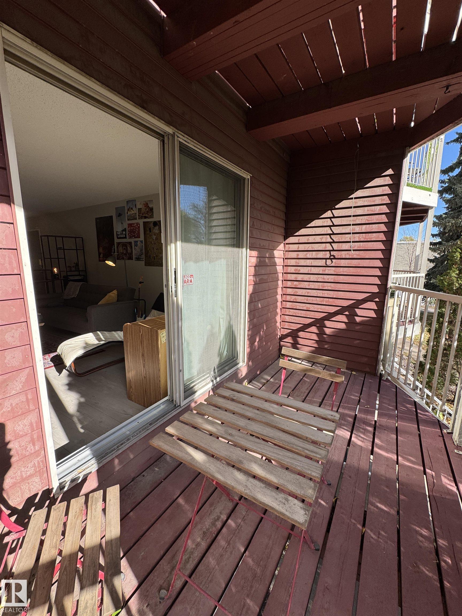
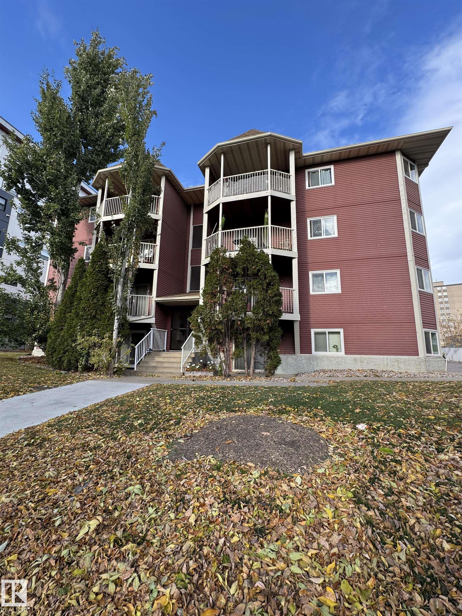
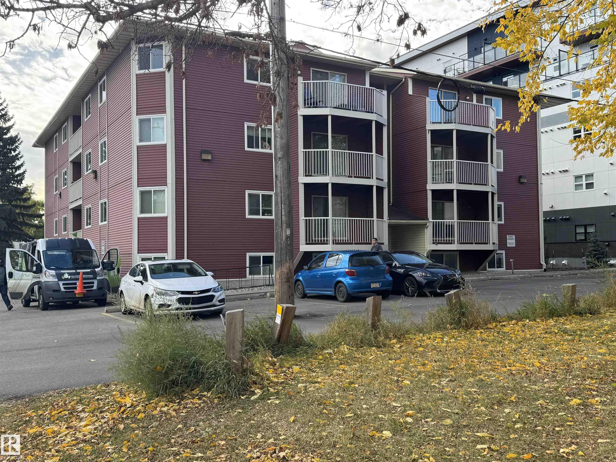
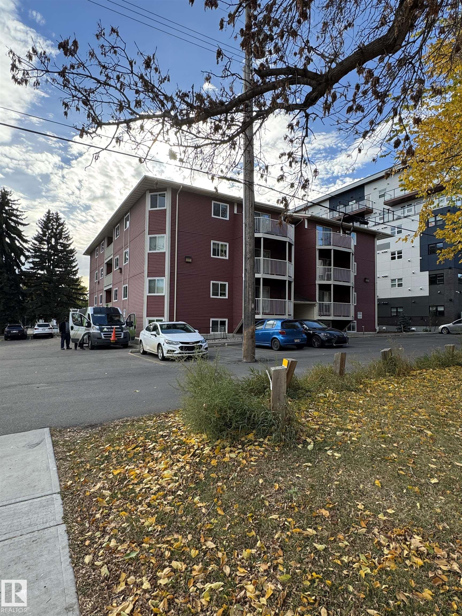
STUDENTS & PARENTS OF STUDENTS! Looking for an affordable condo within walking distance of the U of A? This spacious 2-bedroom, 1.5-bath unit is an excellent option for students, roommates or anyone wanting to live in the heart of one of Edmonton’s most vibrant neighborhoods’. Inside you’ll find newer vinyl plank flooring throughout, two generous bedrooms, and spacious living and dining areas with plenty of room to share. Even better—in-suite laundry! Need storage? A huge main-floor storage locker offers pl...

Read More

Essential Information

  • MLS® #
    E4513616
  • Year Built
    1984
  • Property Type
    Residential
  • Property Style
    Single Level Apartment
  • MLS® #
    E4513616
  • Year Built
    1984
  • Property Type
    Residential
  • Property Style
    Single Level Apartment
  • MLS® #
    E4513616
  • Year Built
    1984
  • Property Type
    Residential
  • Property Style
    Single Level Apartment

Community Information

  • Area
    Edmonton
  • Neighbourhood/Community
    Garneau
  • Condo Name
    Garneau Manor
  • Postal Code
    T6E 2M9
  • Area
    Edmonton
  • Neighbourhood/Community
    Garneau
  • Condo Name
    Garneau Manor
  • Postal Code
    T6E 2M9
  • Area
    Edmonton
  • Neighbourhood/Community
    Garneau
  • Condo Name
    Garneau Manor
  • Postal Code
    T6E 2M9

Services & Amenities

  • Amenities
    Storage-Locker Room
  • Amenities
    Storage-Locker Room
  • Amenities
    Storage-Locker Room

Interior

  • Floor Finish
    Vinyl Plank
  • Goods Included
    Dishwasher-Built-In
    Fan-Ceiling
    Oven-Microwave
    Refrigerator
    Stacked Washer/Dryer
    Stove-Electric
    All Window Coverings
  • Heating Type
    Hot Water
    Natural Gas
  • Storeys
    4
  • Basement
    None
  • Basement Development
    No Basement
  • Floor Finish
    Vinyl Plank
  • Goods Included
    Dishwasher-Built-In, Fan-Ceiling, Oven-Microwave, Refrigerator, Stacked Washer/Dryer, Stove-Electric, All Window Coverings
  • Heating Type
    Hot Water, Natural Gas
  • Storeys
    4
  • Basement
    None
  • Basement Development
    No Basement
  • Floor Finish
    Vinyl Plank
  • Goods Included
    Dishwasher-Built-In
    Fan-Ceiling
    Oven-Microwave
    Refrigerator
    Stacked Washer/Dryer
    Stove-Electric
    All Window Coverings
  • Heating Type
    Hot Water
    Natural Gas
  • Storeys
    4
  • Basement
    None
  • Basement Development
    No Basement

Exterior

  • Lot/Exterior Features
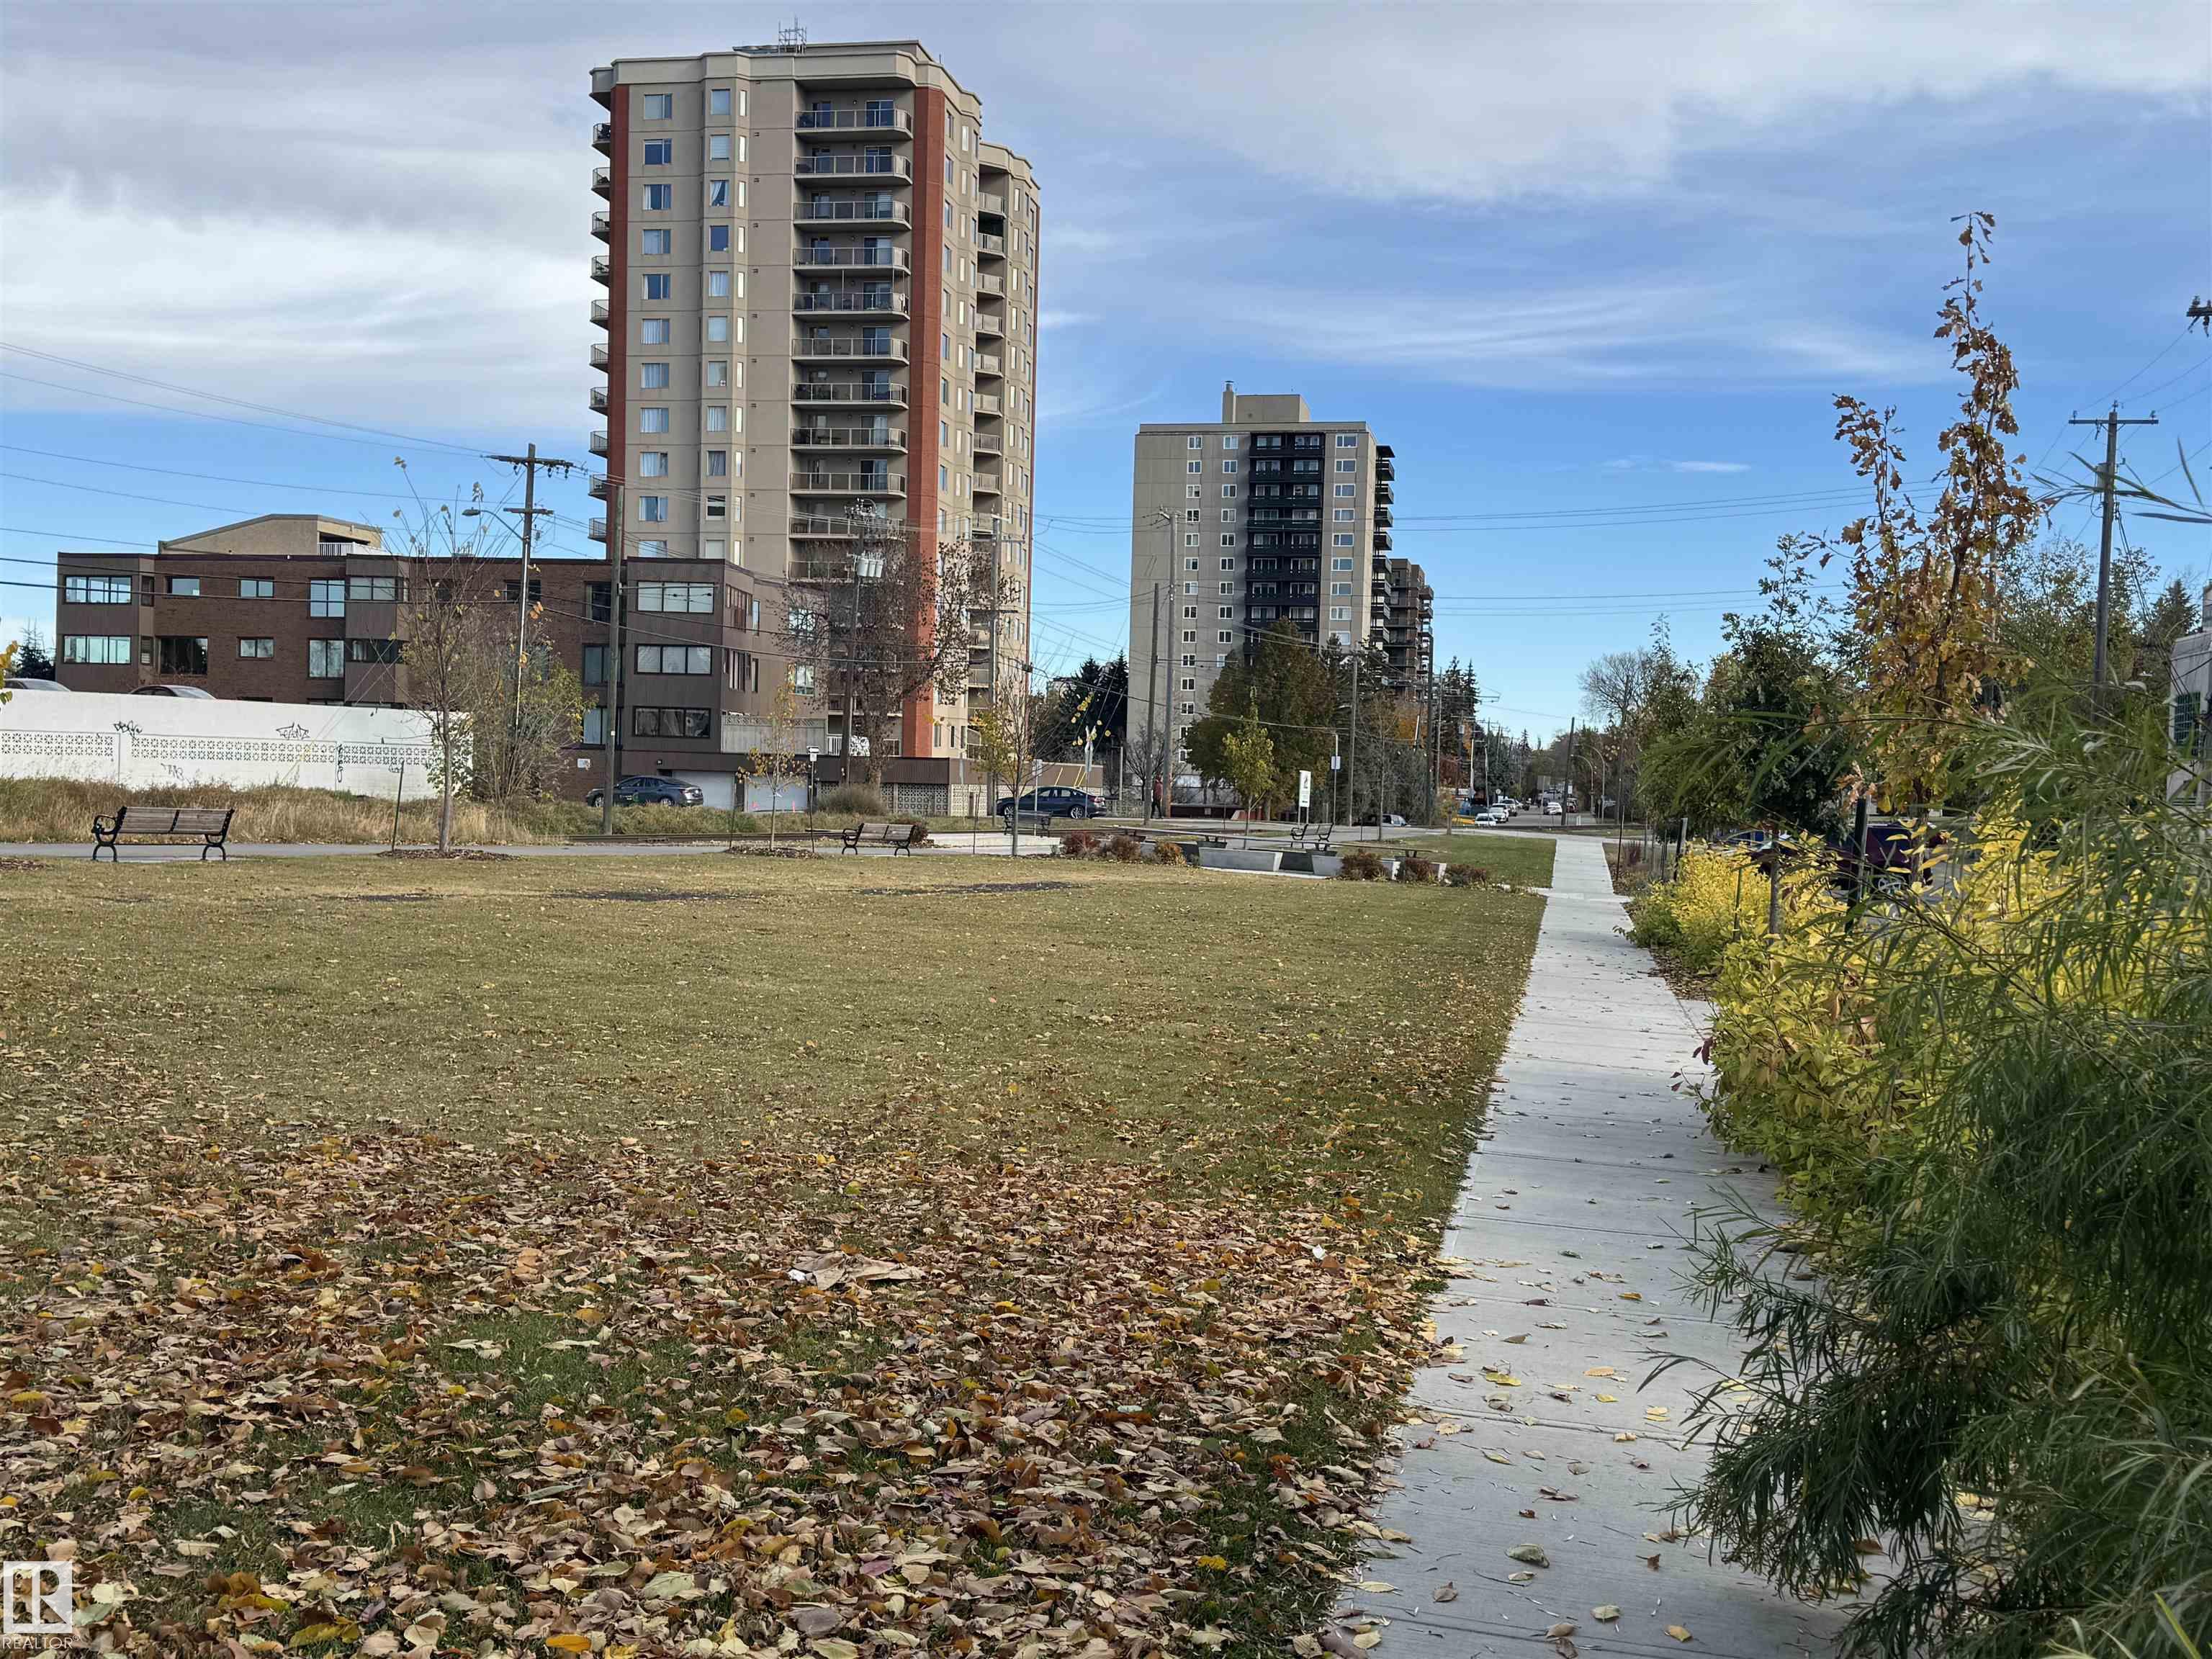
    Backs Onto Park/Trees
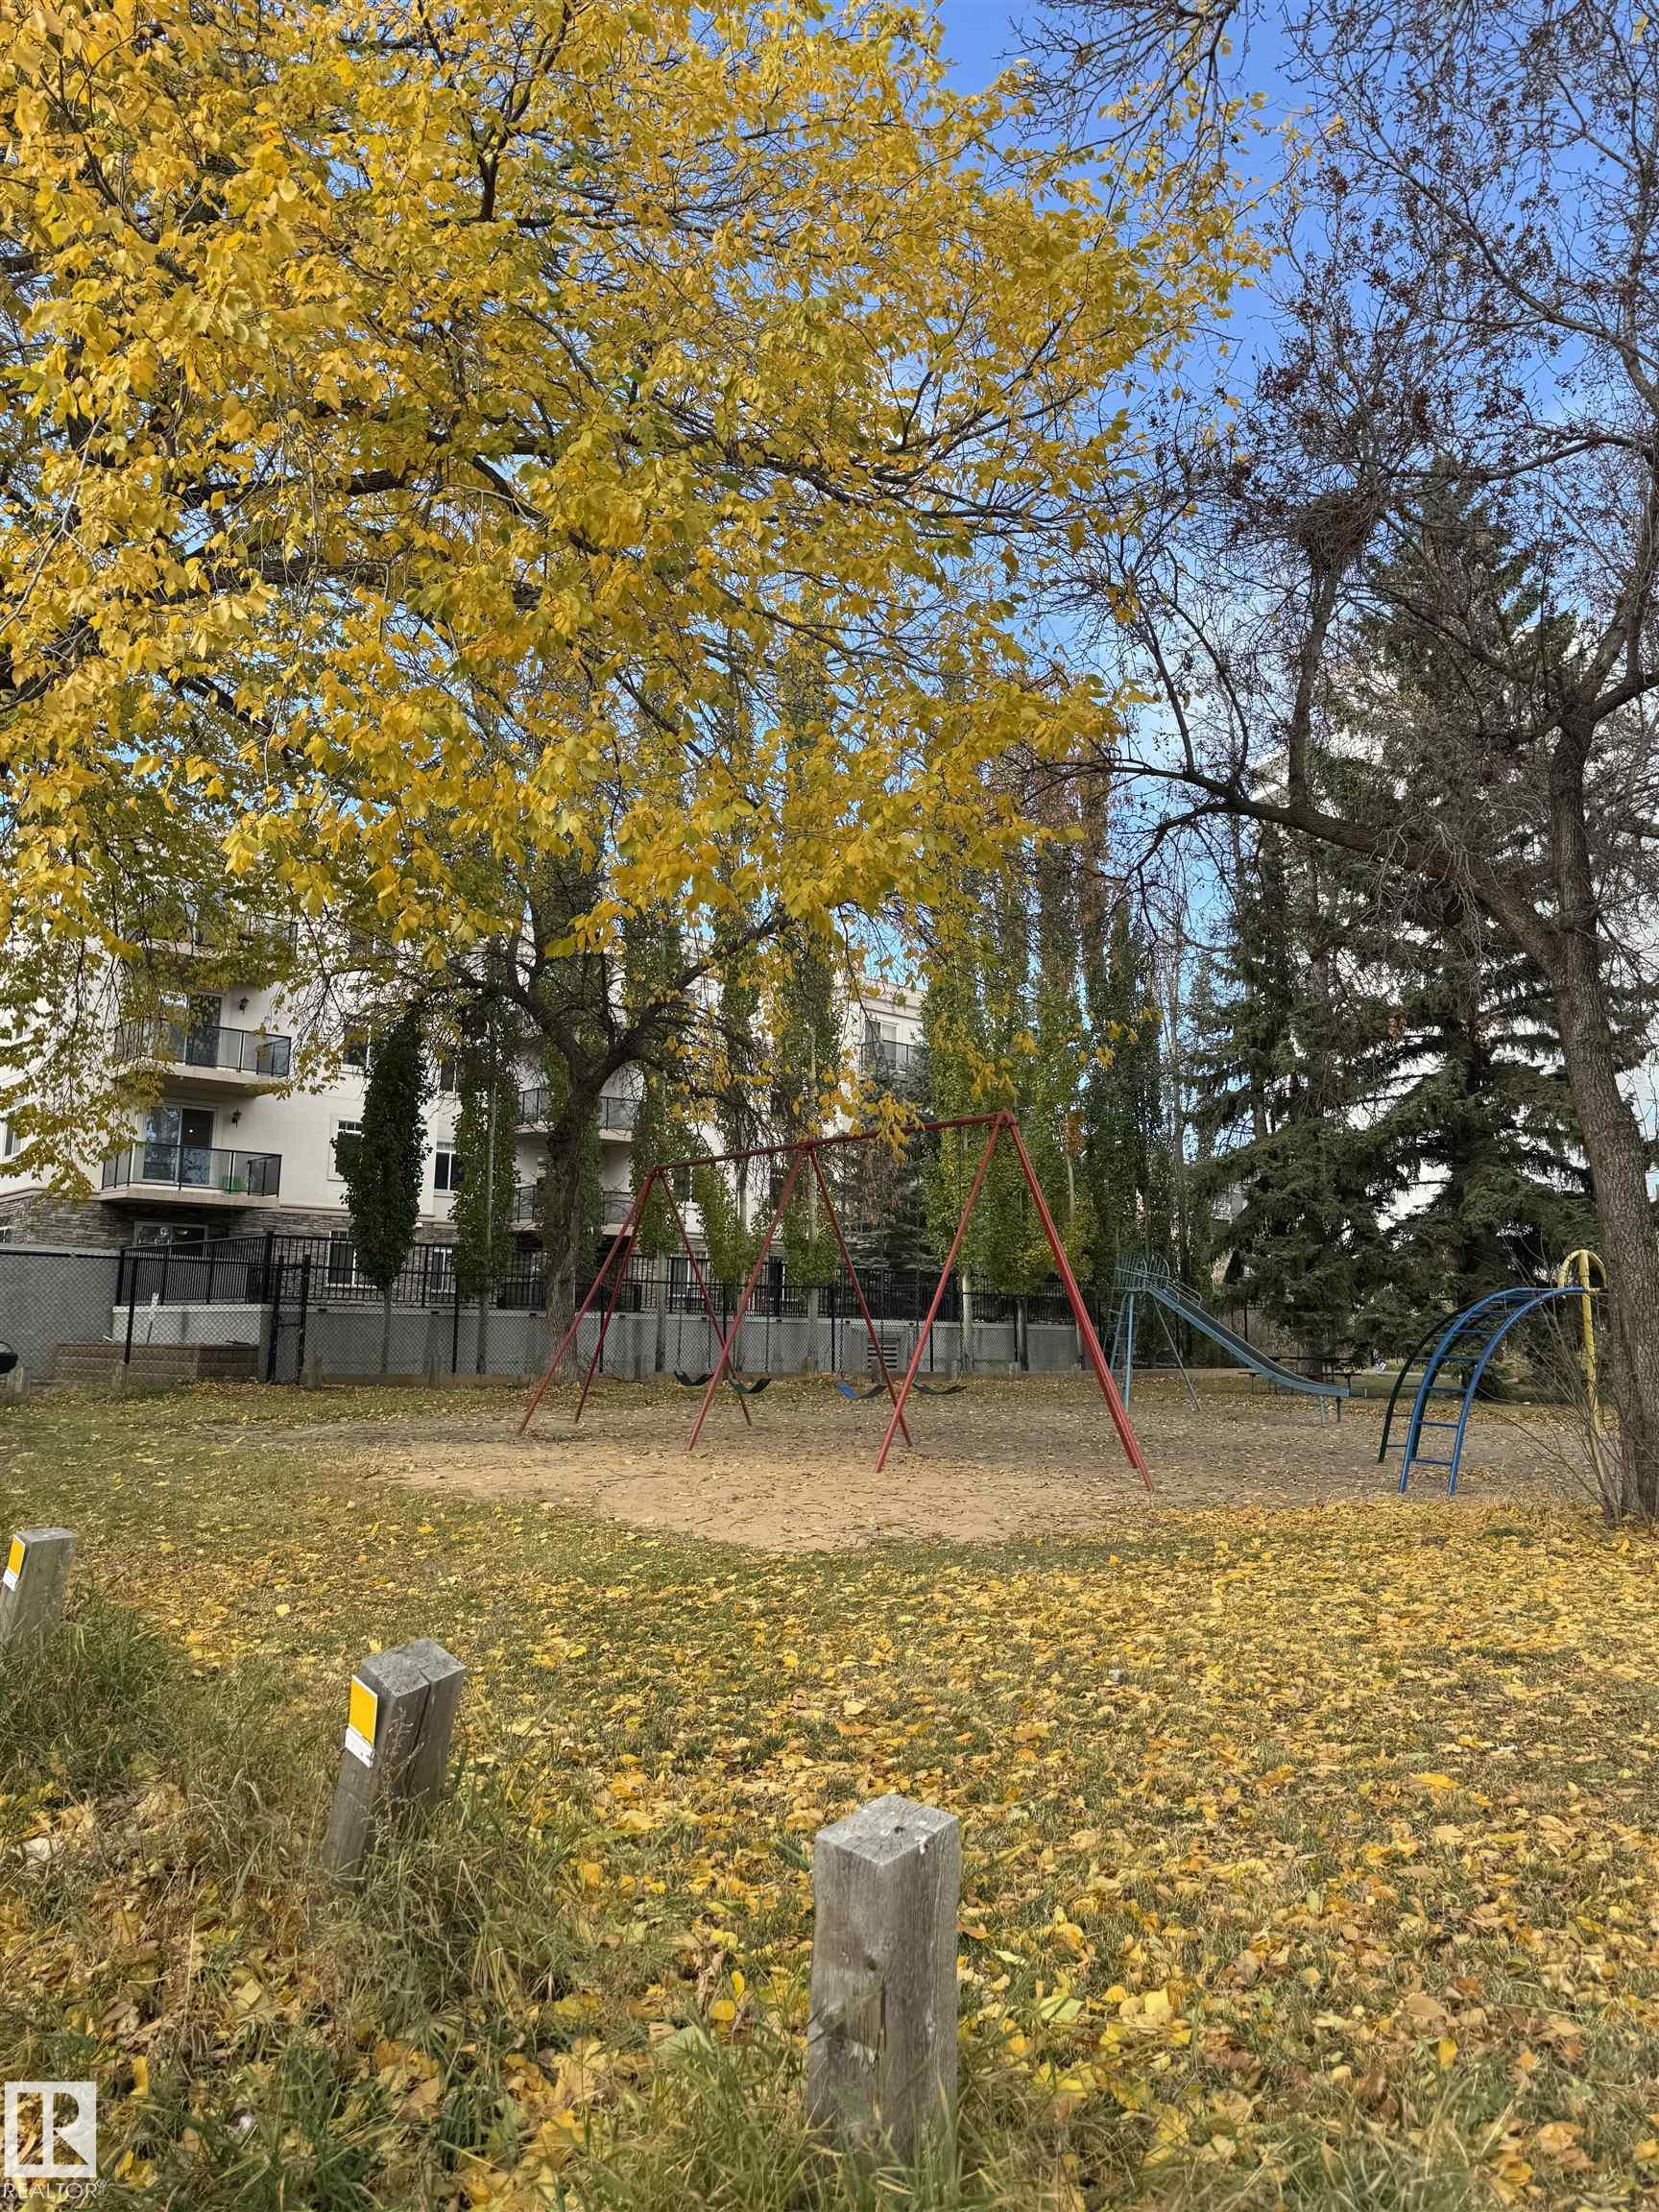
    Park/Reserve
    Playground Nearby
    Schools
    Shopping Nearby
    See Remarks
  • Roof
    Asphalt Shingles
  • Foundation
    Concrete Perimeter
  • Lot/Exterior Features
    Backs Onto Park/Trees, Park/Reserve, Playground Nearby, Schools, Shopping Nearby, See Remarks
  • Roof
    Asphalt Shingles
  • Foundation
    Concrete Perimeter
  • Lot/Exterior Features
    Backs Onto Park/Trees
    Park/Reserve
    Playground Nearby
    Schools
    Shopping Nearby
    See Remarks
  • Roof
    Asphalt Shingles
  • Foundation
    Concrete Perimeter

Additional Details

  • Property Class
    Condo
  • Site Influences
    Backs Onto Park/Trees
    Park/Reserve
    Playground Nearby
    Schools
    Shopping Nearby
    See Remarks
  • Road Access
    Paved
  • Last Updated
    9/2/2026 18:24
  • Property Class
    Condo
  • Site Influences
    Backs Onto Park/Trees, Park/Reserve, Playground Nearby, Schools, Shopping Nearby, See Remarks
  • Road Access
    Paved
  • Last Updated
    9/2/2026 18:24
  • Property Class
    Condo
  • Site Influences
    Backs Onto Park/Trees
    Park/Reserve
    Playground Nearby
    Schools
    Shopping Nearby
    See Remarks
  • Road Access
    Paved
  • Last Updated
    9/2/2026 18:24

$199,000

201 10732 86 Avenue

Schedule Tour
Contact Agent

$907/month
Est. Monthly Payment
$
$
%
Learn More

Mortgage values are calculated by Redman Technologies Inc based on values provided in the REALTOR® Association of Edmonton listing data feed.