Courtesy of David Lofthaug of Bode

196 Devonshire Drive, House for sale in Hillshire Sherwood Park , Alberta , T8B 0G5

 MLS® # E4501413

3 bedrooms

3 bathrooms

2,135 sqft

Sign up to View

Days on Market

No Animal Home No Smoking Home

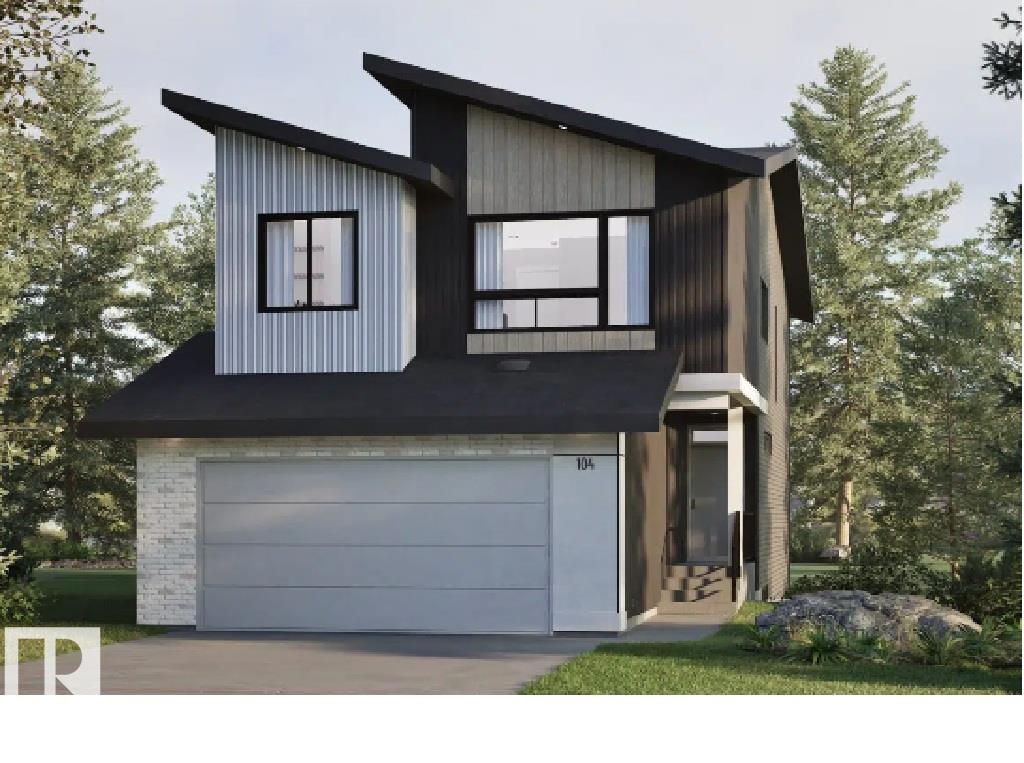
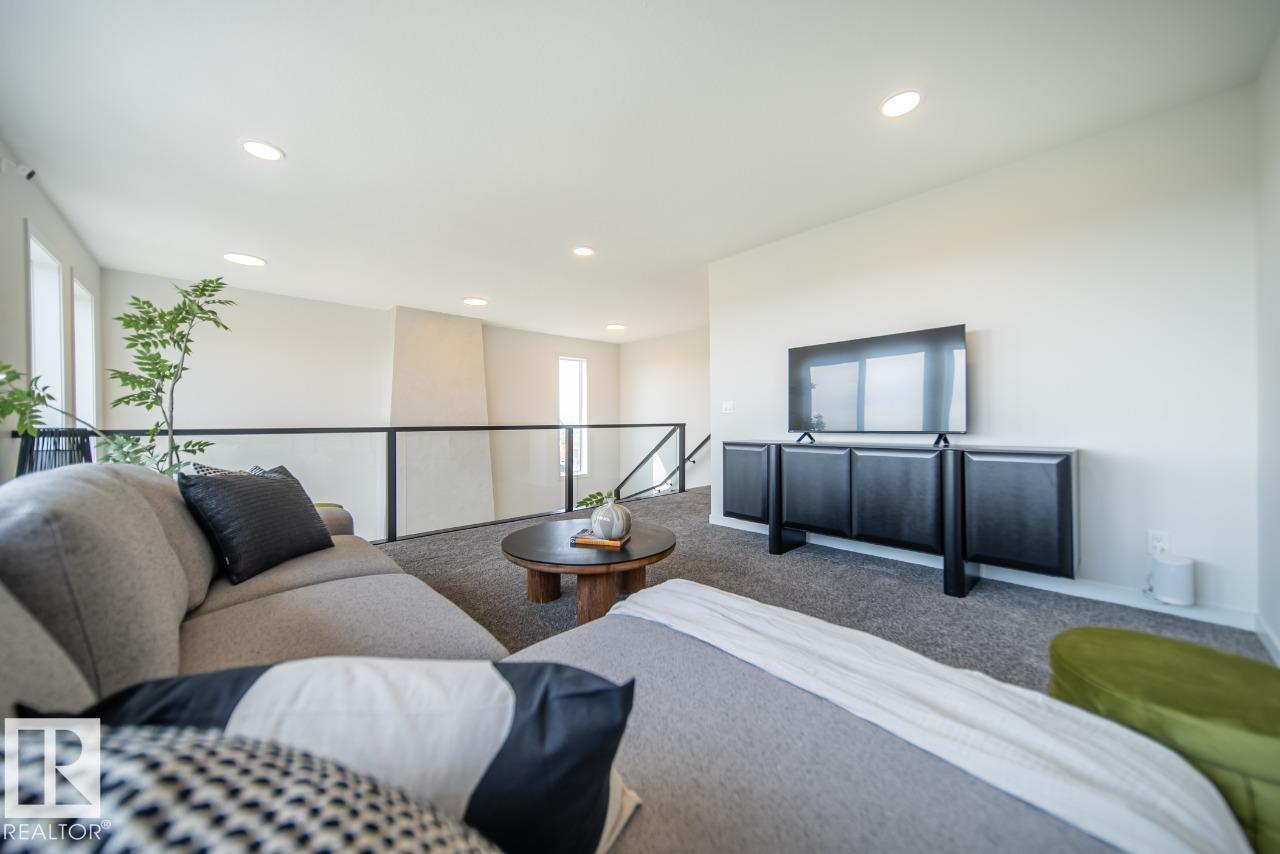
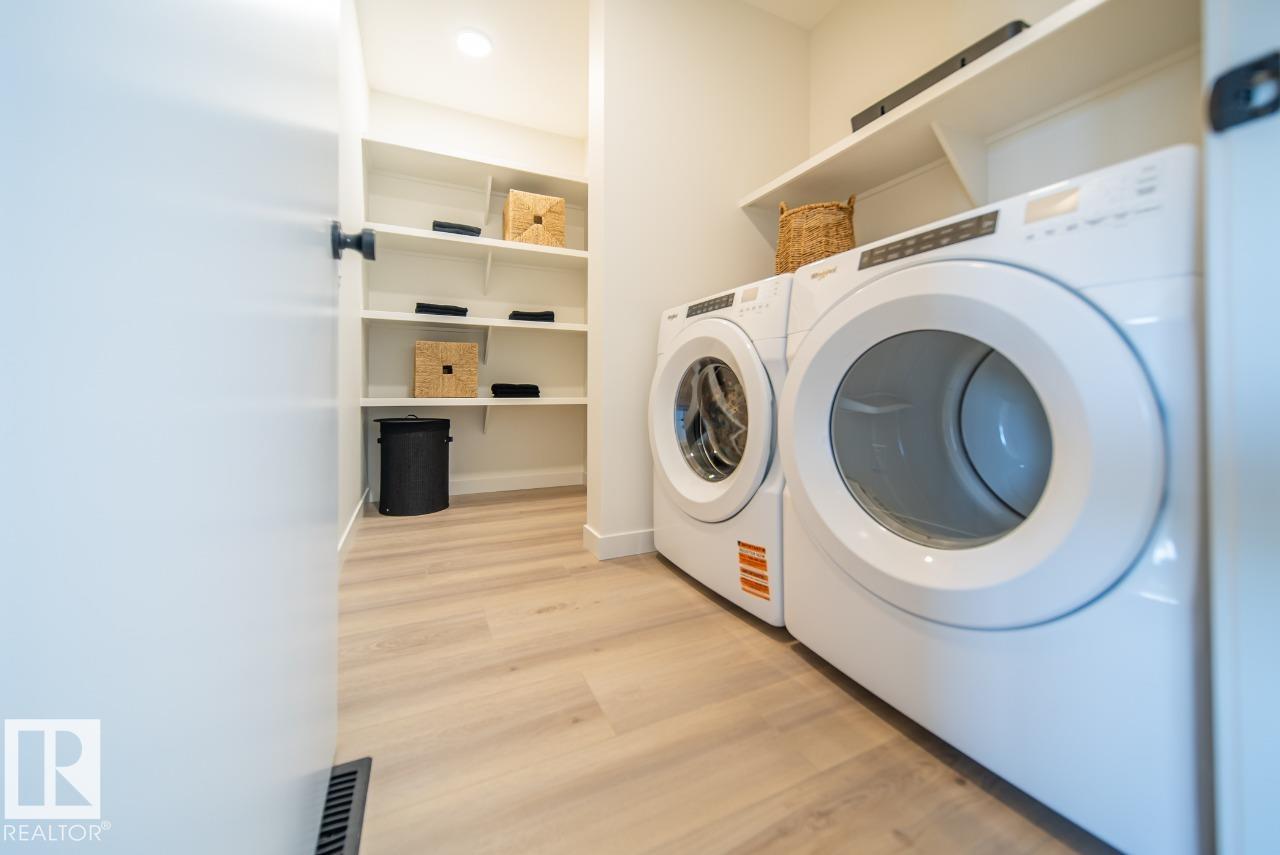
Aura 24 by Cantiro Homes offers the perfect blend of thoughtful design and modern luxury. Backing onto mature trees, this beautiful home provides a peaceful view and added privacy. The open-concept layout features a stunning open-to-below great room, a versatile main floor den, and a spacious walk-through pantry. The chef-inspired kitchen is complete with premium appliances and stylish cabinetry, while elegant glass railings add a contemporary touch throughout. Upstairs, unwind in the expansive primary ret...

Read More

Essential Information

  • MLS® #
    E4501413
  • Year Built
    2026
  • Property Type
    Residential
  • Property Style
    2 Storey
  • MLS® #
    E4501413
  • Year Built
    2026
  • Property Type
    Residential
  • Property Style
    2 Storey
  • MLS® #
    E4501413
  • Year Built
    2026
  • Property Type
    Residential
  • Property Style
    2 Storey

Community Information

  • Area
    Strathcona
  • Neighbourhood/Community
    Hillshire
  • Postal Code
    T8B 0G5
  • Area
    Strathcona
  • Neighbourhood/Community
    Hillshire
  • Postal Code
    T8B 0G5
  • Area
    Strathcona
  • Neighbourhood/Community
    Hillshire
  • Postal Code
    T8B 0G5

Services & Amenities

  • Amenities
    No Animal Home
    No Smoking Home
  • Amenities
    No Animal Home, No Smoking Home,
  • Amenities
    No Animal Home
    No Smoking Home

Interior

  • Floor Finish
    Carpet
    Vinyl Plank
  • Goods Included
    Dishwasher-Built-In
    Dryer
  • Heating Type
    Forced Air-1
    Natural Gas
  • Fireplace Fuel
    Electric
  • Basement
    Full
  • Basement Development
    Unfinished
  • Floor Finish
    Carpet, Vinyl Plank
  • Goods Included
    Dishwasher-Built-In, Dryer
  • Heating Type
    Forced Air-1, Natural Gas
  • Fireplace Fuel
    Electric
  • Basement
    Full
  • Basement Development
    Unfinished
  • Floor Finish
    Carpet
    Vinyl Plank
  • Goods Included
    Dishwasher-Built-In
    Dryer
  • Heating Type
    Forced Air-1
    Natural Gas
  • Fireplace Fuel
    Electric
  • Basement
    Full
  • Basement Development
    Unfinished

Exterior

  • Lot/Exterior Features
    Park/Reserve
    Playground Nearby
    Shopping Nearby
  • Roof
    Asphalt Shingles
  • Foundation
    Concrete Perimeter
  • Lot/Exterior Features
    Park/Reserve, Playground Nearby, Shopping Nearby
  • Roof
    Asphalt Shingles
  • Foundation
    Concrete Perimeter
  • Lot/Exterior Features
    Park/Reserve
    Playground Nearby
    Shopping Nearby
  • Roof
    Asphalt Shingles
  • Foundation
    Concrete Perimeter

Additional Details

  • Property Class
    Single Family
  • Site Influences
    Park/Reserve
    Playground Nearby
    Shopping Nearby
  • Road Access
    Paved
  • Last Updated
    6/4/2026 21:19
  • Property Class
    Single Family
  • Site Influences
    Park/Reserve, Playground Nearby, Shopping Nearby
  • Road Access
    Paved
  • Last Updated
    6/4/2026 21:19
  • Property Class
    Single Family
  • Site Influences
    Park/Reserve
    Playground Nearby
    Shopping Nearby
  • Road Access
    Paved
  • Last Updated
    6/4/2026 21:19

$769,900

196 Devonshire Drive

Schedule Tour
Contact Agent

$3506/month
Est. Monthly Payment
$
$
%
Learn More

Mortgage values are calculated by Redman Technologies Inc based on values provided in the REALTOR® Association of Edmonton listing data feed.