Courtesy of Jaclyn Horne of MaxWell Progressive

190 WESTRIDGE Road, House for sale in Westridge (Edmonton) Edmonton , Alberta , T5T 1B8

 MLS® # E4504284

3 bedrooms

2 bathrooms

1,673 sqft

Sign up to View

Days on Market

Air Conditioner Vinyl Windows

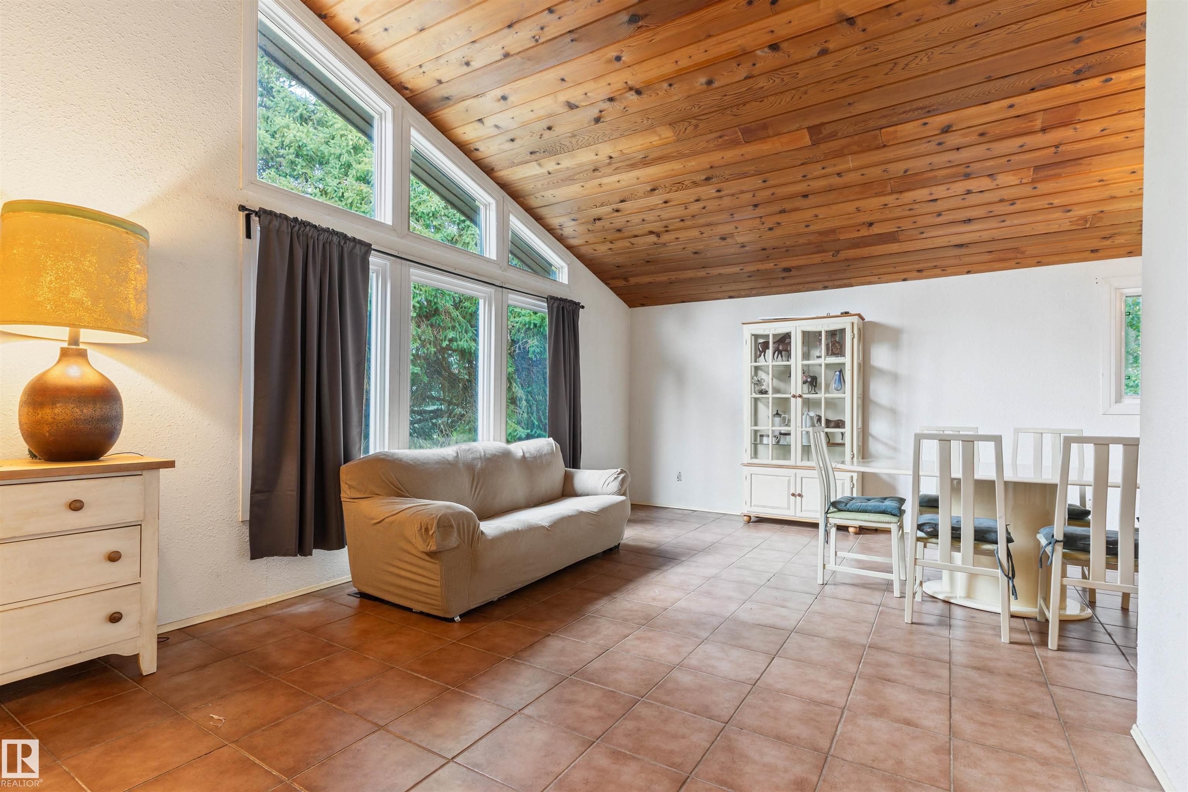
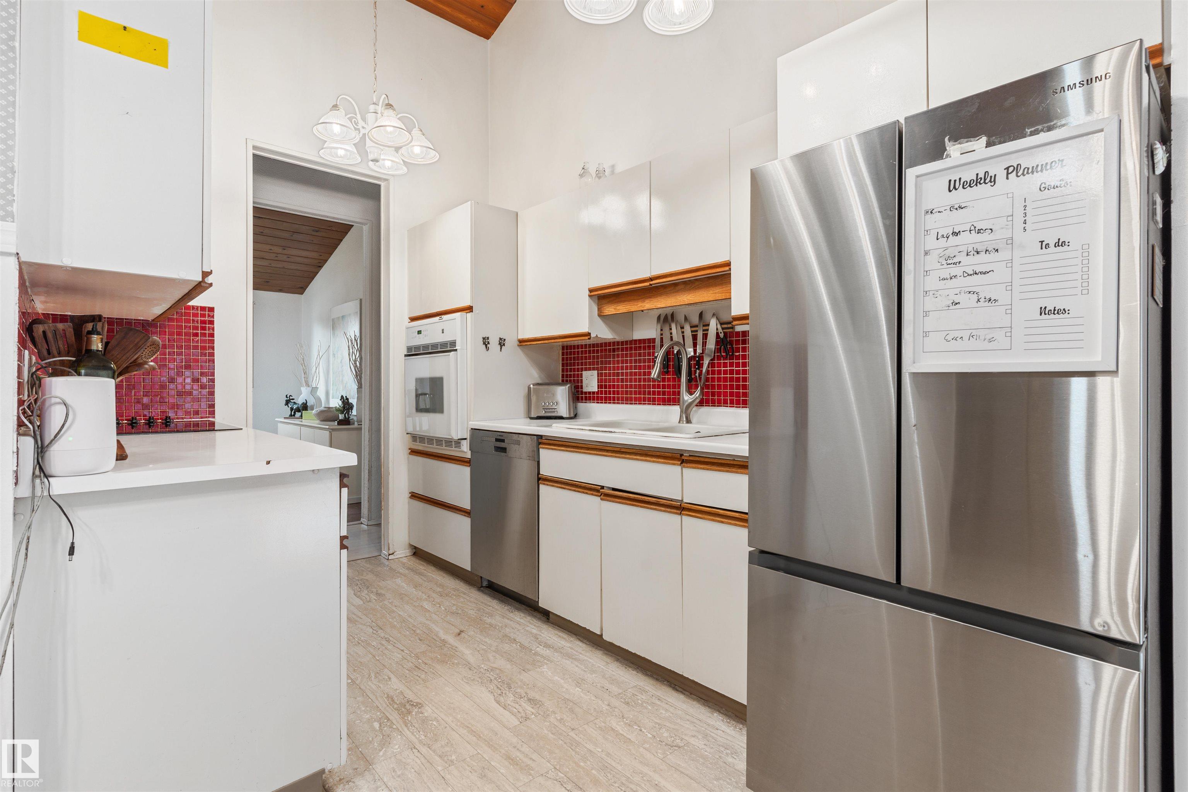
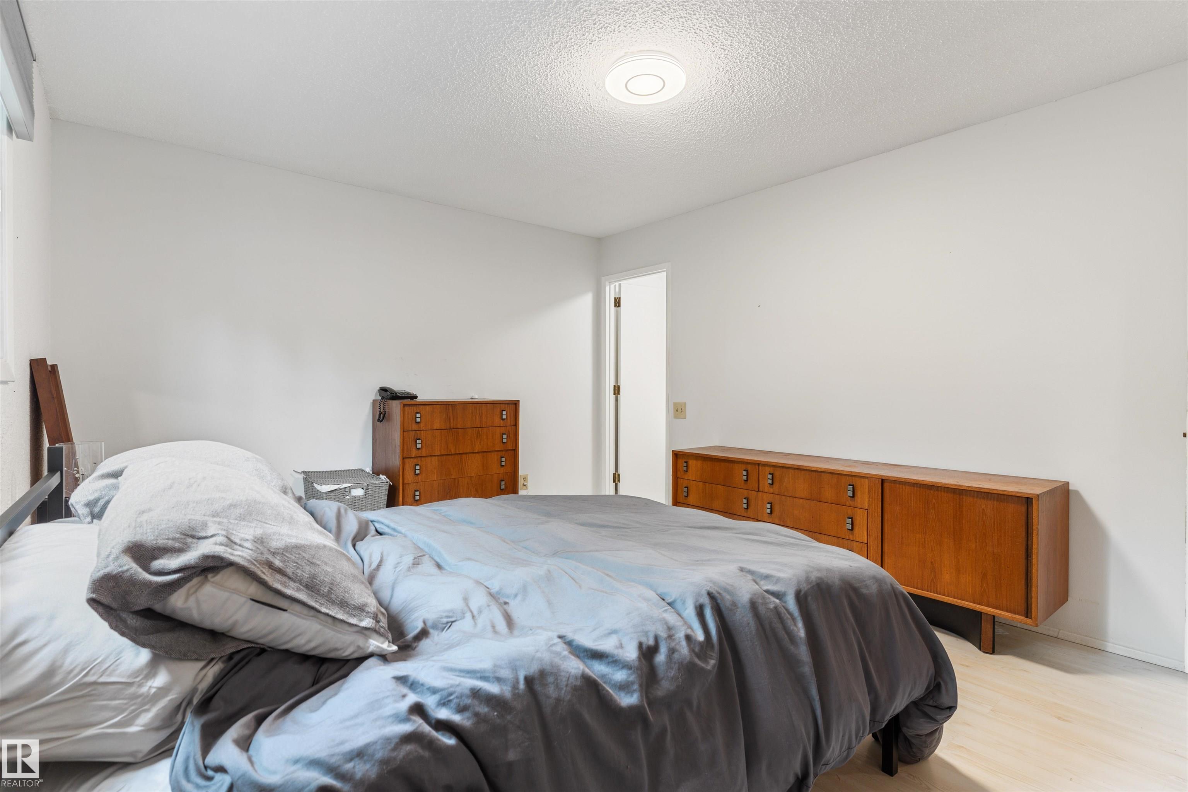
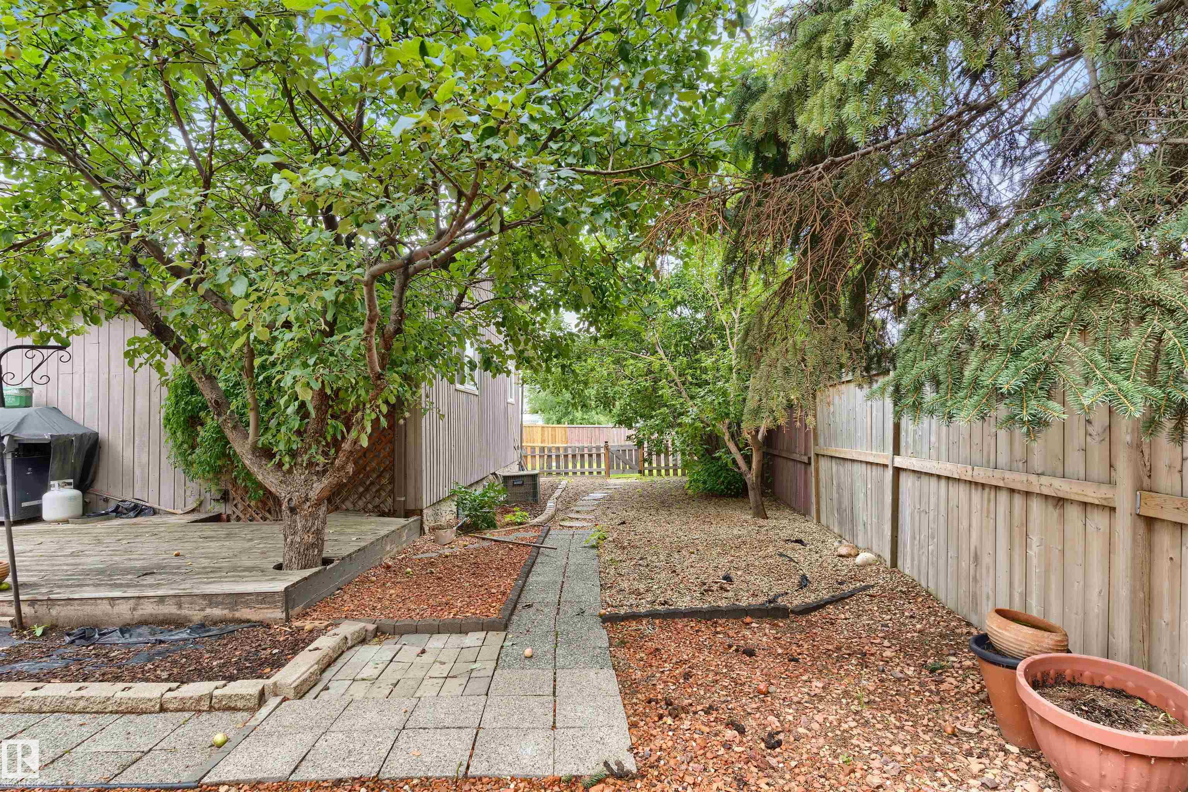
Welcome to this mid-century A-Frame bungalow,nestled on a large 7700sqft corner lot,situated in the beautiful community of Westridge.Whether you are looking for a large lot for redevelopment or a home with lots of potential to renovate--you have found it here!The spacious living room boasts the beautiful original cedar ceiling, newer windows+an adjoining dining area.The galley kitchen w/breakfast nook could be opened up+transformed to create endless possibilities.The open concept family room offers a brick ...

Read More

Essential Information

  • MLS® #
    E4504284
  • Year Built
    1976
  • Property Type
    Residential
  • Property Style
    Bungalow
  • MLS® #
    E4504284
  • Year Built
    1976
  • Property Type
    Residential
  • Property Style
    Bungalow
  • MLS® #
    E4504284
  • Year Built
    1976
  • Property Type
    Residential
  • Property Style
    Bungalow

Community Information

  • Area
    Edmonton
  • Neighbourhood/Community
    Westridge (Edmonton)
  • Postal Code
    T5T 1B8
  • Area
    Edmonton
  • Neighbourhood/Community
    Westridge (Edmonton)
  • Postal Code
    T5T 1B8
  • Area
    Edmonton
  • Neighbourhood/Community
    Westridge (Edmonton)
  • Postal Code
    T5T 1B8

Services & Amenities

  • Amenities
    Air Conditioner
    Vinyl Windows
  • Amenities
    Air Conditioner, Vinyl Windows,
  • Amenities
    Air Conditioner
    Vinyl Windows

Interior

  • Floor Finish
    Ceramic Tile
    Laminate Flooring
  • Goods Included
    Air Conditioning-Central
    Dishwasher-Built-In
    Dryer
    Hood Fan
    Oven-Built-In
    Refrigerator
    Stove-Countertop Electric
    Washer
    Window Coverings
  • Heating Type
    Forced Air-1
    Natural Gas
  • Fireplace Fuel
    Gas
    Wood
  • Basement
    Full
  • Basement Development
    Unfinished
  • Floor Finish
    Ceramic Tile, Laminate Flooring
  • Goods Included
    Air Conditioning-Central, Dishwasher-Built-In, Dryer, Hood Fan, Oven-Built-In, Refrigerator, Stove-Countertop Electric, Washer, Window Coverings
  • Heating Type
    Forced Air-1, Natural Gas
  • Fireplace Fuel
    Gas, Wood
  • Basement
    Full
  • Basement Development
    Unfinished
  • Floor Finish
    Ceramic Tile
    Laminate Flooring
  • Goods Included
    Air Conditioning-Central
    Dishwasher-Built-In
    Dryer
    Hood Fan
    Oven-Built-In
    Refrigerator
    Stove-Countertop Electric
    Washer
    Window Coverings
  • Heating Type
    Forced Air-1
    Natural Gas
  • Fireplace Fuel
    Gas
    Wood
  • Basement
    Full
  • Basement Development
    Unfinished

Exterior

  • Lot/Exterior Features
    Corner Lot
    Fenced
    Golf Nearby
    Landscaped
    Park/Reserve
    Playground Nearby
    Public Transportation
    Schools
    Shopping Nearby
    See Remarks
  • Roof
    Cedar Shakes
  • Foundation
    Wood
  • Lot/Exterior Features
    Corner Lot, Fenced, Golf Nearby, Landscaped, Park/Reserve, Playground Nearby, Public Transportation, Schools, Shopping Nearby, See Remarks
  • Roof
    Cedar Shakes
  • Foundation
    Wood
  • Lot/Exterior Features
    Corner Lot
    Fenced
    Golf Nearby
    Landscaped
    Park/Reserve
    Playground Nearby
    Public Transportation
    Schools
    Shopping Nearby
    See Remarks
  • Roof
    Cedar Shakes
  • Foundation
    Wood

Additional Details

  • Property Class
    Single Family
  • Site Influences
    Corner Lot
    Fenced
    Golf Nearby
    Landscaped
    Park/Reserve
    Playground Nearby
    Public Transportation
    Schools
    Shopping Nearby
    See Remarks
  • Road Access
    Paved
  • Last Updated
    7/2/2026 14:40
  • Property Class
    Single Family
  • Site Influences
    Corner Lot, Fenced, Golf Nearby, Landscaped, Park/Reserve, Playground Nearby, Public Transportation, Schools, Shopping Nearby, See Remarks
  • Road Access
    Paved
  • Last Updated
    7/2/2026 14:40
  • Property Class
    Single Family
  • Site Influences
    Corner Lot
    Fenced
    Golf Nearby
    Landscaped
    Park/Reserve
    Playground Nearby
    Public Transportation
    Schools
    Shopping Nearby
    See Remarks
  • Road Access
    Paved
  • Last Updated
    7/2/2026 14:40

$529,900

190 WESTRIDGE Road

Schedule Tour
Contact Agent

$2414/month
Est. Monthly Payment
$
$
%
Learn More

Mortgage values are calculated by Redman Technologies Inc based on values provided in the REALTOR® Association of Edmonton listing data feed.