Courtesy of Damon Bunting of The Agency North Central Alberta

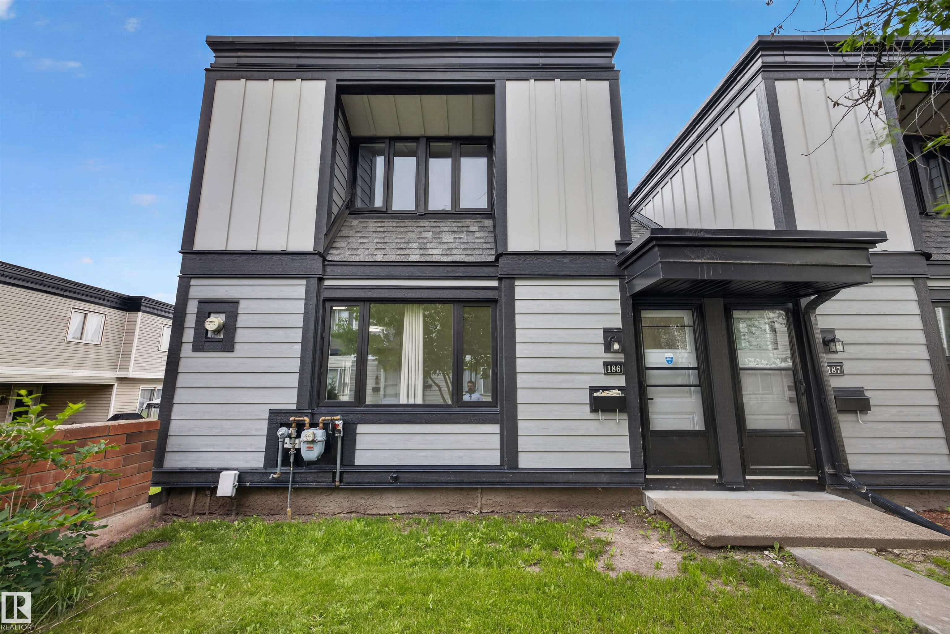
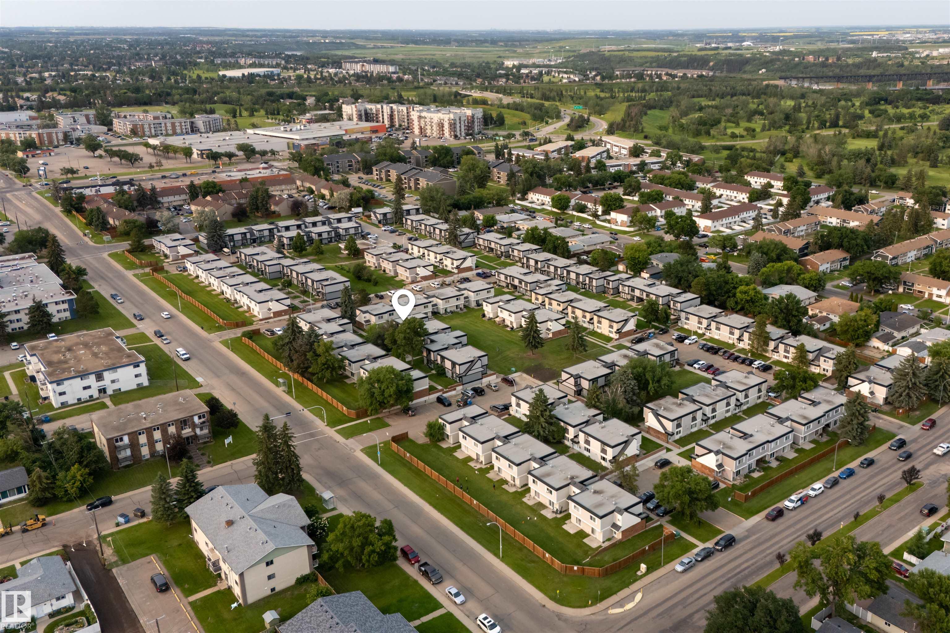
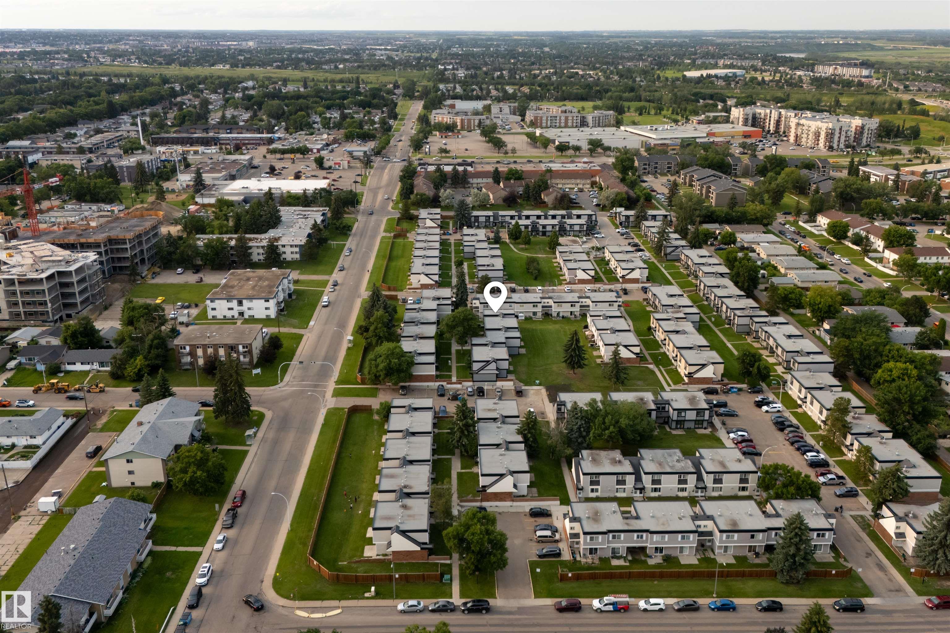
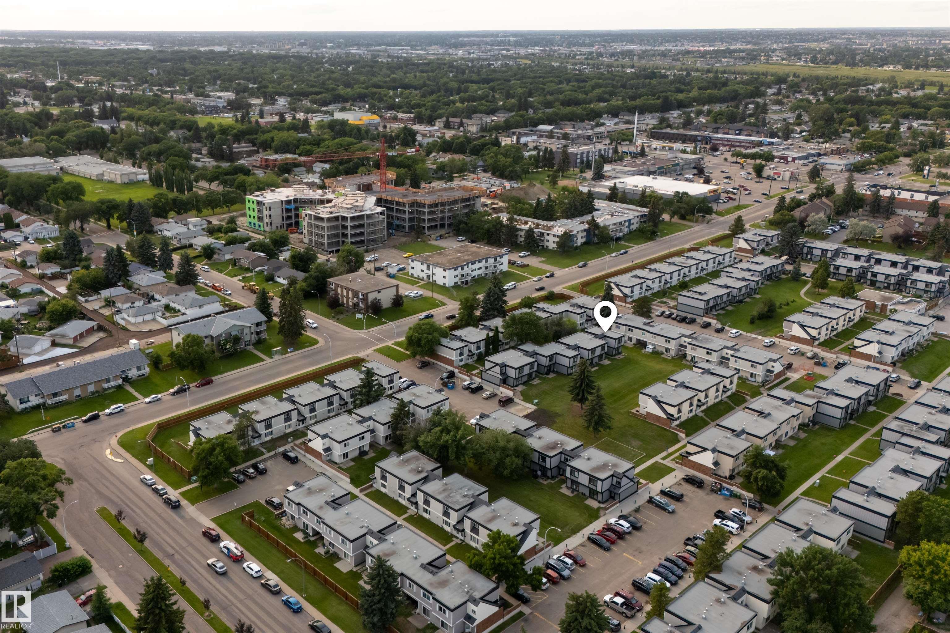
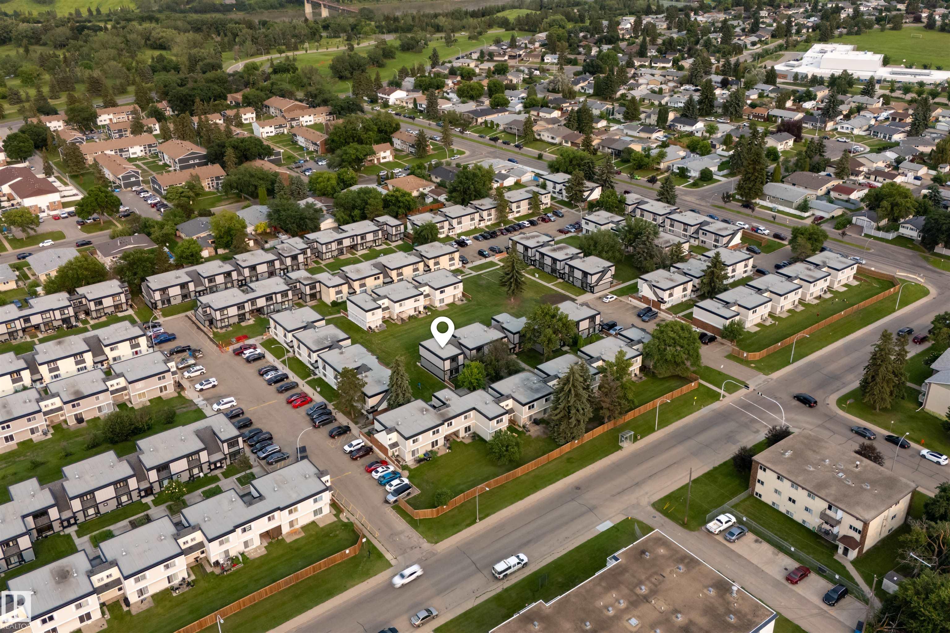
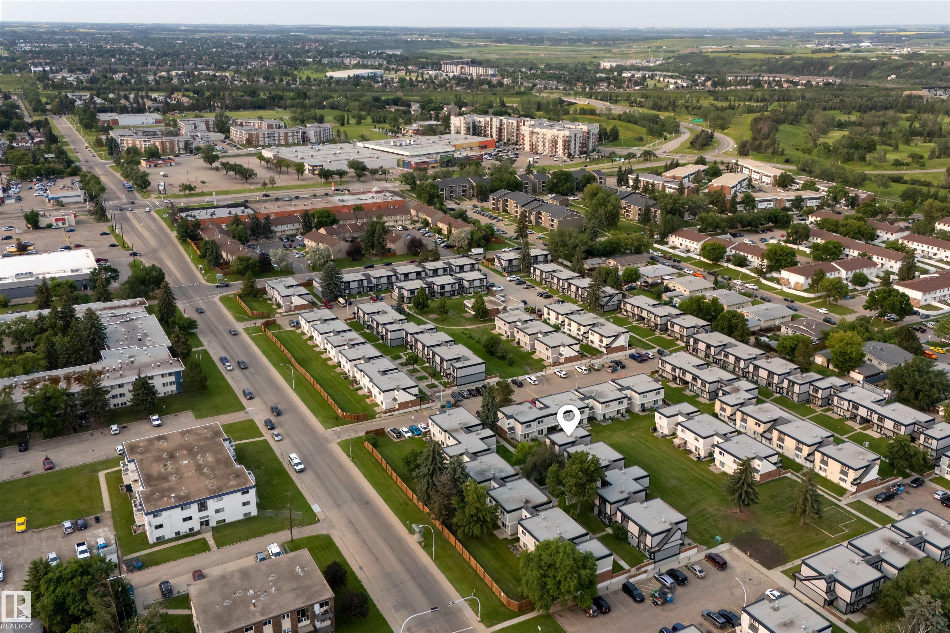
186 11421 34 Street, Townhouse for sale in Rundle Heights Edmonton , Alberta , T5W 5J7

 MLS® # E4498619

3 bedrooms

2 bathrooms

1,243 sqft

Sign up to View

Days on Market

Parking-Plug-Ins Vinyl Windows

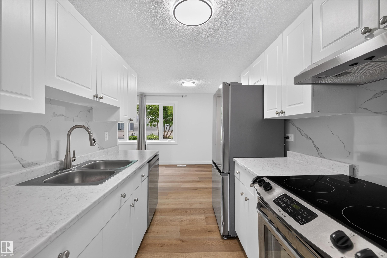
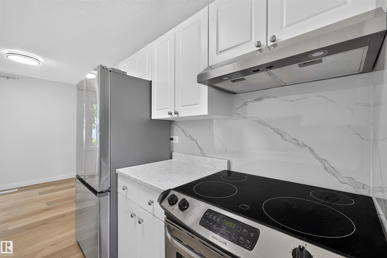
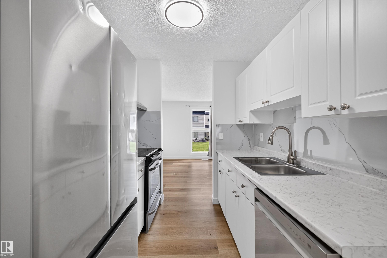
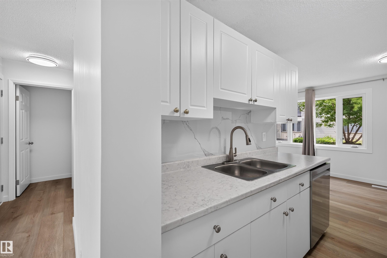
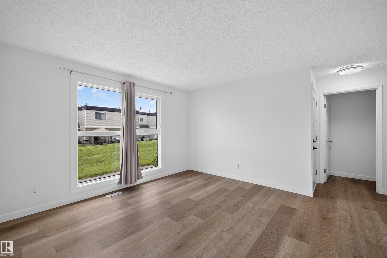
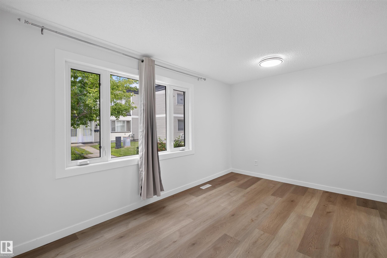
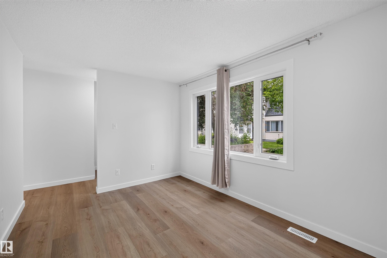
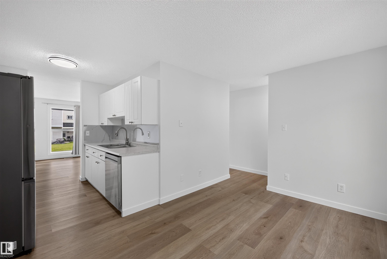
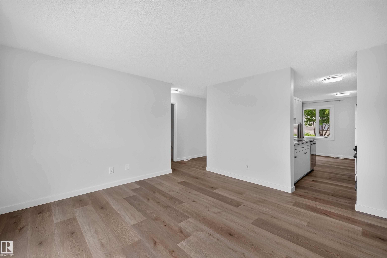
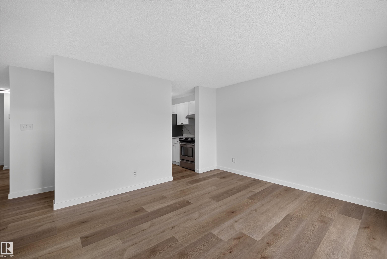
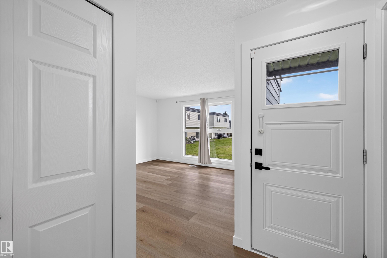
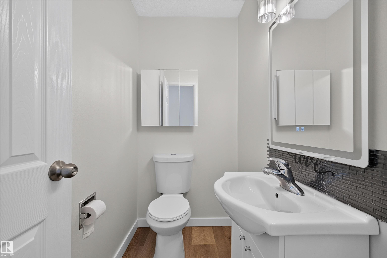
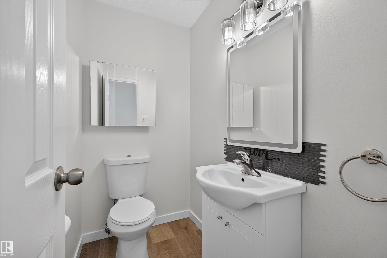
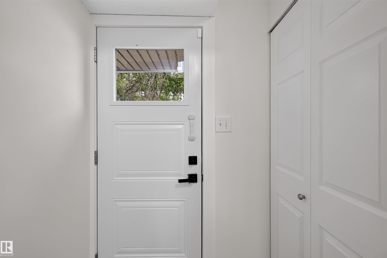
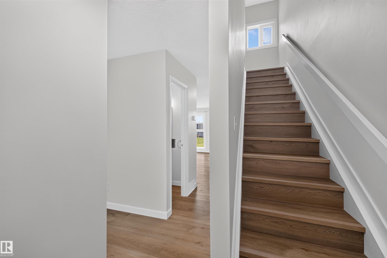
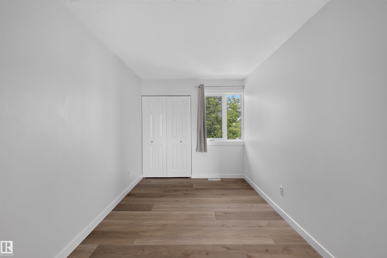
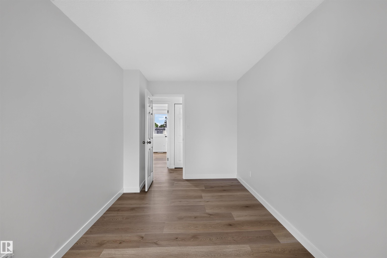
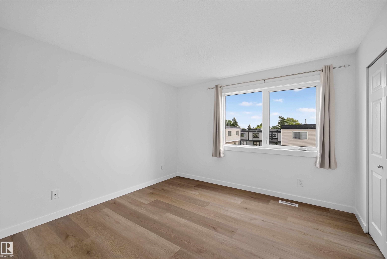
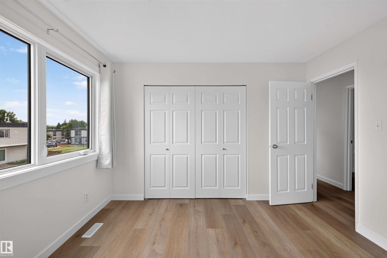
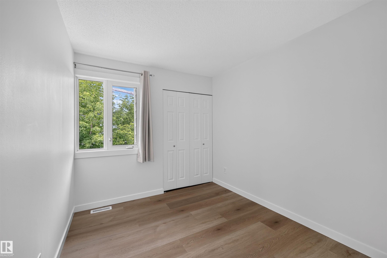
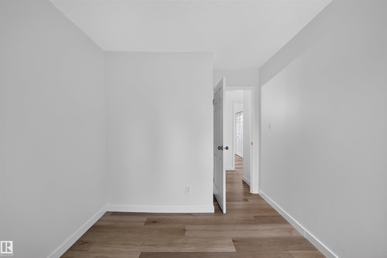
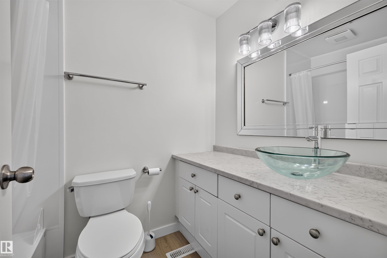
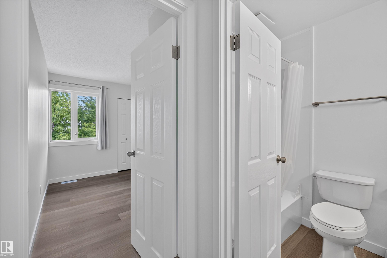
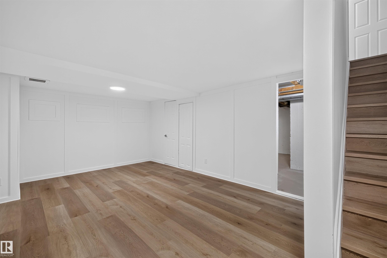
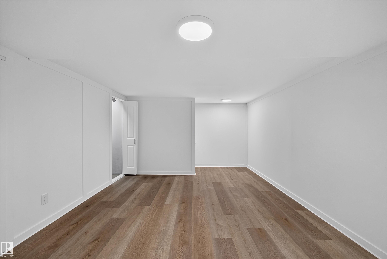
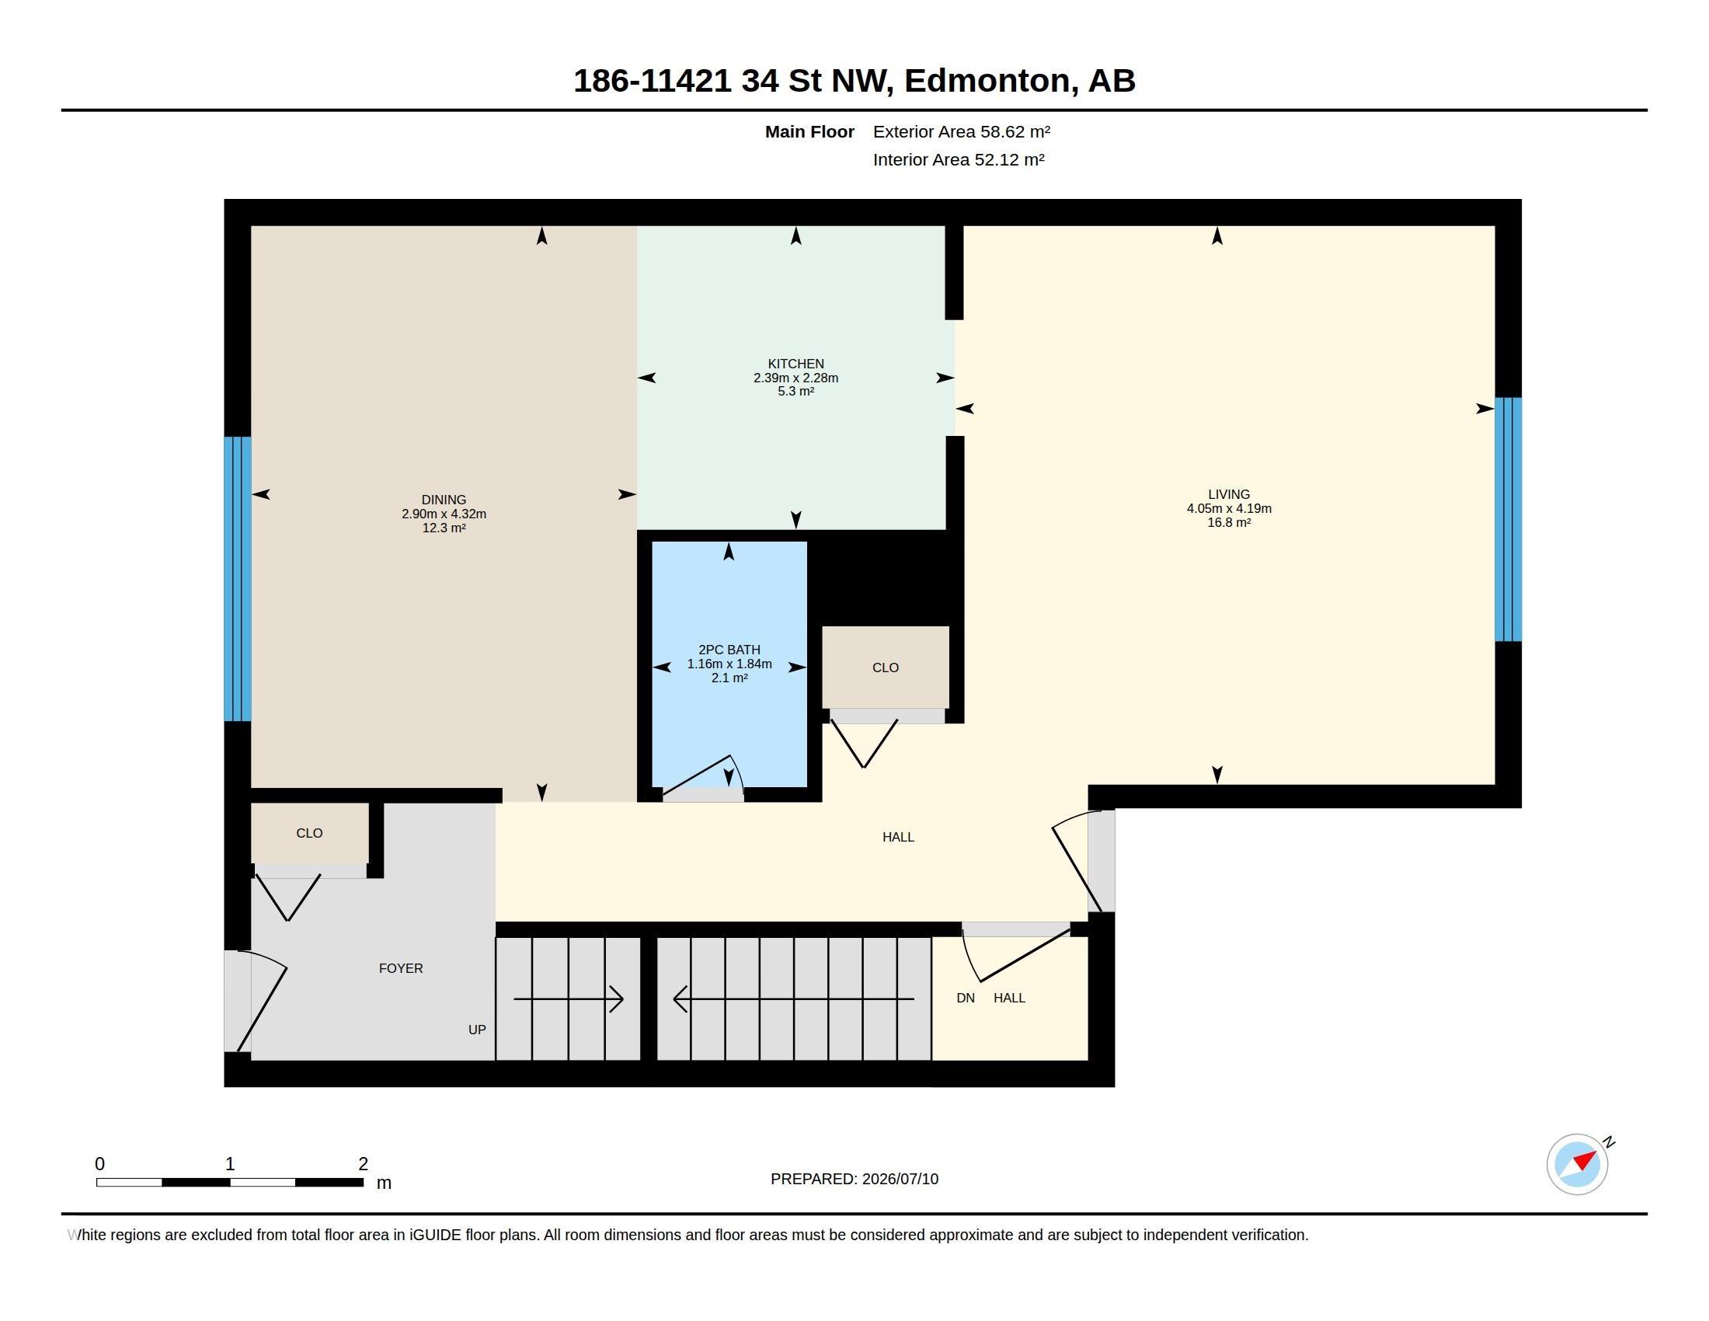
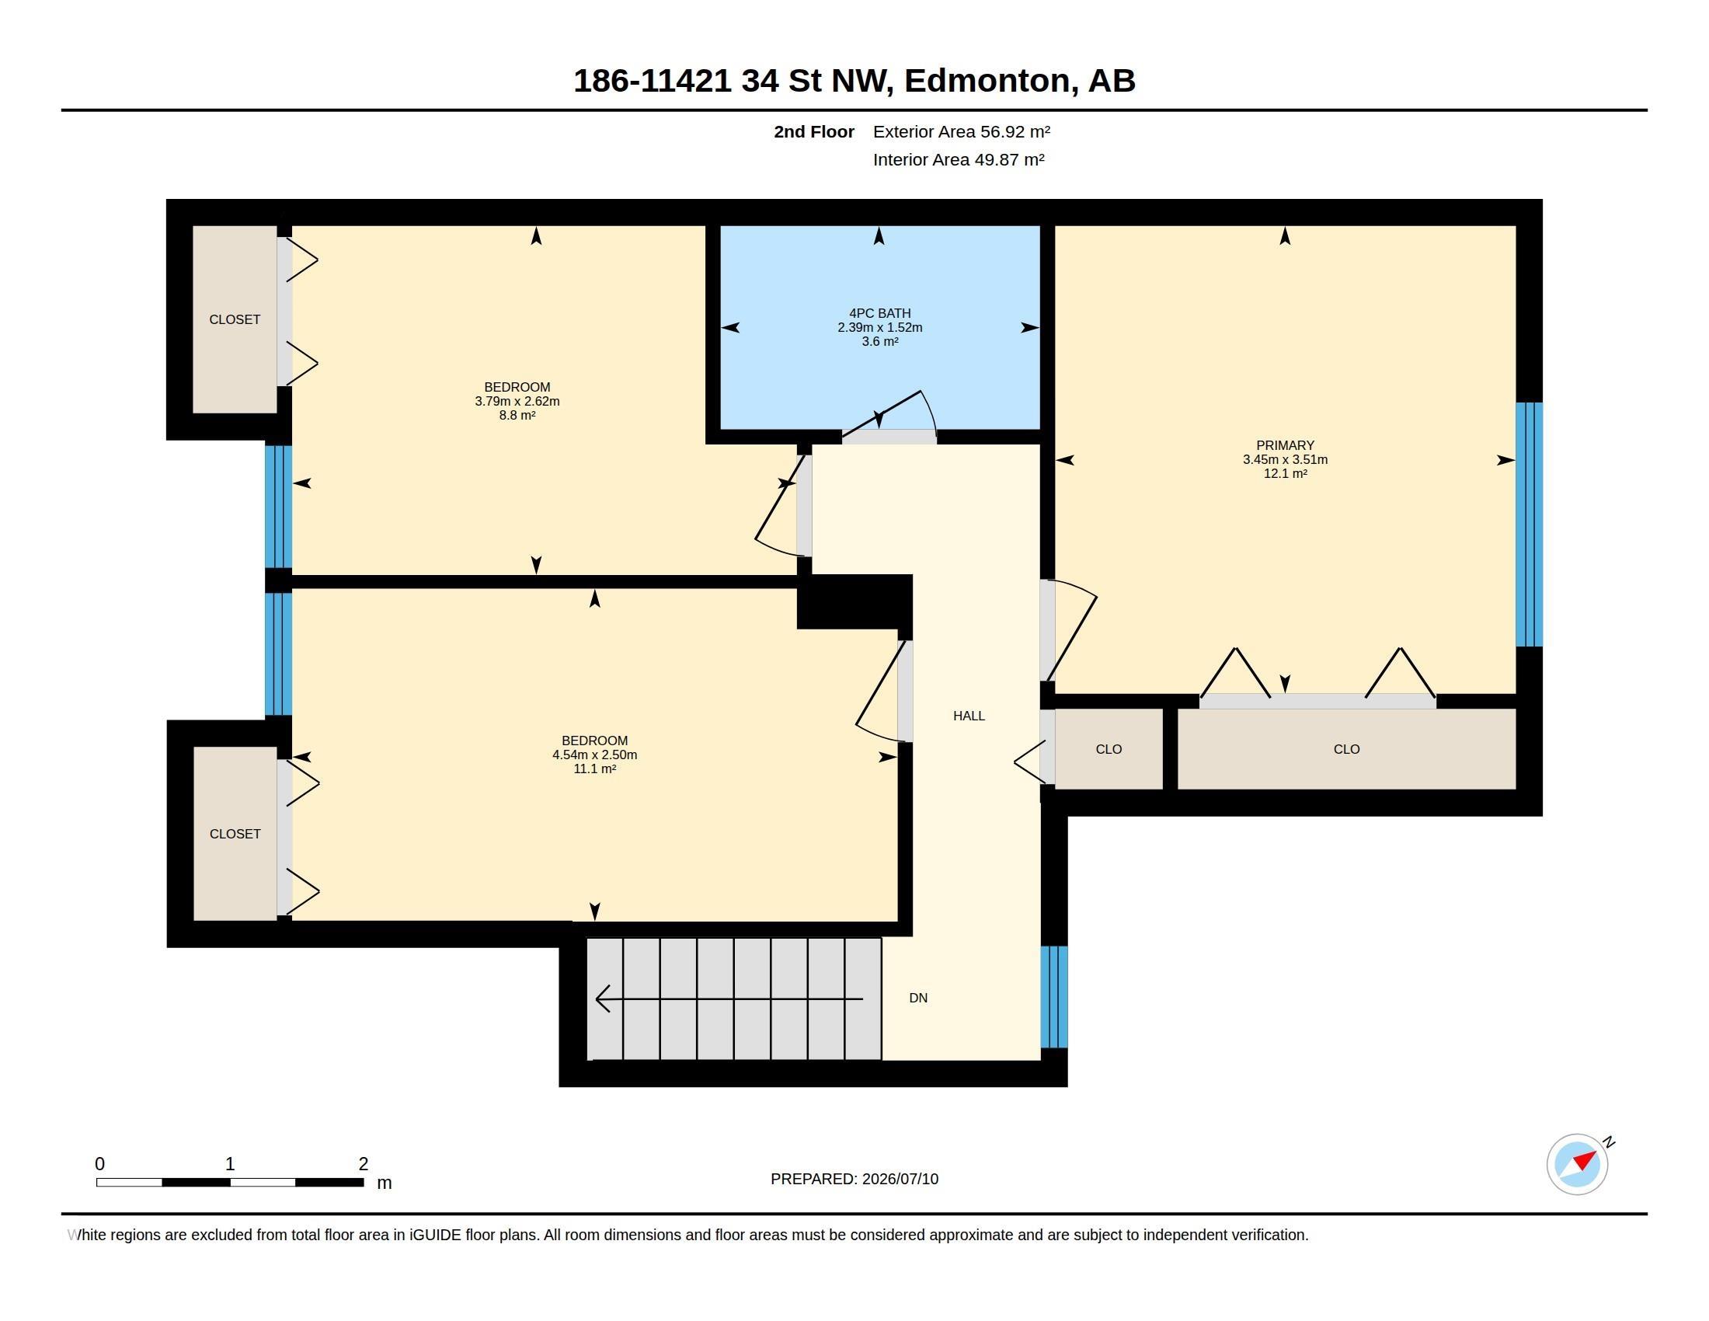
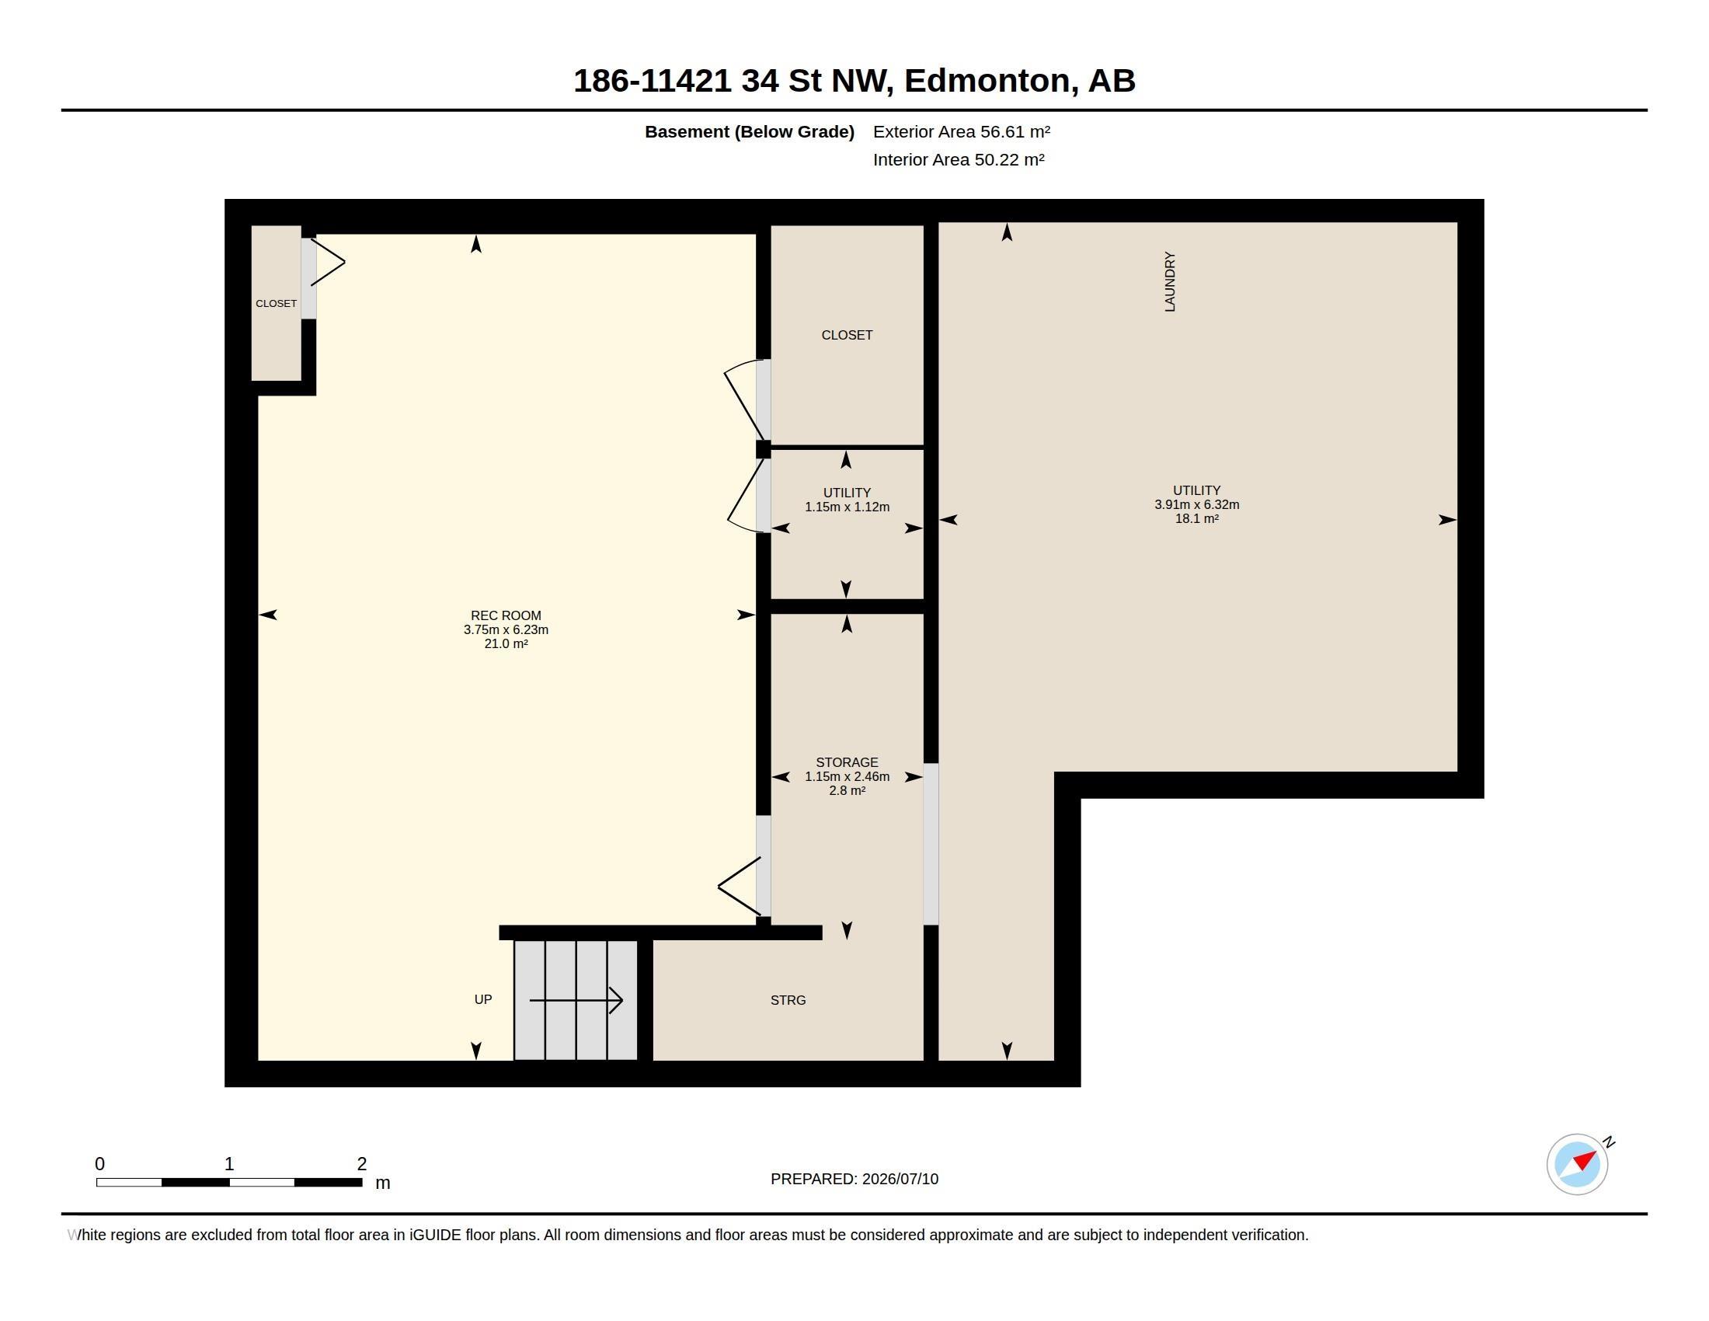
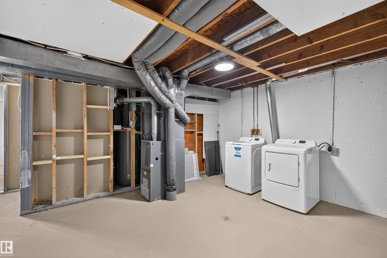
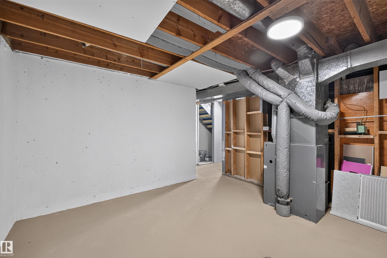
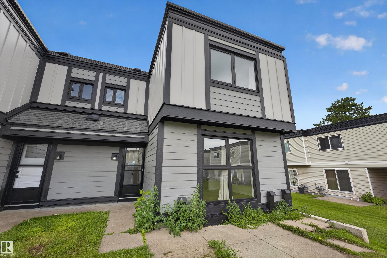
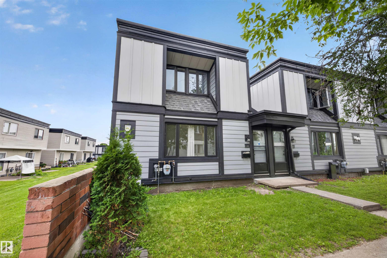
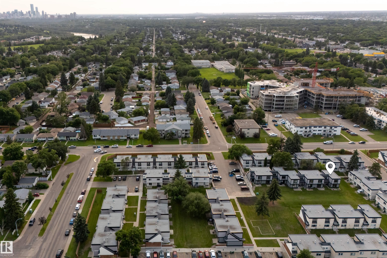
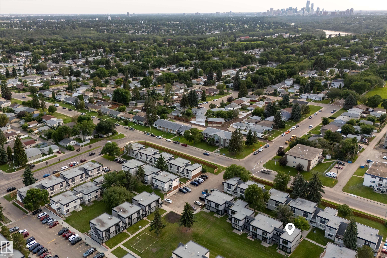
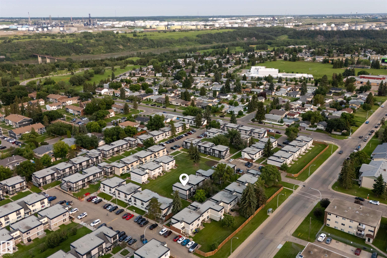
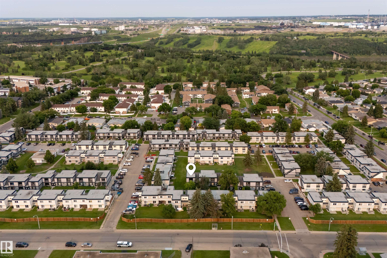
Look no further. RENOVATED TOP TO BOTTOM! This 1,243 SqFt is perfect for any 1st-Time home buyer; family or investor! 3 Bedrms; 2 Bathrms; 609 SqFt FULLY Finished Basement. The Main floor has a spacious Living Rm that leads out to the patio & into the functional Kitchen boasting plenty of cabinets & counterspace as well as S/S appliances. The Dining & Living Rm area are also great for entertaining. The 1/2 Bath completes this floor. The Upper floor has 3 Bedrms that includes a large Primary Bedroom as well ...

Read More

Essential Information

  • MLS® #
    E4498619
  • Year Built
    1972
  • Property Type
    Residential
  • Property Style
    2 Storey
  • MLS® #
    E4498619
  • Year Built
    1972
  • Property Type
    Residential
  • Property Style
    2 Storey
  • MLS® #
    E4498619
  • Year Built
    1972
  • Property Type
    Residential
  • Property Style
    2 Storey

Community Information

  • Area
    Edmonton
  • Neighbourhood/Community
    Rundle Heights
  • Condo Name
    Parkhaven
  • Postal Code
    T5W 5J7
  • Area
    Edmonton
  • Neighbourhood/Community
    Rundle Heights
  • Condo Name
    Parkhaven
  • Postal Code
    T5W 5J7
  • Area
    Edmonton
  • Neighbourhood/Community
    Rundle Heights
  • Condo Name
    Parkhaven
  • Postal Code
    T5W 5J7

Services & Amenities

  • Amenities
    Parking-Plug-Ins
    Vinyl Windows
  • Amenities
    Parking-Plug-Ins, Vinyl Windows,
  • Amenities
    Parking-Plug-Ins
    Vinyl Windows

Interior

  • Floor Finish
    Vinyl Plank
  • Goods Included
    Dishwasher-Built-In
    Dryer
    Hood Fan
    Refrigerator
    Stove-Electric
    Washer
    Window Coverings
  • Heating Type
    Forced Air-1
    Natural Gas
  • Basement
    Full
  • Basement Development
    Fully Finished
  • Floor Finish
    Vinyl Plank
  • Goods Included
    Dishwasher-Built-In, Dryer, Hood Fan, Refrigerator, Stove-Electric, Washer, Window Coverings
  • Heating Type
    Forced Air-1, Natural Gas
  • Basement
    Full
  • Basement Development
    Fully Finished
  • Floor Finish
    Vinyl Plank
  • Goods Included
    Dishwasher-Built-In
    Dryer
    Hood Fan
    Refrigerator
    Stove-Electric
    Washer
    Window Coverings
  • Heating Type
    Forced Air-1
    Natural Gas
  • Basement
    Full
  • Basement Development
    Fully Finished

Exterior

  • Lot/Exterior Features
    Golf Nearby
    Landscaped
    Park/Reserve
    Public Transportation
    Schools
    Shopping Nearby
  • Roof
    Asphalt Shingles
  • Foundation
    Concrete Perimeter
  • Lot/Exterior Features
    Golf Nearby, Landscaped, Park/Reserve, Public Transportation, Schools, Shopping Nearby
  • Roof
    Asphalt Shingles
  • Foundation
    Concrete Perimeter
  • Lot/Exterior Features
    Golf Nearby
    Landscaped
    Park/Reserve
    Public Transportation
    Schools
    Shopping Nearby
  • Roof
    Asphalt Shingles
  • Foundation
    Concrete Perimeter

Additional Details

  • Property Class
    Condo
  • Site Influences
    Golf Nearby
    Landscaped
    Park/Reserve
    Public Transportation
    Schools
    Shopping Nearby
  • Road Access
    Paved
  • Last Updated
    6/2/2026 2:37
  • Property Class
    Condo
  • Site Influences
    Golf Nearby, Landscaped, Park/Reserve, Public Transportation, Schools, Shopping Nearby
  • Road Access
    Paved
  • Last Updated
    6/2/2026 2:37
  • Property Class
    Condo
  • Site Influences
    Golf Nearby
    Landscaped
    Park/Reserve
    Public Transportation
    Schools
    Shopping Nearby
  • Road Access
    Paved
  • Last Updated
    6/2/2026 2:37

$179,000

186 11421 34 Street

Schedule Tour
Contact Agent

$816/month
Est. Monthly Payment
$
$
%
Learn More

Mortgage values are calculated by Redman Technologies Inc based on values provided in the REALTOR® Association of Edmonton listing data feed.