Courtesy of Arvin Guillermo of Exp Realty

17 450 MCCONACHIE Way, Townhouse for sale in McConachie Area Edmonton , Alberta , T5Y 0S8

 MLS® # E4509390

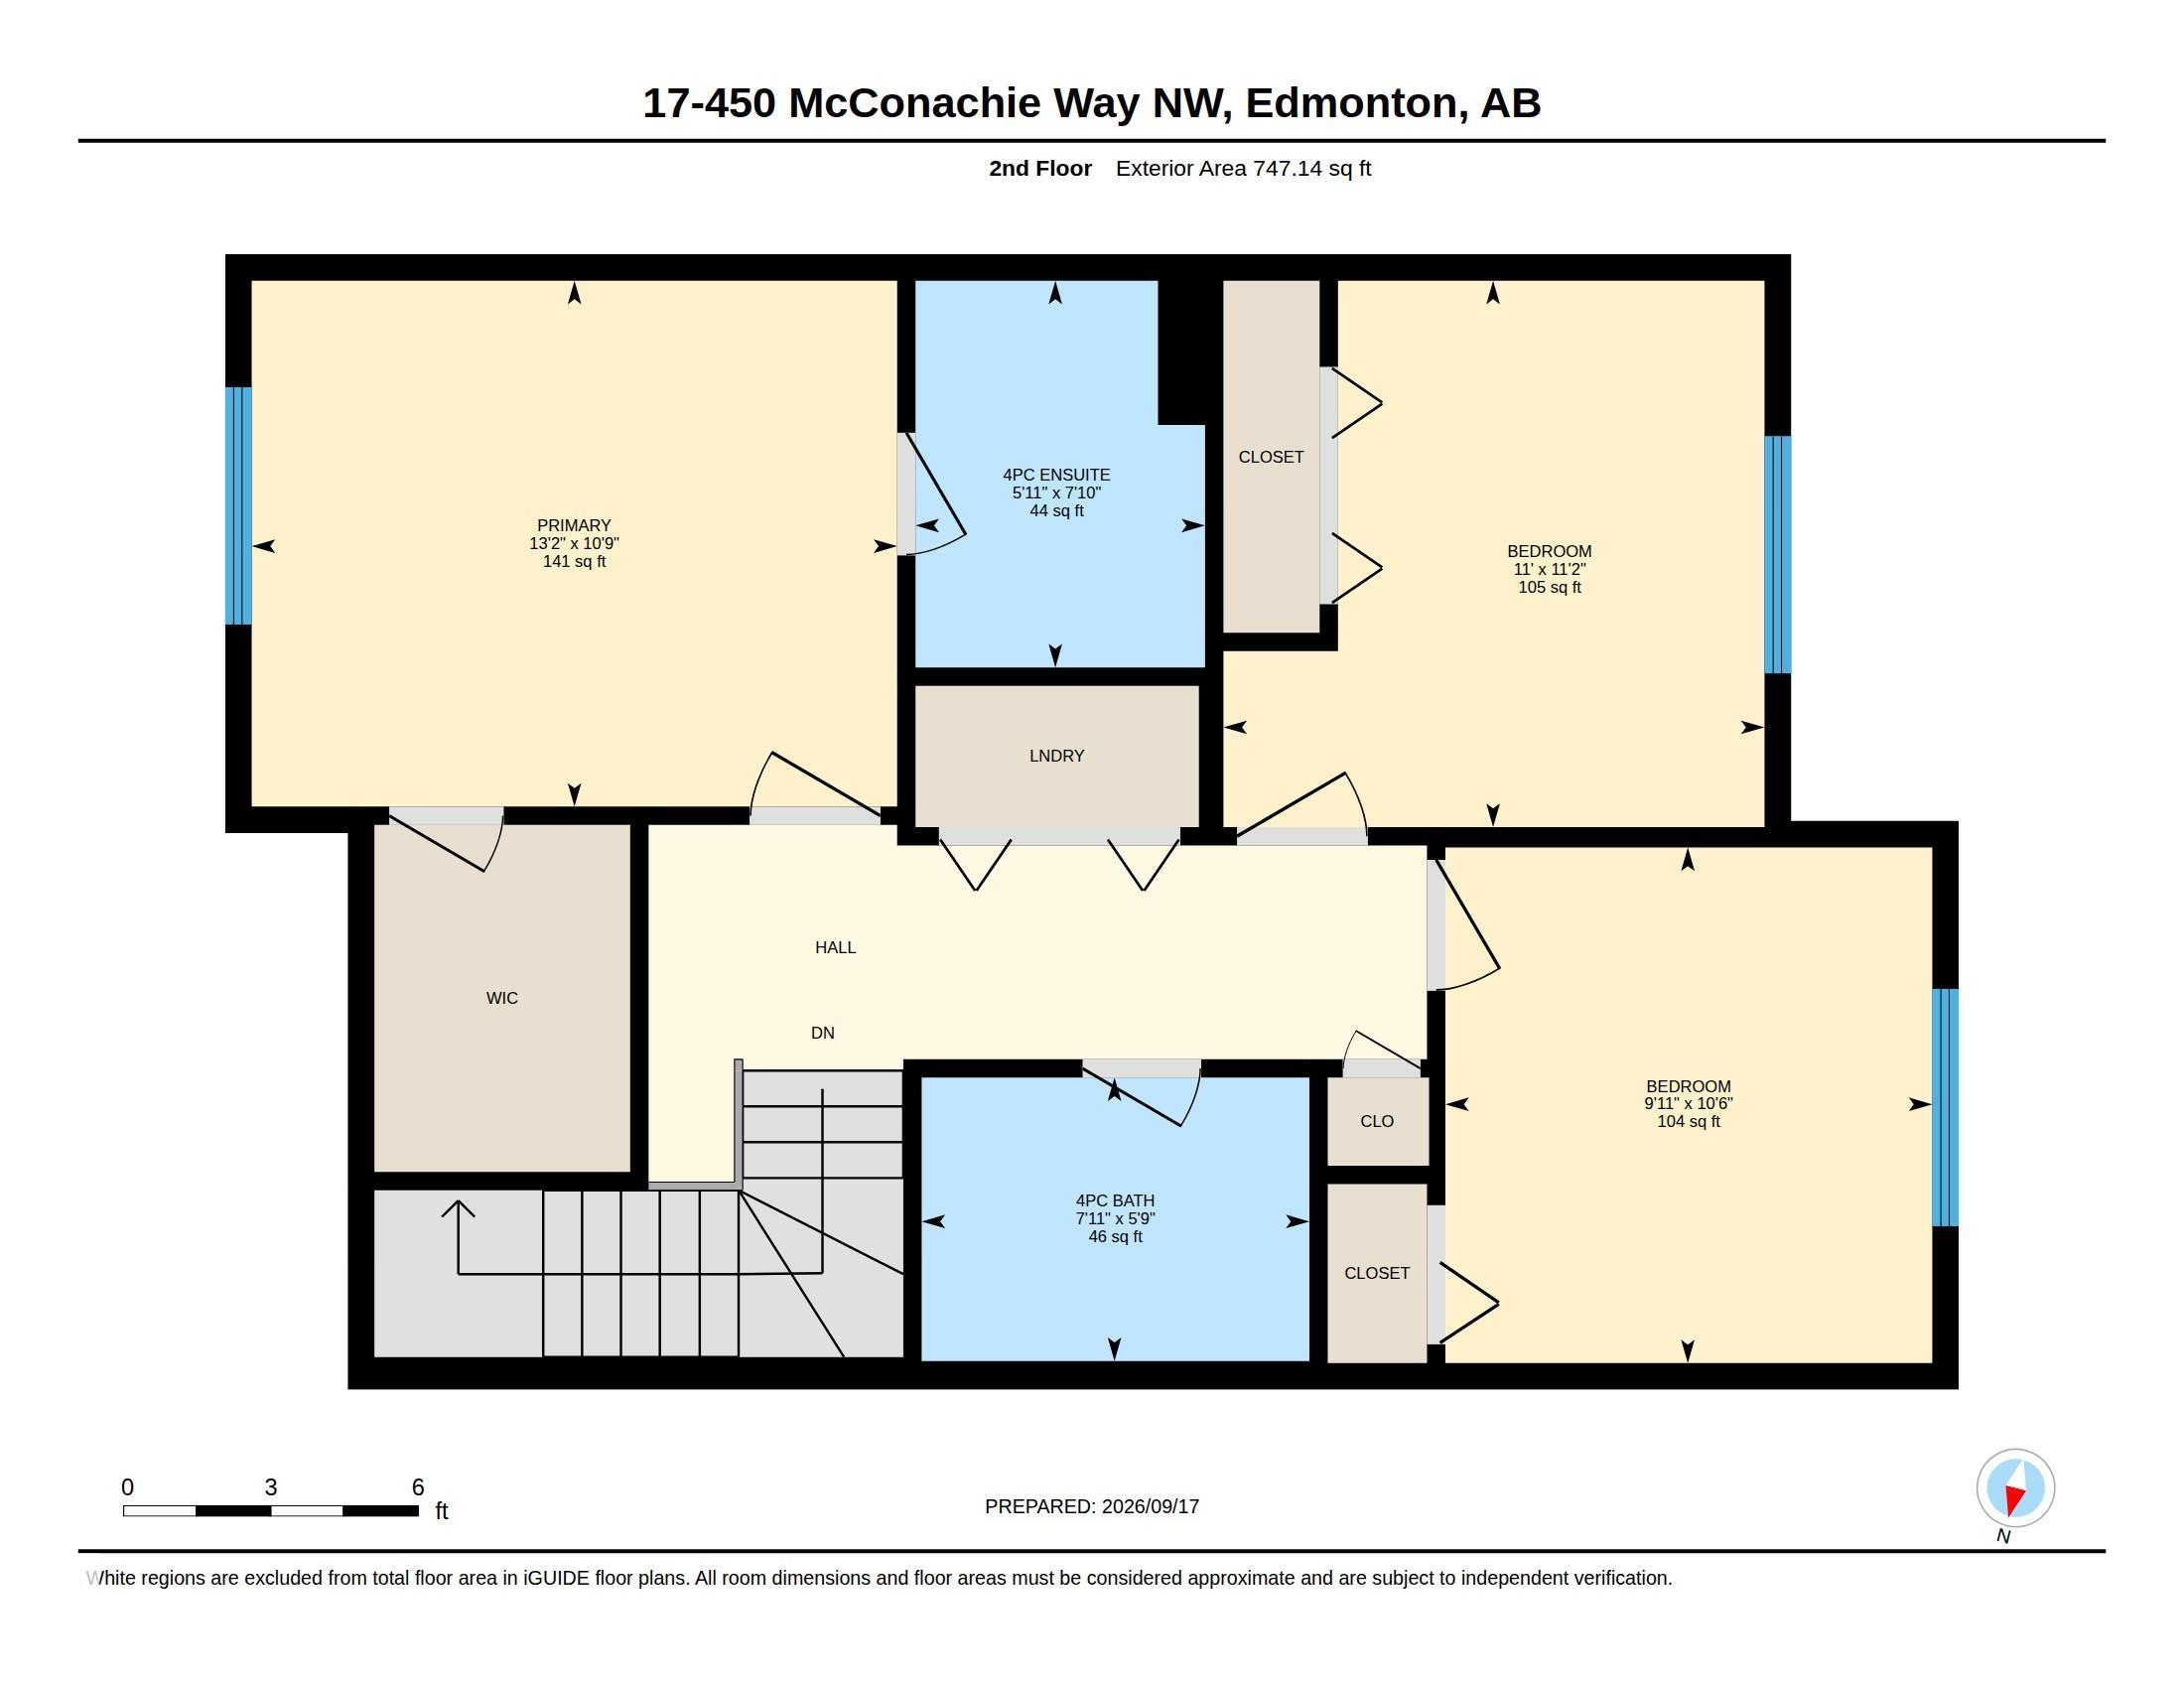
3 bedrooms

3 bathrooms

1,270 sqft

Sign up to View

Days on Market

Air Conditioner Deck No Animal Home No Smoking Home Parking-Visitor Natural Gas BBQ Hookup

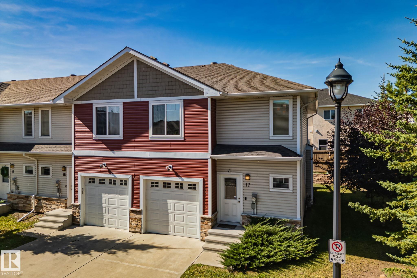
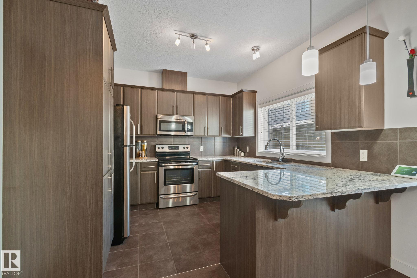
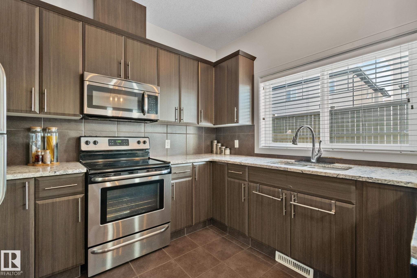
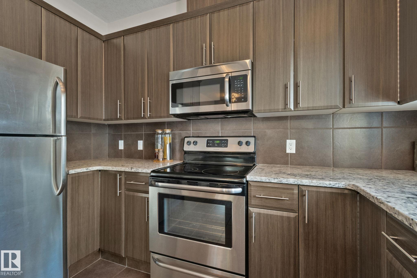
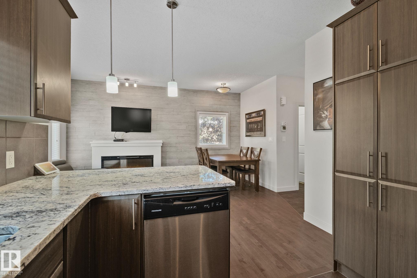
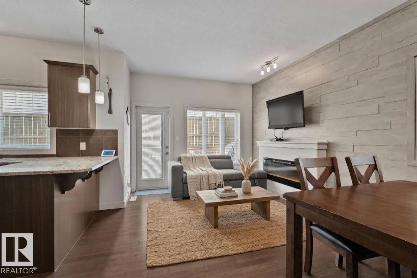
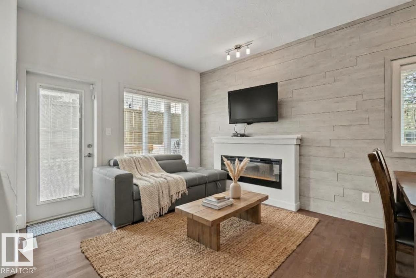
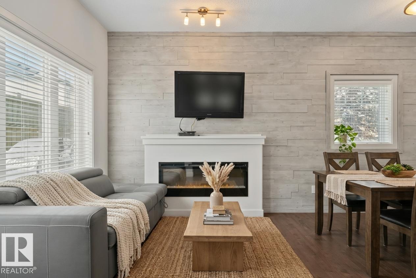
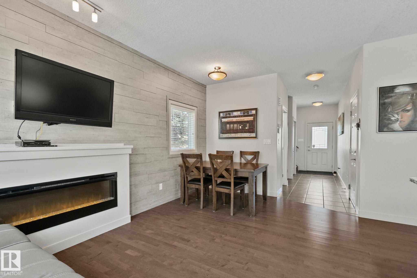
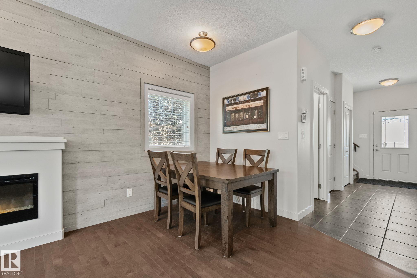
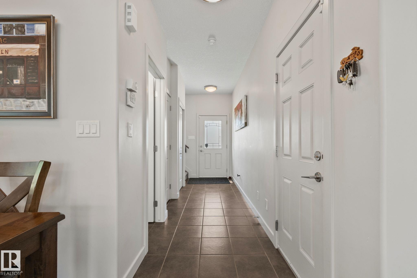
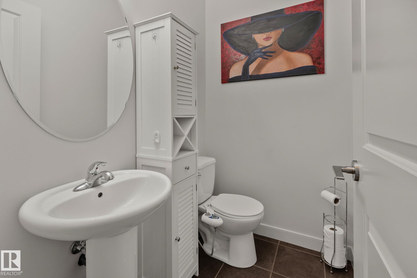
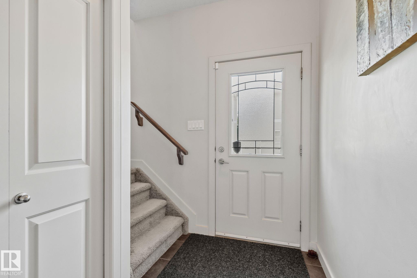
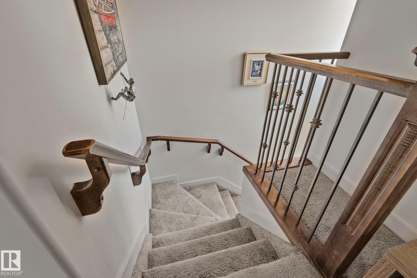
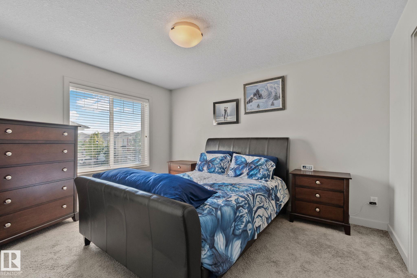
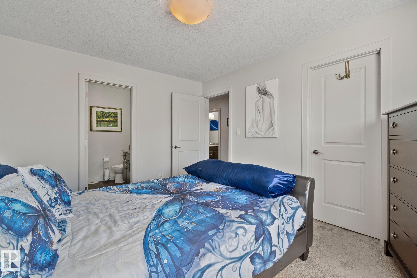
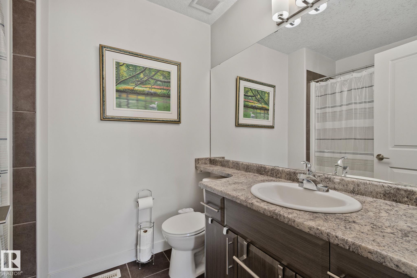
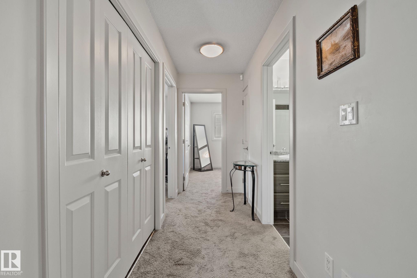
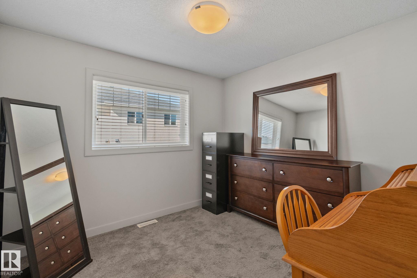
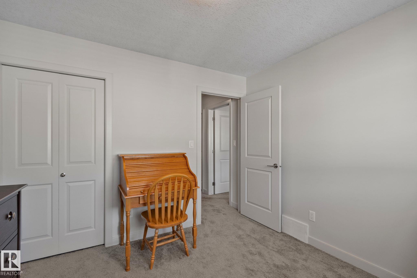
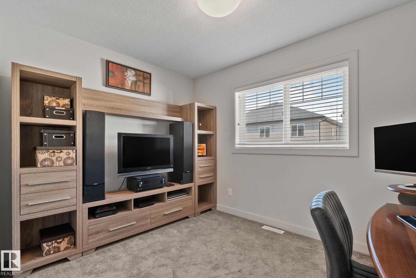
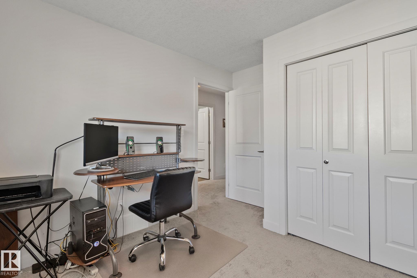
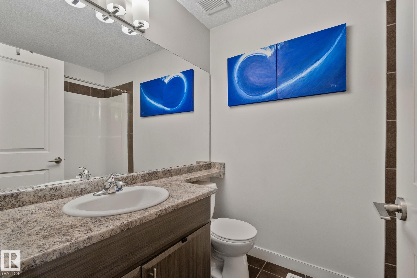
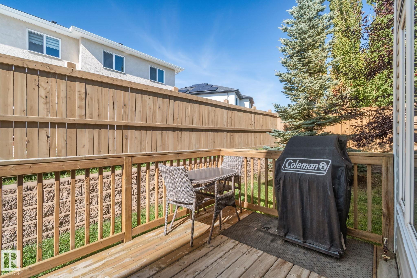
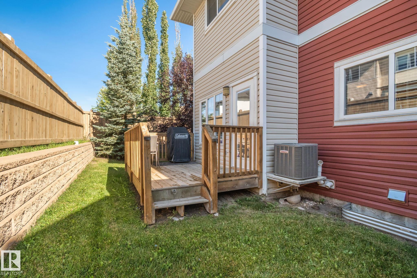
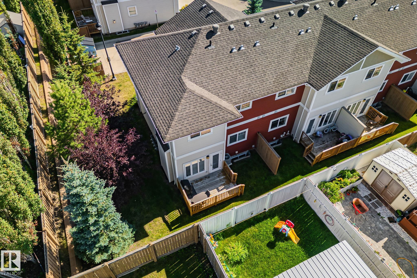
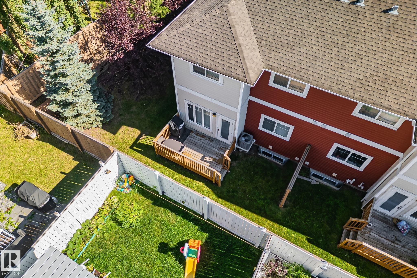
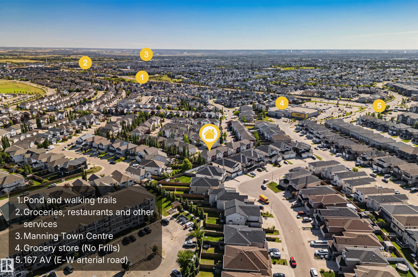
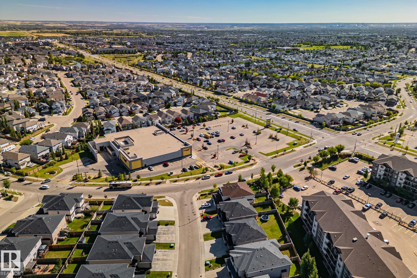
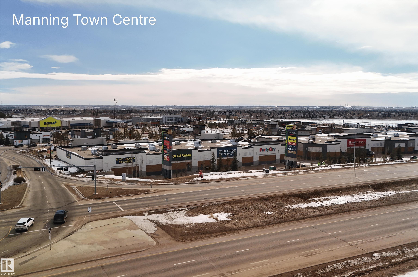
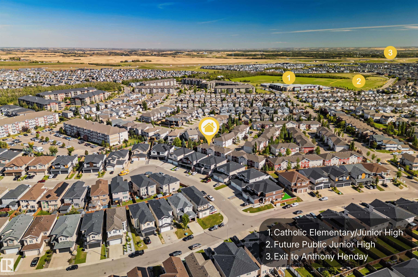
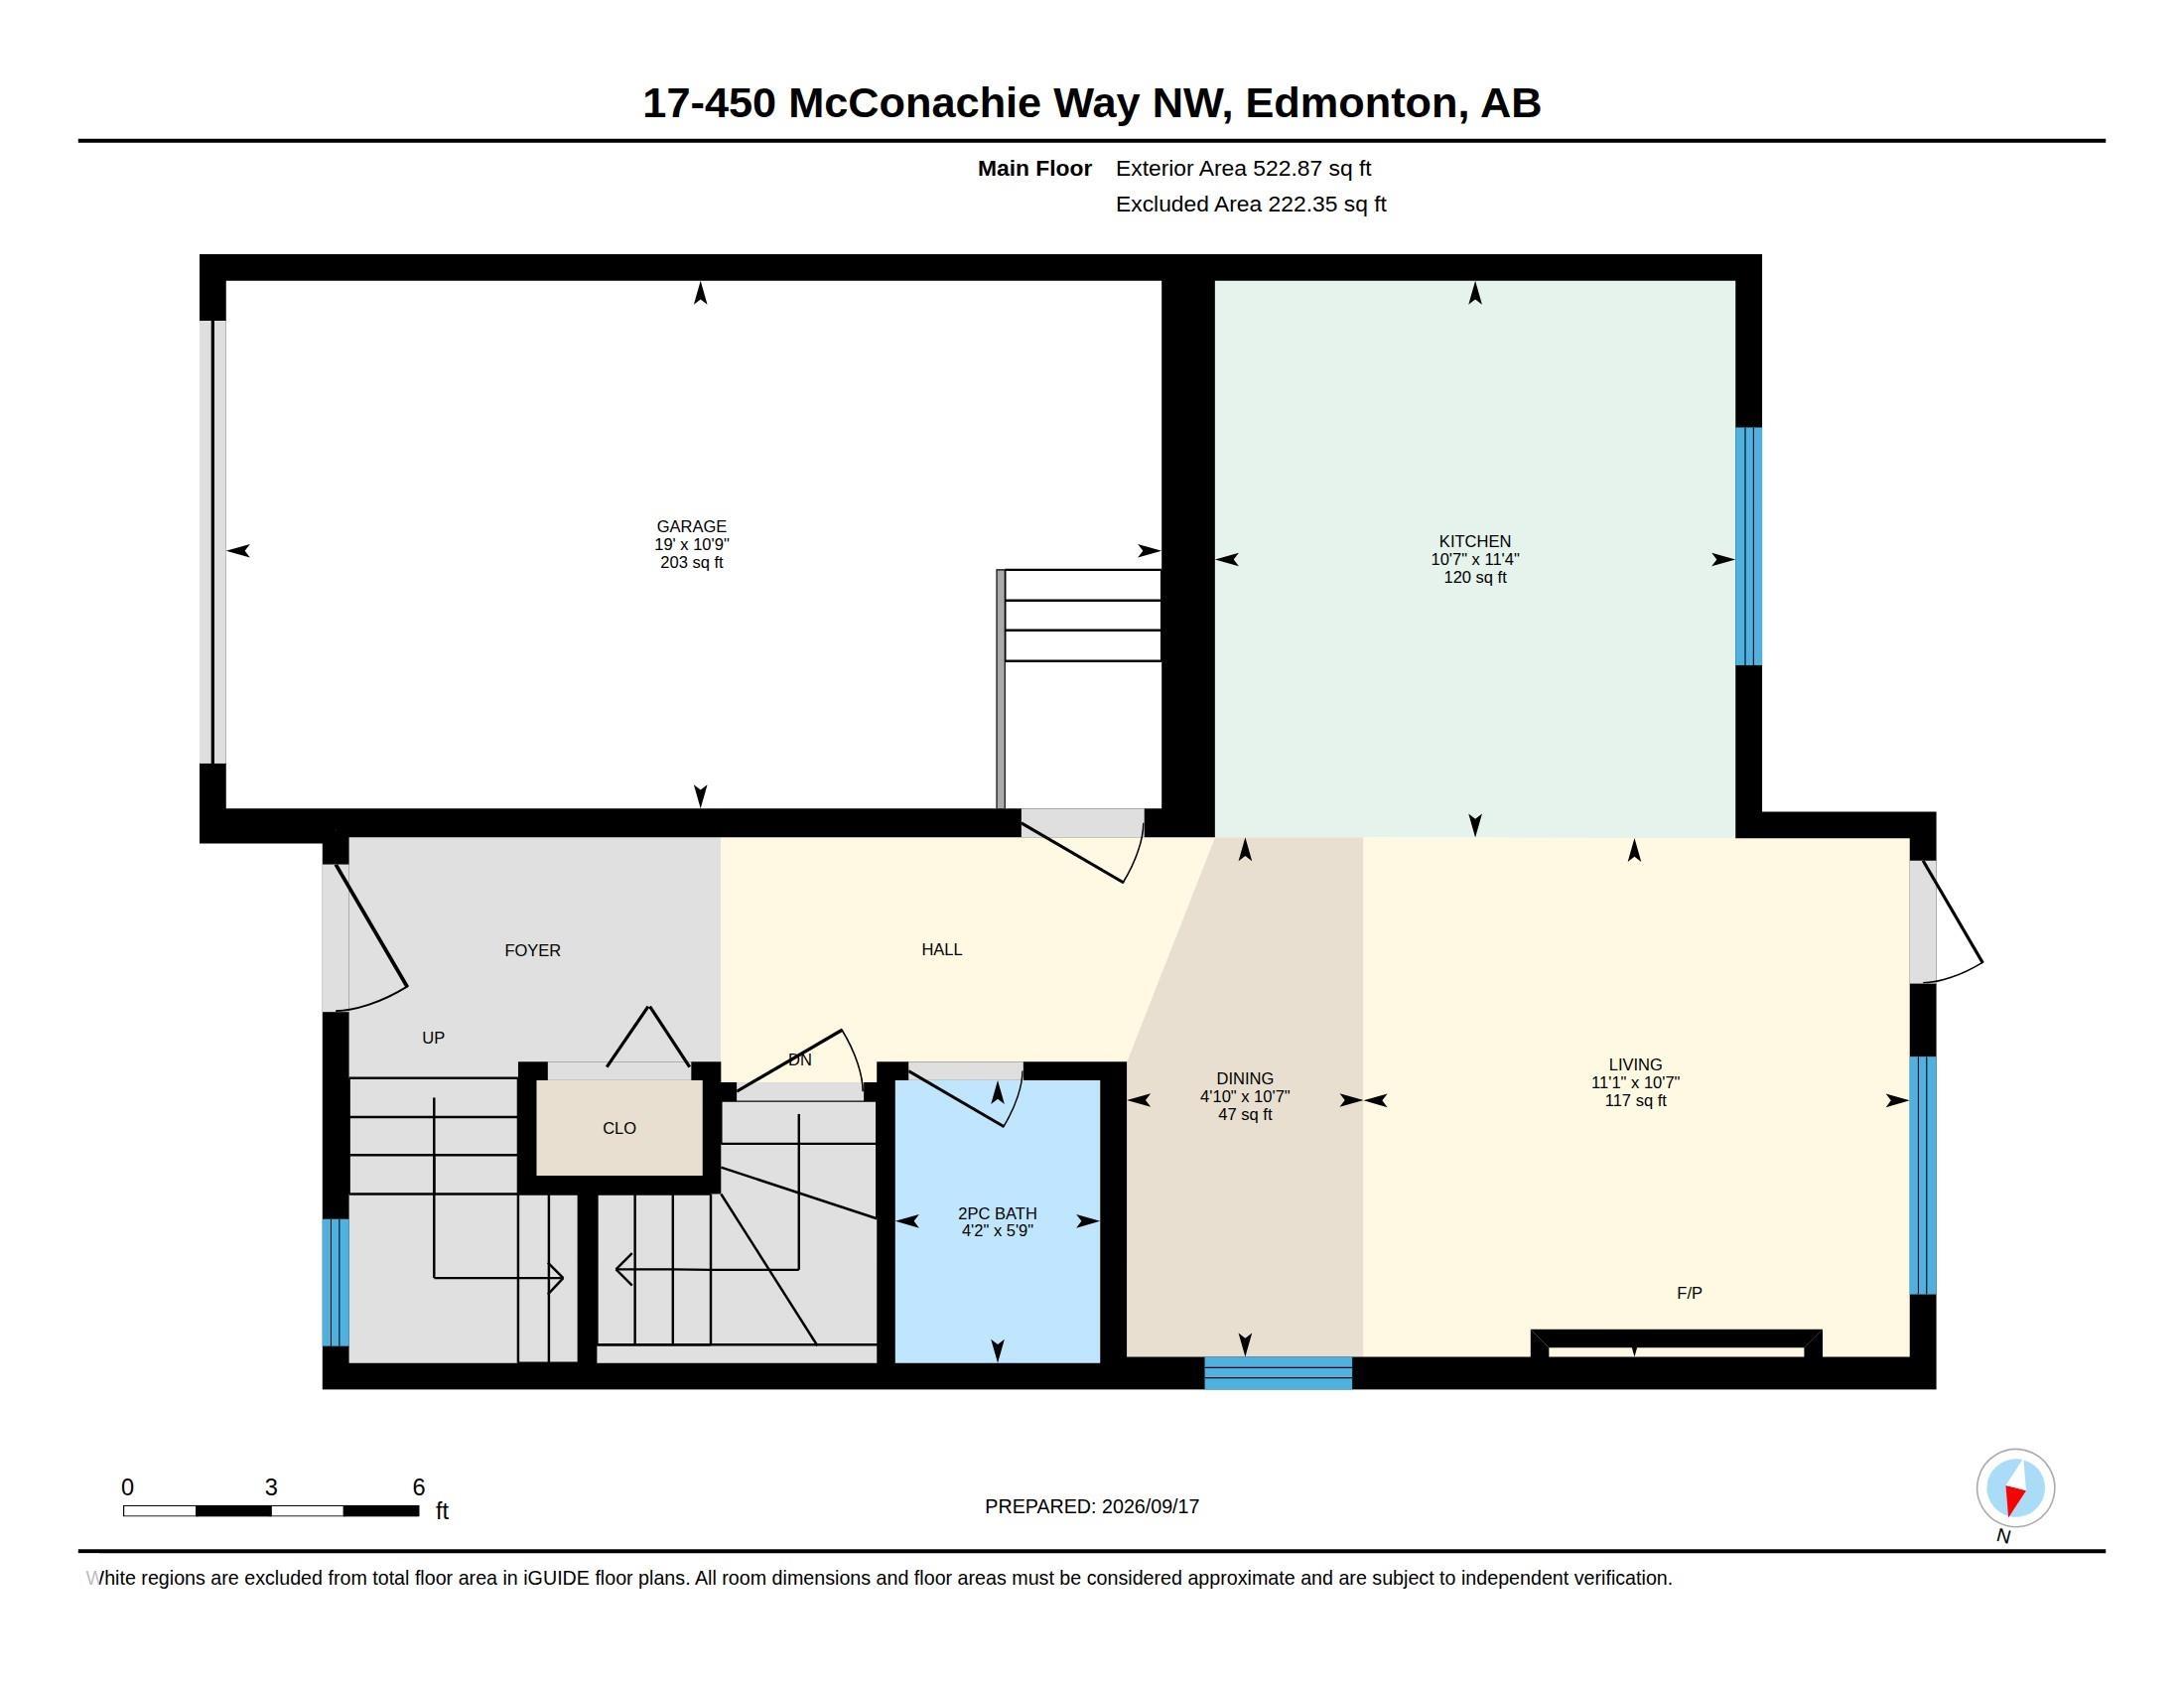
END UNIT | LOW CONDO FEES | ATTACHED GARAGE. Room for everyday life in McConachie in this 3-BED, 2.5-BATH home with hardwood flooring, granite countertops and stainless steel appliances! Upstairs, the primary bedroom includes a WALK-IN CLOSET and 4-PIECE ENSUITE, while two additional bedrooms offer flexibility for family, guests or a home office. CENTRAL AIR CONDITIONING keeps warmer days comfortable, and the PRIVATE REAR DECK with a BBQ gas line is a spot for morning coffee or unwinding after work. This EN...

Read More

Essential Information

  • MLS® #
    E4509390
  • Year Built
    2014
  • Property Type
    Residential
  • Property Style
    2 Storey
  • MLS® #
    E4509390
  • Year Built
    2014
  • Property Type
    Residential
  • Property Style
    2 Storey
  • MLS® #
    E4509390
  • Year Built
    2014
  • Property Type
    Residential
  • Property Style
    2 Storey

Community Information

  • Area
    Edmonton
  • Neighbourhood/Community
    McConachie Area
  • Condo Name
    Altitude
  • Postal Code
    T5Y 0S8
  • Area
    Edmonton
  • Neighbourhood/Community
    McConachie Area
  • Condo Name
    Altitude
  • Postal Code
    T5Y 0S8
  • Area
    Edmonton
  • Neighbourhood/Community
    McConachie Area
  • Condo Name
    Altitude
  • Postal Code
    T5Y 0S8

Services & Amenities

  • Amenities
    Air Conditioner
    Deck
    No Animal Home
    No Smoking Home
    Parking-Visitor
    Natural Gas BBQ Hookup
  • Amenities
    Air Conditioner, Deck, No Animal Home, No Smoking Home, Parking-Visitor, Natural Gas BBQ Hookup
  • Amenities
    Air Conditioner
    Deck
    No Animal Home
    No Smoking Home
    Parking-Visitor
    Natural Gas BBQ Hookup

Interior

  • Floor Finish
    Carpet
    Ceramic Tile
    Hardwood
  • Goods Included
    Air Conditioning-Central
    Dishwasher-Built-In
    Garage Control
    Garage Opener
    Microwave Hood Fan
    Refrigerator
    Stove-Electric
    Window Coverings
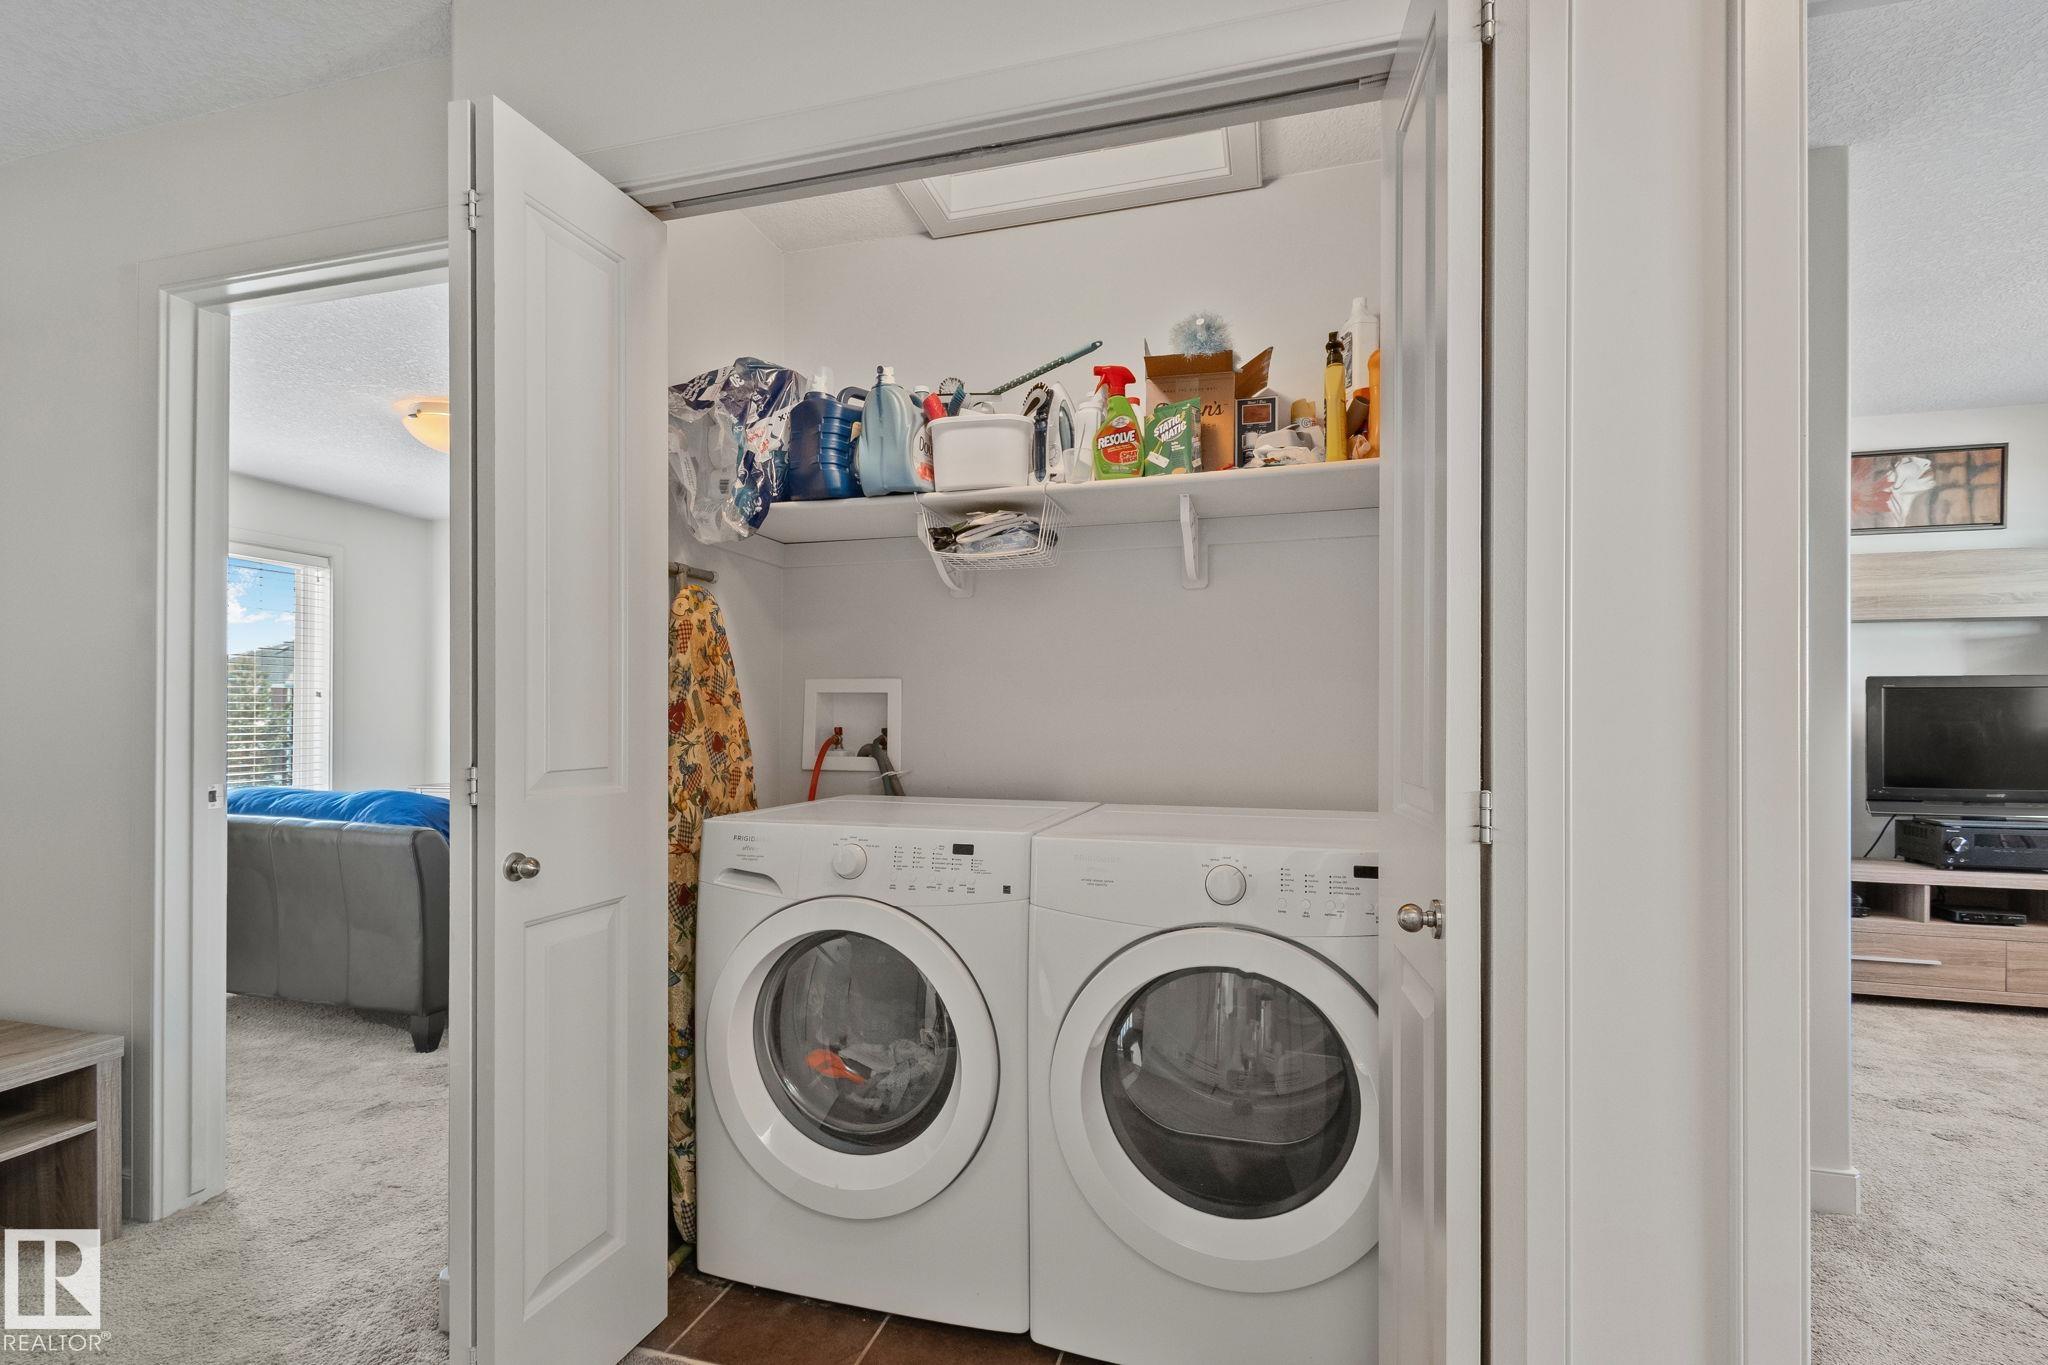
    Dryer-Two
    Washers-Two
  • Heating Type
    Forced Air-1
    Natural Gas
  • Fireplace Fuel
    Electric
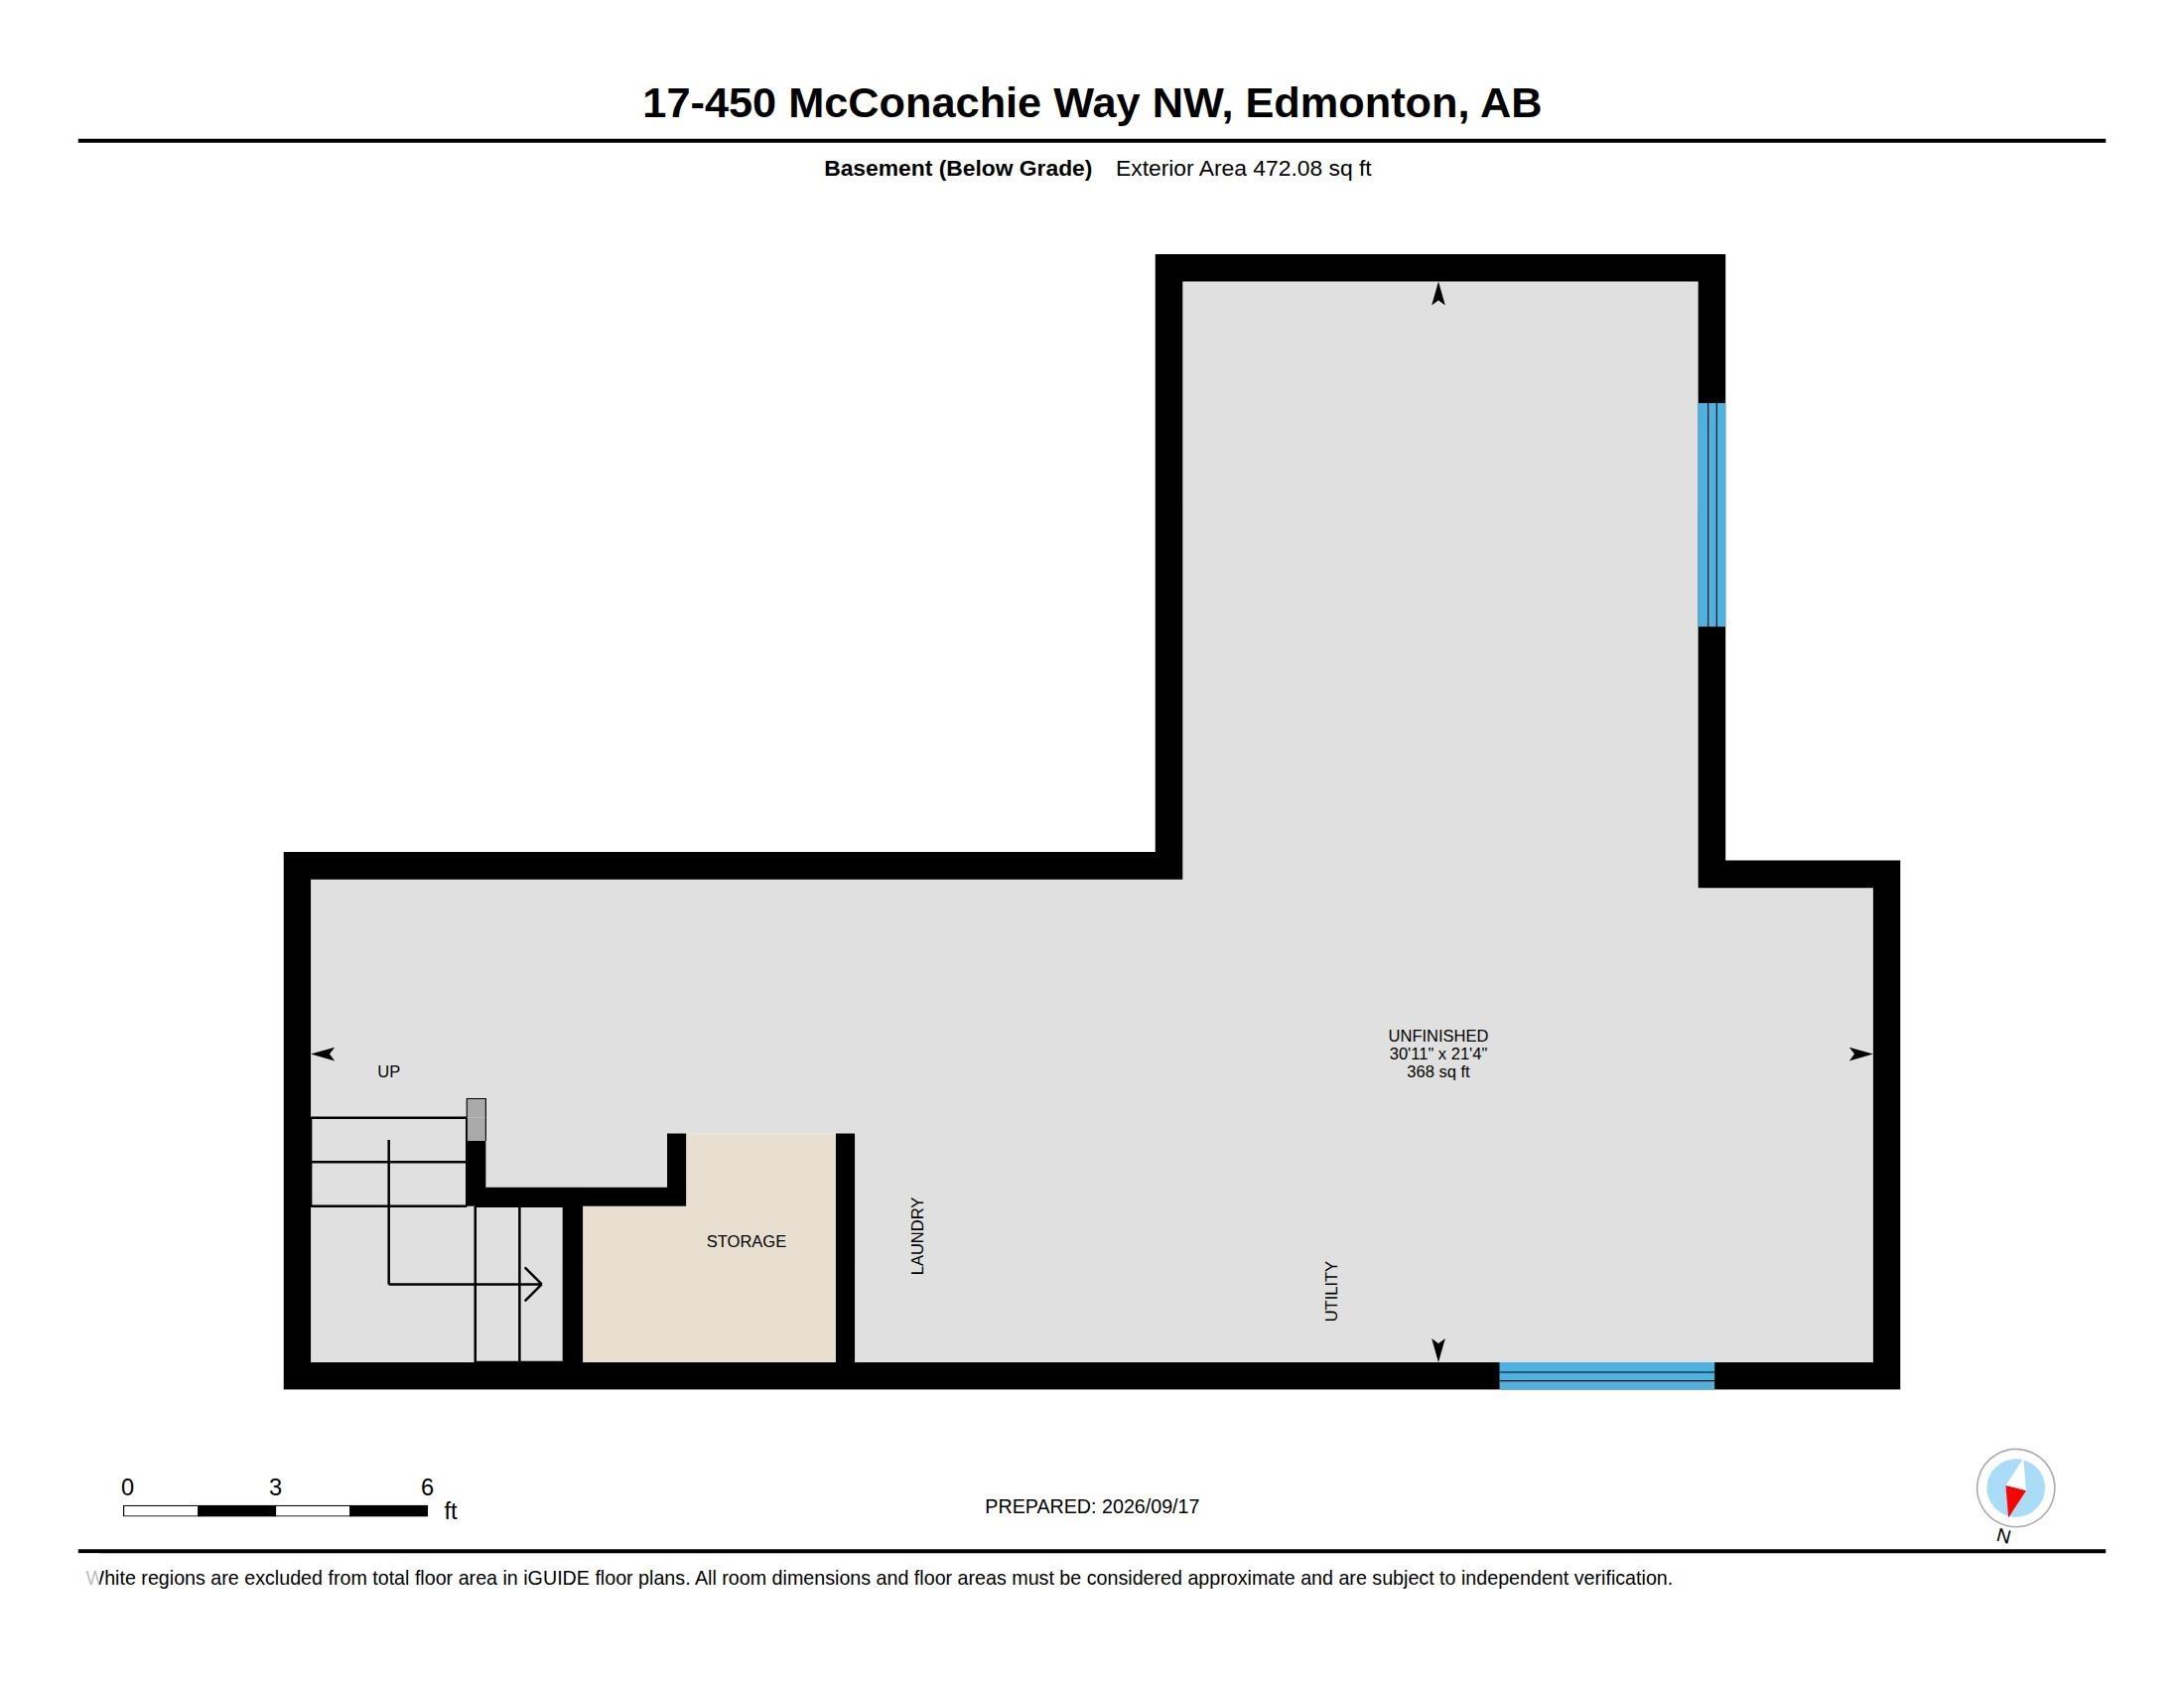
  • Basement
    Full
  • Basement Development
    Unfinished
  • Floor Finish
    Carpet, Ceramic Tile, Hardwood
  • Goods Included
    Air Conditioning-Central, Dishwasher-Built-In, Garage Control, Garage Opener, Microwave Hood Fan, Refrigerator, Stove-Electric, Window Coverings, Dryer-Two, Washers-Two
  • Heating Type
    Forced Air-1, Natural Gas
  • Fireplace Fuel
    Electric
  • Basement
    Full
  • Basement Development
    Unfinished
  • Floor Finish
    Carpet
    Ceramic Tile
    Hardwood
  • Goods Included
    Air Conditioning-Central
    Dishwasher-Built-In
    Garage Control
    Garage Opener
    Microwave Hood Fan
    Refrigerator
    Stove-Electric
    Window Coverings
    Dryer-Two
    Washers-Two
  • Heating Type
    Forced Air-1
    Natural Gas
  • Fireplace Fuel
    Electric
  • Basement
    Full
  • Basement Development
    Unfinished

Exterior

  • Lot/Exterior Features
    Fenced
    Flat Site
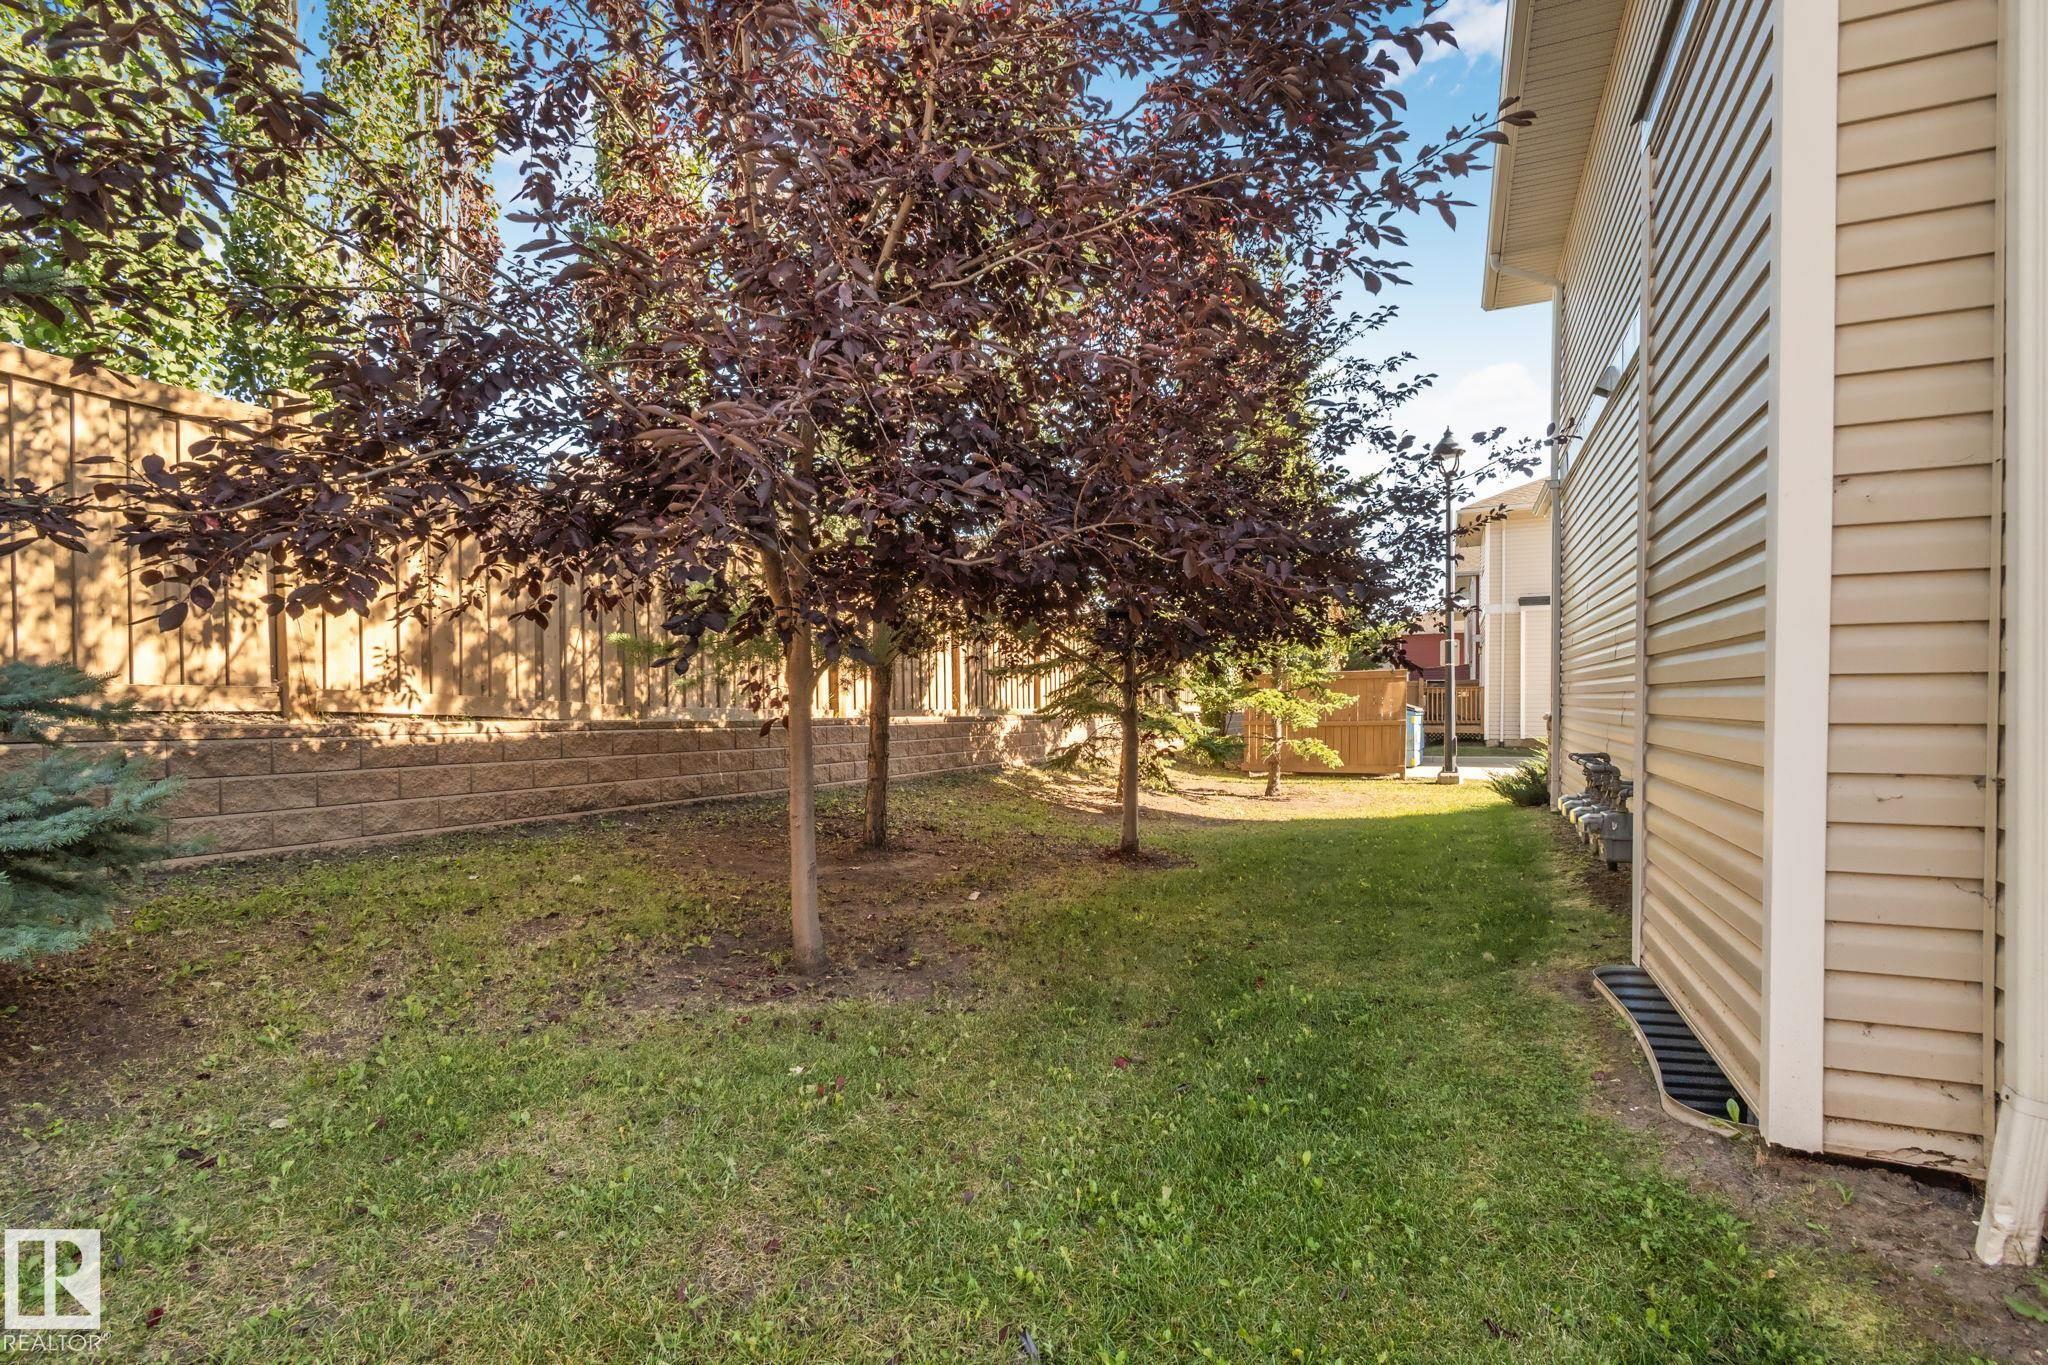
    Fruit Trees/Shrubs
    Golf Nearby
    Landscaped
    Low Maintenance Landscape
    No Back Lane
    No Through Road
    Playground Nearby
    Public Swimming Pool
    Public Transportation
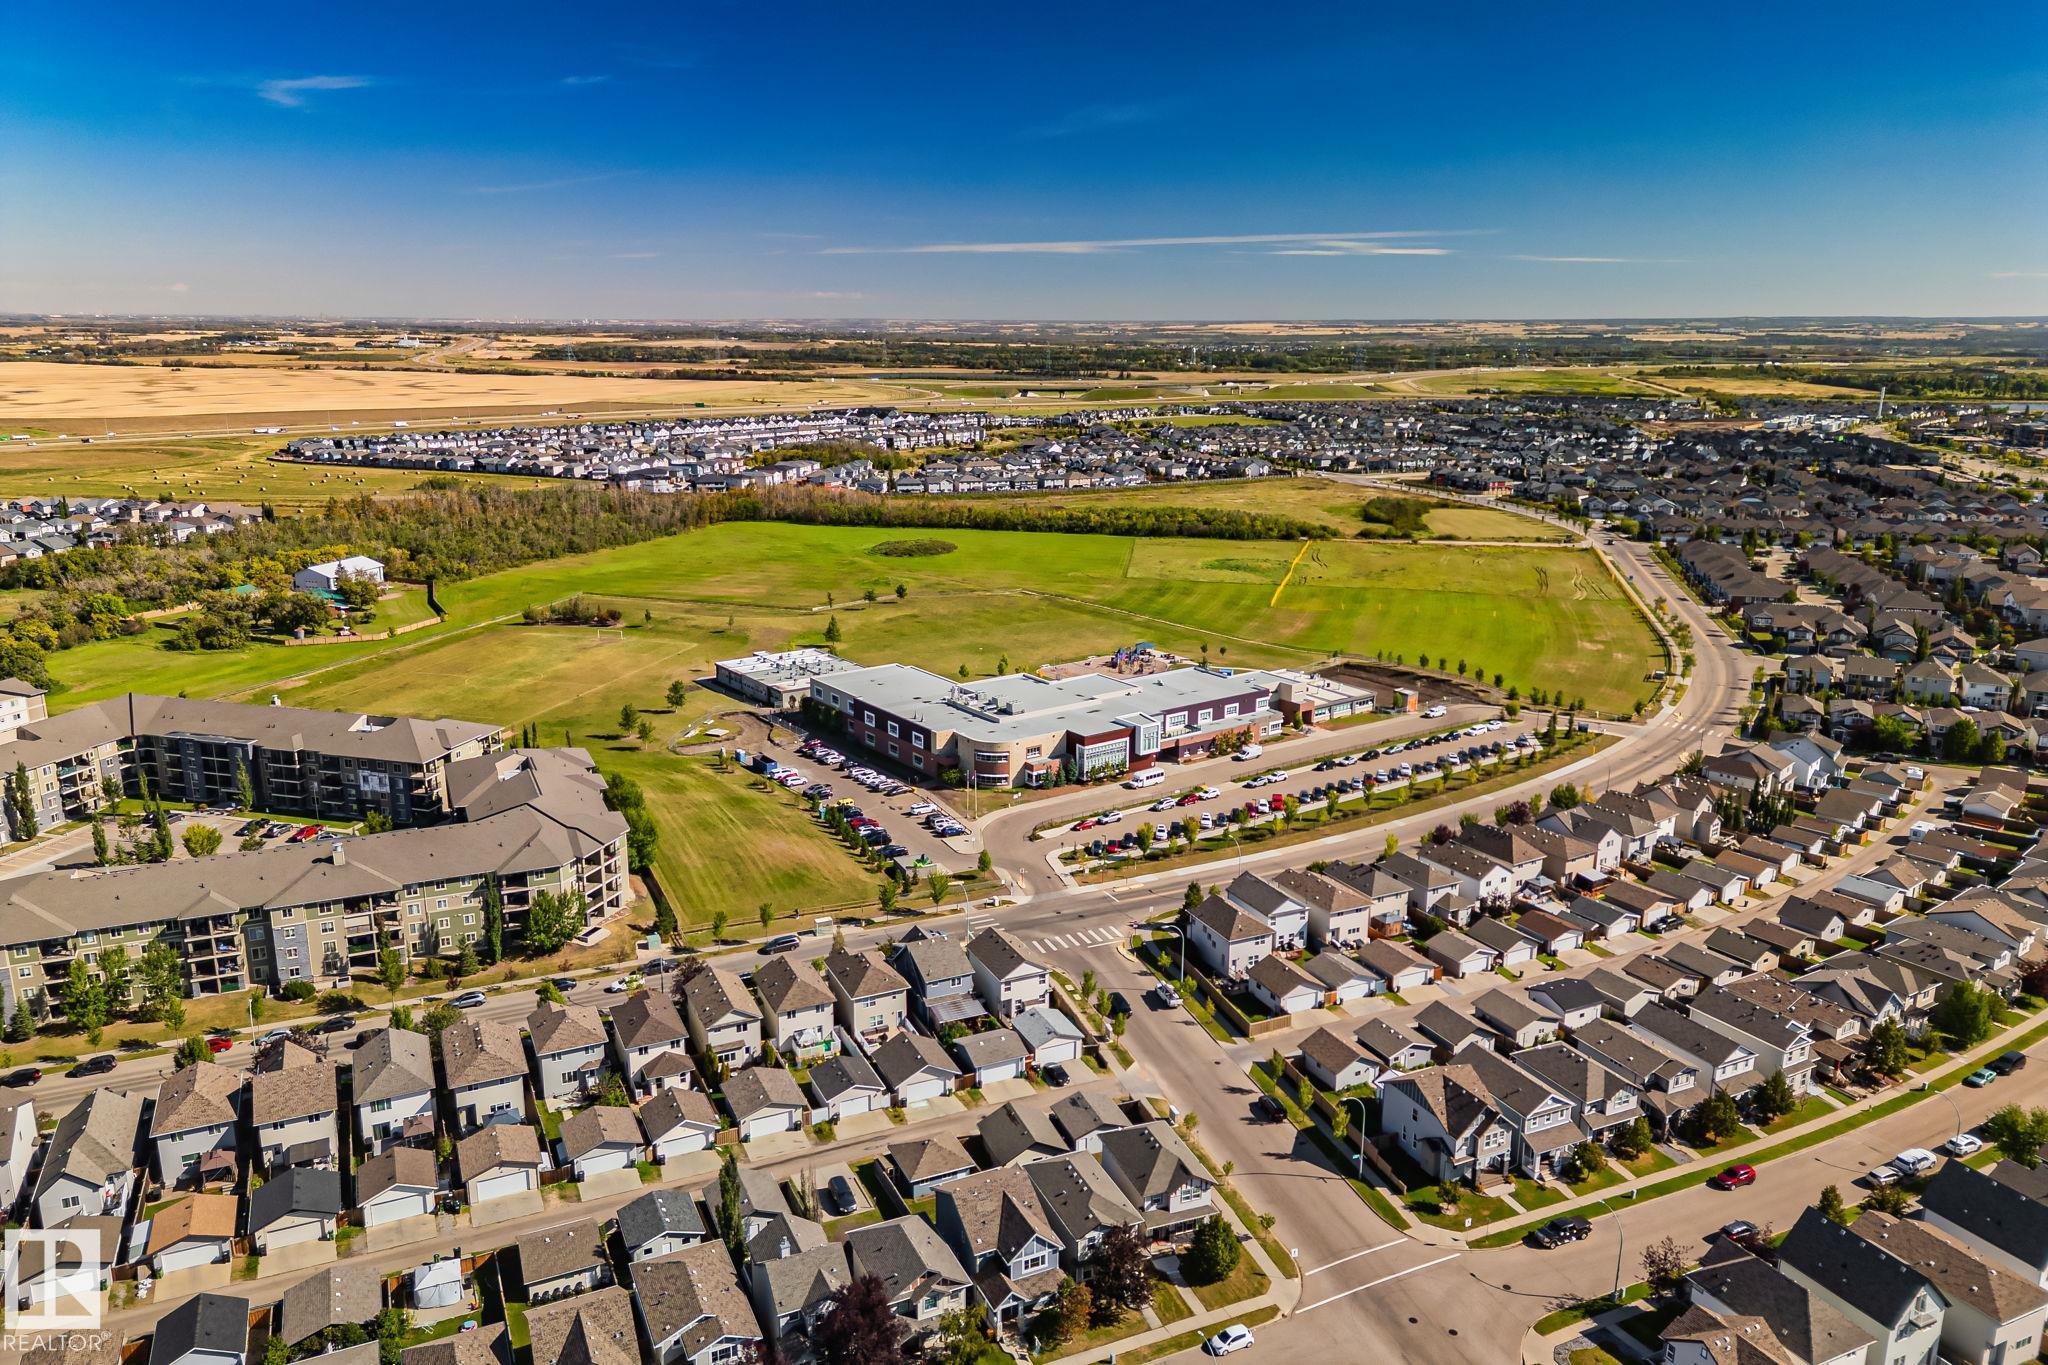
    Schools
    Shopping Nearby
  • Roof
    Asphalt Shingles
  • Foundation
    Concrete Perimeter
  • Lot/Exterior Features
    Fenced, Flat Site, Fruit Trees/Shrubs, Golf Nearby, Landscaped, Low Maintenance Landscape, No Back Lane, No Through Road, Playground Nearby, Public Swimming Pool, Public Transportation, Schools, Shopping Nearby
  • Roof
    Asphalt Shingles
  • Foundation
    Concrete Perimeter
  • Lot/Exterior Features
    Fenced
    Flat Site
    Fruit Trees/Shrubs
    Golf Nearby
    Landscaped
    Low Maintenance Landscape
    No Back Lane
    No Through Road
    Playground Nearby
    Public Swimming Pool
    Public Transportation
    Schools
    Shopping Nearby
  • Roof
    Asphalt Shingles
  • Foundation
    Concrete Perimeter

Additional Details

  • Property Class
    Condo
  • Site Influences
    Fenced
    Flat Site
    Fruit Trees/Shrubs
    Golf Nearby
    Landscaped
    Low Maintenance Landscape
    No Back Lane
    No Through Road
    Playground Nearby
    Public Swimming Pool
    Public Transportation
    Schools
    Shopping Nearby
  • Road Access
    Paved
    Paved Driveway to House
  • Last Updated
    8/5/2026 18:43
  • Property Class
    Condo
  • Site Influences
    Fenced, Flat Site, Fruit Trees/Shrubs, Golf Nearby, Landscaped, Low Maintenance Landscape, No Back Lane, No Through Road, Playground Nearby, Public Swimming Pool, Public Transportation, Schools, Shopping Nearby
  • Road Access
    Paved, Paved Driveway to House
  • Last Updated
    8/5/2026 18:43
  • Property Class
    Condo
  • Site Influences
    Fenced
    Flat Site
    Fruit Trees/Shrubs
    Golf Nearby
    Landscaped
    Low Maintenance Landscape
    No Back Lane
    No Through Road
    Playground Nearby
    Public Swimming Pool
    Public Transportation
    Schools
    Shopping Nearby
  • Road Access
    Paved
    Paved Driveway to House
  • Last Updated
    8/5/2026 18:43

$309,900

17 450 MCCONACHIE Way

Schedule Tour
Contact Agent

$1412/month
Est. Monthly Payment
$
$
%
Learn More

Mortgage values are calculated by Redman Technologies Inc based on values provided in the REALTOR® Association of Edmonton listing data feed.