
Courtesy of Herman Ansink of Royal Lepage Arteam Realty

16280 51 Street, House for sale in Hollick-Kenyon Edmonton , Alberta , T5Y 3C8

 MLS® # E4509290

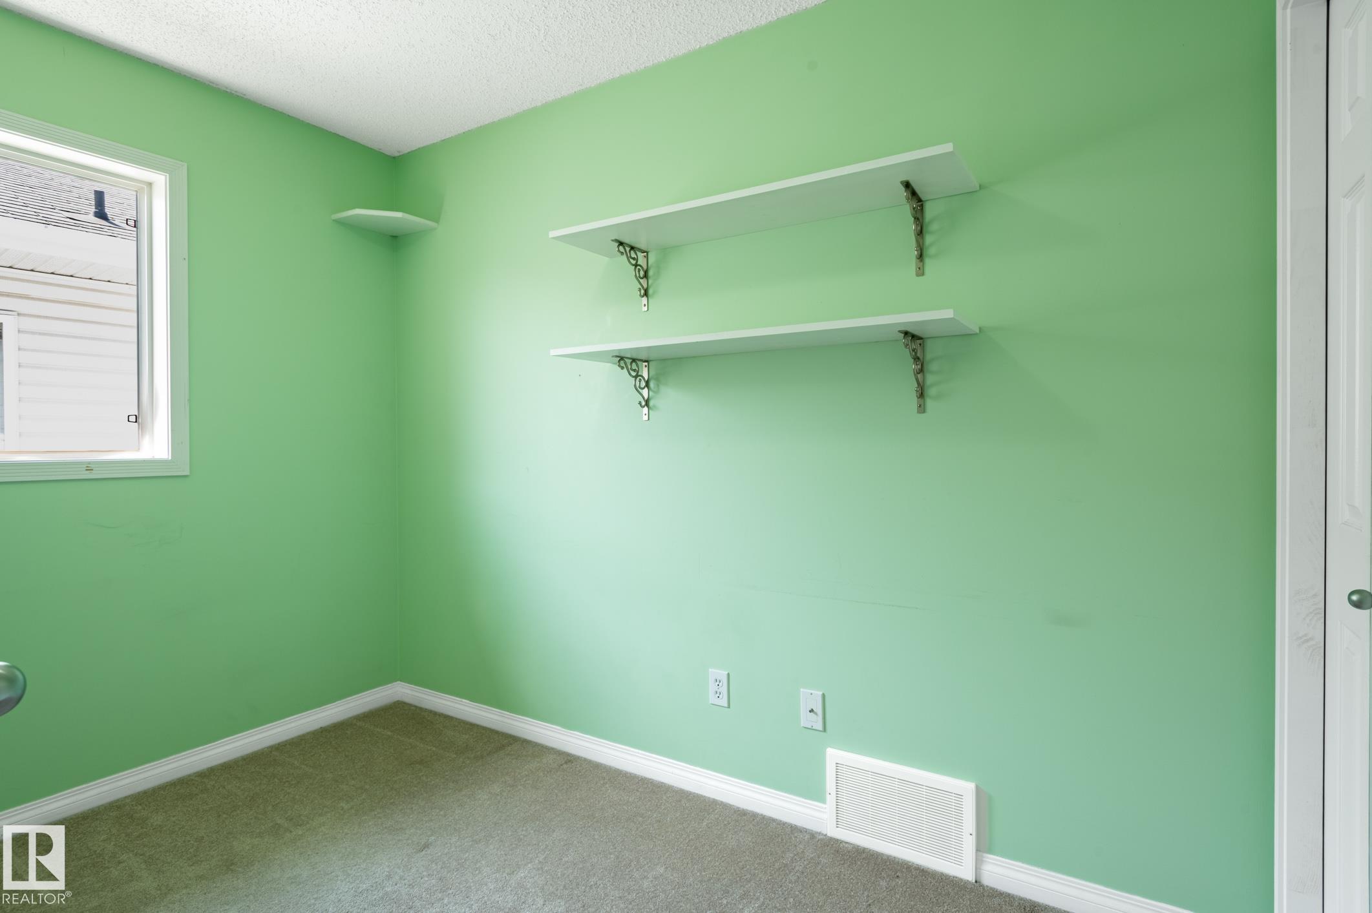
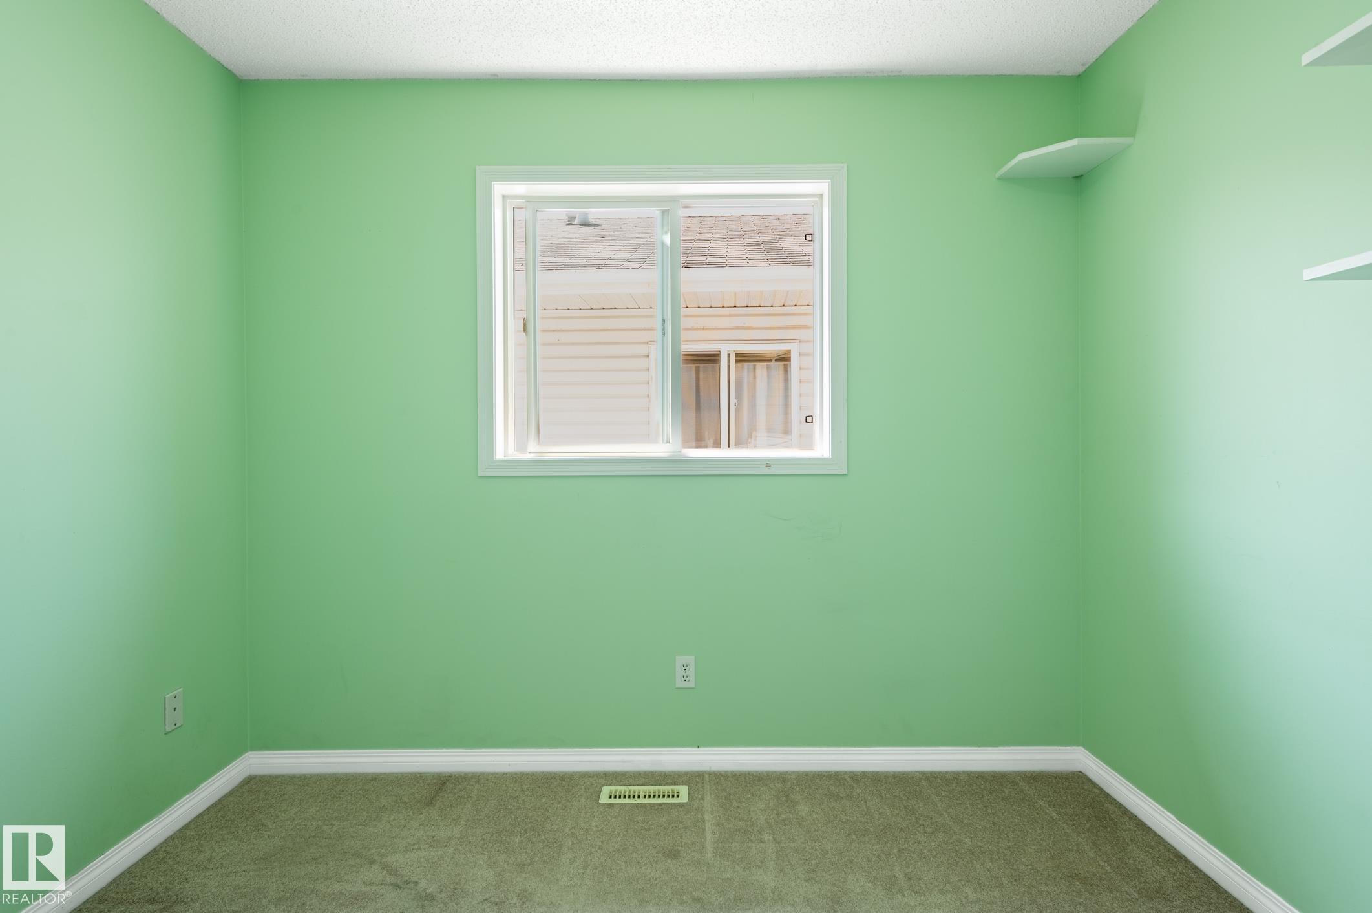
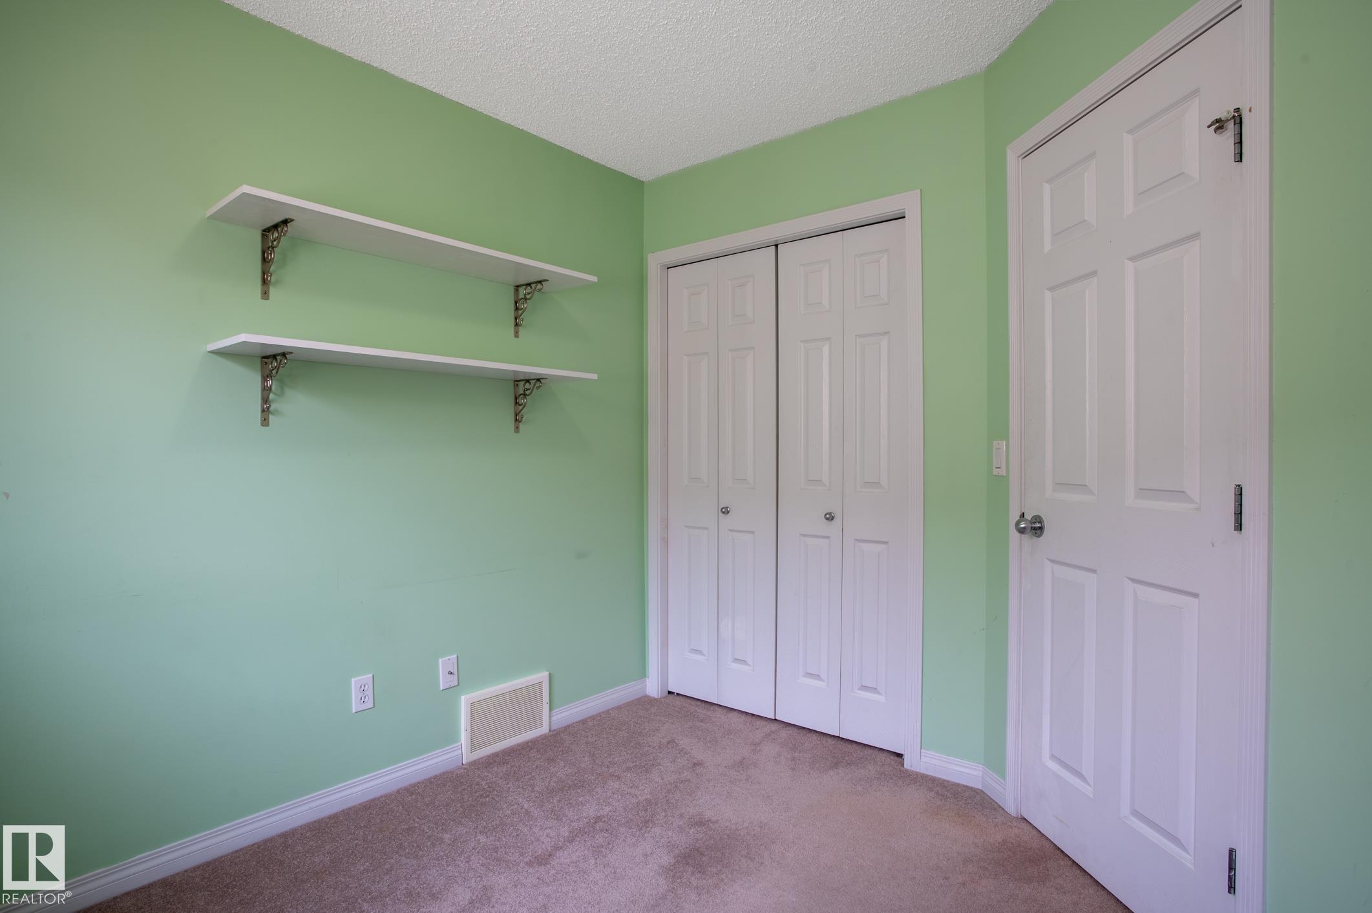
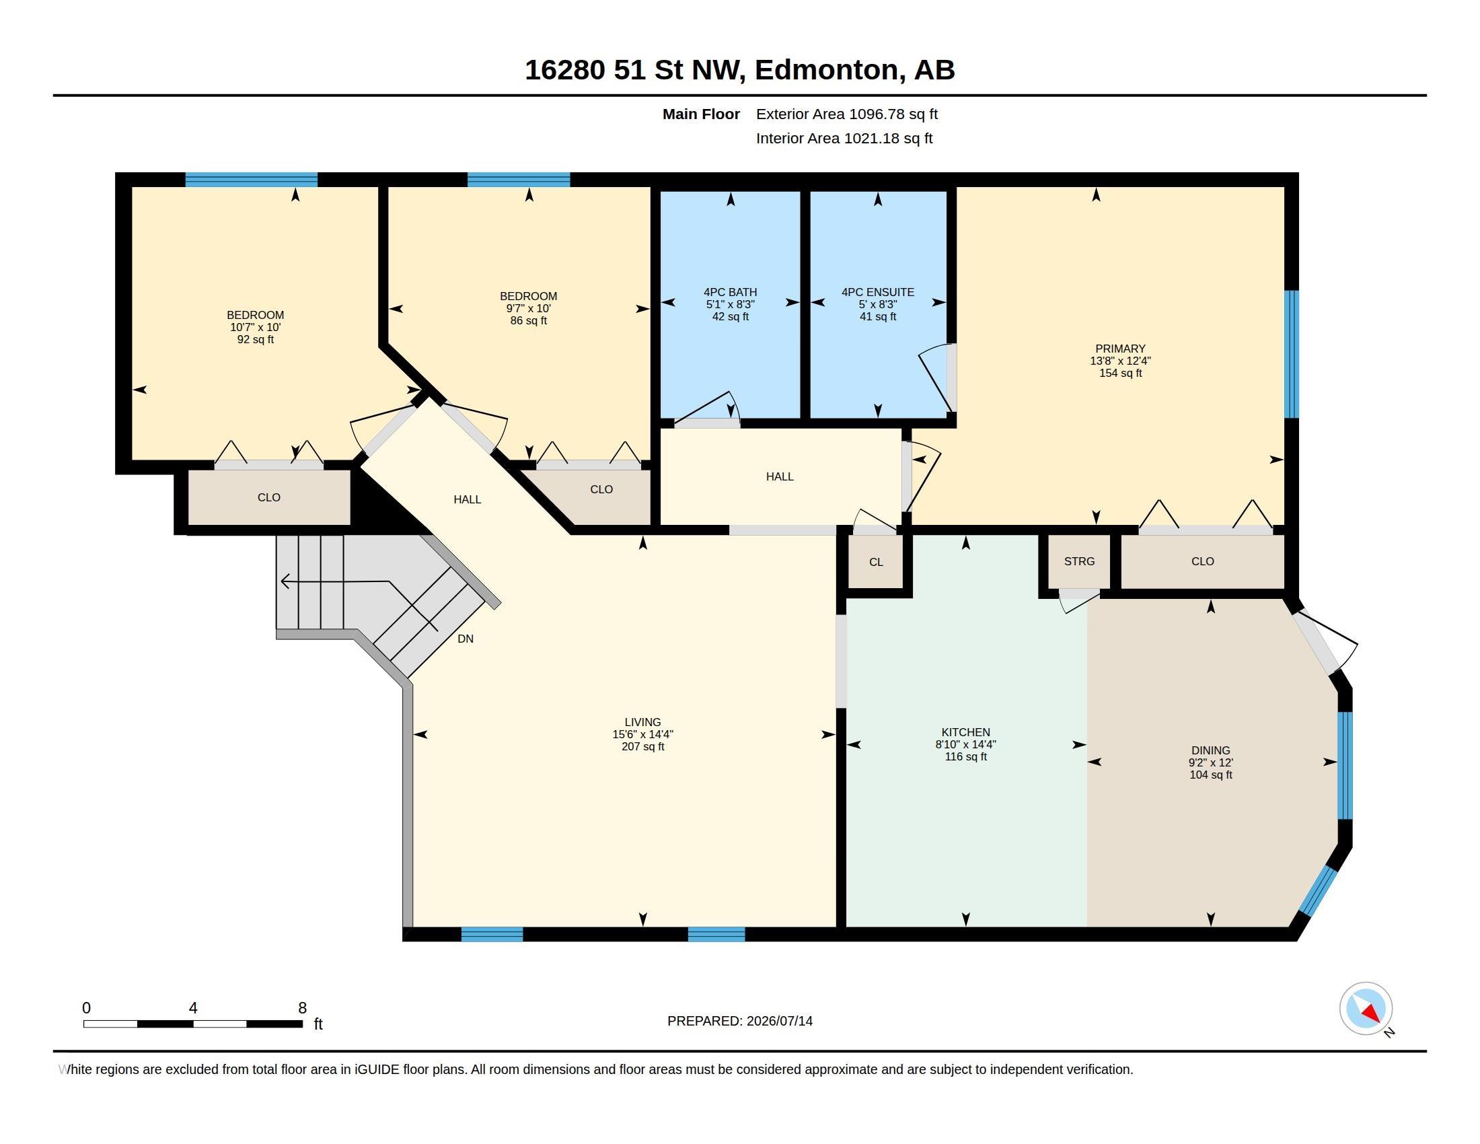
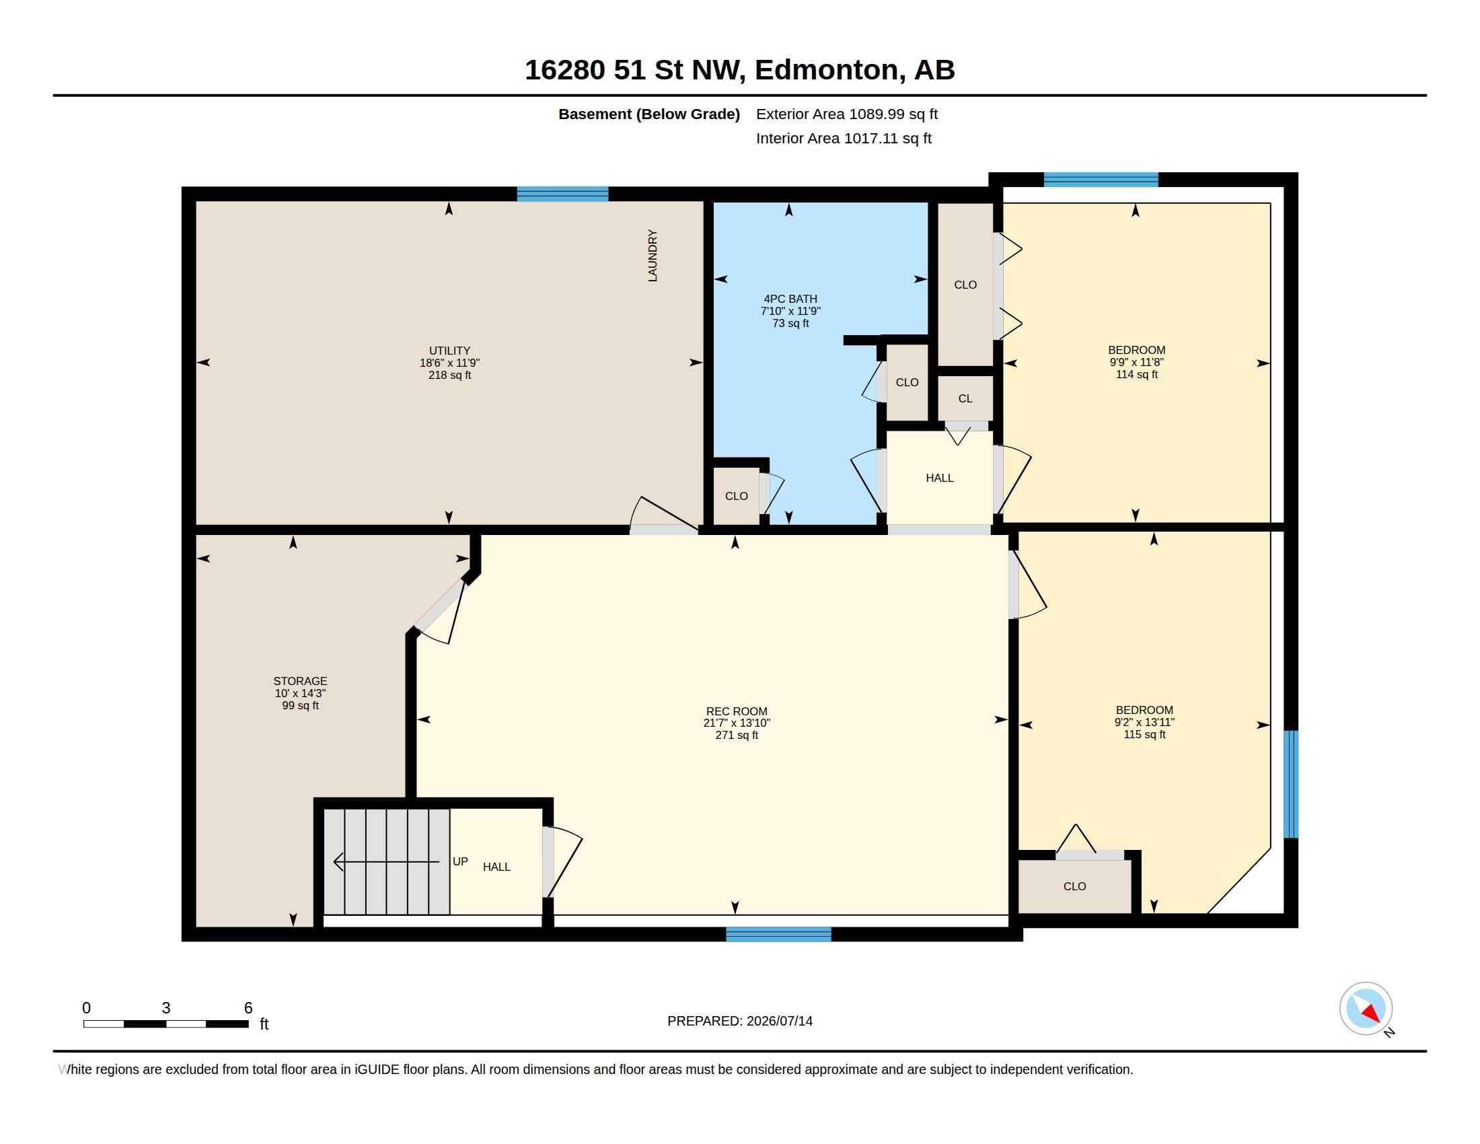
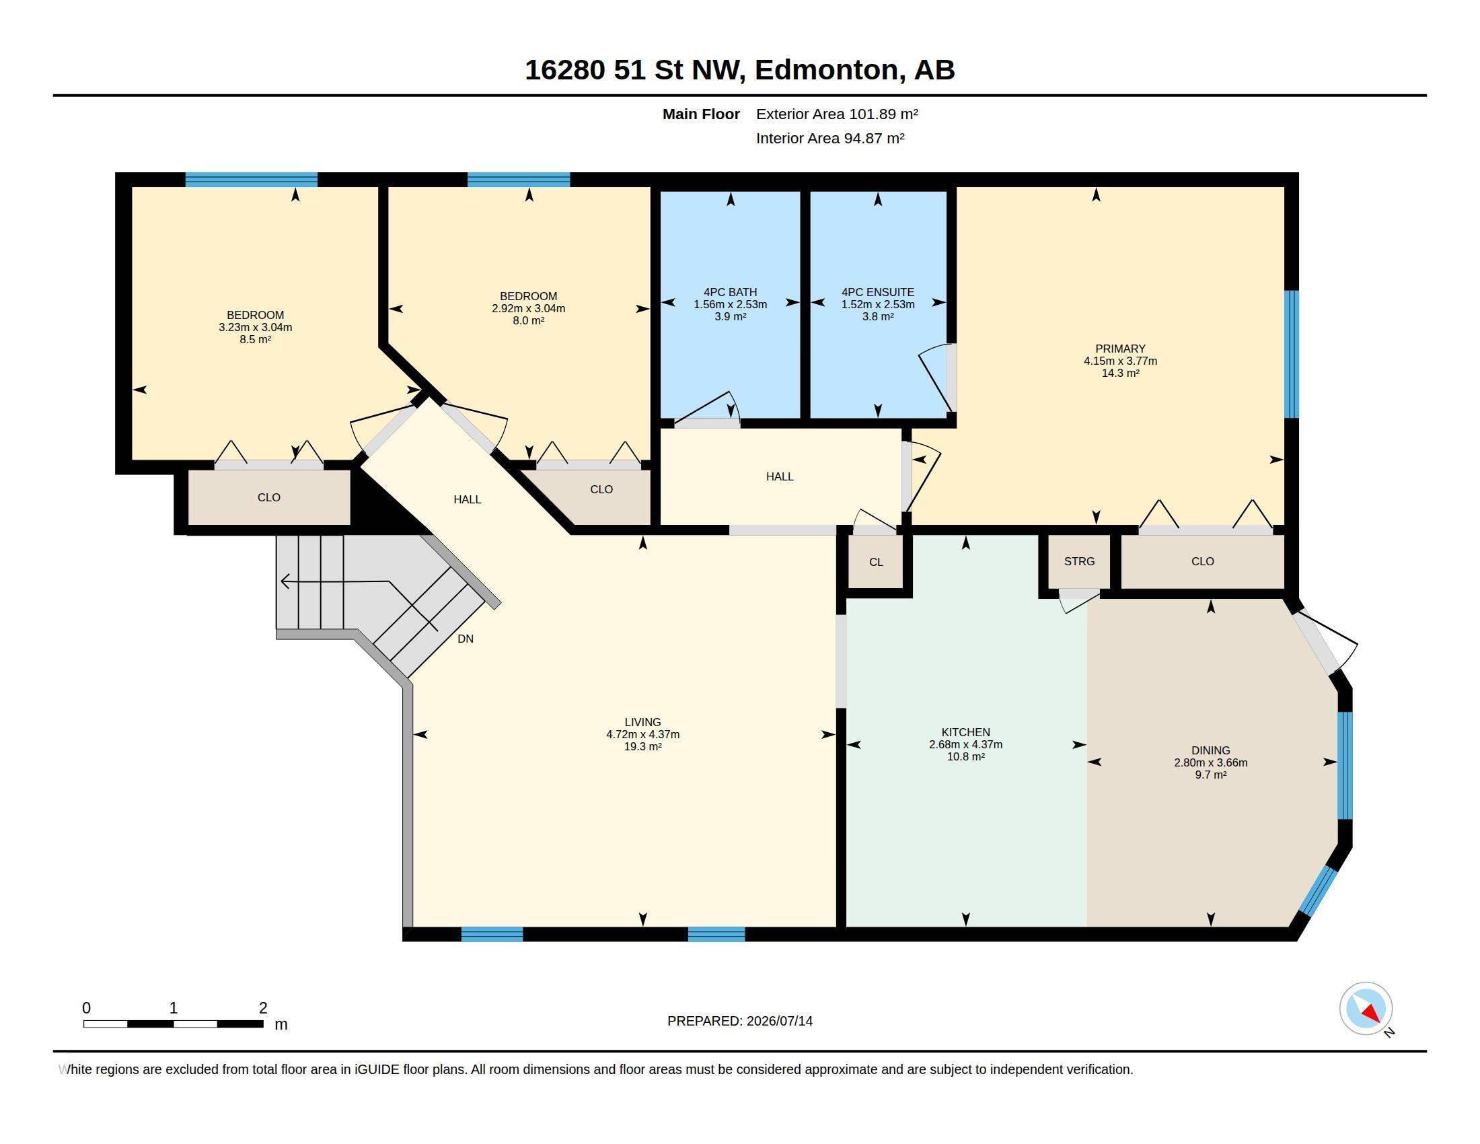
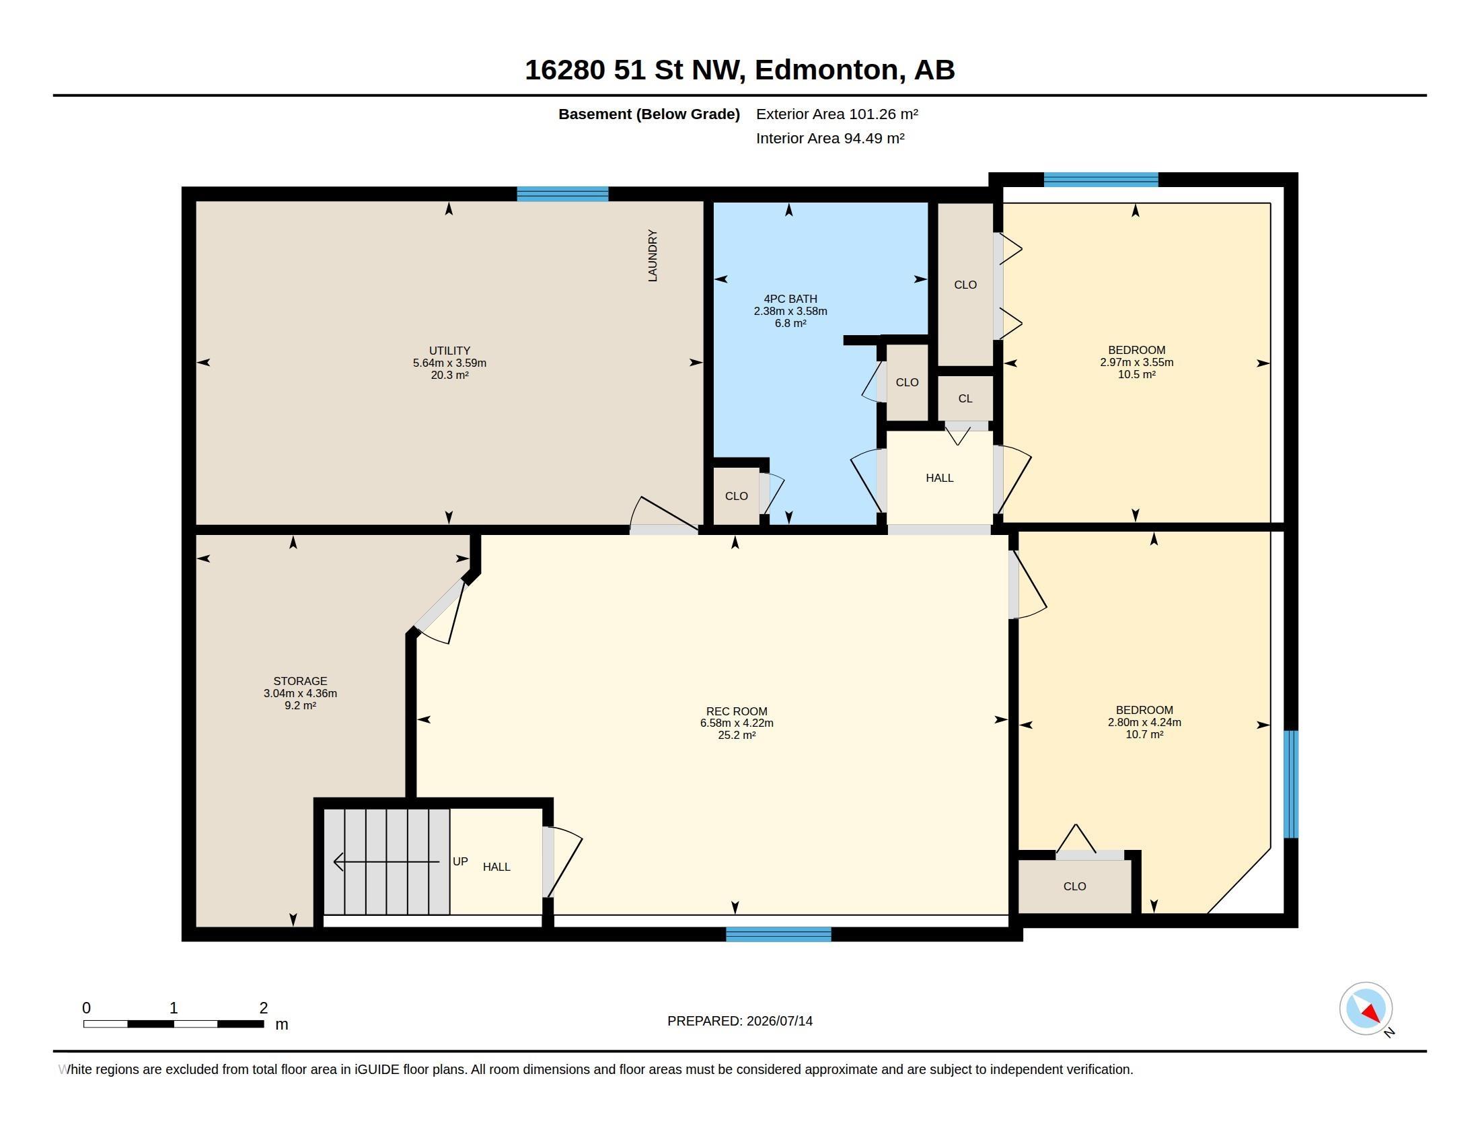
5 bedrooms

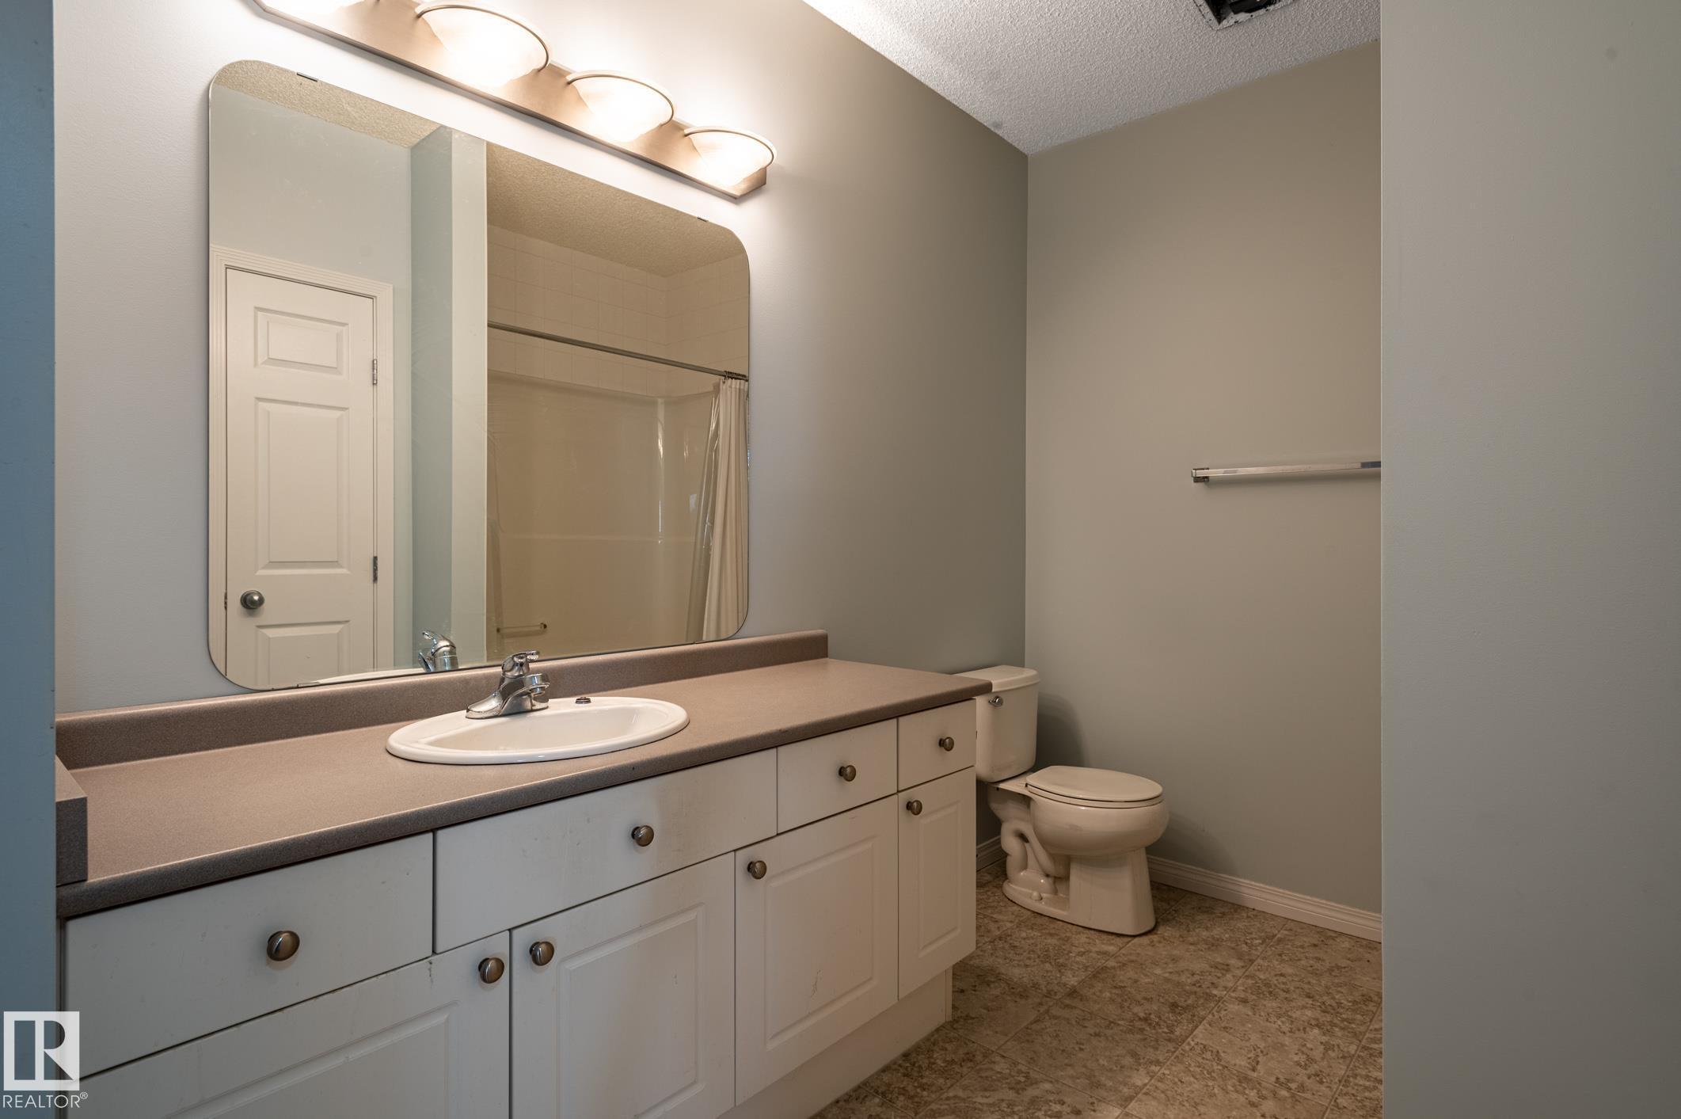
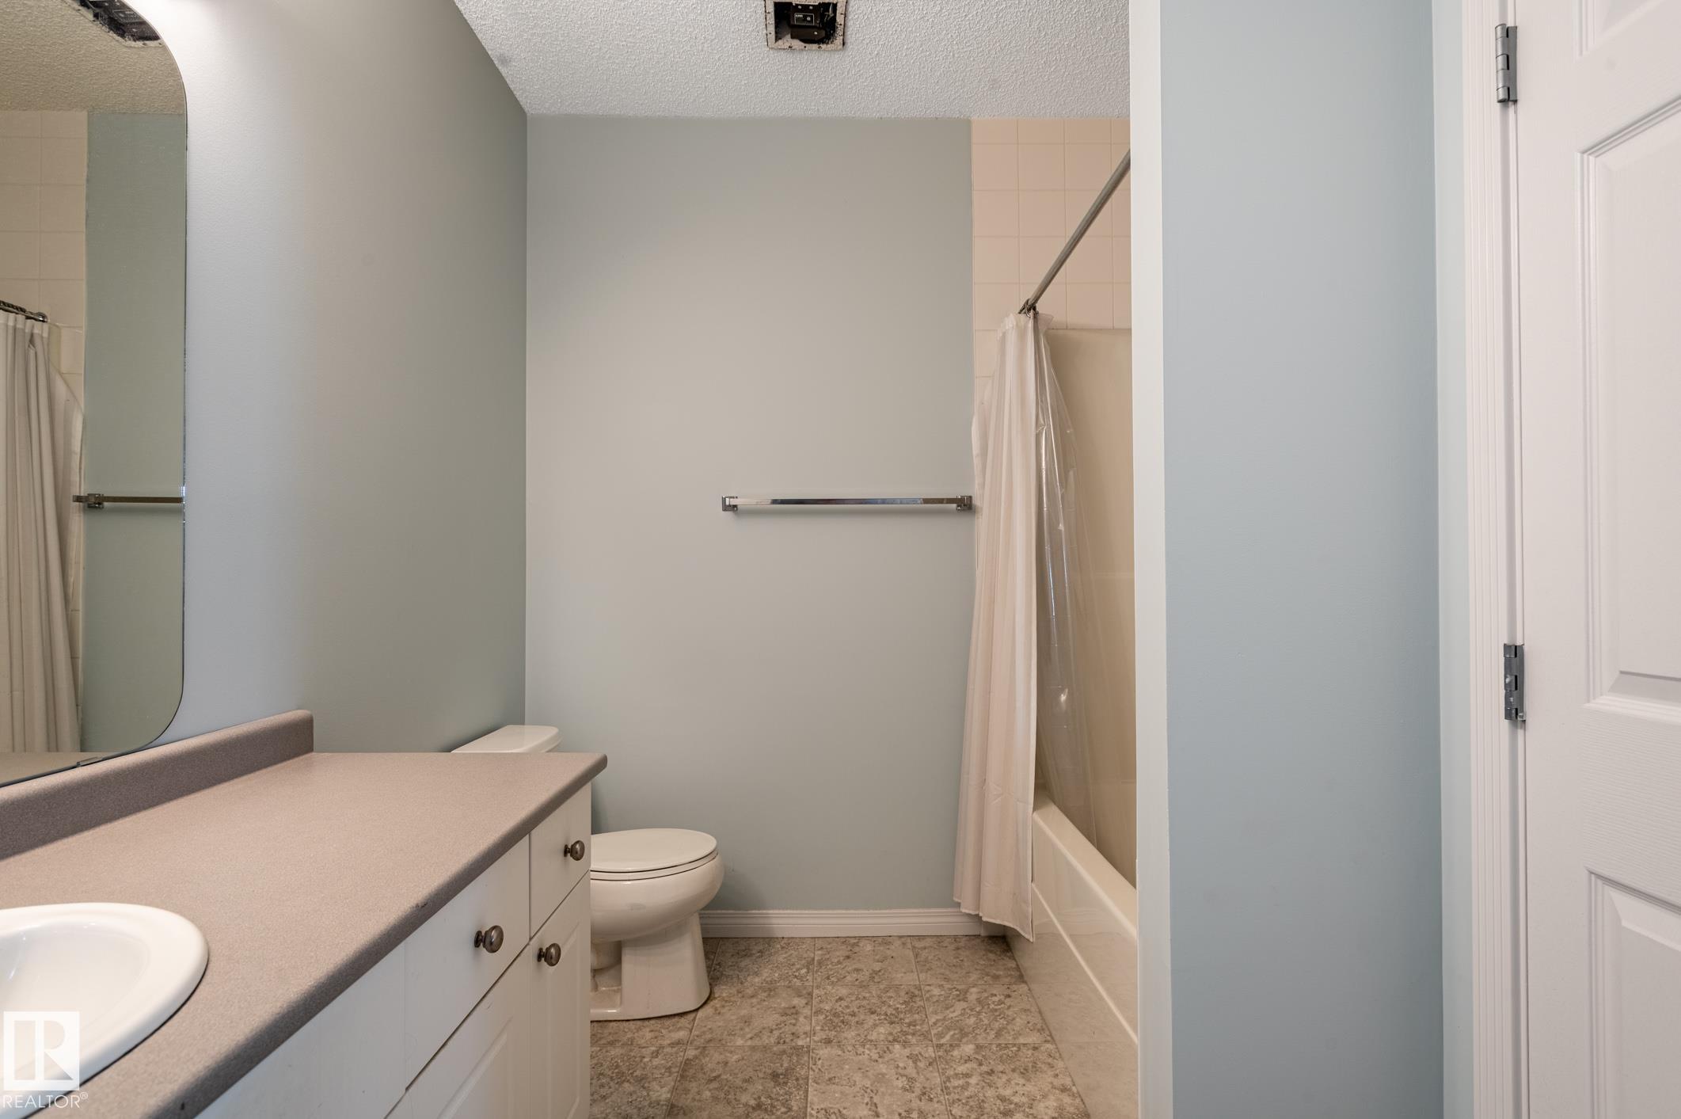
3 bathrooms

1,239 sqft

Sign up to View

Days on Market

Closet Organizers Deck Detectors Smoke Exterior Walls- 2"x6" Hot Water Natural Gas No Smoking Home Vaulted Ceiling Vinyl Windows

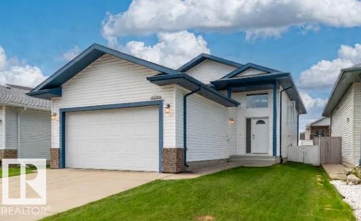
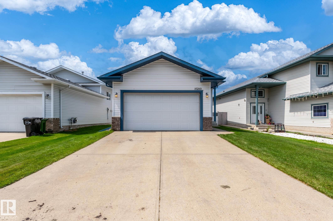
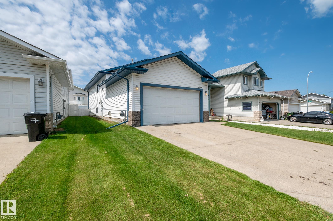
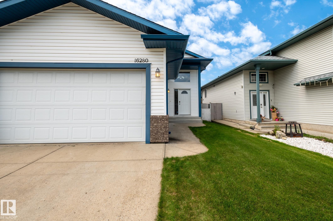
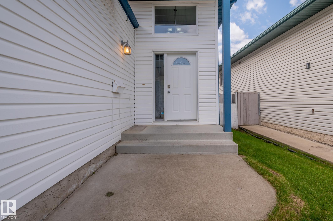
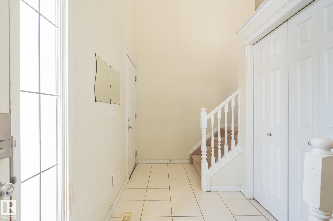
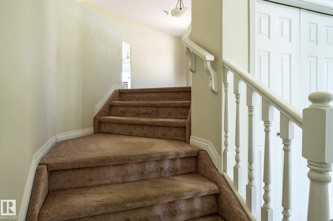
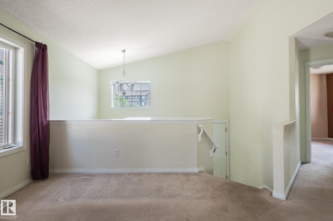
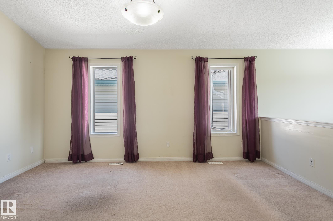
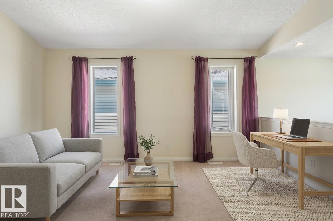
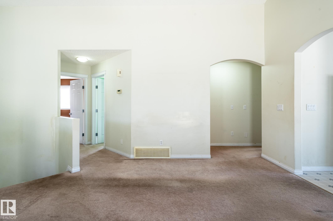
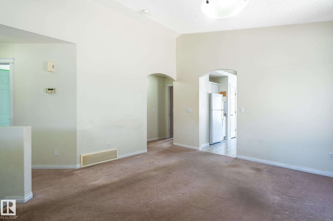
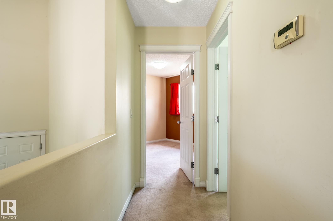
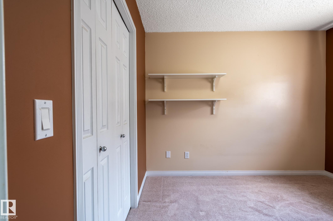
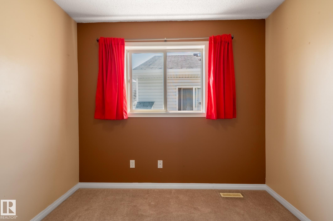
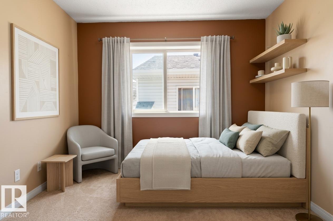
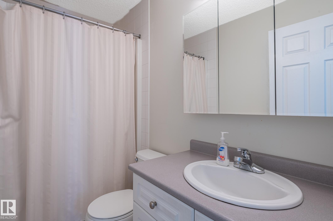
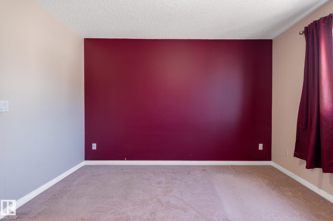
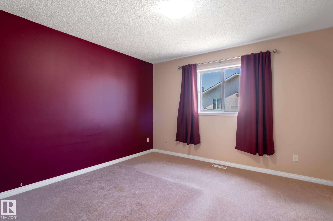
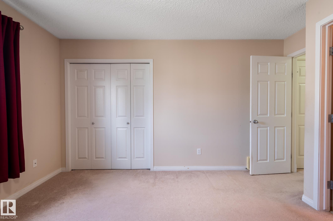
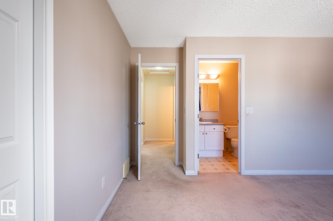
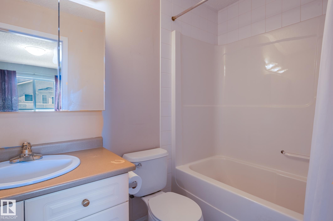
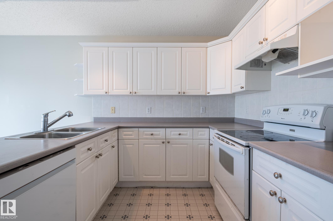
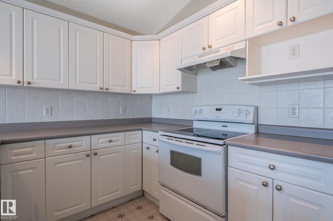
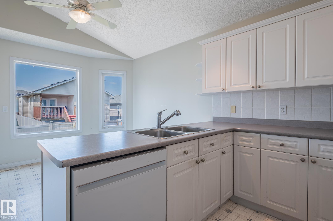
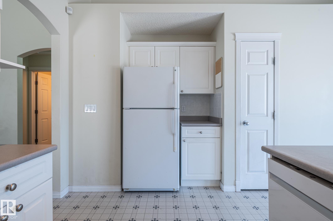
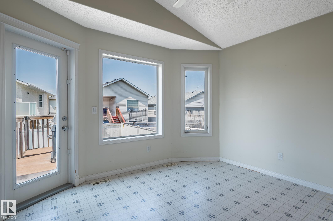
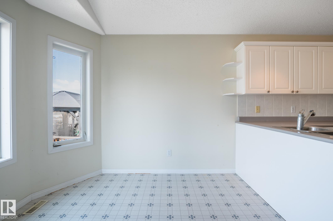
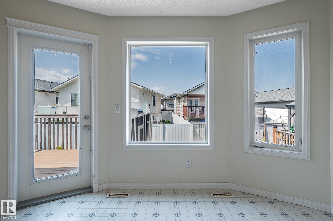
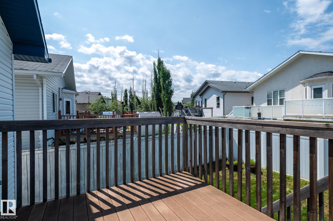
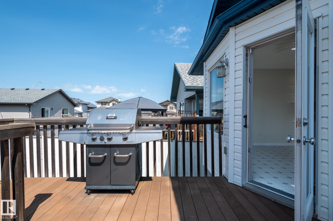
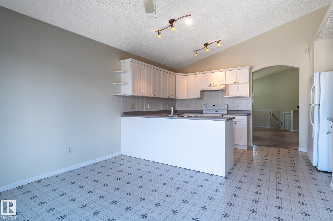
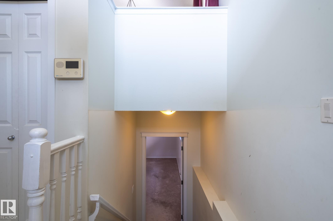
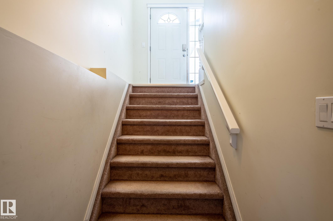
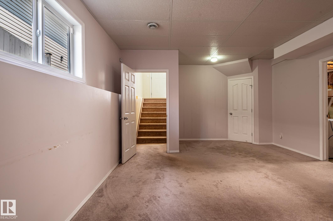
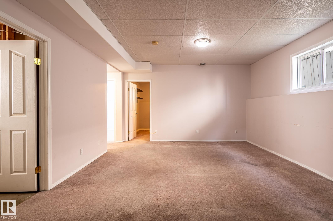
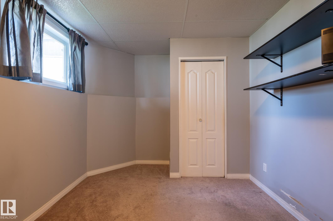
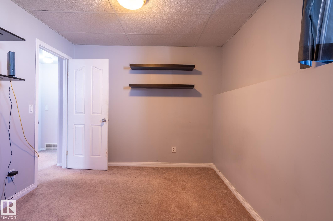
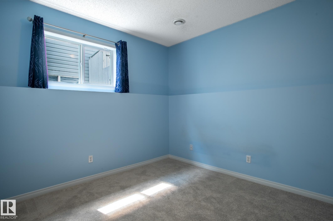
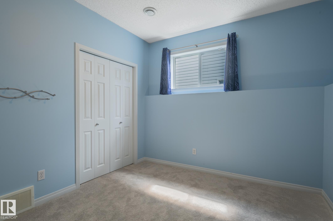
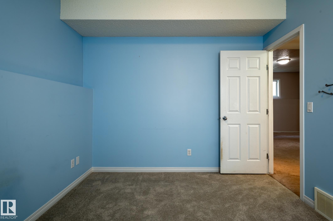
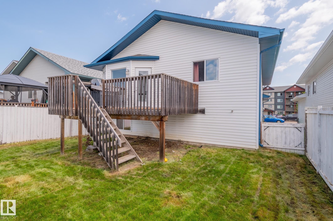
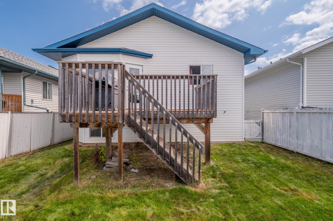
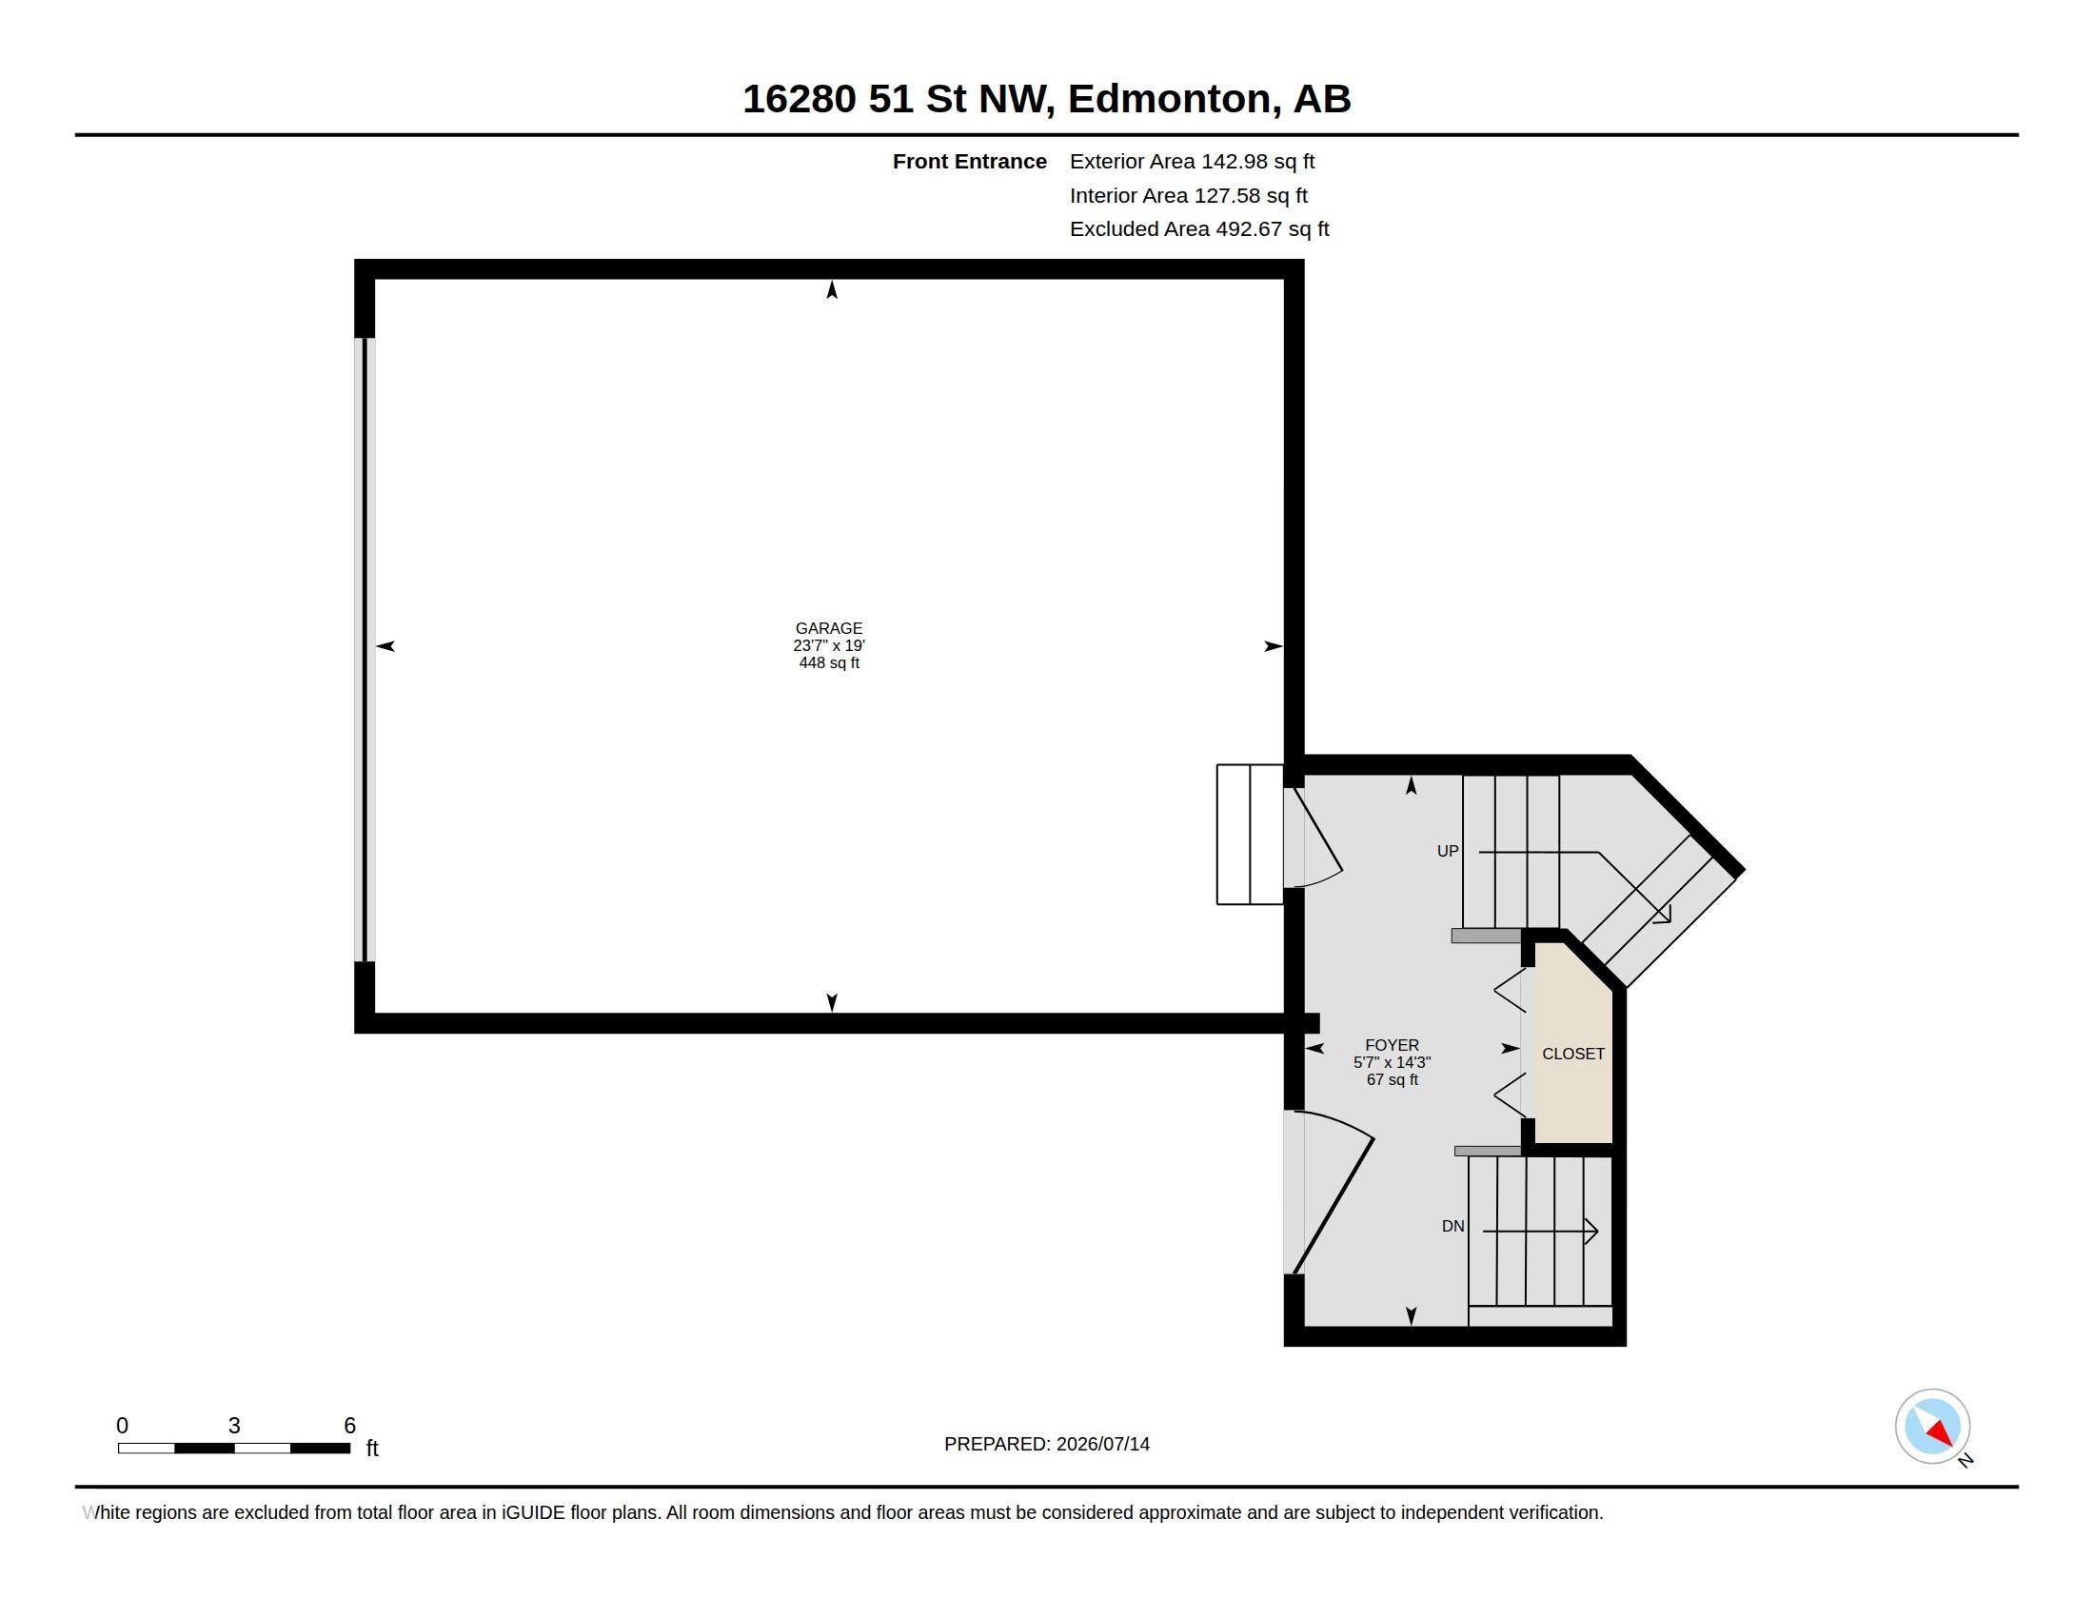
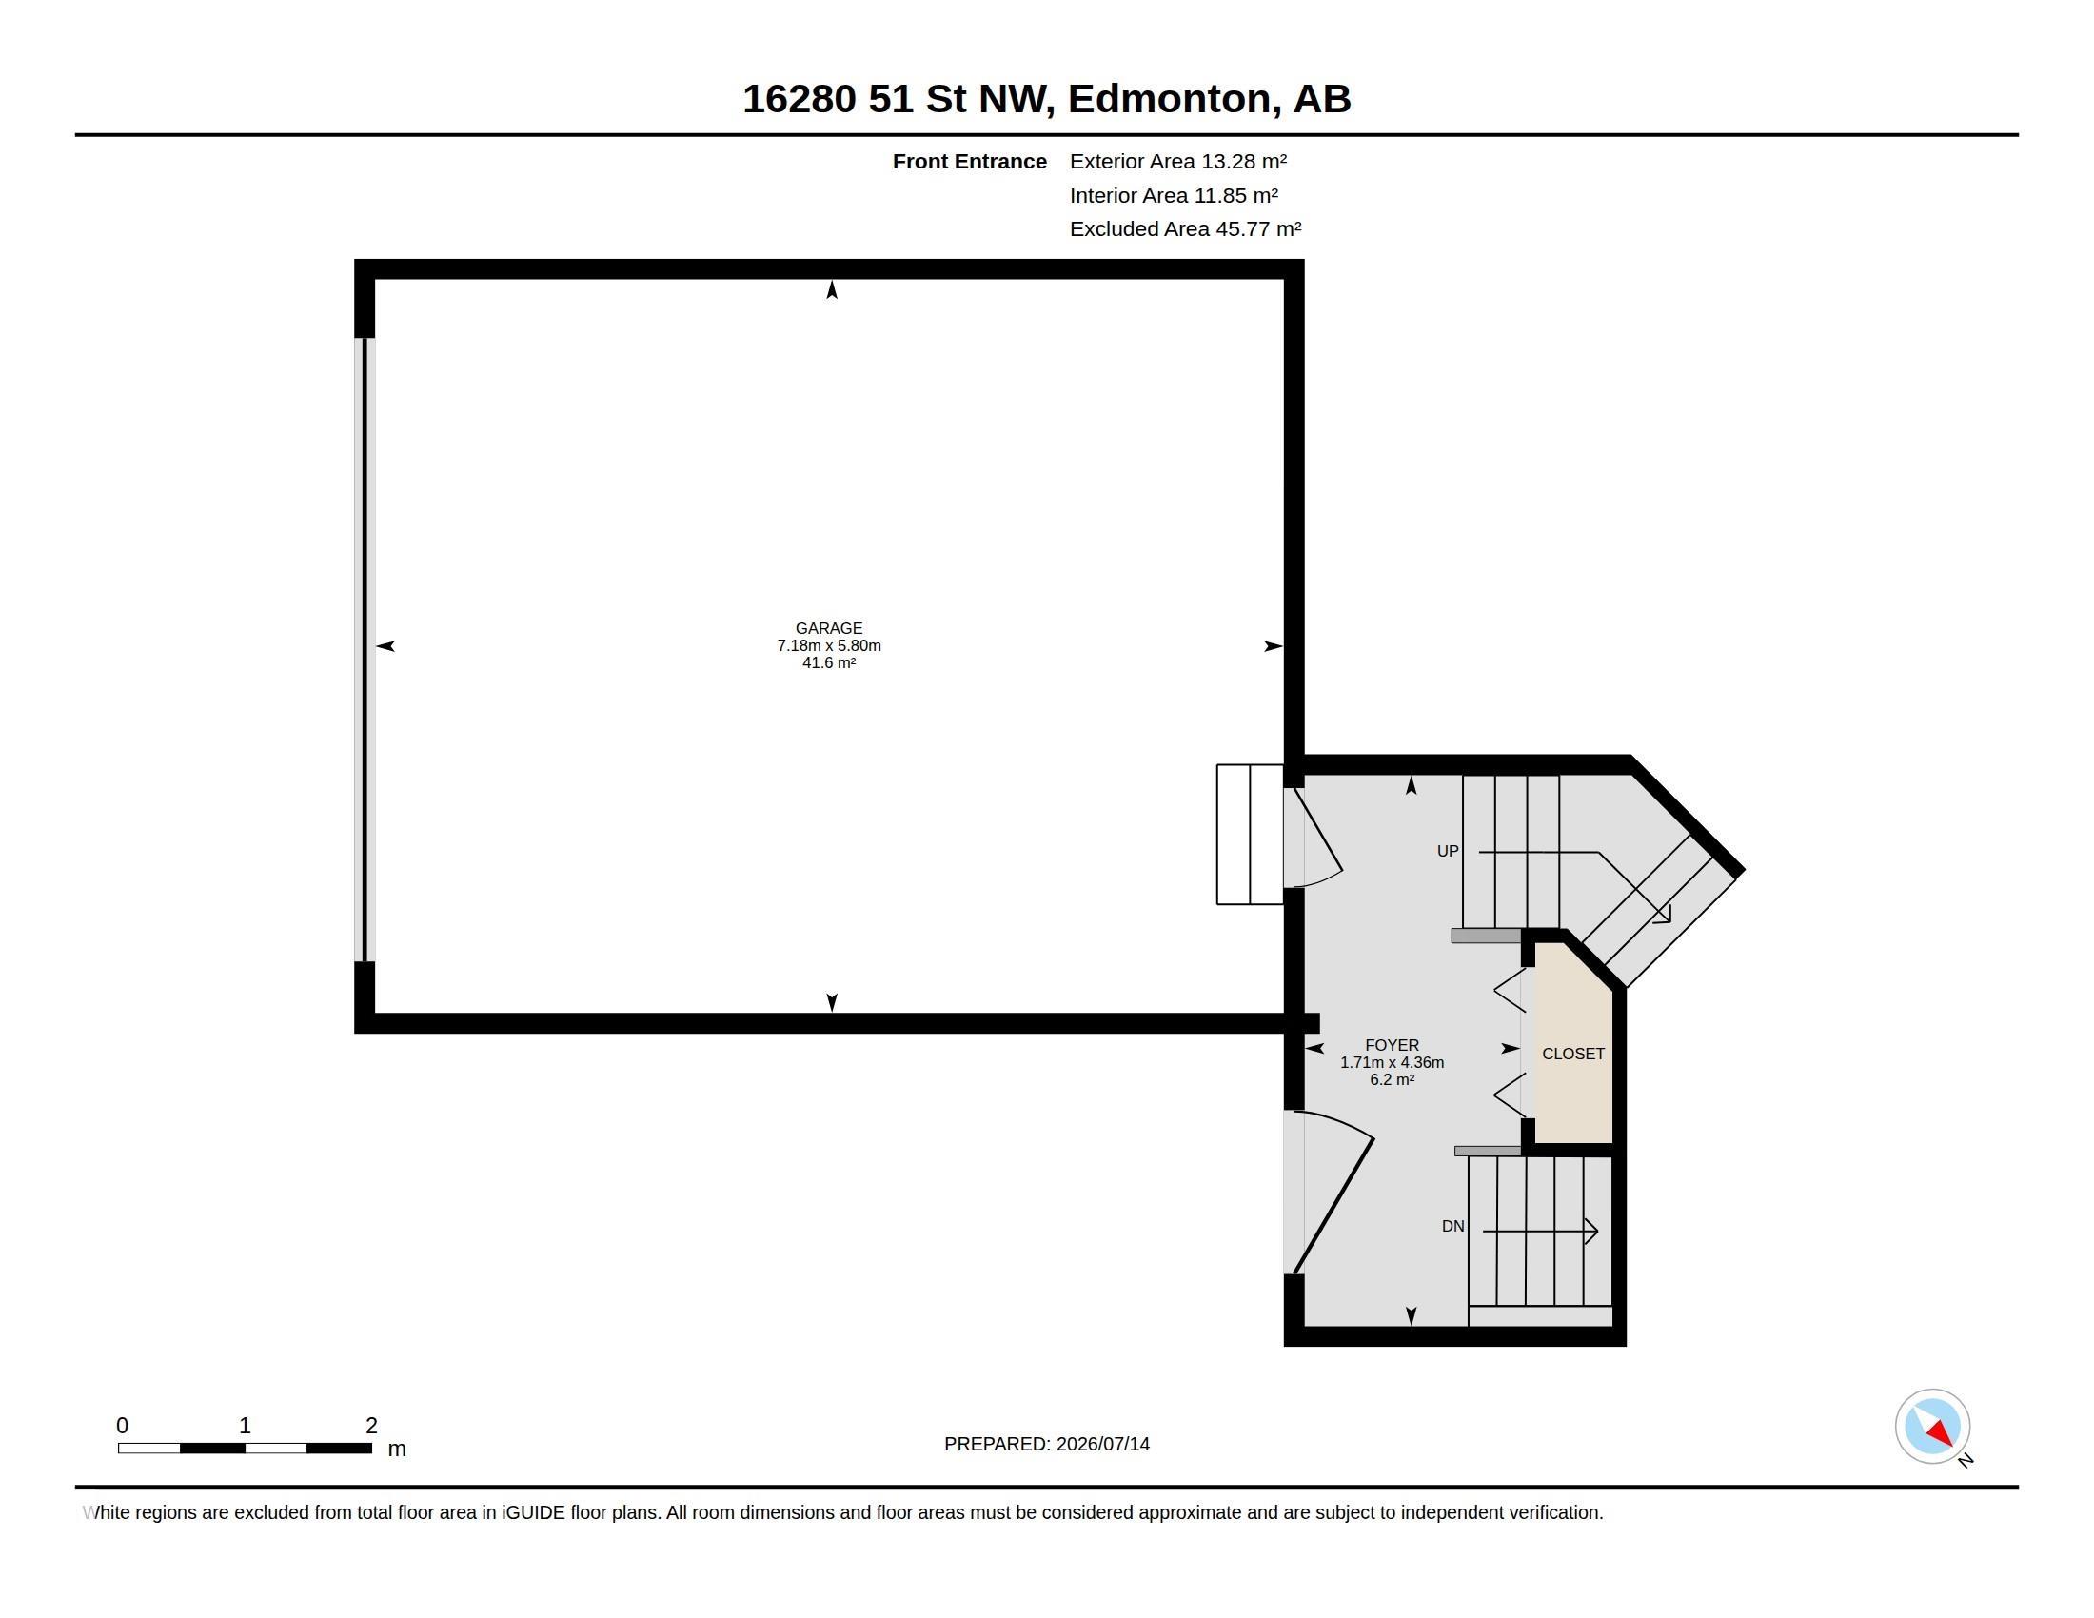
This spacious 5-bedroom bilevel in Hollick-Kenyon has space for a large family, a fantastic open concept layout for hosting, and super easy access to Anthony Henday Drive and nearby endless walking and biking trails. Upstairs, high vaulted ceilings and tons of natural light make the main level feel open and airy. You’ll find three bedrooms up here, including a primary suite with its own private full bath. The kitchen and dining area flow right out onto a maintenance-free composite deck that’s built for simp...

Read More

Essential Information

  • MLS® #
    E4509290
  • Year Built
    2005
  • Property Type
    Residential
  • Property Style
    Bi-Level
  • MLS® #
    E4509290
  • Year Built
    2005
  • Property Type
    Residential
  • Property Style
    Bi-Level
  • MLS® #
    E4509290
  • Year Built
    2005
  • Property Type
    Residential
  • Property Style
    Bi-Level

Community Information

  • Area
    Edmonton
  • Neighbourhood/Community
    Hollick-Kenyon
  • Postal Code
    T5Y 3C8
  • Area
    Edmonton
  • Neighbourhood/Community
    Hollick-Kenyon
  • Postal Code
    T5Y 3C8
  • Area
    Edmonton
  • Neighbourhood/Community
    Hollick-Kenyon
  • Postal Code
    T5Y 3C8

Services & Amenities

  • Amenities
    Closet Organizers
    Deck
    Detectors Smoke
    Exterior Walls- 2x6
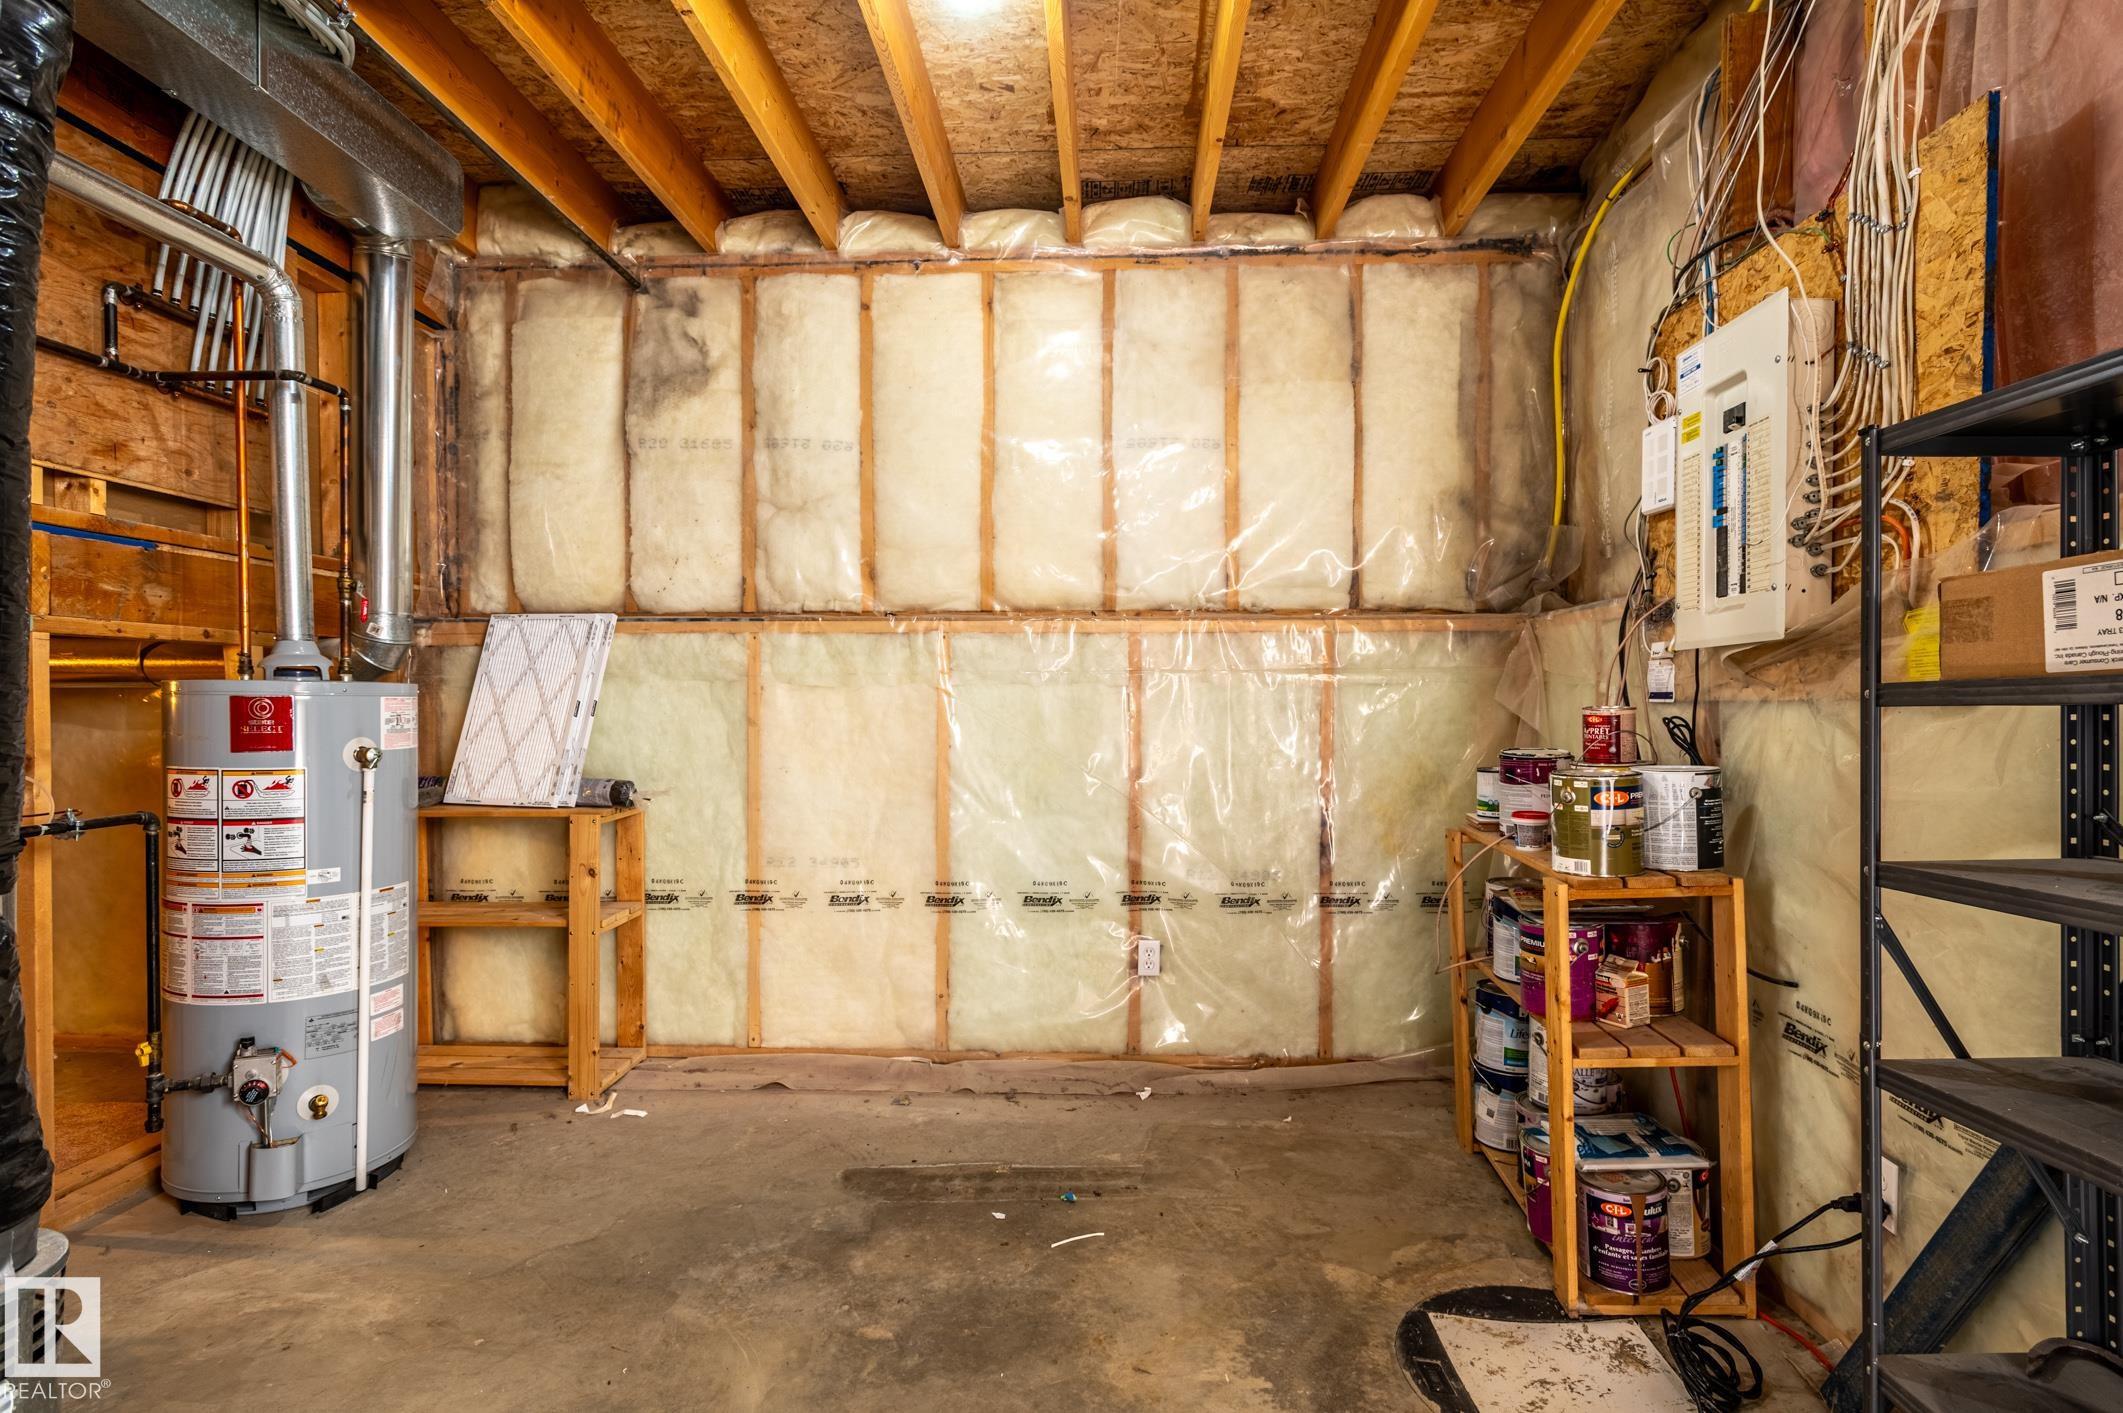
    Hot Water Natural Gas
    No Smoking Home
    Vaulted Ceiling
    Vinyl Windows
  • Amenities
    Closet Organizers, Deck, Detectors Smoke, Exterior Walls- 2x6, Hot Water Natural Gas, No Smoking Home, Vaulted Ceiling, Vinyl Windows
  • Amenities
    Closet Organizers
    Deck
    Detectors Smoke
    Exterior Walls- 2x6
    Hot Water Natural Gas
    No Smoking Home
    Vaulted Ceiling
    Vinyl Windows

Interior

  • Floor Finish
    Carpet
    Linoleum
  • Goods Included
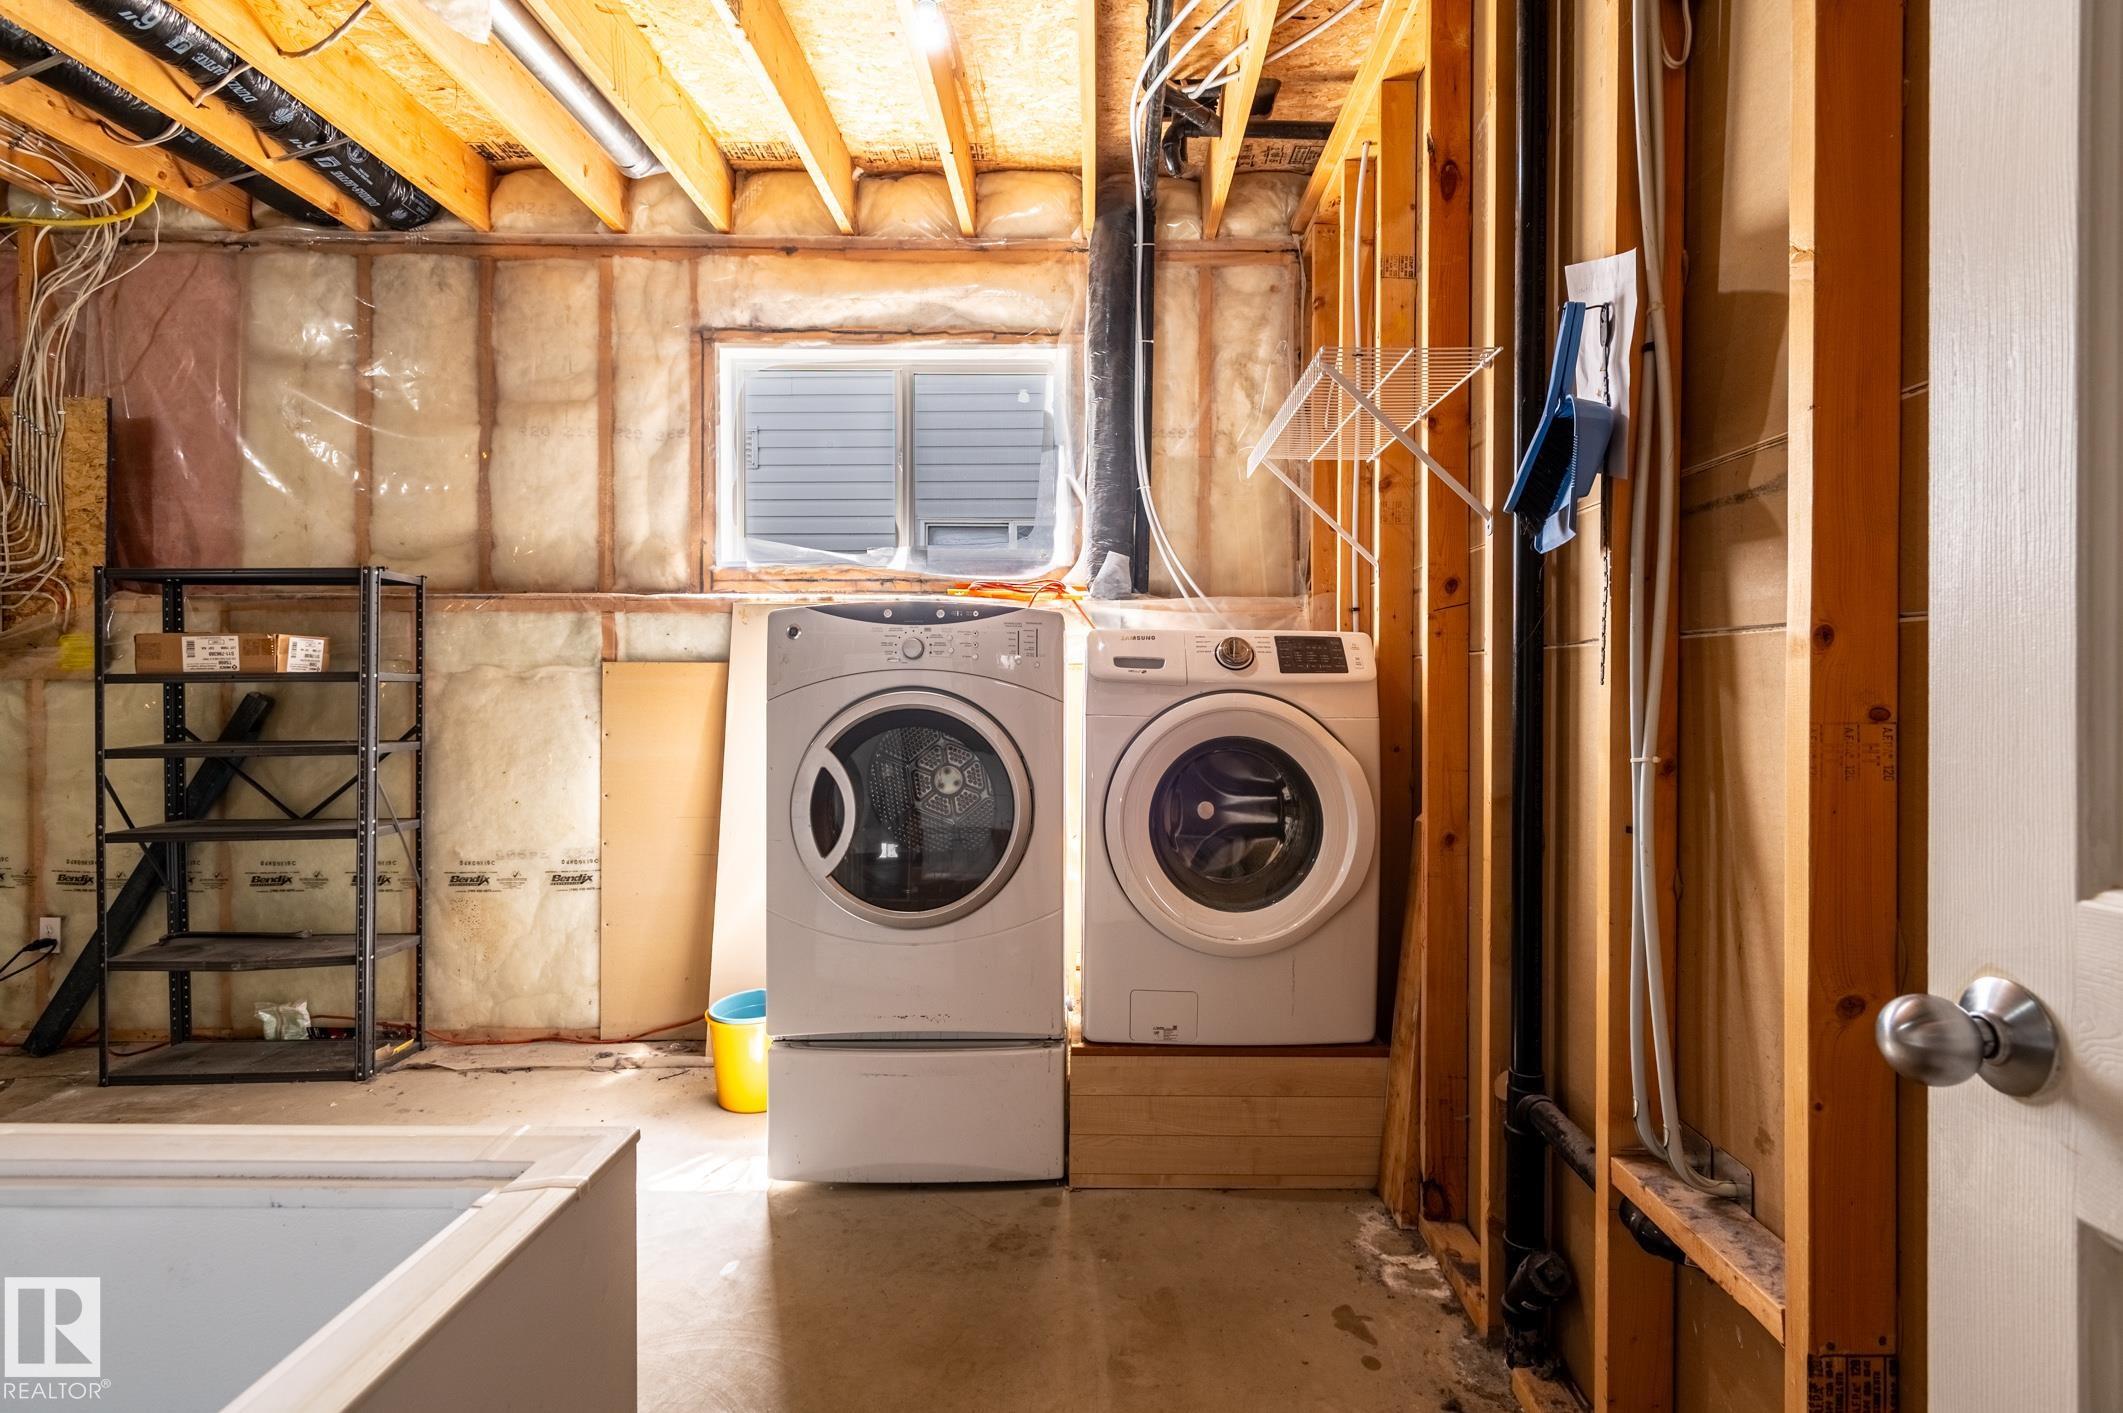
    Dishwasher-Built-In
    Dryer
    Fan-Ceiling
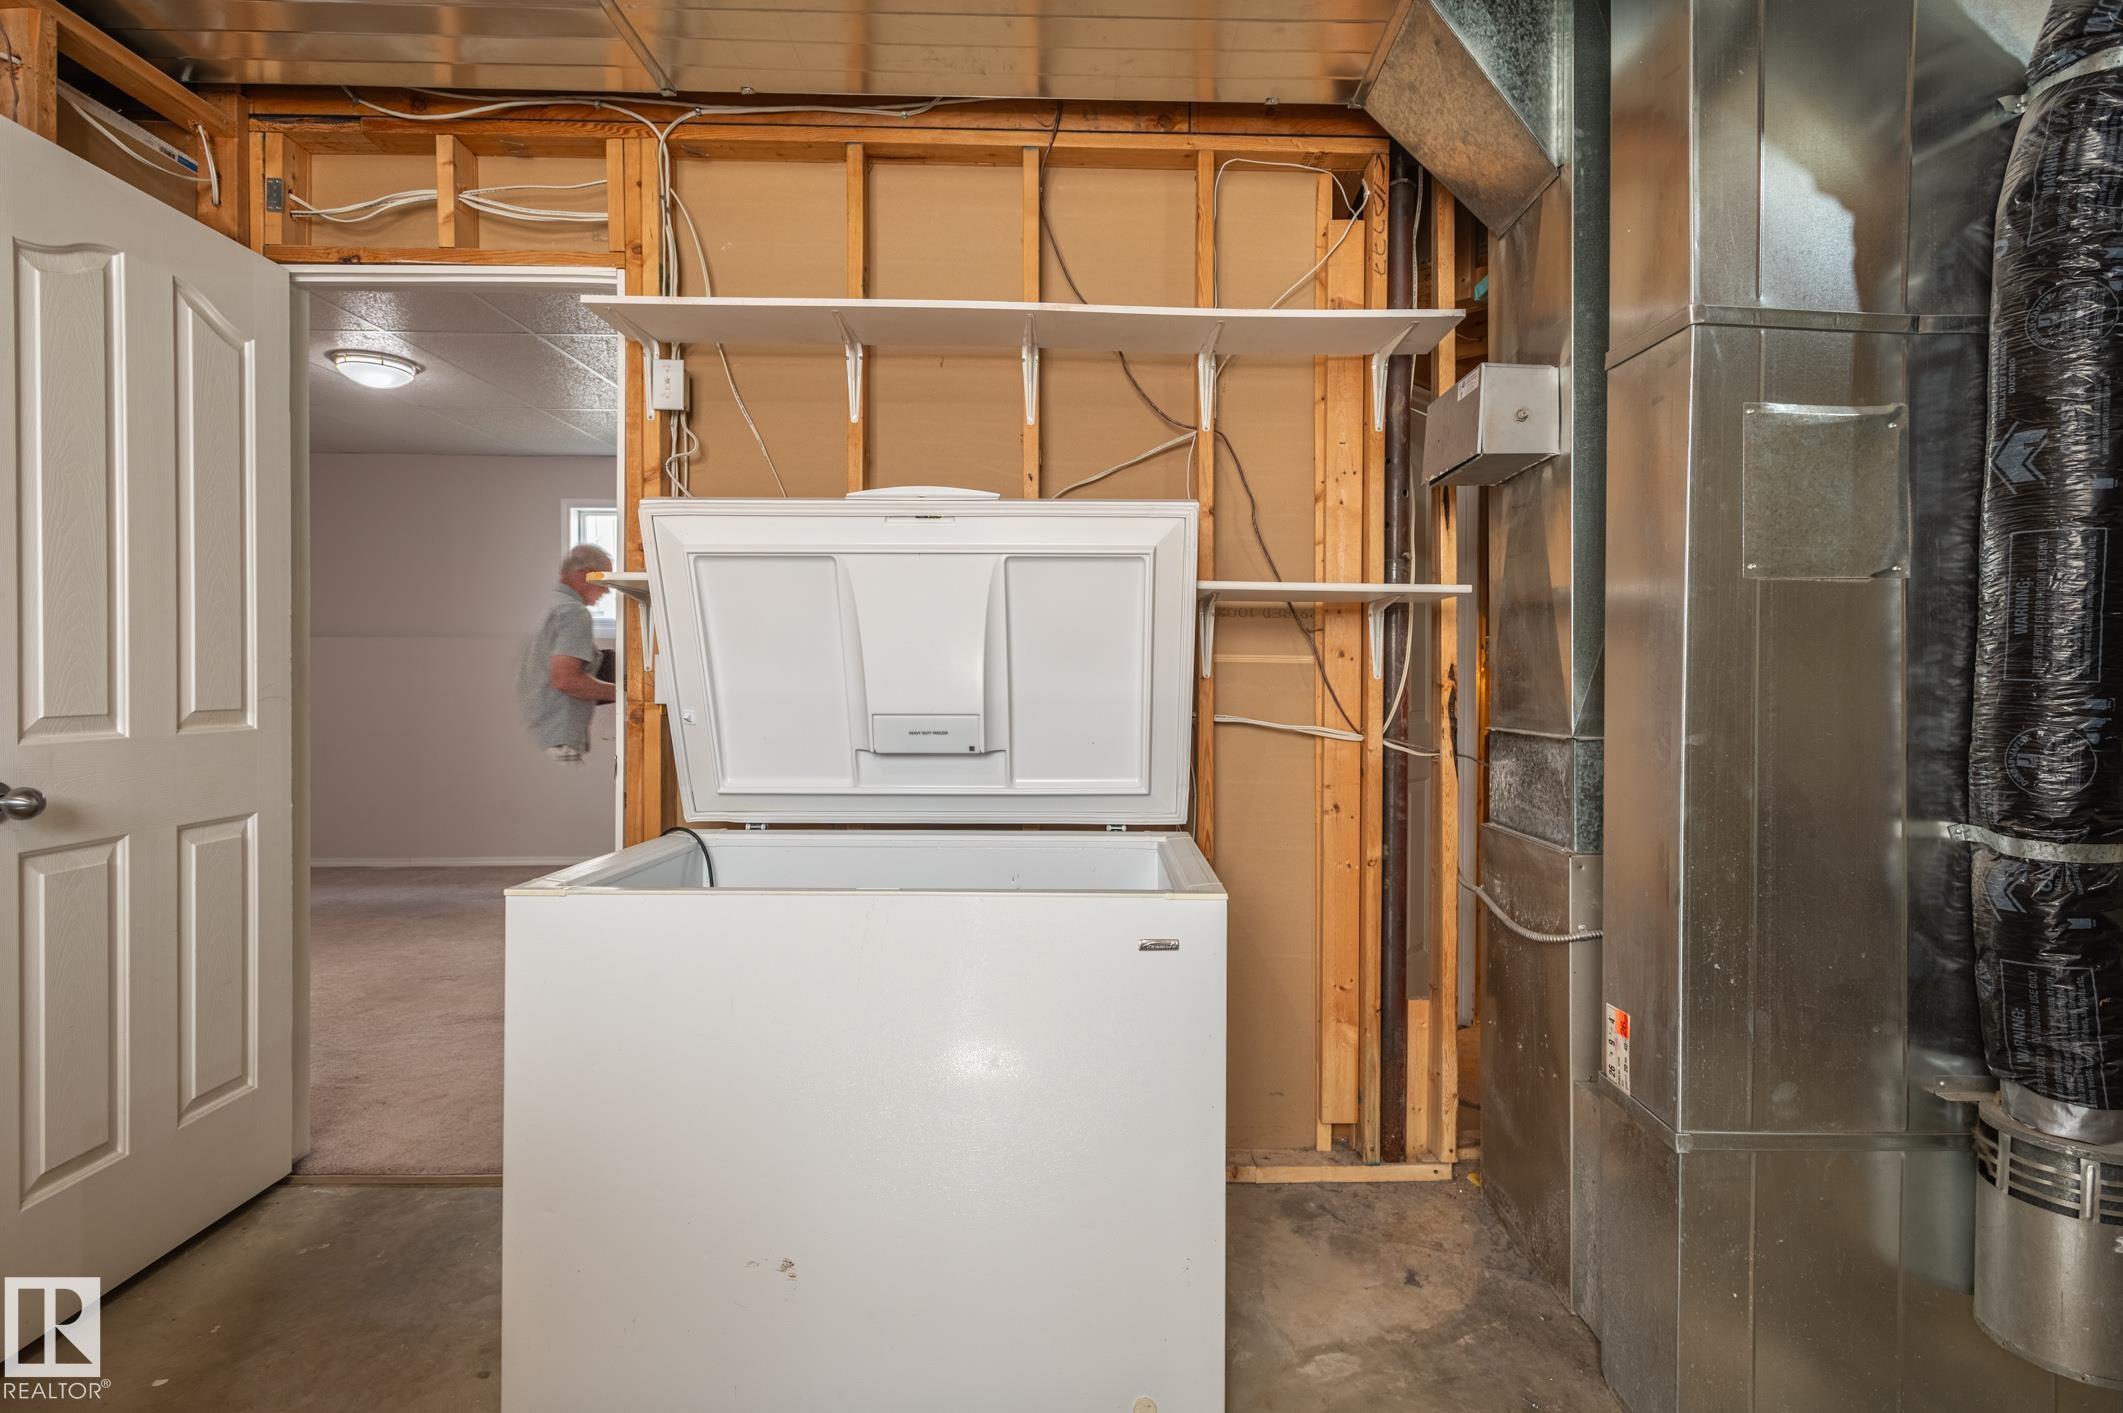
    Freezer
    Garage Control
    Hood Fan
    Refrigerator
    Stove-Electric
    Washer
    Window Coverings
  • Heating Type
    Forced Air-1
    Natural Gas
  • Basement
    Full
  • Basement Development
    Fully Finished
  • Floor Finish
    Carpet, Linoleum
  • Goods Included
    Dishwasher-Built-In, Dryer, Fan-Ceiling, Freezer, Garage Control, Hood Fan, Refrigerator, Stove-Electric, Washer, Window Coverings
  • Heating Type
    Forced Air-1, Natural Gas
  • Basement
    Full
  • Basement Development
    Fully Finished
  • Floor Finish
    Carpet
    Linoleum
  • Goods Included
    Dishwasher-Built-In
    Dryer
    Fan-Ceiling
    Freezer
    Garage Control
    Hood Fan
    Refrigerator
    Stove-Electric
    Washer
    Window Coverings
  • Heating Type
    Forced Air-1
    Natural Gas
  • Basement
    Full
  • Basement Development
    Fully Finished

Exterior

  • Lot/Exterior Features
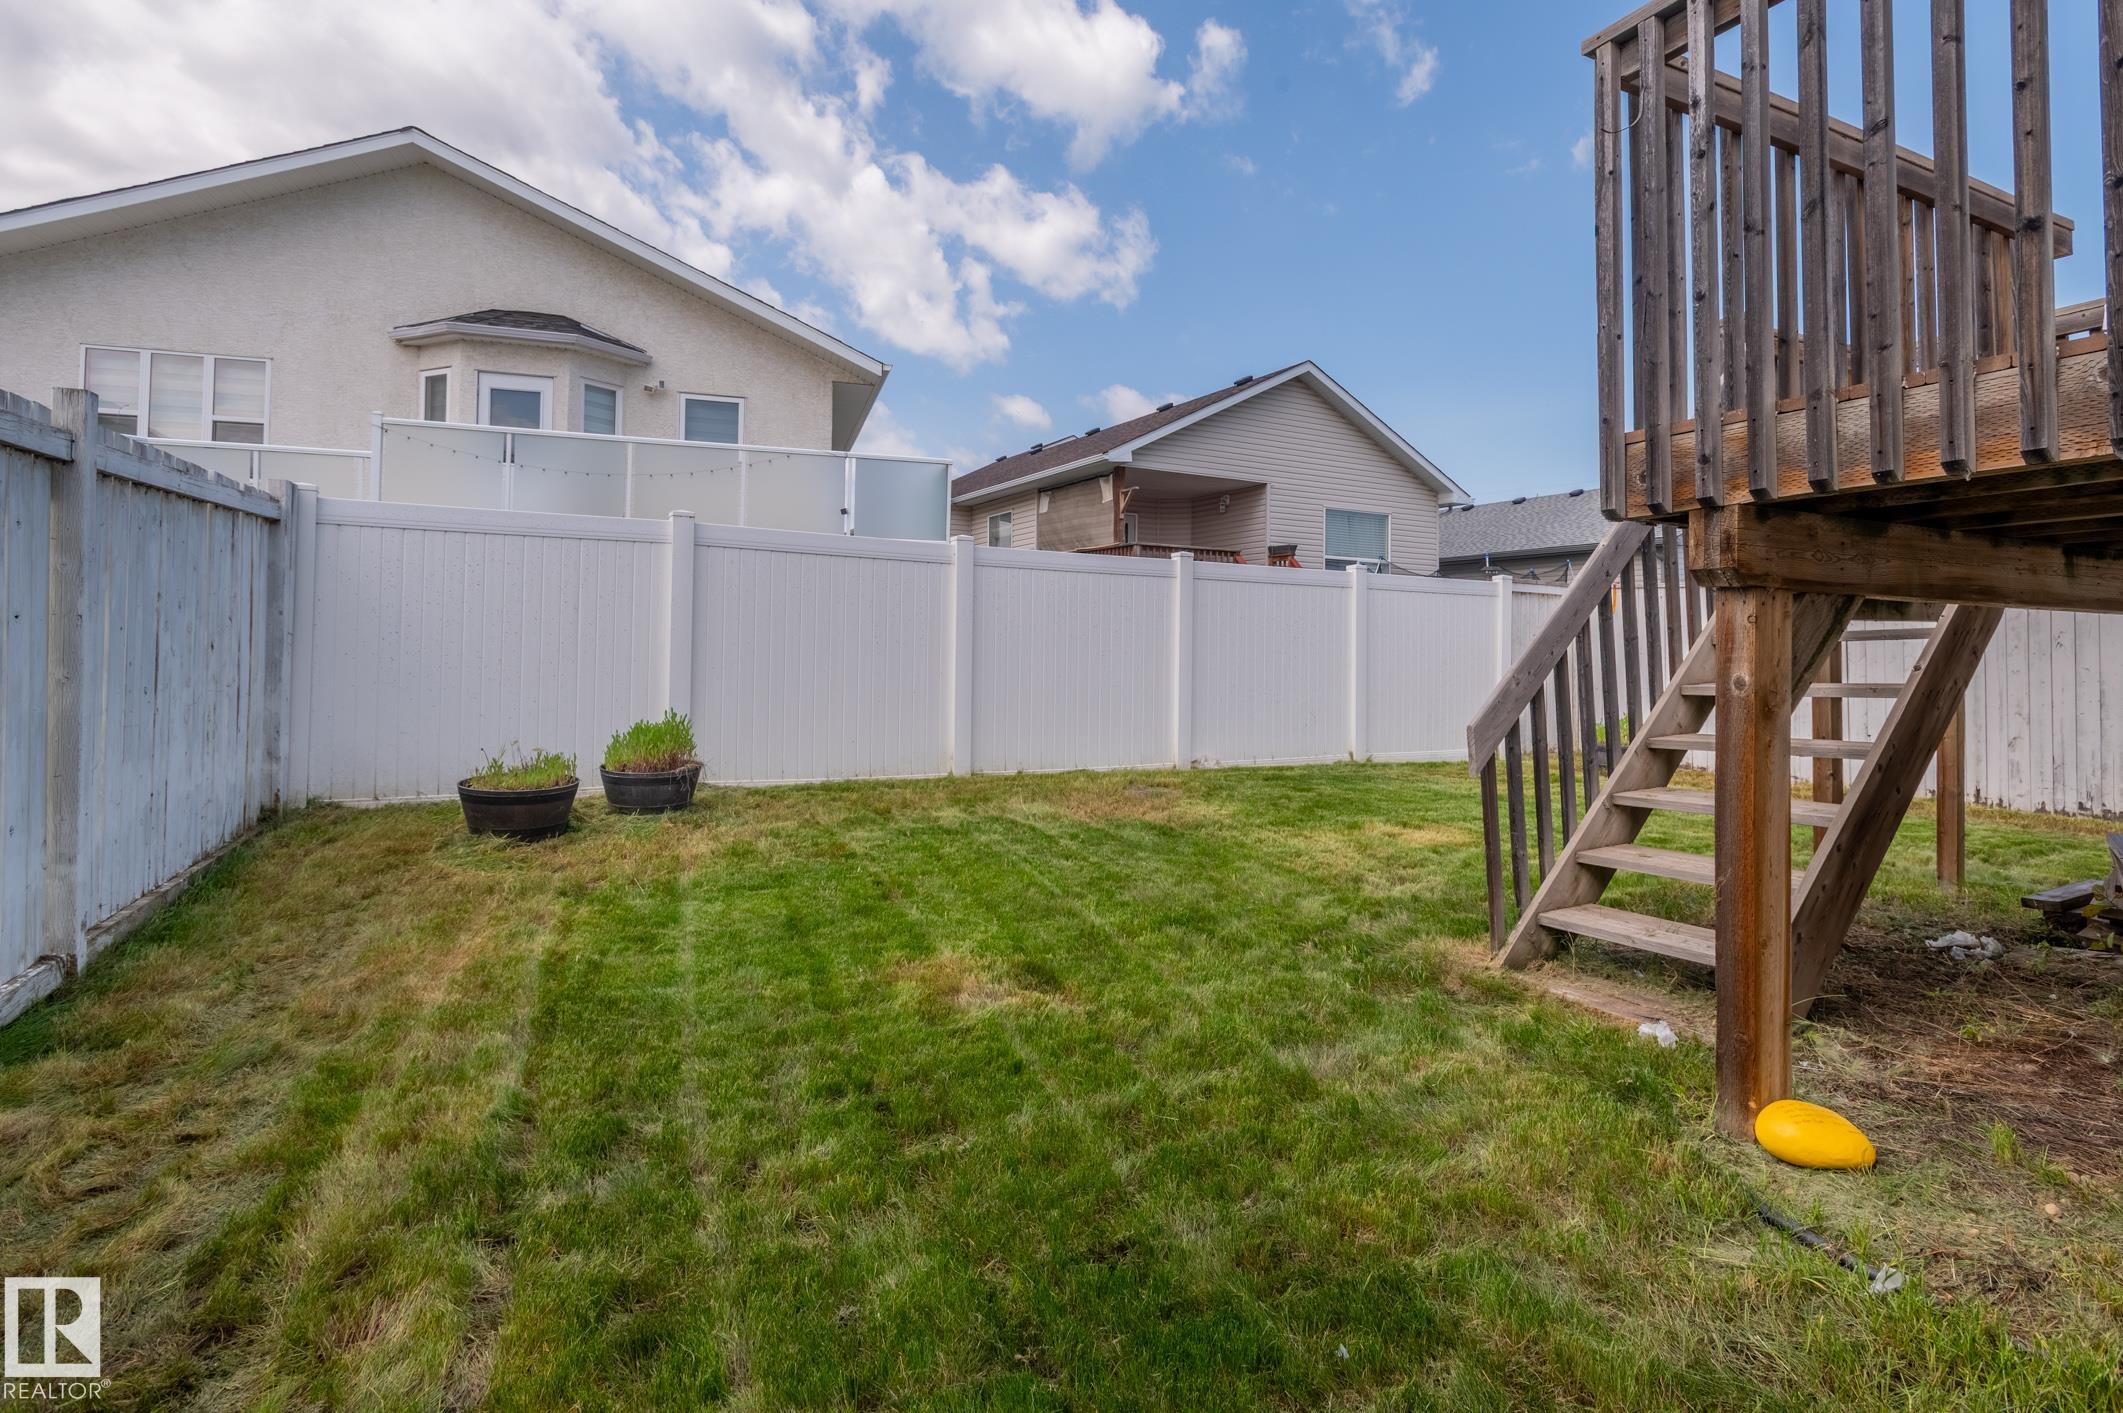
    Fenced
    Playground Nearby
    Public Swimming Pool
    Public Transportation
    Schools
    Shopping Nearby
  • Roof
    Asphalt Shingles
  • Foundation
    Concrete Perimeter
  • Lot/Exterior Features
    Fenced, Playground Nearby, Public Swimming Pool, Public Transportation, Schools, Shopping Nearby
  • Roof
    Asphalt Shingles
  • Foundation
    Concrete Perimeter
  • Lot/Exterior Features
    Fenced
    Playground Nearby
    Public Swimming Pool
    Public Transportation
    Schools
    Shopping Nearby
  • Roof
    Asphalt Shingles
  • Foundation
    Concrete Perimeter

Additional Details

  • Property Class
    Single Family
  • Site Influences
    Fenced
    Playground Nearby
    Public Swimming Pool
    Public Transportation
    Schools
    Shopping Nearby
  • Road Access
    Concrete
  • Last Updated
    8/5/2026 14:34
  • Property Class
    Single Family
  • Site Influences
    Fenced, Playground Nearby, Public Swimming Pool, Public Transportation, Schools, Shopping Nearby
  • Road Access
    Concrete
  • Last Updated
    8/5/2026 14:34
  • Property Class
    Single Family
  • Site Influences
    Fenced
    Playground Nearby
    Public Swimming Pool
    Public Transportation
    Schools
    Shopping Nearby
  • Road Access
    Concrete
  • Last Updated
    8/5/2026 14:34

$445,000

16280 51 Street

Schedule Tour
Contact Agent

$2027/month
Est. Monthly Payment
$
$
%
Learn More

Mortgage values are calculated by Redman Technologies Inc based on values provided in the REALTOR® Association of Edmonton listing data feed.