
Courtesy of Dannon Whiting of Sarasota Realty

14603 59A Street, House for sale in Mcleod Edmonton , Alberta , T5A 1Y8

 MLS® # E4506972

4 bedrooms

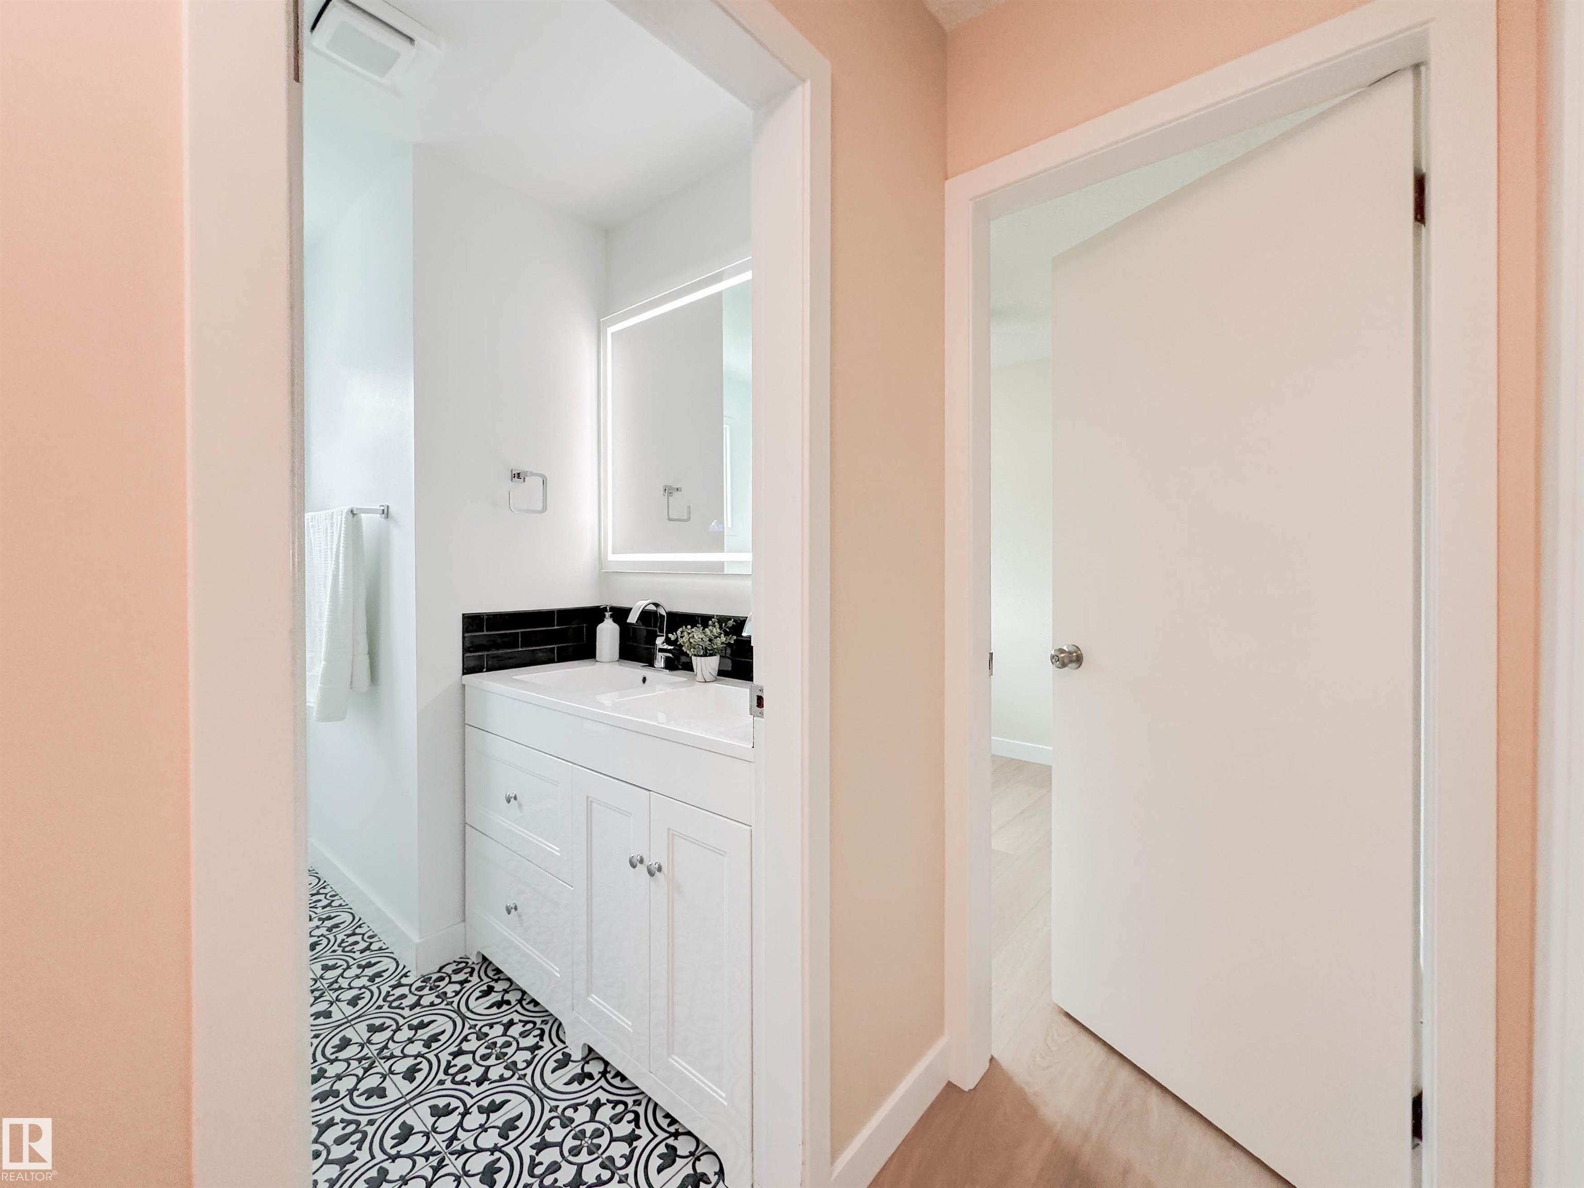
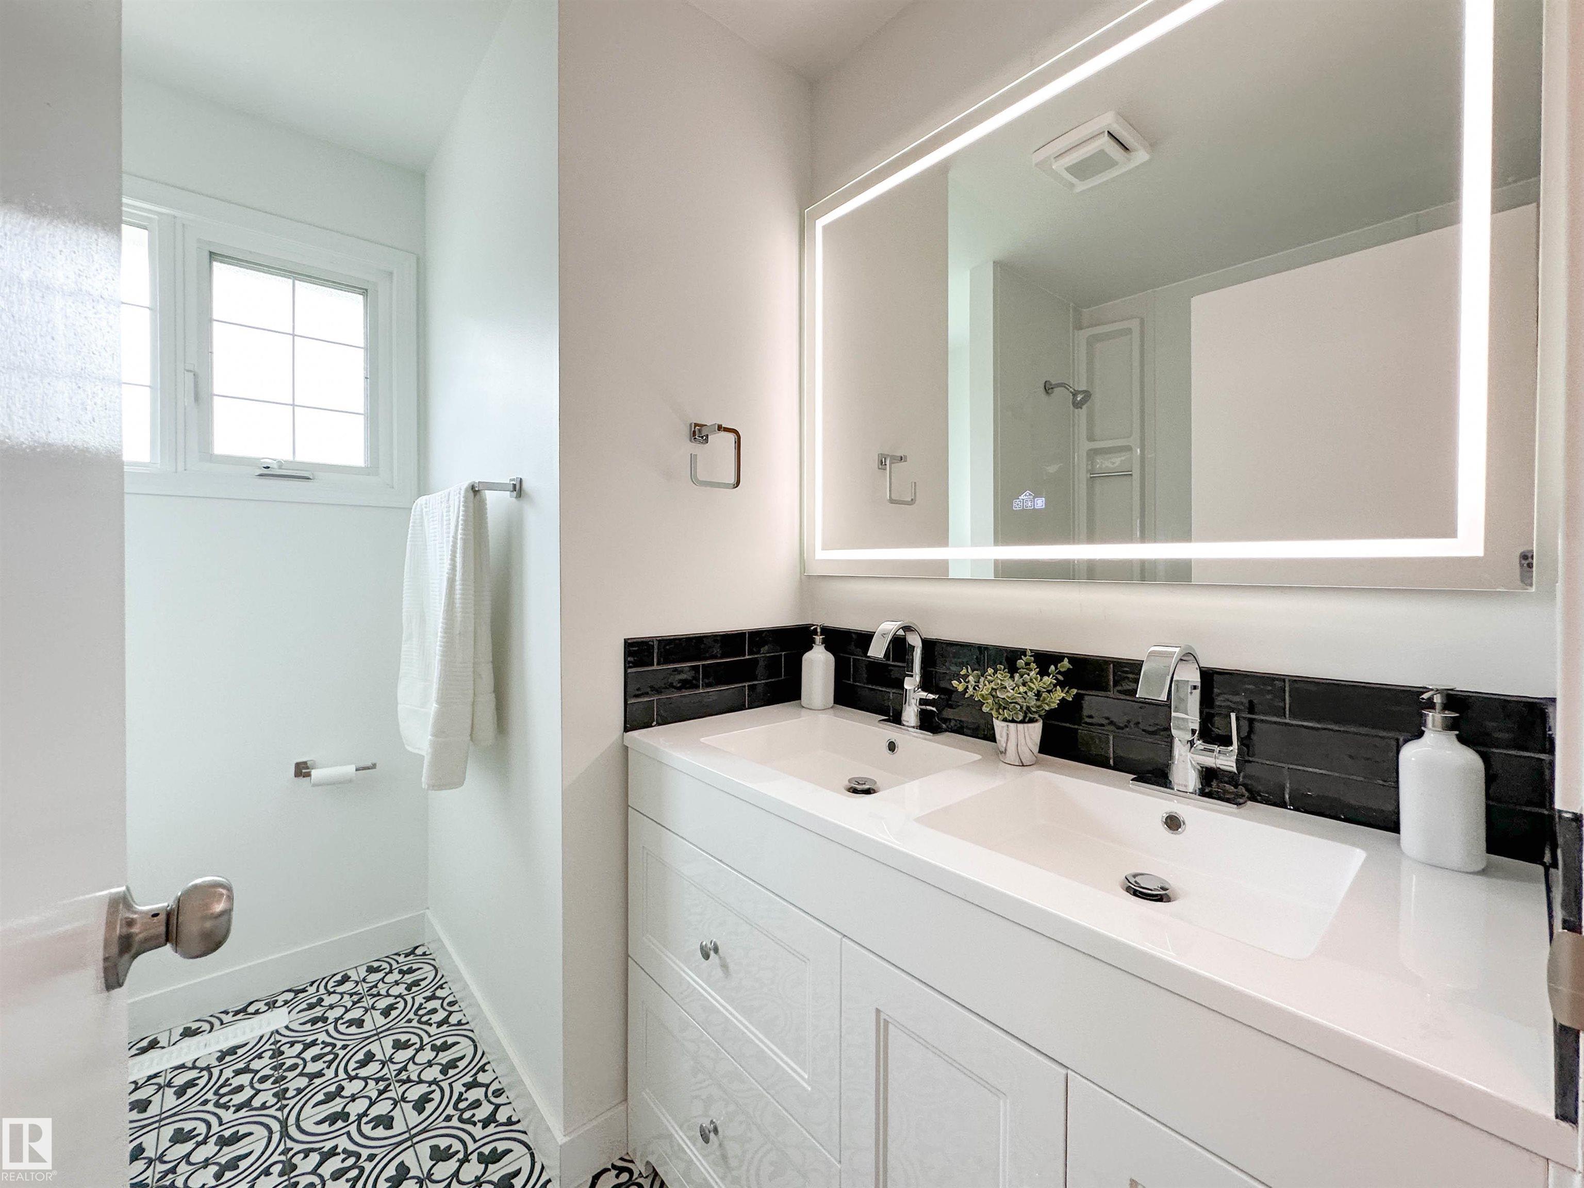
2 bathrooms

1,037 sqft

Sign up to View

Days on Market

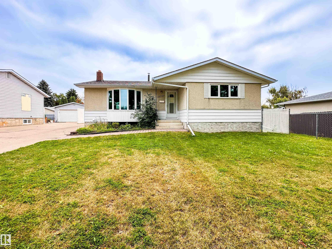
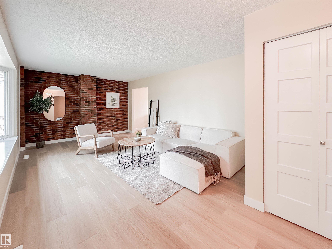
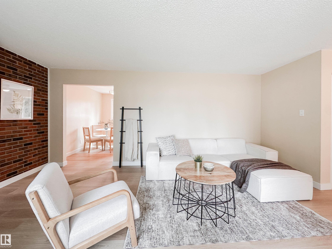
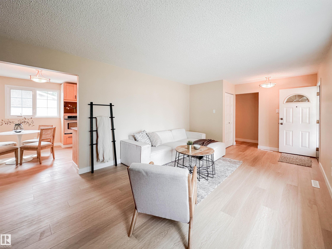
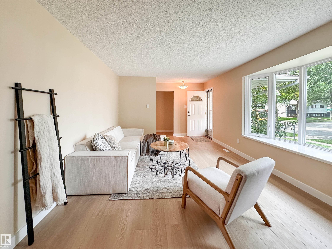
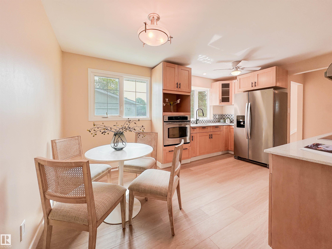
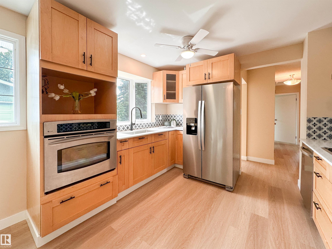
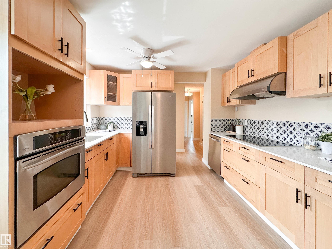
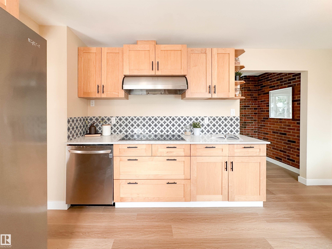
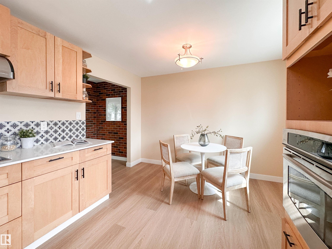
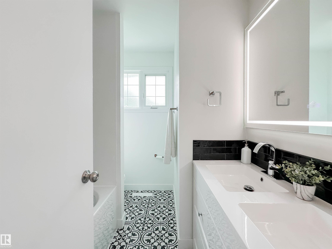
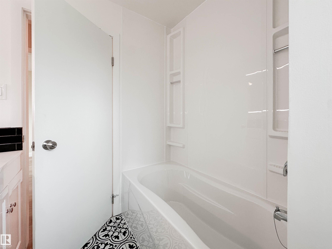
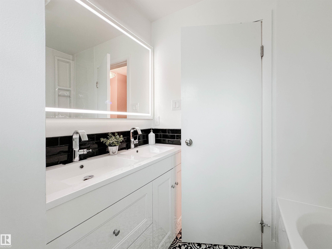
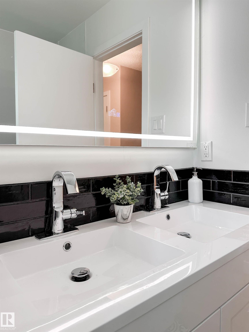
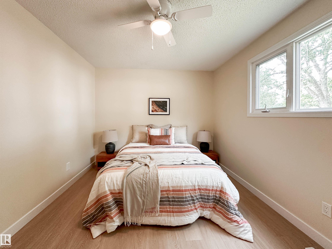
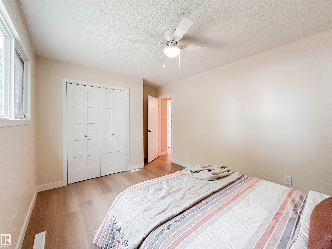
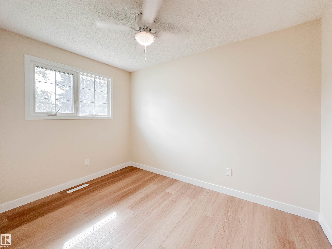
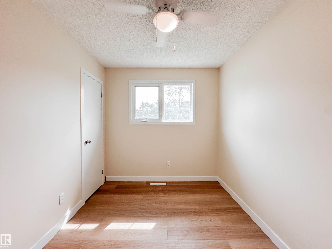
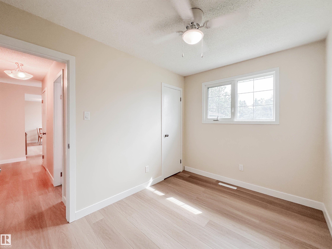
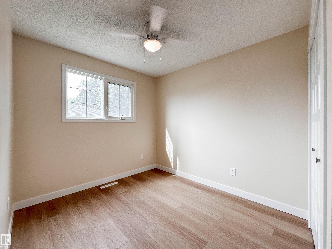
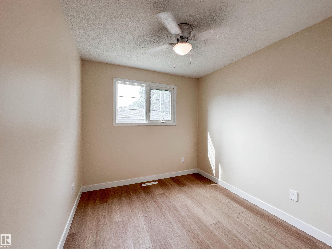
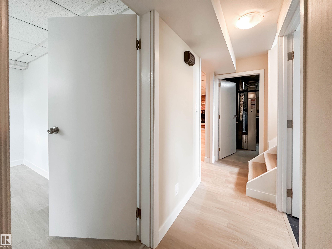
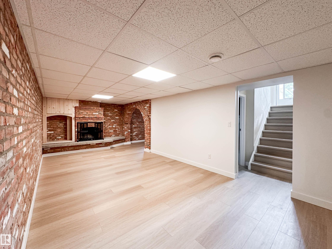
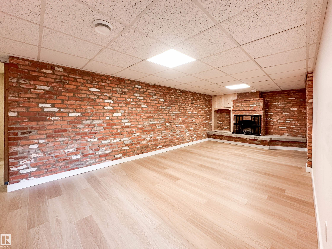
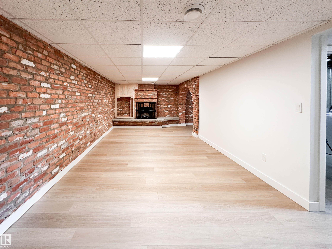
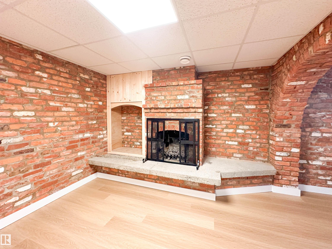
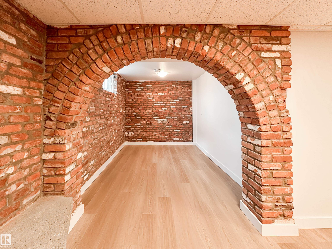
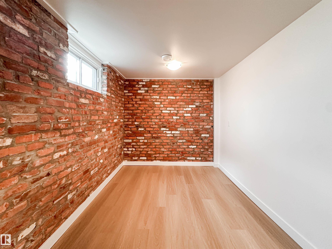
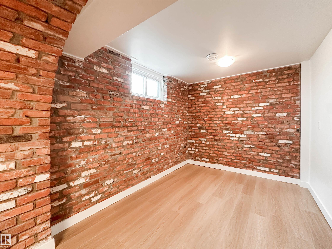
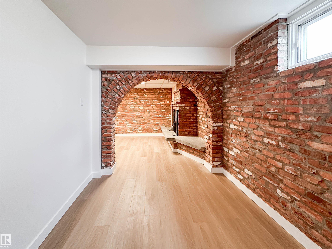
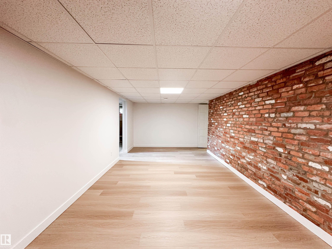
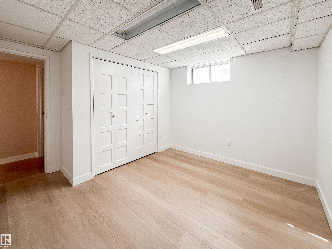
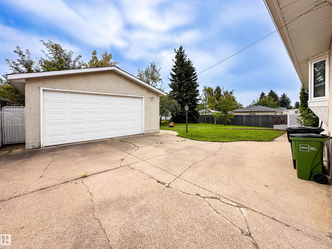
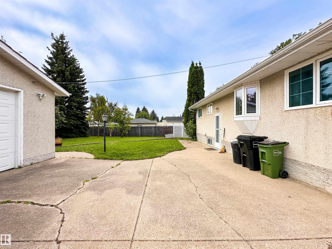
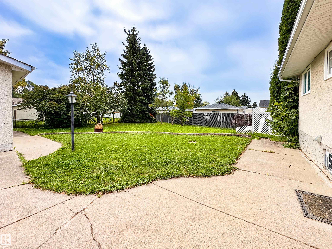
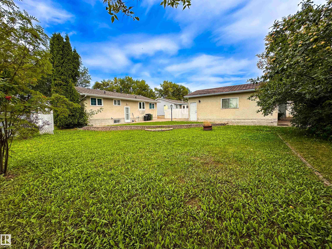
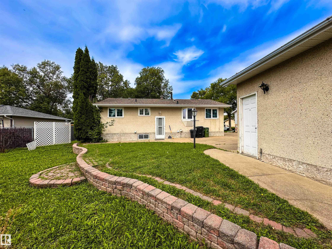
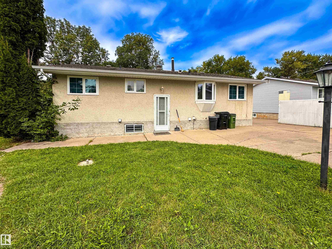
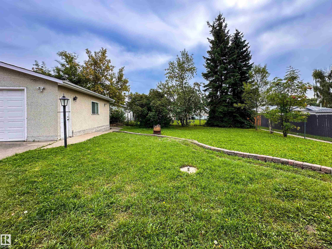
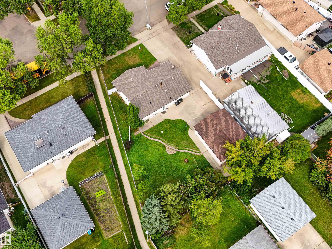
Move-In Ready & Fully Renovated! This Impressive 3+1 Bedroom Bungalow Delivers the Space, Style & Functionality Today’s Buyers are Looking for. Step Inside to a Bright, Fresh Interior Featuring a Spacious Living Area, Updated Kitchen, Three Main-Floor Bedrooms & a Full Bathroom. Downstairs, the Fully Finished Basement Nearly Doubles Your Living Space With a Large Recreation Area, Fourth Bedroom, Second Full Bathroom & Plenty of Space for Family, Guests or a Home Office. Outside, the Generous Fully Fenced Ba...

Read More

Essential Information

  • MLS® #
    E4506972
  • Year Built
    1968
  • Property Type
    Residential
  • Property Style
    Bungalow
  • MLS® #
    E4506972
  • Year Built
    1968
  • Property Type
    Residential
  • Property Style
    Bungalow
  • MLS® #
    E4506972
  • Year Built
    1968
  • Property Type
    Residential
  • Property Style
    Bungalow

Community Information

  • Area
    Edmonton
  • Neighbourhood/Community
    Mcleod
  • Postal Code
    T5A 1Y8
  • Area
    Edmonton
  • Neighbourhood/Community
    Mcleod
  • Postal Code
    T5A 1Y8
  • Area
    Edmonton
  • Neighbourhood/Community
    Mcleod
  • Postal Code
    T5A 1Y8

Interior

  • Floor Finish
    Ceramic Tile
    Vinyl Plank
  • Goods Included
    Dishwasher-Built-In
    Dryer
    Garage Control
    Garage Opener
    Hood Fan
    Refrigerator
    Stove-Electric
    Washer
  • Heating Type
    Forced Air-1
    Natural Gas
  • Fireplace Fuel
    Wood
  • Basement
    Full
  • Basement Development
    Fully Finished
  • Floor Finish
    Ceramic Tile, Vinyl Plank
  • Goods Included
    Dishwasher-Built-In, Dryer, Garage Control, Garage Opener, Hood Fan, Refrigerator, Stove-Electric, Washer
  • Heating Type
    Forced Air-1, Natural Gas
  • Fireplace Fuel
    Wood
  • Basement
    Full
  • Basement Development
    Fully Finished
  • Floor Finish
    Ceramic Tile
    Vinyl Plank
  • Goods Included
    Dishwasher-Built-In
    Dryer
    Garage Control
    Garage Opener
    Hood Fan
    Refrigerator
    Stove-Electric
    Washer
  • Heating Type
    Forced Air-1
    Natural Gas
  • Fireplace Fuel
    Wood
  • Basement
    Full
  • Basement Development
    Fully Finished

Exterior

  • Lot/Exterior Features
    Fenced
    Fruit Trees/Shrubs
    Landscaped
    Playground Nearby
    Public Transportation
    Schools
    Shopping Nearby
    See Remarks
  • Roof
    Asphalt Shingles
  • Foundation
    Concrete Perimeter
  • Lot/Exterior Features
    Fenced, Fruit Trees/Shrubs, Landscaped, Playground Nearby, Public Transportation, Schools, Shopping Nearby, See Remarks
  • Roof
    Asphalt Shingles
  • Foundation
    Concrete Perimeter
  • Lot/Exterior Features
    Fenced
    Fruit Trees/Shrubs
    Landscaped
    Playground Nearby
    Public Transportation
    Schools
    Shopping Nearby
    See Remarks
  • Roof
    Asphalt Shingles
  • Foundation
    Concrete Perimeter

Additional Details

  • Property Class
    Single Family
  • Site Influences
    Fenced
    Fruit Trees/Shrubs
    Landscaped
    Playground Nearby
    Public Transportation
    Schools
    Shopping Nearby
    See Remarks
  • Road Access
    Paved Driveway to House
  • Last Updated
    8/5/2026 2:30
  • Property Class
    Single Family
  • Site Influences
    Fenced, Fruit Trees/Shrubs, Landscaped, Playground Nearby, Public Transportation, Schools, Shopping Nearby, See Remarks
  • Road Access
    Paved Driveway to House
  • Last Updated
    8/5/2026 2:30
  • Property Class
    Single Family
  • Site Influences
    Fenced
    Fruit Trees/Shrubs
    Landscaped
    Playground Nearby
    Public Transportation
    Schools
    Shopping Nearby
    See Remarks
  • Road Access
    Paved Driveway to House
  • Last Updated
    8/5/2026 2:30

$449,900

14603 59A Street

Schedule Tour
Contact Agent

$2049/month
Est. Monthly Payment
$
$
%
Learn More

Mortgage values are calculated by Redman Technologies Inc based on values provided in the REALTOR® Association of Edmonton listing data feed.