Courtesy of Deanna Jacobson of Royal LePage Prestige Realty

14522 37 Street, House for sale in Kirkness Edmonton , Alberta , T5Y 2K2

 MLS® # E4513945

2 bedrooms

3 bathrooms

1,174 sqft

Sign up to View

Days on Market

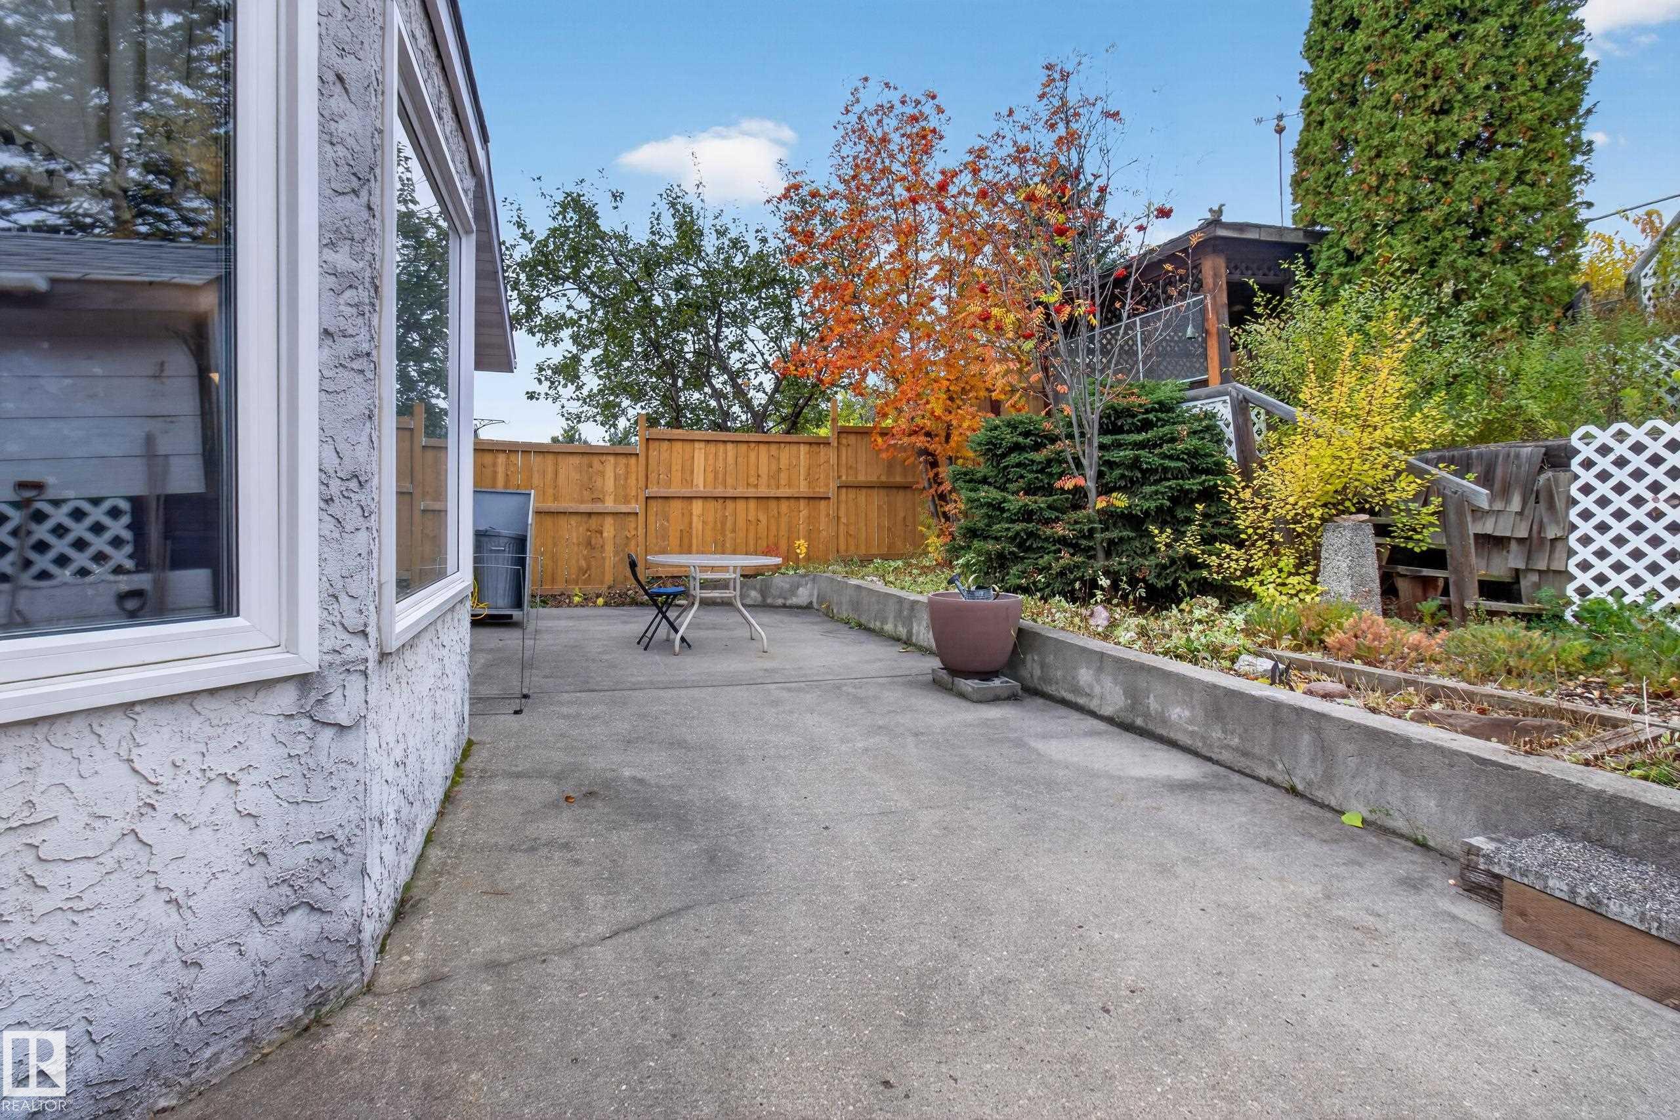
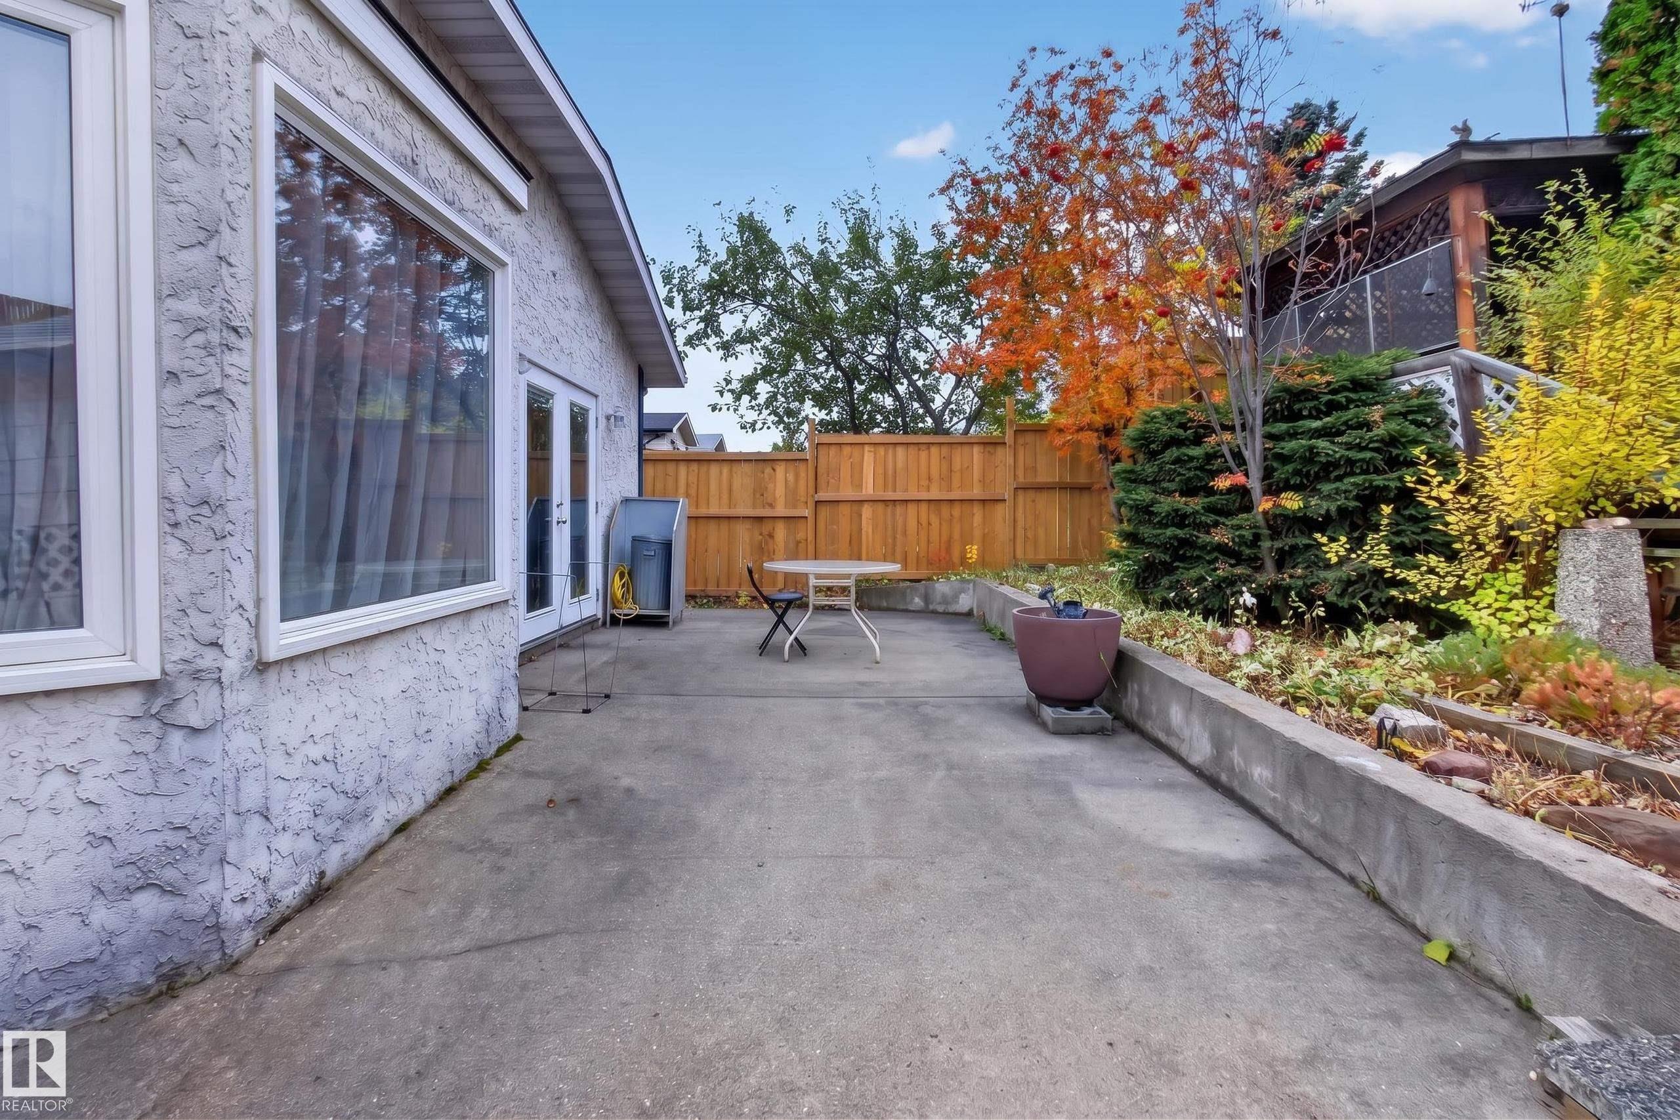
Patio

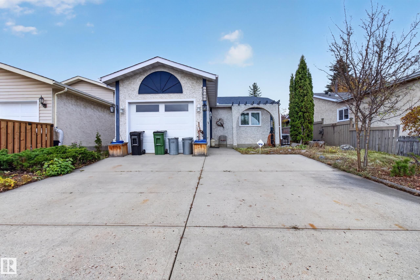
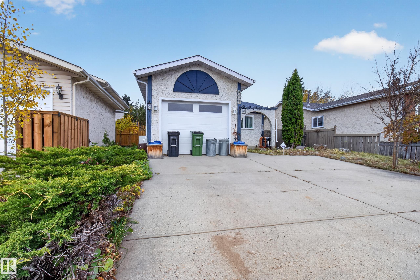
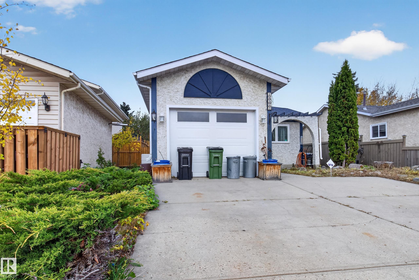
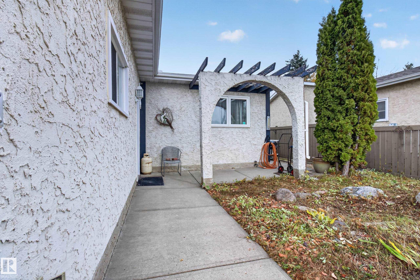
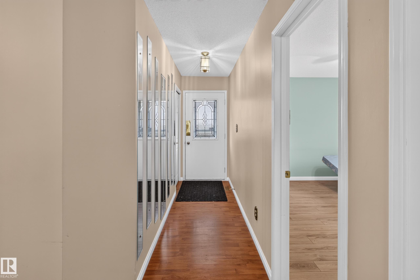
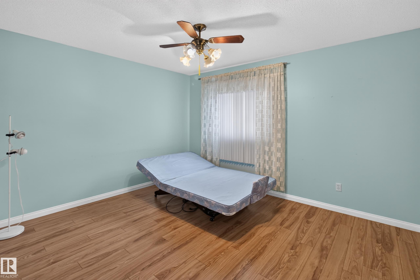
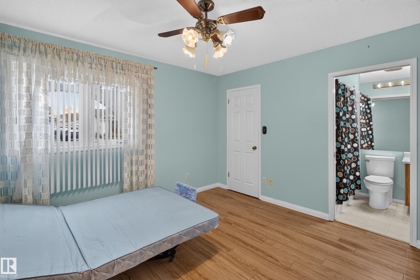
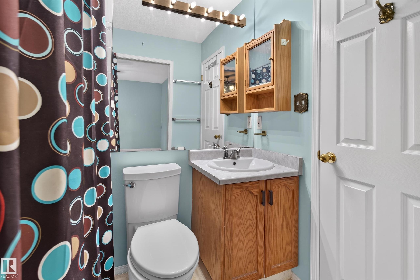
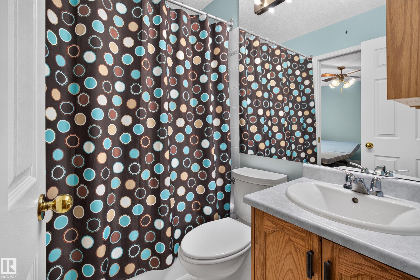
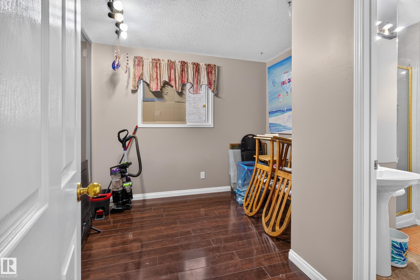
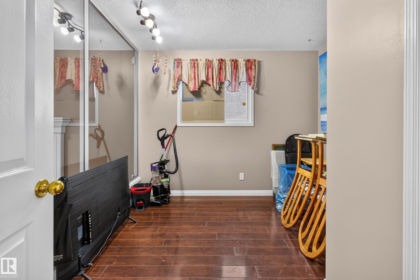
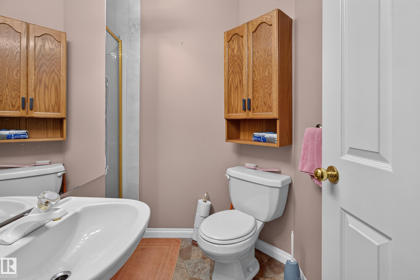
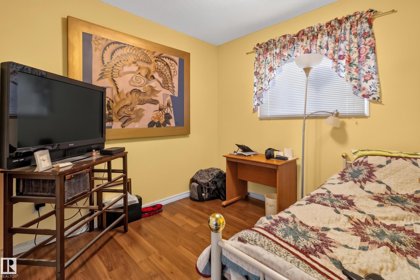
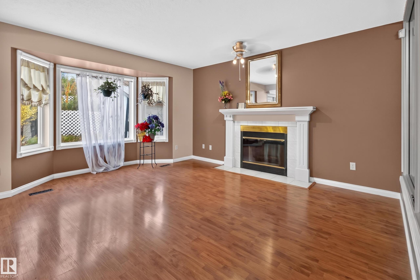
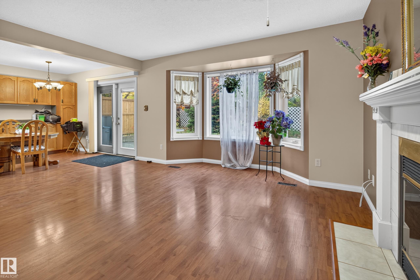
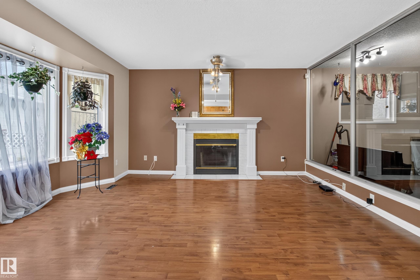
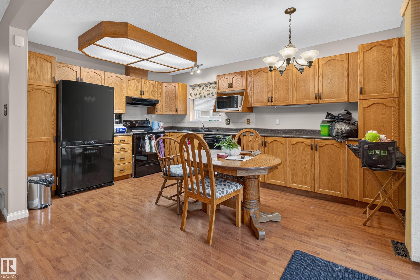
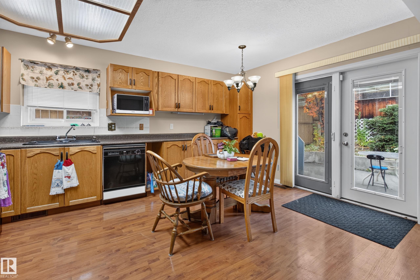
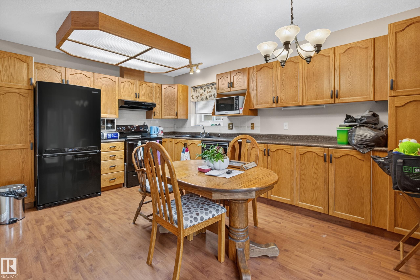
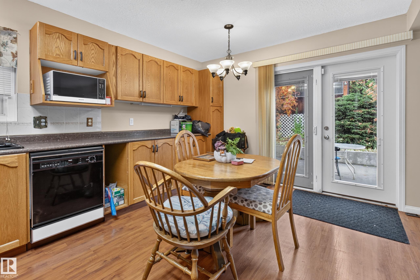
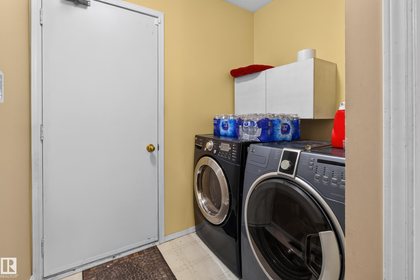
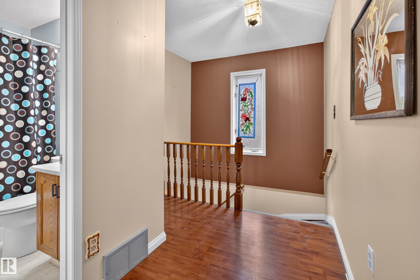
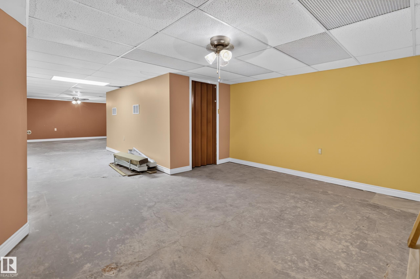
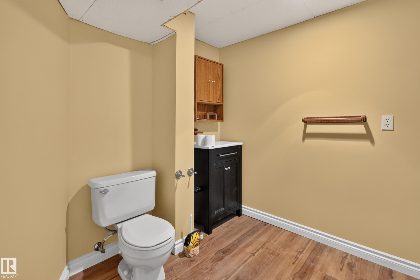
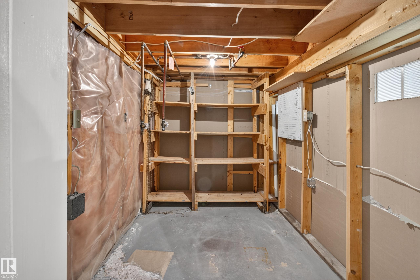
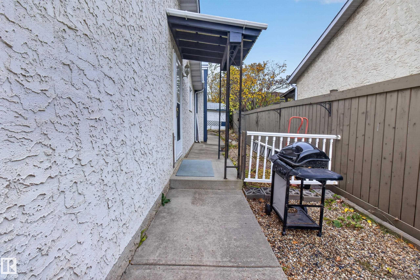
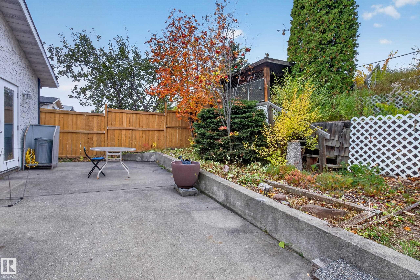
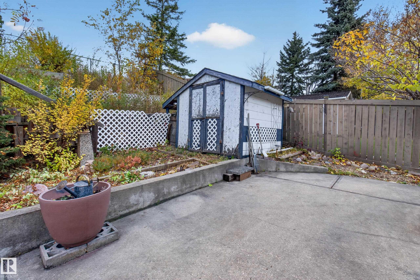
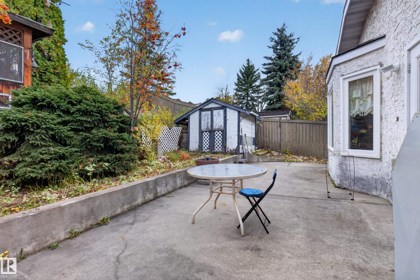
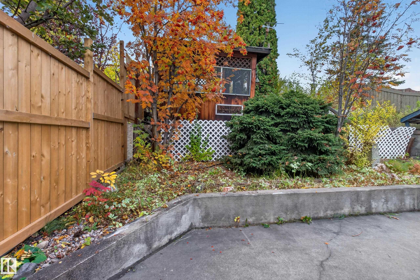
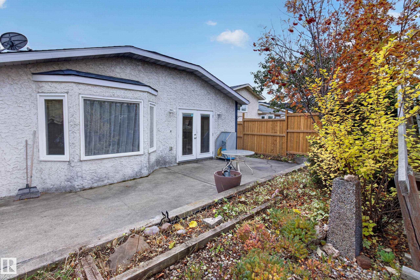
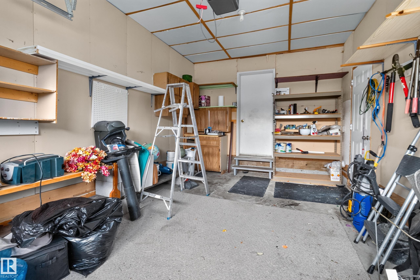
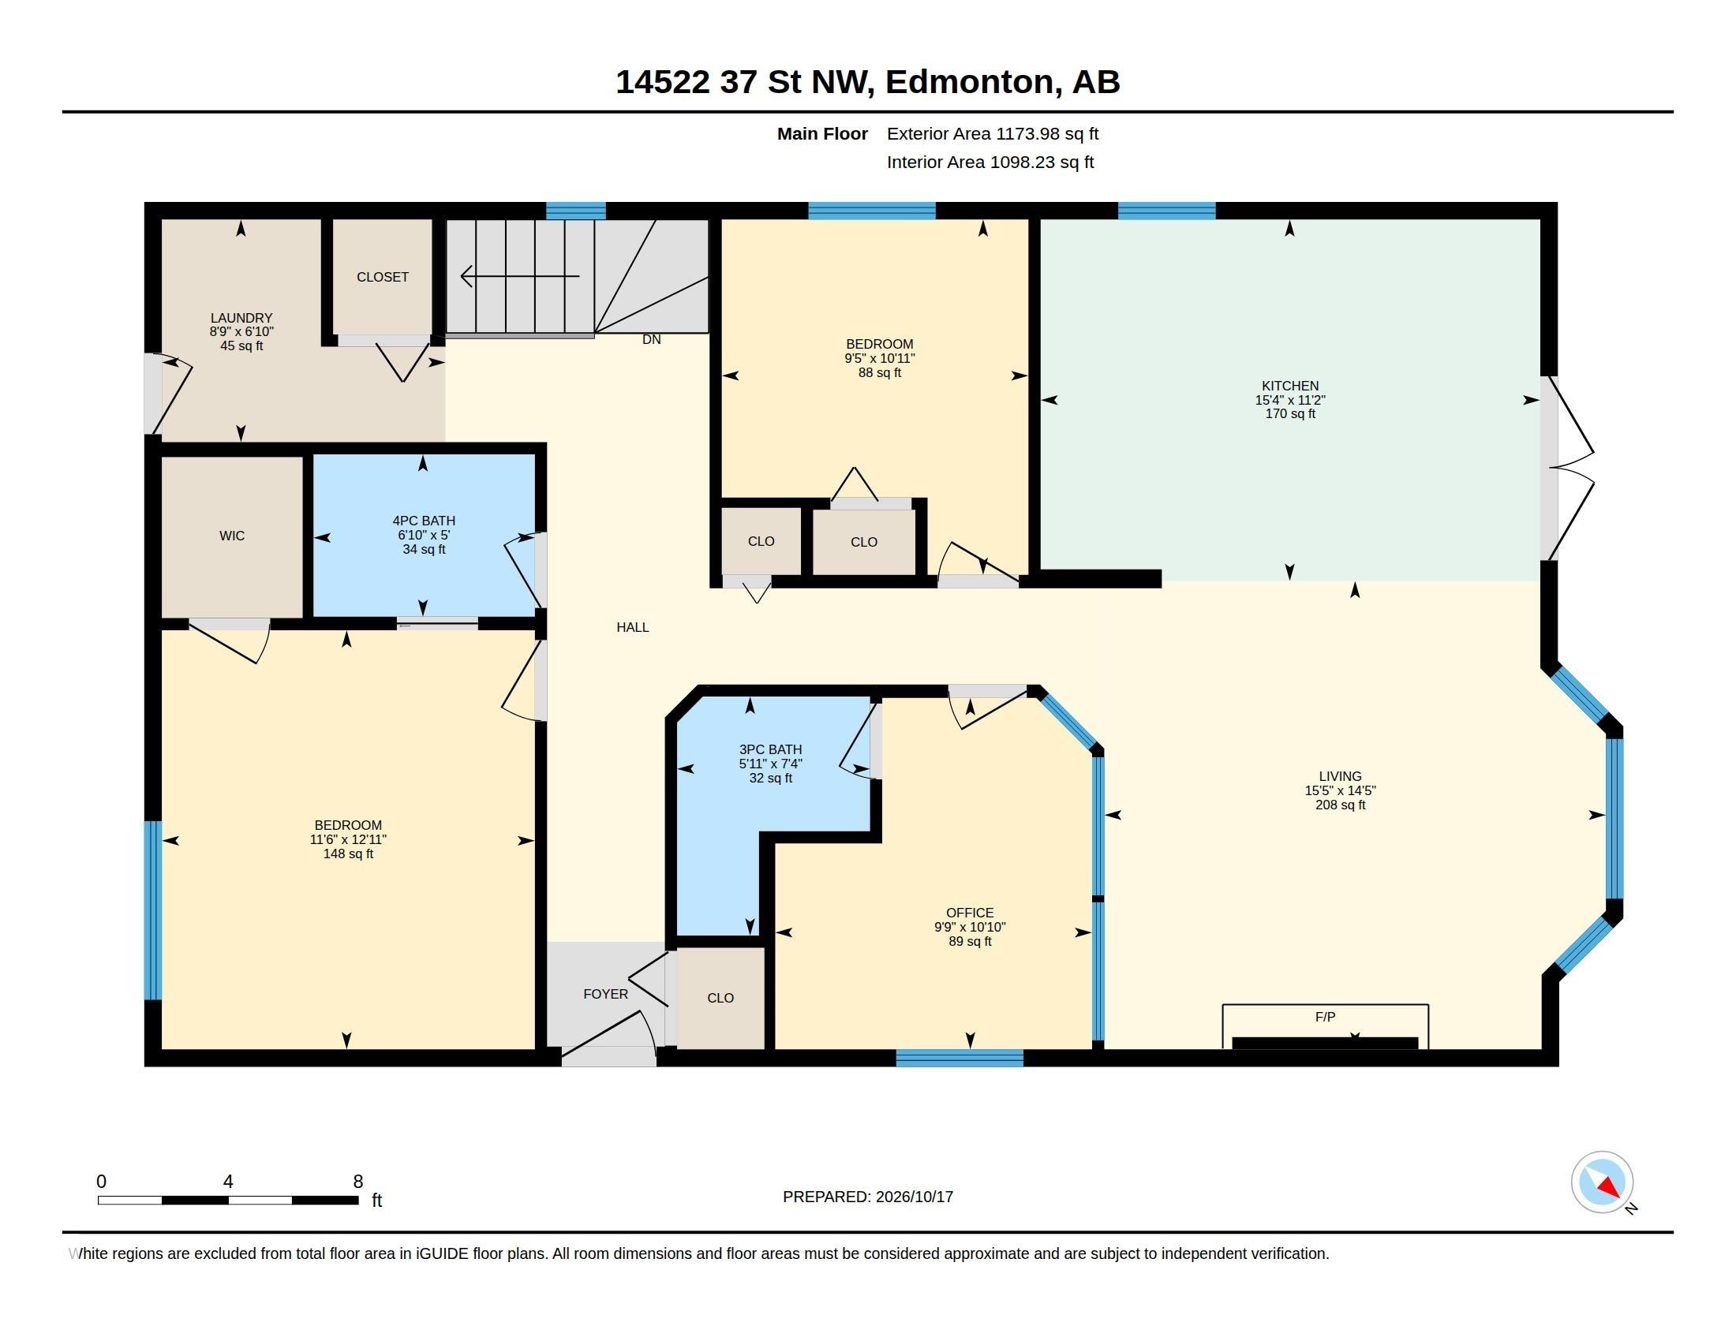
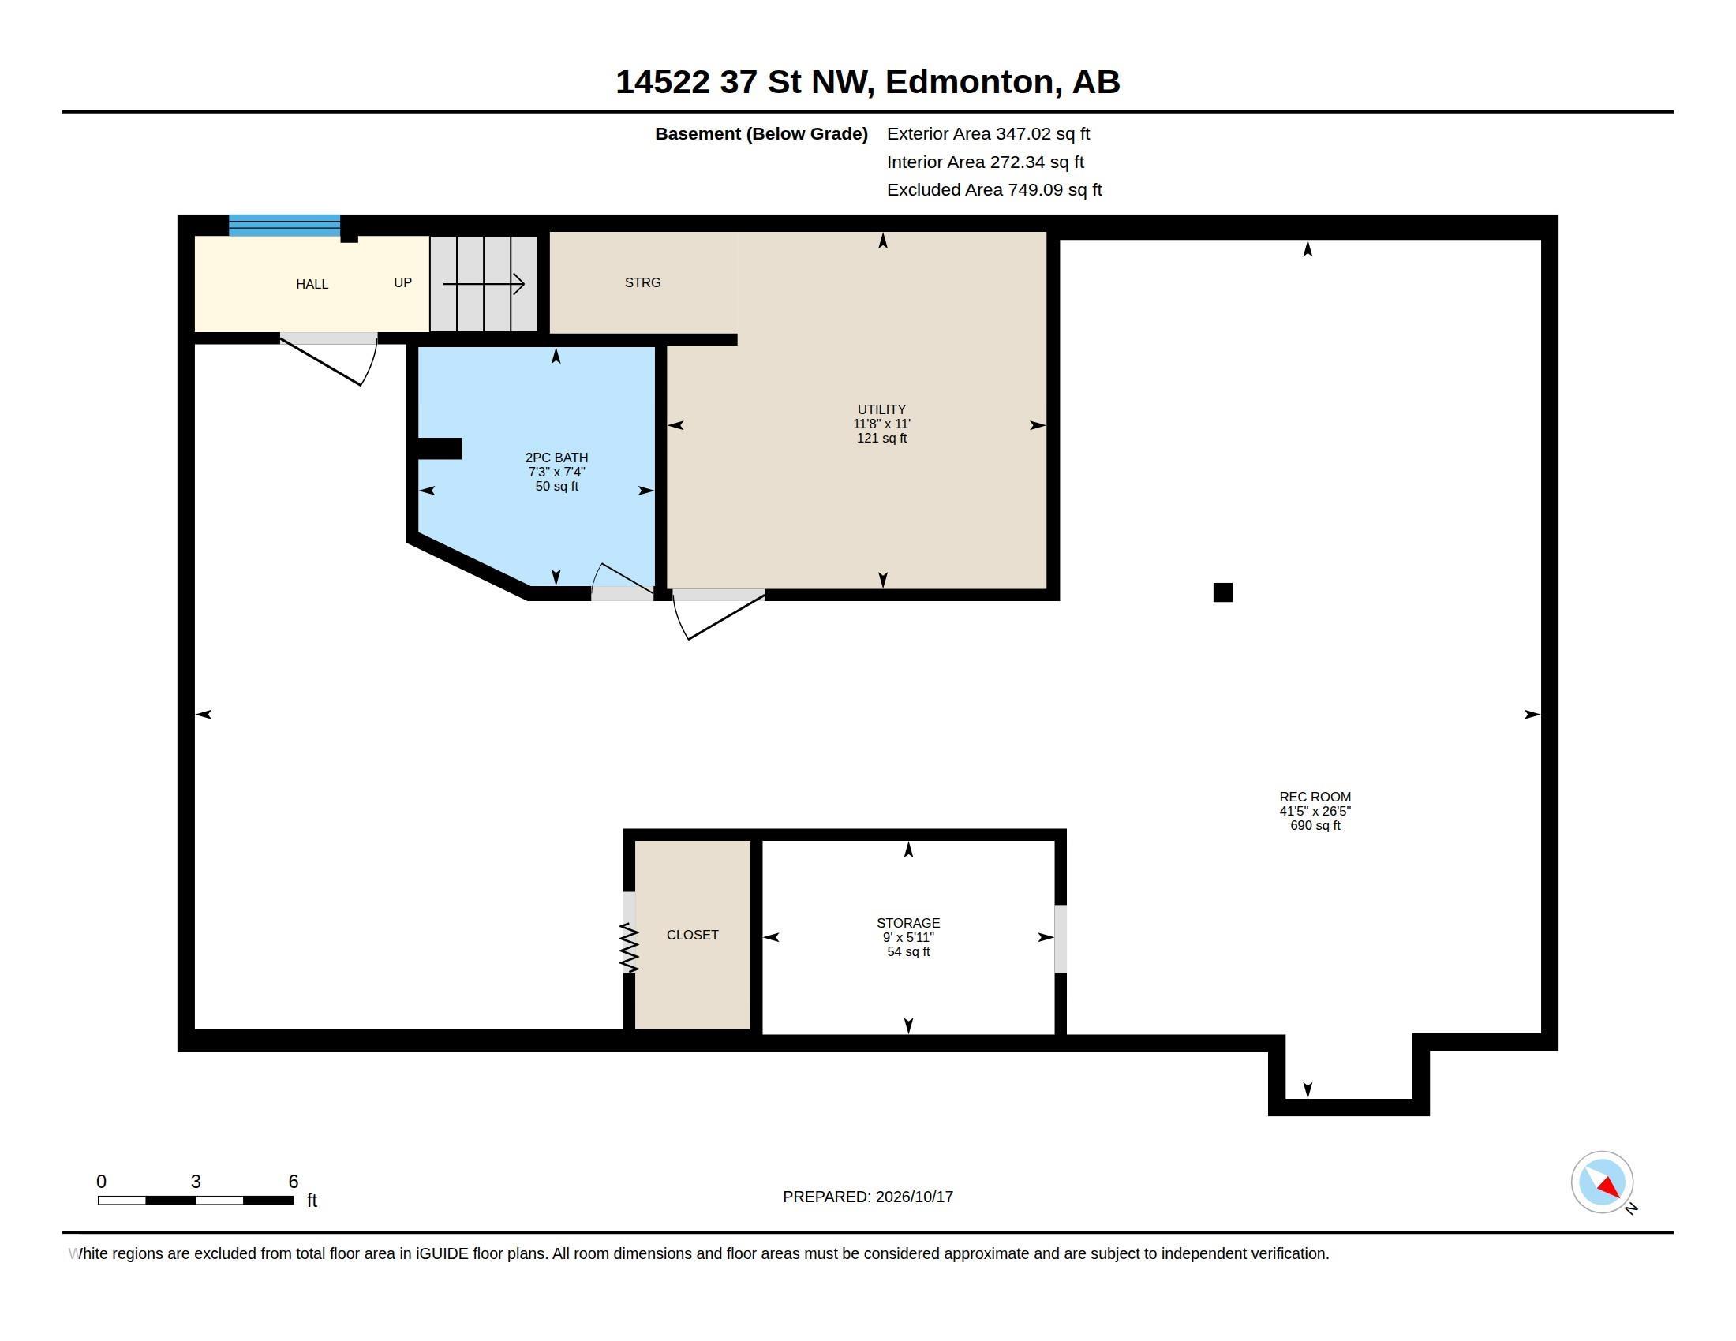
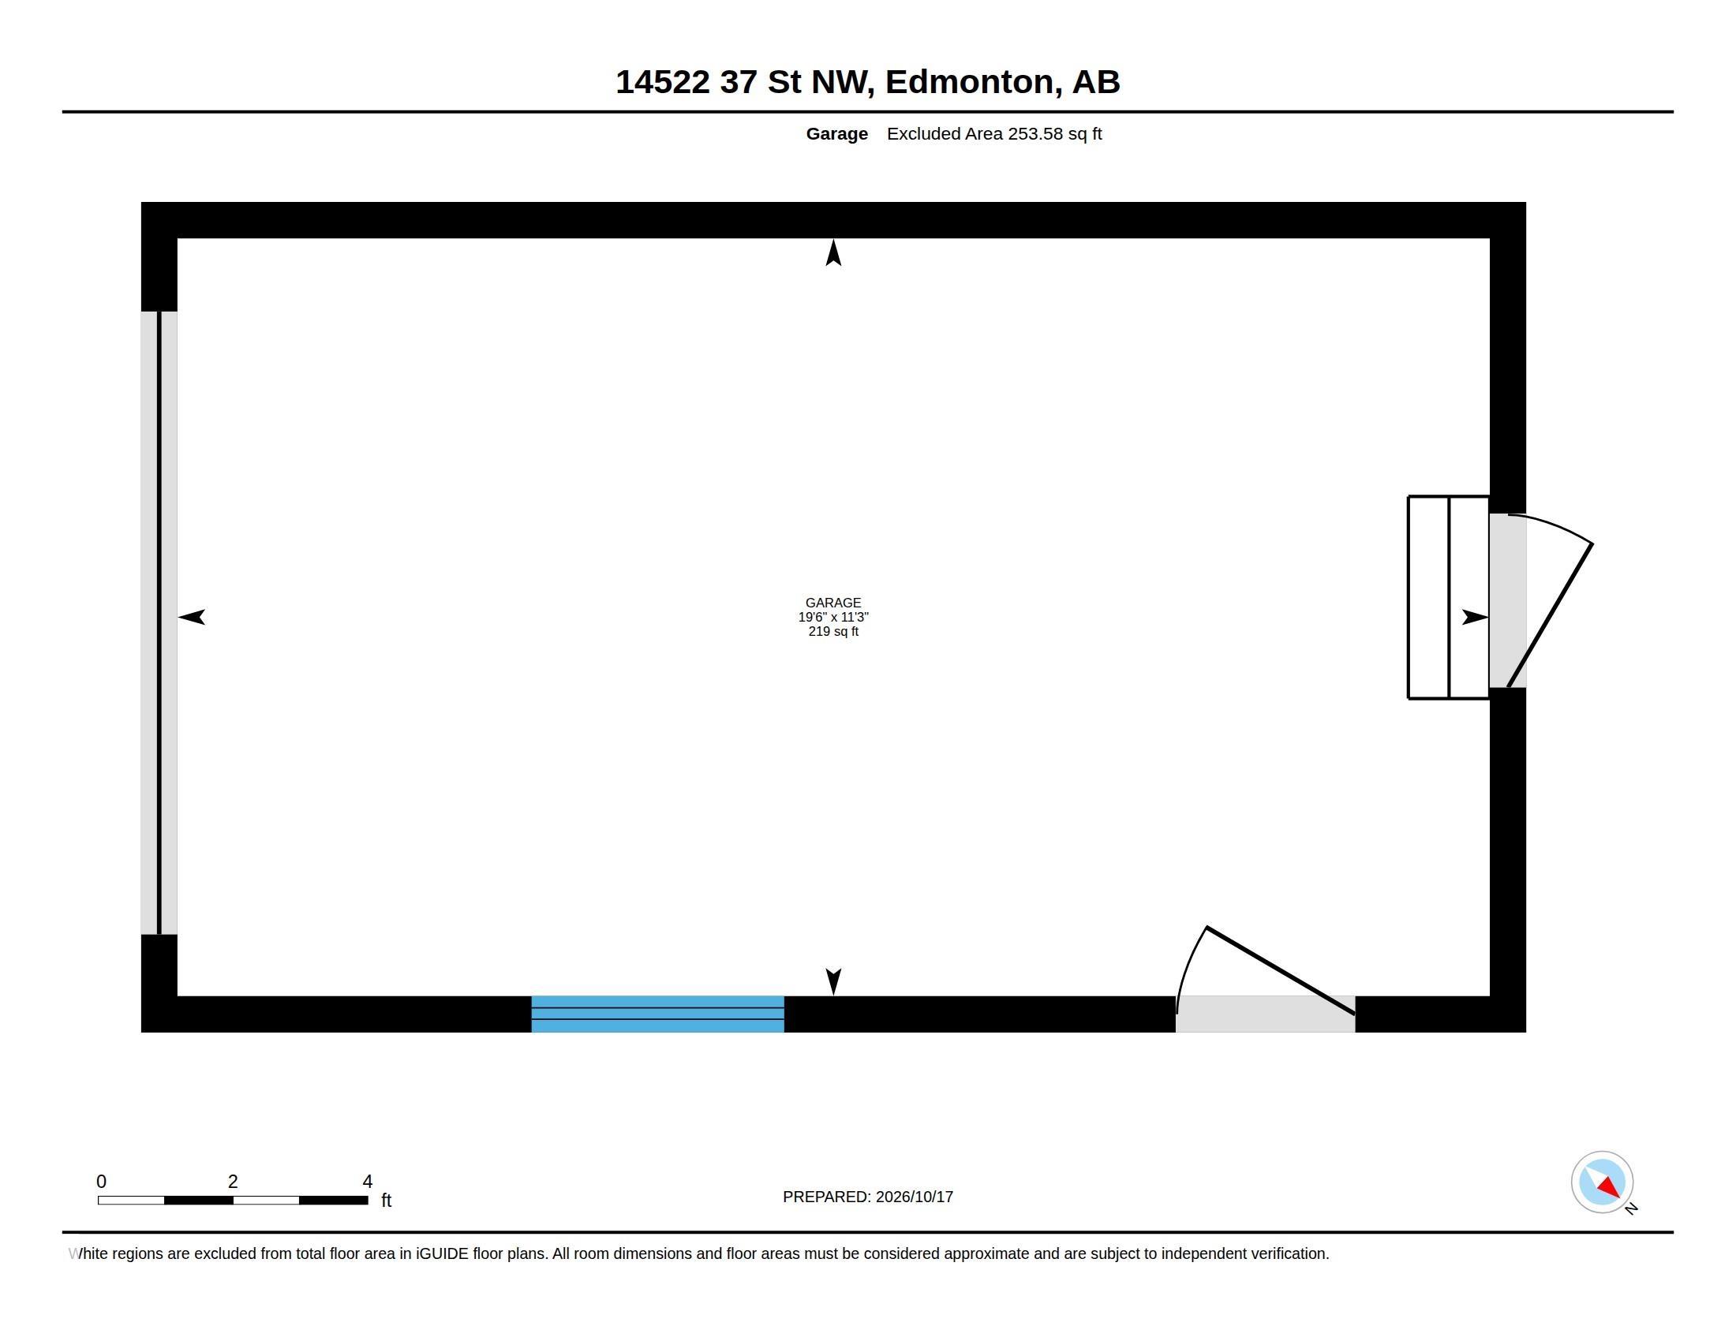
Welcome to this well-kept 1987 bungalow in Kirkness, offering 1,174 sq ft above grade on a fully fenced, landscaped lot. A wide concrete driveway leads to the attached single garage with built-in shelving and an arched courtyard entry. Inside, the bright living room features a bay window and a gas fireplace with a classic white mantel. The kitchen offers abundant oak cabinetry, a dining area and garden doors to the back patio. Everything you need is on one level: 2 bedrooms, an office, a 4-pc bath, a 3-pc b...

Read More

Essential Information

  • MLS® #
    E4513945
  • Year Built
    1987
  • Property Type
    Residential
  • Property Style
    Bungalow
  • MLS® #
    E4513945
  • Year Built
    1987
  • Property Type
    Residential
  • Property Style
    Bungalow
  • MLS® #
    E4513945
  • Year Built
    1987
  • Property Type
    Residential
  • Property Style
    Bungalow

Community Information

  • Area
    Edmonton
  • Neighbourhood/Community
    Kirkness
  • Postal Code
    T5Y 2K2
  • Area
    Edmonton
  • Neighbourhood/Community
    Kirkness
  • Postal Code
    T5Y 2K2
  • Area
    Edmonton
  • Neighbourhood/Community
    Kirkness
  • Postal Code
    T5Y 2K2

Services & Amenities

  • Amenities
    Patio
  • Amenities
    Patio
  • Amenities
    Patio

Interior

  • Floor Finish
    Ceramic Tile
    Laminate Flooring
    Linoleum
  • Goods Included
    Dishwasher-Built-In
    Dryer
    Fan-Ceiling
    Garage Control
    Garage Opener
    Hood Fan
    Oven-Microwave
    Refrigerator
    Storage Shed
    Stove-Electric
    Vacuum Systems
    Washer
    All Window Coverings
  • Heating Type
    Forced Air-1
    Natural Gas
  • Fireplace Fuel
    Gas
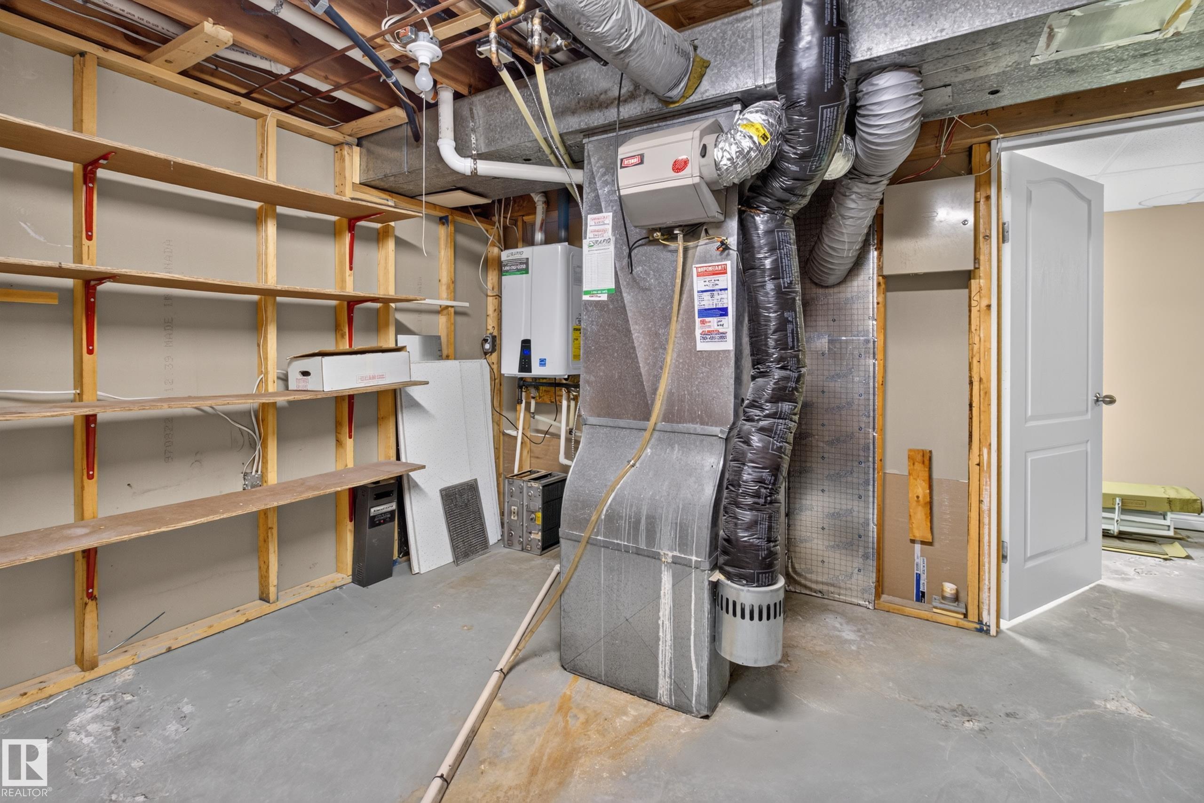
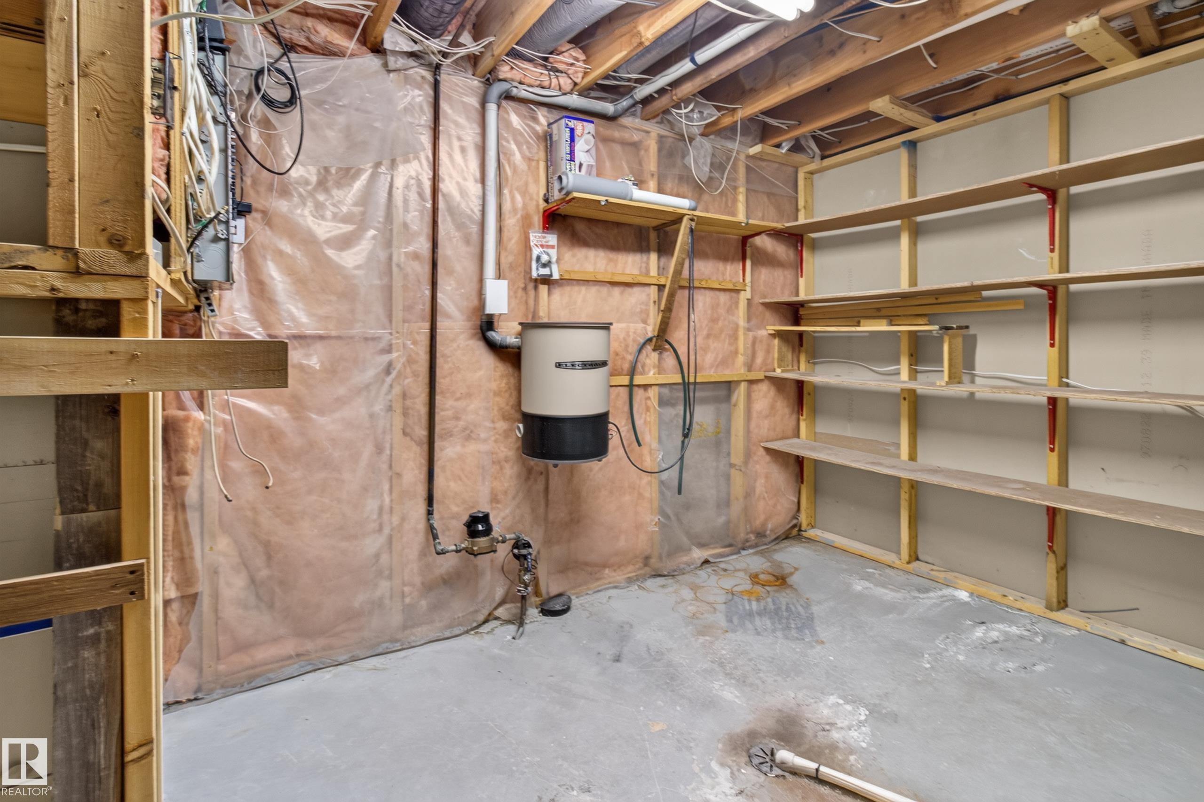
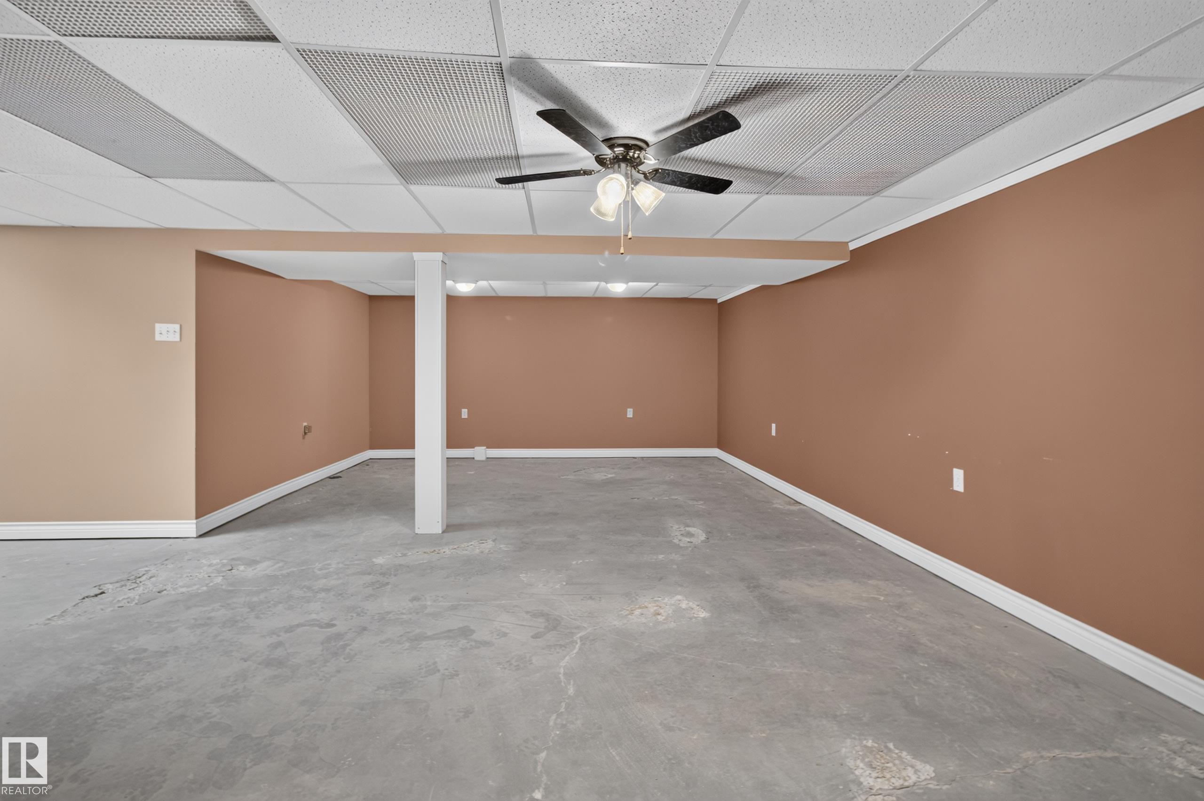
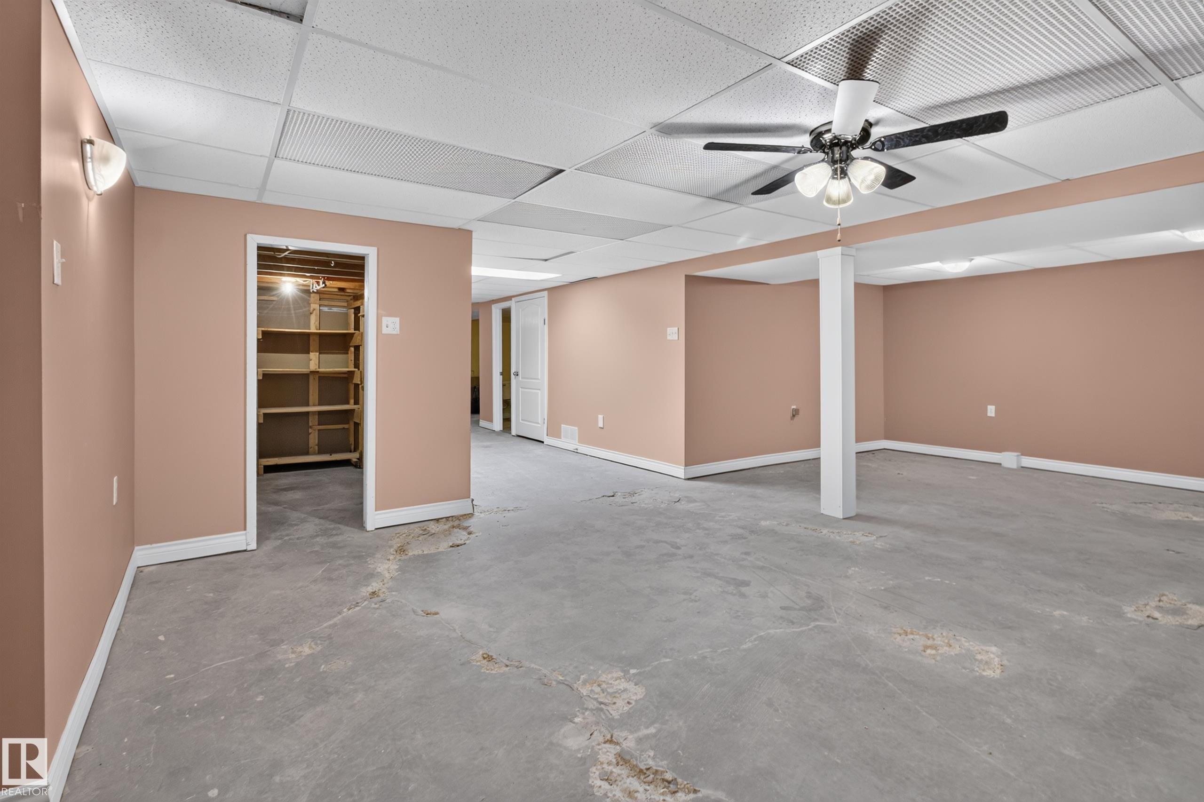
  • Basement
    Full
  • Basement Development
    Partly Finished
  • Floor Finish
    Ceramic Tile, Laminate Flooring, Linoleum
  • Goods Included
    Dishwasher-Built-In, Dryer, Fan-Ceiling, Garage Control, Garage Opener, Hood Fan, Oven-Microwave, Refrigerator, Storage Shed, Stove-Electric, Vacuum Systems, Washer, All Window Coverings
  • Heating Type
    Forced Air-1, Natural Gas
  • Fireplace Fuel
    Gas
  • Basement
    Full
  • Basement Development
    Partly Finished
  • Floor Finish
    Ceramic Tile
    Laminate Flooring
    Linoleum
  • Goods Included
    Dishwasher-Built-In
    Dryer
    Fan-Ceiling
    Garage Control
    Garage Opener
    Hood Fan
    Oven-Microwave
    Refrigerator
    Storage Shed
    Stove-Electric
    Vacuum Systems
    Washer
    All Window Coverings
  • Heating Type
    Forced Air-1
    Natural Gas
  • Fireplace Fuel
    Gas
  • Basement
    Full
  • Basement Development
    Partly Finished

Exterior

  • Lot/Exterior Features
    Fully Fenced
    Landscaped
    Level Land
    No Back Lane
  • Roof
    Asphalt Shingles
  • Foundation
    Concrete Perimeter
  • Lot/Exterior Features
    Fully Fenced, Landscaped, Level Land, No Back Lane
  • Roof
    Asphalt Shingles
  • Foundation
    Concrete Perimeter
  • Lot/Exterior Features
    Fully Fenced
    Landscaped
    Level Land
    No Back Lane
  • Roof
    Asphalt Shingles
  • Foundation
    Concrete Perimeter

Additional Details

  • Property Class
    Single Family
  • Site Influences
    Fully Fenced
    Landscaped
    Level Land
    No Back Lane
  • Road Access
    Paved
  • Last Updated
    9/4/2026 23:16
  • Property Class
    Single Family
  • Site Influences
    Fully Fenced, Landscaped, Level Land, No Back Lane
  • Road Access
    Paved
  • Last Updated
    9/4/2026 23:16
  • Property Class
    Single Family
  • Site Influences
    Fully Fenced
    Landscaped
    Level Land
    No Back Lane
  • Road Access
    Paved
  • Last Updated
    9/4/2026 23:16

$300,000

14522 37 Street

Schedule Tour
Contact Agent

$1367/month
Est. Monthly Payment
$
$
%
Learn More

Mortgage values are calculated by Redman Technologies Inc based on values provided in the REALTOR® Association of Edmonton listing data feed.