Courtesy of Chris Karampelas of MaxWell Polaris

14511 MACKENZIE Drive, House for sale in Crestwood Edmonton , Alberta , T5R 5W1

 MLS® # E4490570

5 bedrooms

4 bathrooms

2,346 sqft

Sign up to View

Days on Market

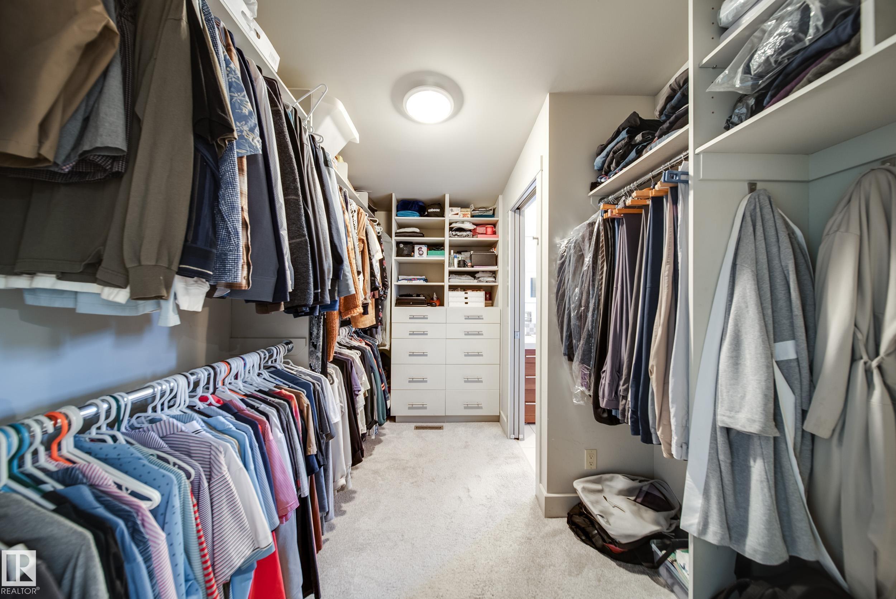
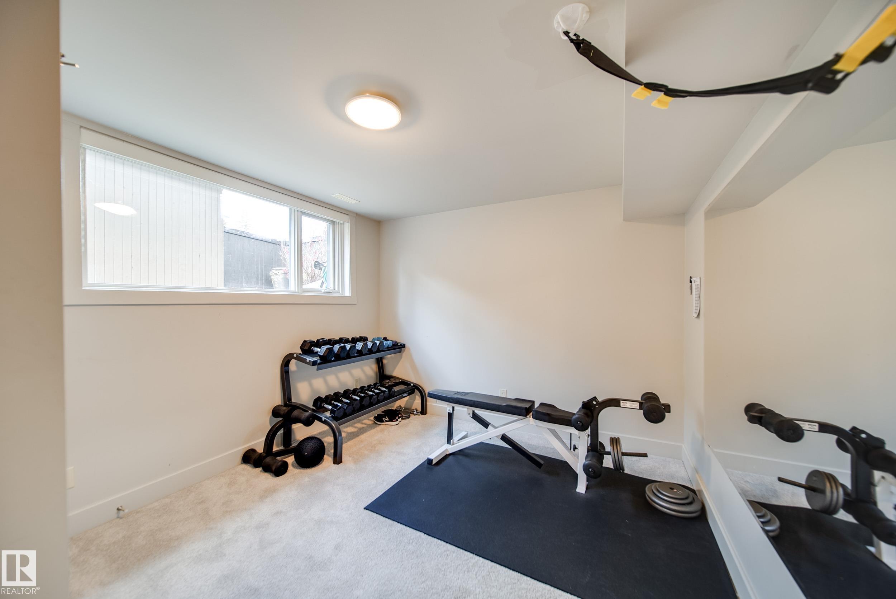
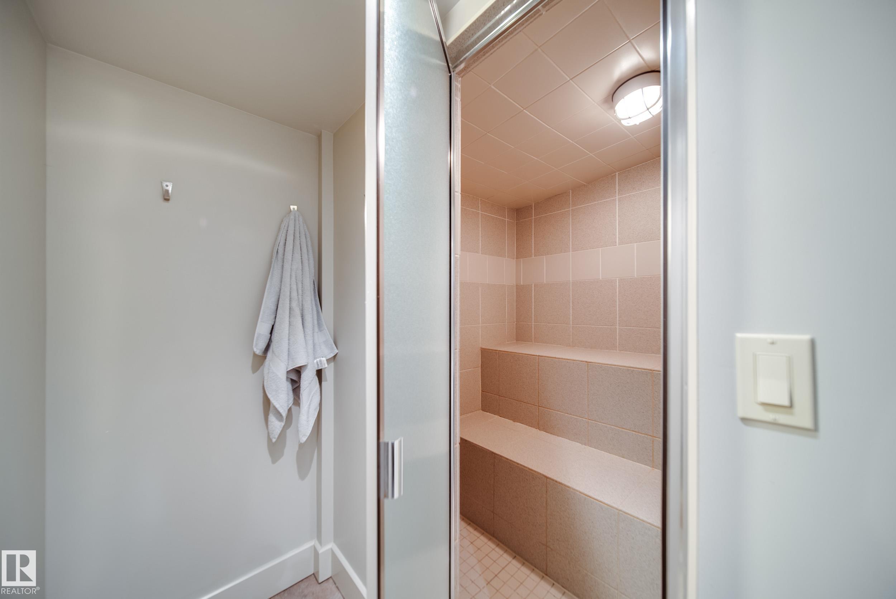
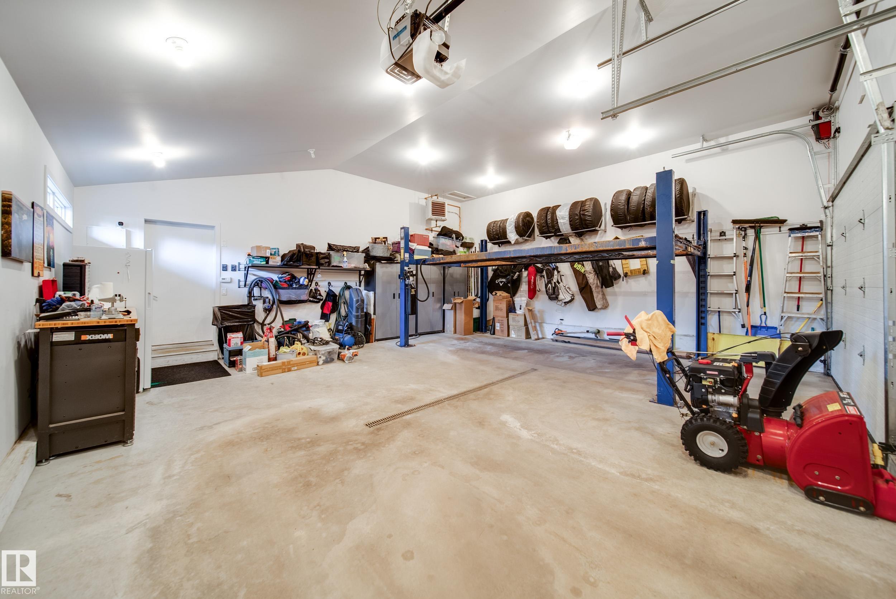
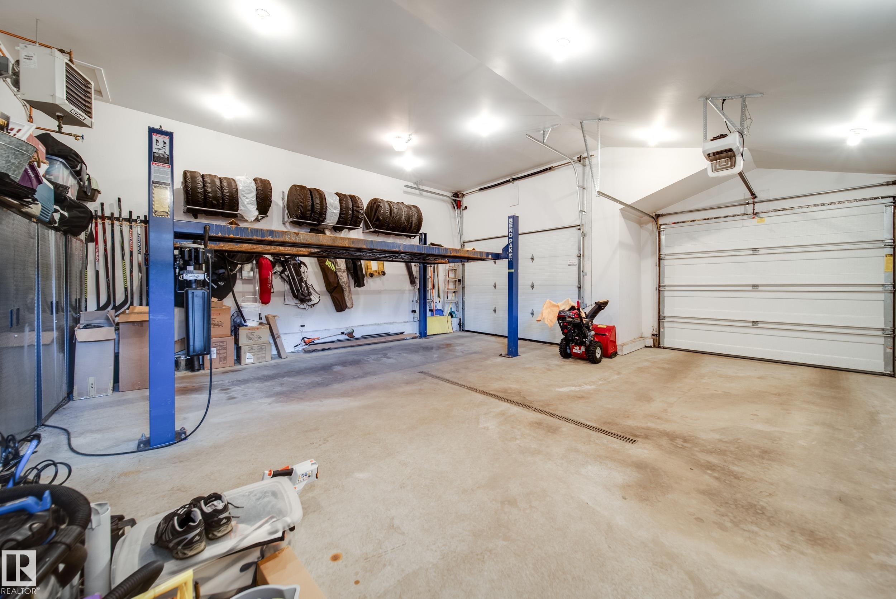
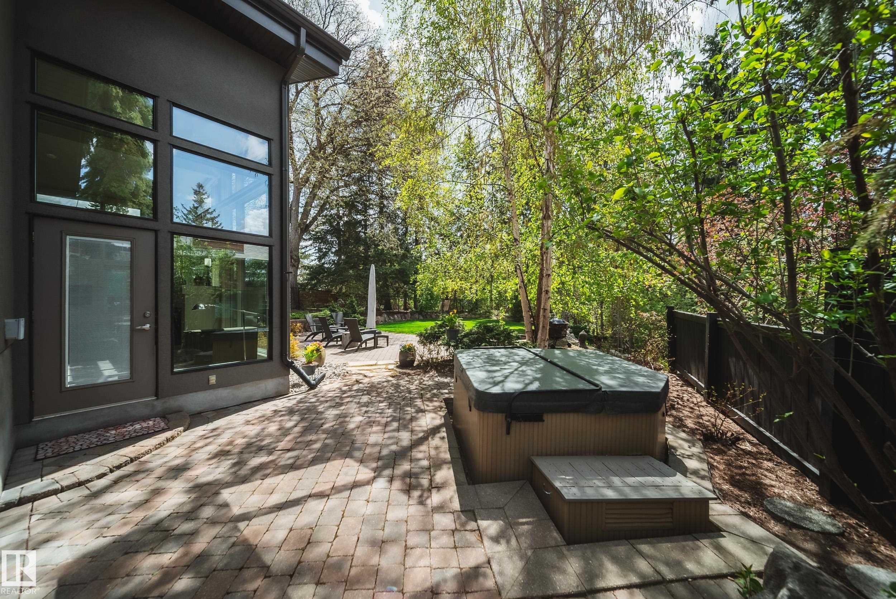
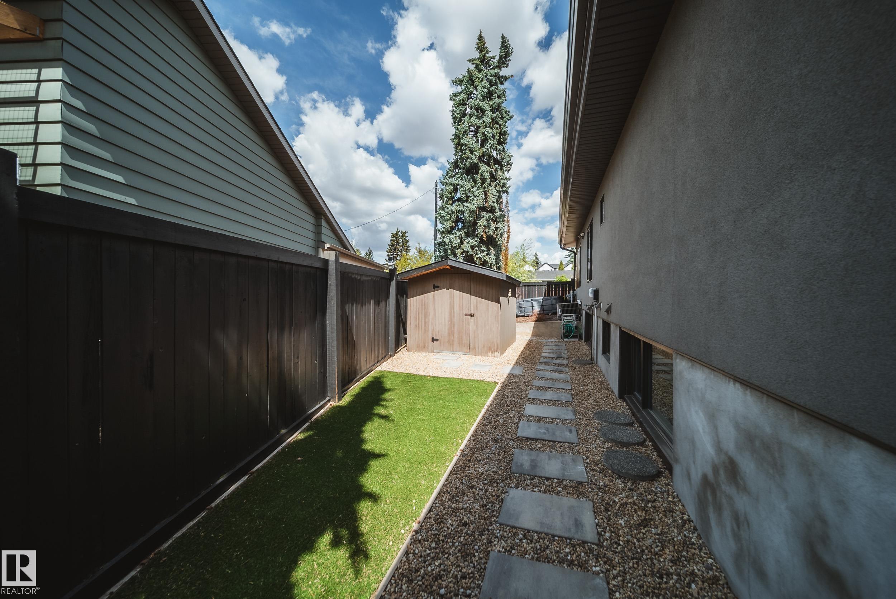
On Street Parking Air Conditioner Closet Organizers Crawl Space Dog Run-Fenced In Exercise Room Hot Tub No Smoking Home Parking-Extra Patio Sauna; Swirlpool; Steam Skylight Vaulted Ceiling Walkout Basement Wood Windows

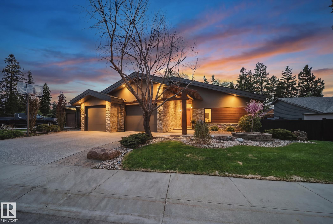
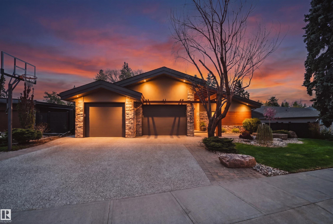
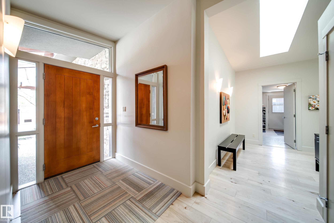
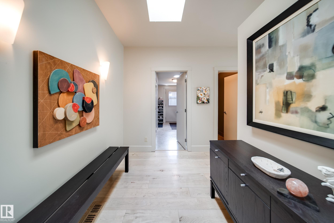
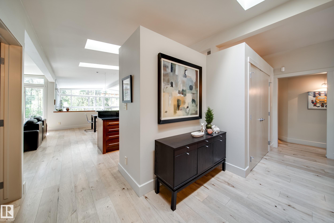
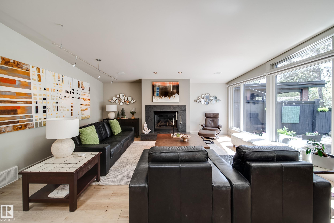
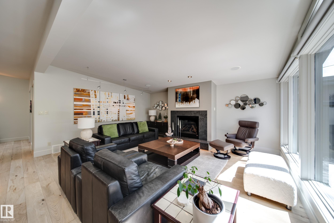
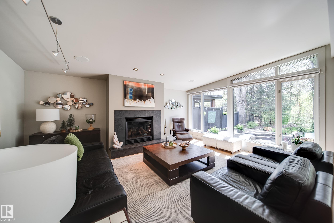
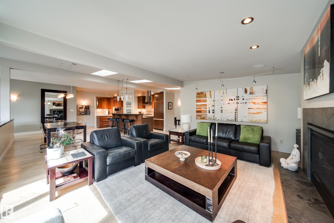
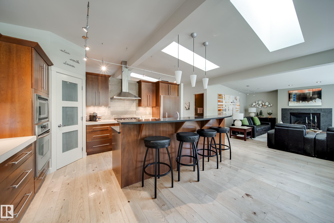
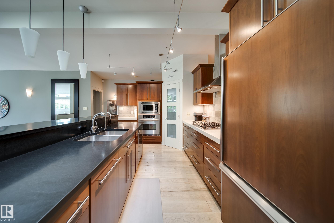
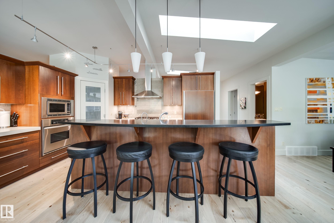
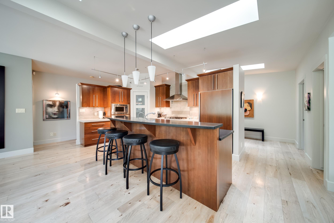
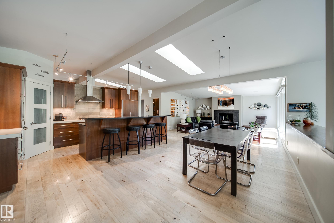
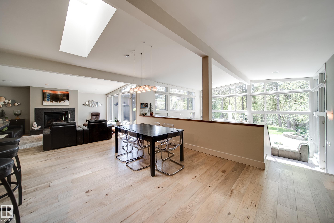
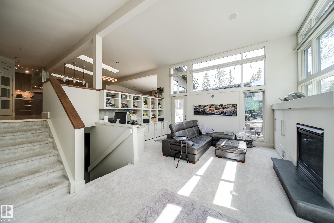
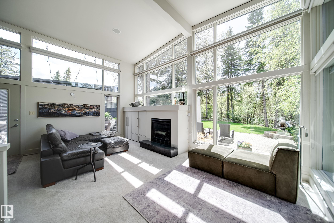
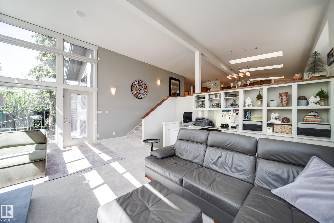
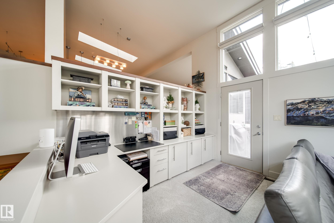
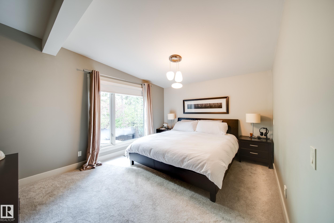
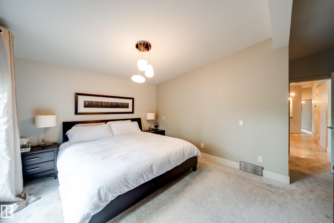
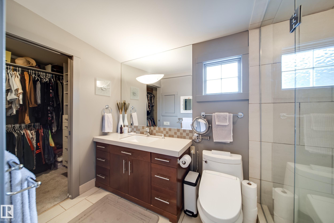
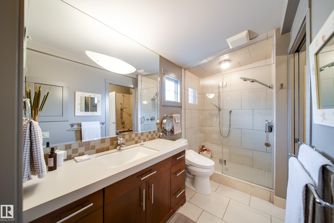
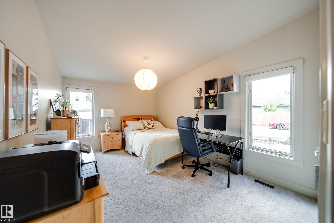
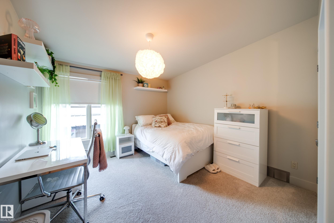
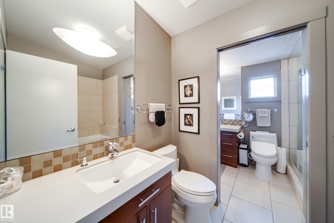
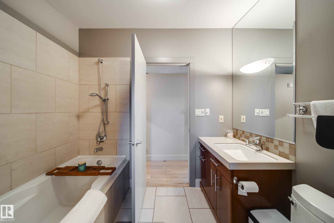
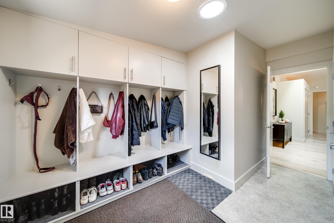
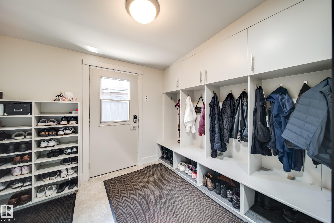
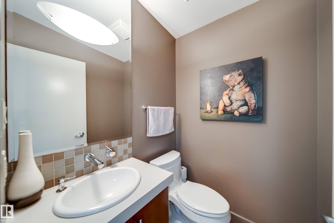
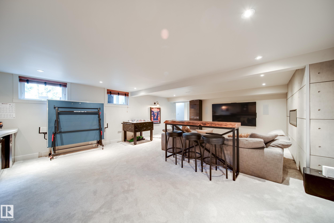
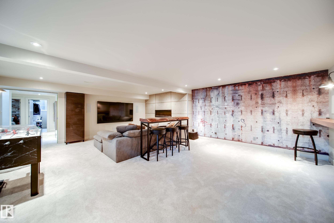
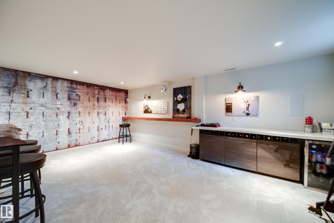
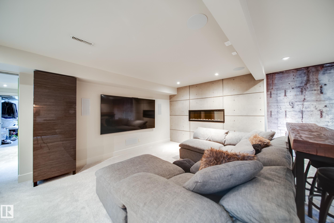
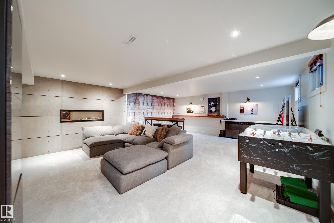
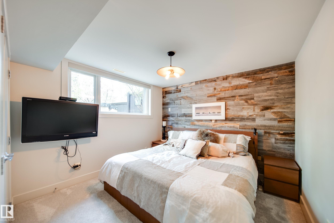
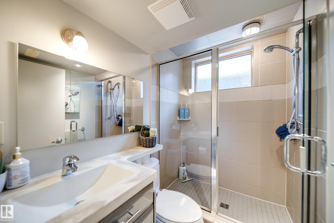
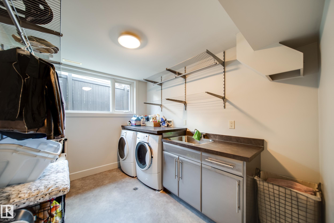
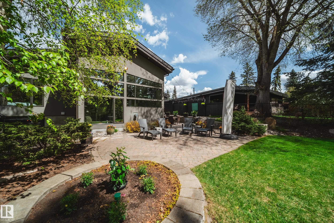
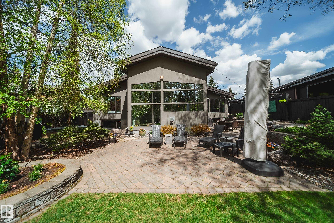
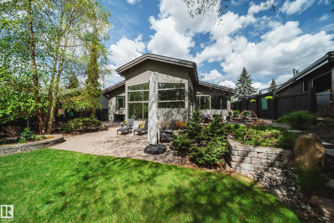
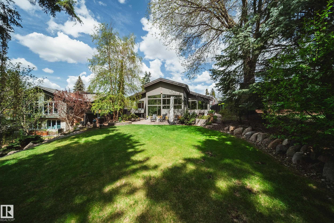
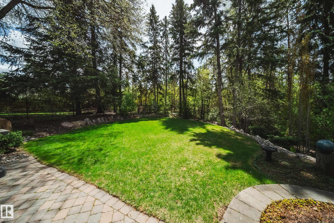
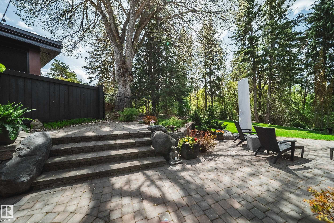
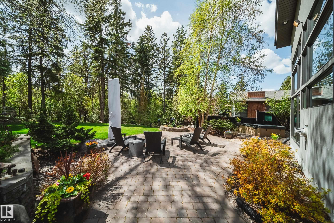
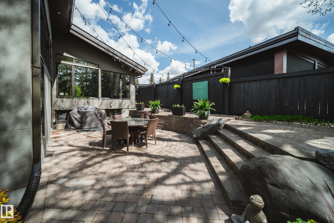
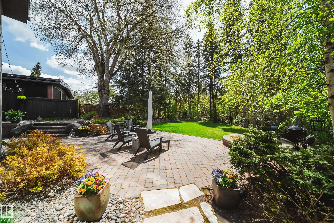
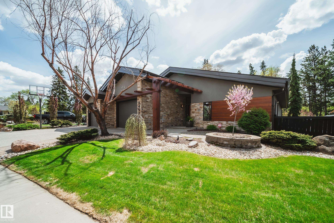
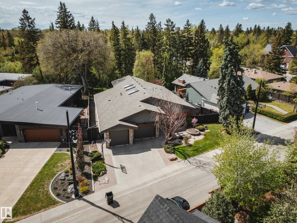
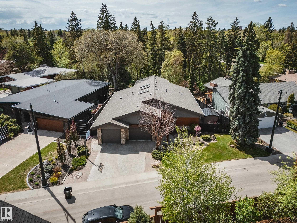
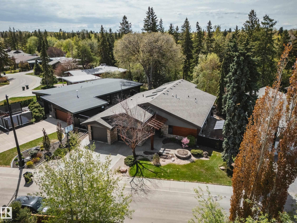
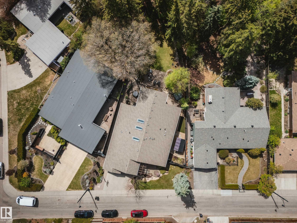
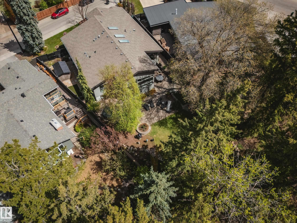
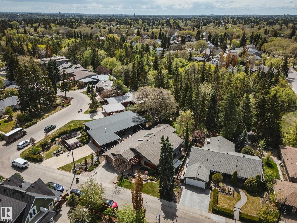
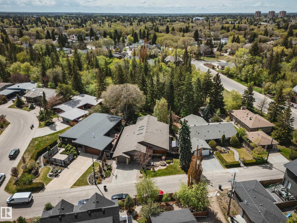
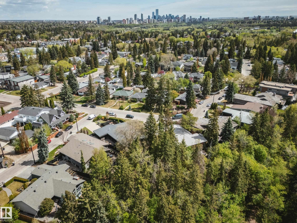
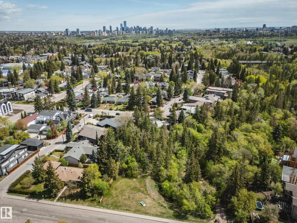
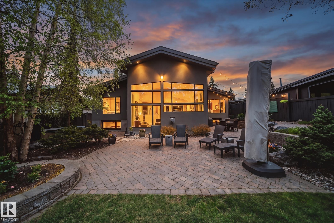
Welcome to this spectacular forced walk-out bungalow located on prestigious Mackenzie Drive in the heart of Crestwood, backing directly onto the ravine! Extensively renovated by Habitat Studio, this home offers luxury living on a rare oversized deep ravine lot! Featuring 2,300 + sqft above grade, 5 bedrms & 3.5 bathrms! Gorgeous living area highlighted by a beautiful gas fireplace, while the sunken living room features soaring 16' ceilings & an additional gas fireplace creating an incredible 2nd entertainin...

Read More

Essential Information

  • MLS® #
    E4490570
  • Year Built
    1970
  • Property Type
    Residential
  • Property Style
    3 Level Split
  • MLS® #
    E4490570
  • Year Built
    1970
  • Property Type
    Residential
  • Property Style
    3 Level Split
  • MLS® #
    E4490570
  • Year Built
    1970
  • Property Type
    Residential
  • Property Style
    3 Level Split

Community Information

  • Area
    Edmonton
  • Neighbourhood/Community
    Crestwood
  • Postal Code
    T5R 5W1
  • Area
    Edmonton
  • Neighbourhood/Community
    Crestwood
  • Postal Code
    T5R 5W1
  • Area
    Edmonton
  • Neighbourhood/Community
    Crestwood
  • Postal Code
    T5R 5W1

Services & Amenities

  • Amenities
    On Street Parking
    Air Conditioner
    Closet Organizers
    Crawl Space
    Dog Run-Fenced In
    Exercise Room
    Hot Tub
    No Smoking Home
    Parking-Extra
    Patio
    Sauna; Swirlpool; Steam
    Skylight
    Vaulted Ceiling
    Walkout Basement
    Wood Windows
  • Amenities
    On Street Parking, Air Conditioner, Closet Organizers, Crawl Space, Dog Run-Fenced In, Exercise Room, Hot Tub, No Smoking Home, Parking-Extra, Patio, Sauna; Swirlpool; Steam, Skylight, Vaulted Ceiling, Walkout Basement, Wood Windows,
  • Amenities
    On Street Parking
    Air Conditioner
    Closet Organizers
    Crawl Space
    Dog Run-Fenced In
    Exercise Room
    Hot Tub
    No Smoking Home
    Parking-Extra
    Patio
    Sauna; Swirlpool; Steam
    Skylight
    Vaulted Ceiling
    Walkout Basement
    Wood Windows

Interior

  • Floor Finish
    Carpet
    Ceramic Tile
    Hardwood
  • Goods Included
    Air Conditioning-Central
    Dishwasher-Built-In
    Dryer
    Oven-Built-In
    Oven-Microwave
    Refrigerator
    Storage Shed
    Stove-Countertop Gas
    Washer
    Window Coverings
    Garage Heater
    Hot Tub
  • Heating Type
    Forced Air-1
    In Floor Heat System
    Natural Gas
  • Fireplace Fuel
    Electric
    Gas
  • Basement
    Full
  • Basement Development
    Fully Finished
  • Floor Finish
    Carpet, Ceramic Tile, Hardwood
  • Goods Included
    Air Conditioning-Central, Dishwasher-Built-In, Dryer, Oven-Built-In, Oven-Microwave, Refrigerator, Storage Shed, Stove-Countertop Gas, Washer, Window Coverings, Garage Heater, Hot Tub
  • Heating Type
    Forced Air-1, In Floor Heat System, Natural Gas
  • Fireplace Fuel
    Electric, Gas
  • Basement
    Full
  • Basement Development
    Fully Finished
  • Floor Finish
    Carpet
    Ceramic Tile
    Hardwood
  • Goods Included
    Air Conditioning-Central
    Dishwasher-Built-In
    Dryer
    Oven-Built-In
    Oven-Microwave
    Refrigerator
    Storage Shed
    Stove-Countertop Gas
    Washer
    Window Coverings
    Garage Heater
    Hot Tub
  • Heating Type
    Forced Air-1
    In Floor Heat System
    Natural Gas
  • Fireplace Fuel
    Electric
    Gas
  • Basement
    Full
  • Basement Development
    Fully Finished

Exterior

  • Lot/Exterior Features
    Backs Onto Park/Trees
    Environmental Reserve
    Fenced
    Flat Site
    Fruit Trees/Shrubs
    Golf Nearby
    Landscaped
    No Back Lane
    Park/Reserve
    Playground Nearby
    Private Setting
    Ravine View
    Schools
    Shopping Nearby
    Treed Lot
  • Roof
    Asphalt Shingles
  • Foundation
    Concrete Perimeter
  • Lot/Exterior Features
    Backs Onto Park/Trees, Environmental Reserve, Fenced, Flat Site, Fruit Trees/Shrubs, Golf Nearby, Landscaped, No Back Lane, Park/Reserve, Playground Nearby, Private Setting, Ravine View, Schools, Shopping Nearby, Treed Lot
  • Roof
    Asphalt Shingles
  • Foundation
    Concrete Perimeter
  • Lot/Exterior Features
    Backs Onto Park/Trees
    Environmental Reserve
    Fenced
    Flat Site
    Fruit Trees/Shrubs
    Golf Nearby
    Landscaped
    No Back Lane
    Park/Reserve
    Playground Nearby
    Private Setting
    Ravine View
    Schools
    Shopping Nearby
    Treed Lot
  • Roof
    Asphalt Shingles
  • Foundation
    Concrete Perimeter

Additional Details

  • Property Class
    Single Family
  • Site Influences
    Backs Onto Park/Trees
    Environmental Reserve
    Fenced
    Flat Site
    Fruit Trees/Shrubs
    Golf Nearby
    Landscaped
    No Back Lane
    Park/Reserve
    Playground Nearby
    Private Setting
    Ravine View
    Schools
    Shopping Nearby
    Treed Lot
  • Road Access
    Paved Driveway to House
  • Last Updated
    4/5/2026 2:7
  • Property Class
    Single Family
  • Site Influences
    Backs Onto Park/Trees, Environmental Reserve, Fenced, Flat Site, Fruit Trees/Shrubs, Golf Nearby, Landscaped, No Back Lane, Park/Reserve, Playground Nearby, Private Setting, Ravine View, Schools, Shopping Nearby, Treed Lot
  • Road Access
    Paved Driveway to House
  • Last Updated
    4/5/2026 2:7
  • Property Class
    Single Family
  • Site Influences
    Backs Onto Park/Trees
    Environmental Reserve
    Fenced
    Flat Site
    Fruit Trees/Shrubs
    Golf Nearby
    Landscaped
    No Back Lane
    Park/Reserve
    Playground Nearby
    Private Setting
    Ravine View
    Schools
    Shopping Nearby
    Treed Lot
  • Road Access
    Paved Driveway to House
  • Last Updated
    4/5/2026 2:7

$1,999,900

14511 MACKENZIE Drive

Schedule Tour
Contact Agent

$9108/month
Est. Monthly Payment
$
$
%
Learn More

Mortgage values are calculated by Redman Technologies Inc based on values provided in the REALTOR® Association of Edmonton listing data feed.