
Courtesy of Tina Iftody of NOW Real Estate Group

13439 114 Street, House for sale in Kensington Edmonton , Alberta , T5E 5E5

 MLS® # E4507361

5 bedrooms

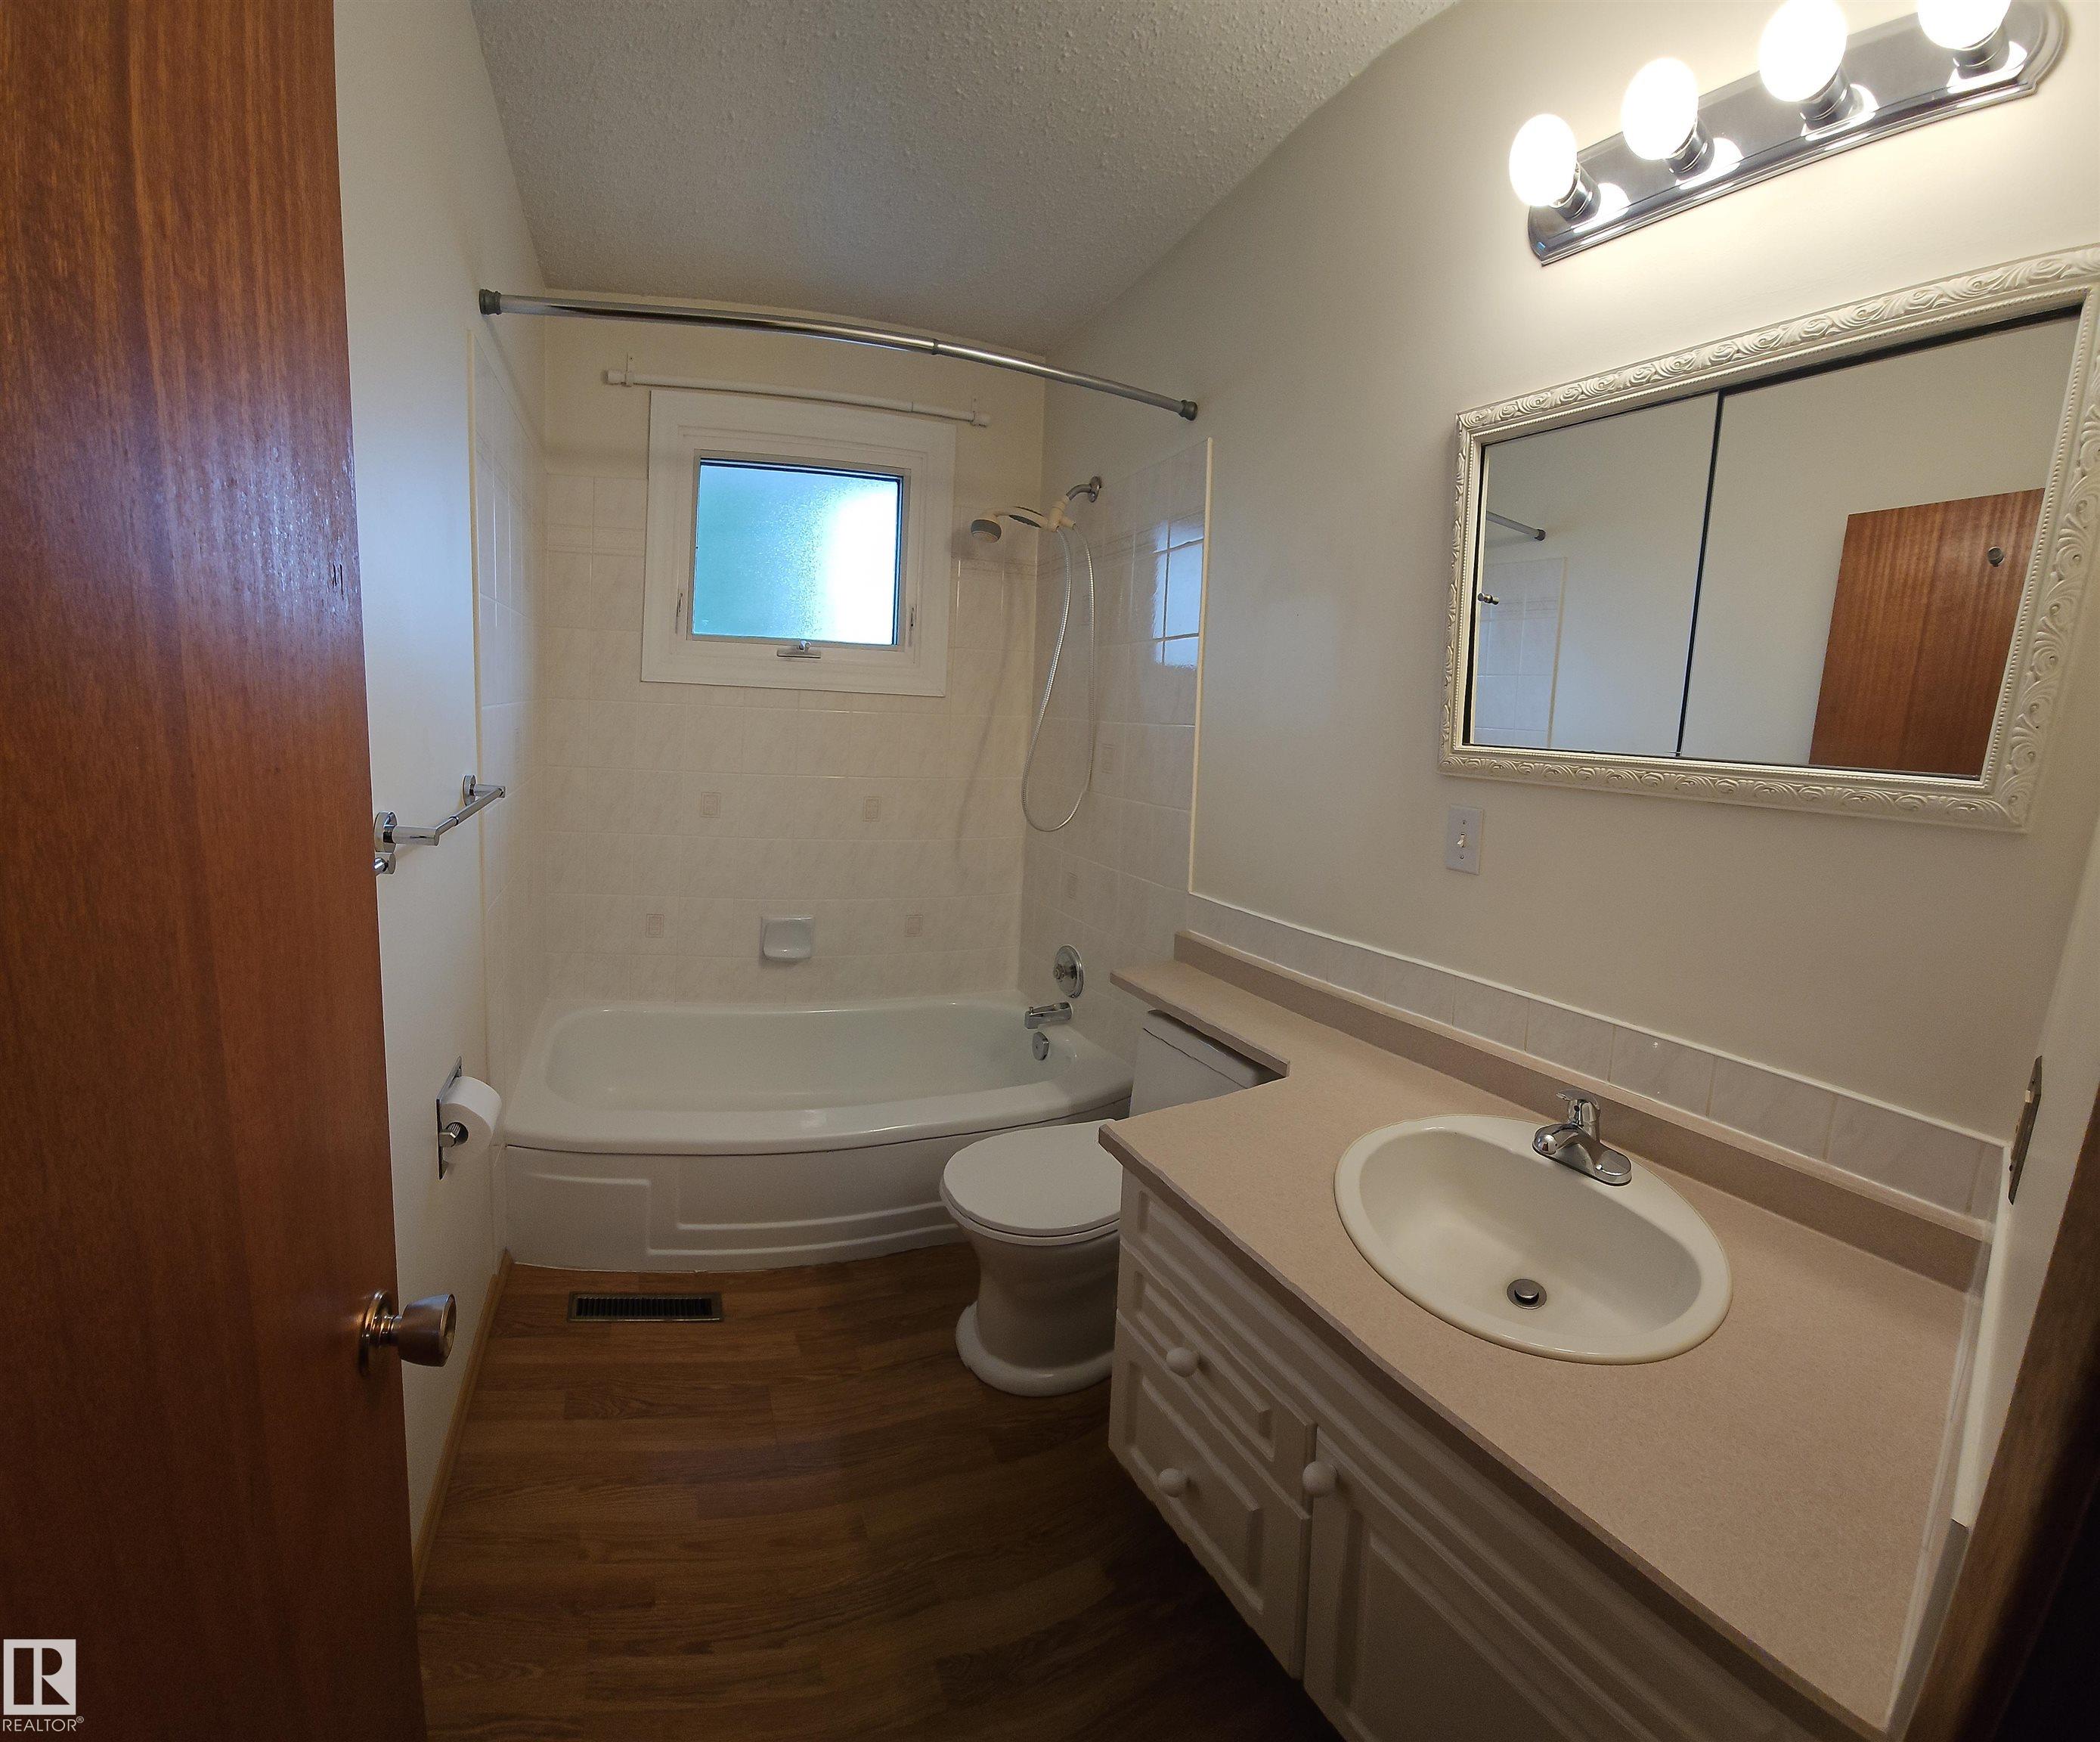
2 bathrooms

94 sqft

Sign up to View

Days on Market

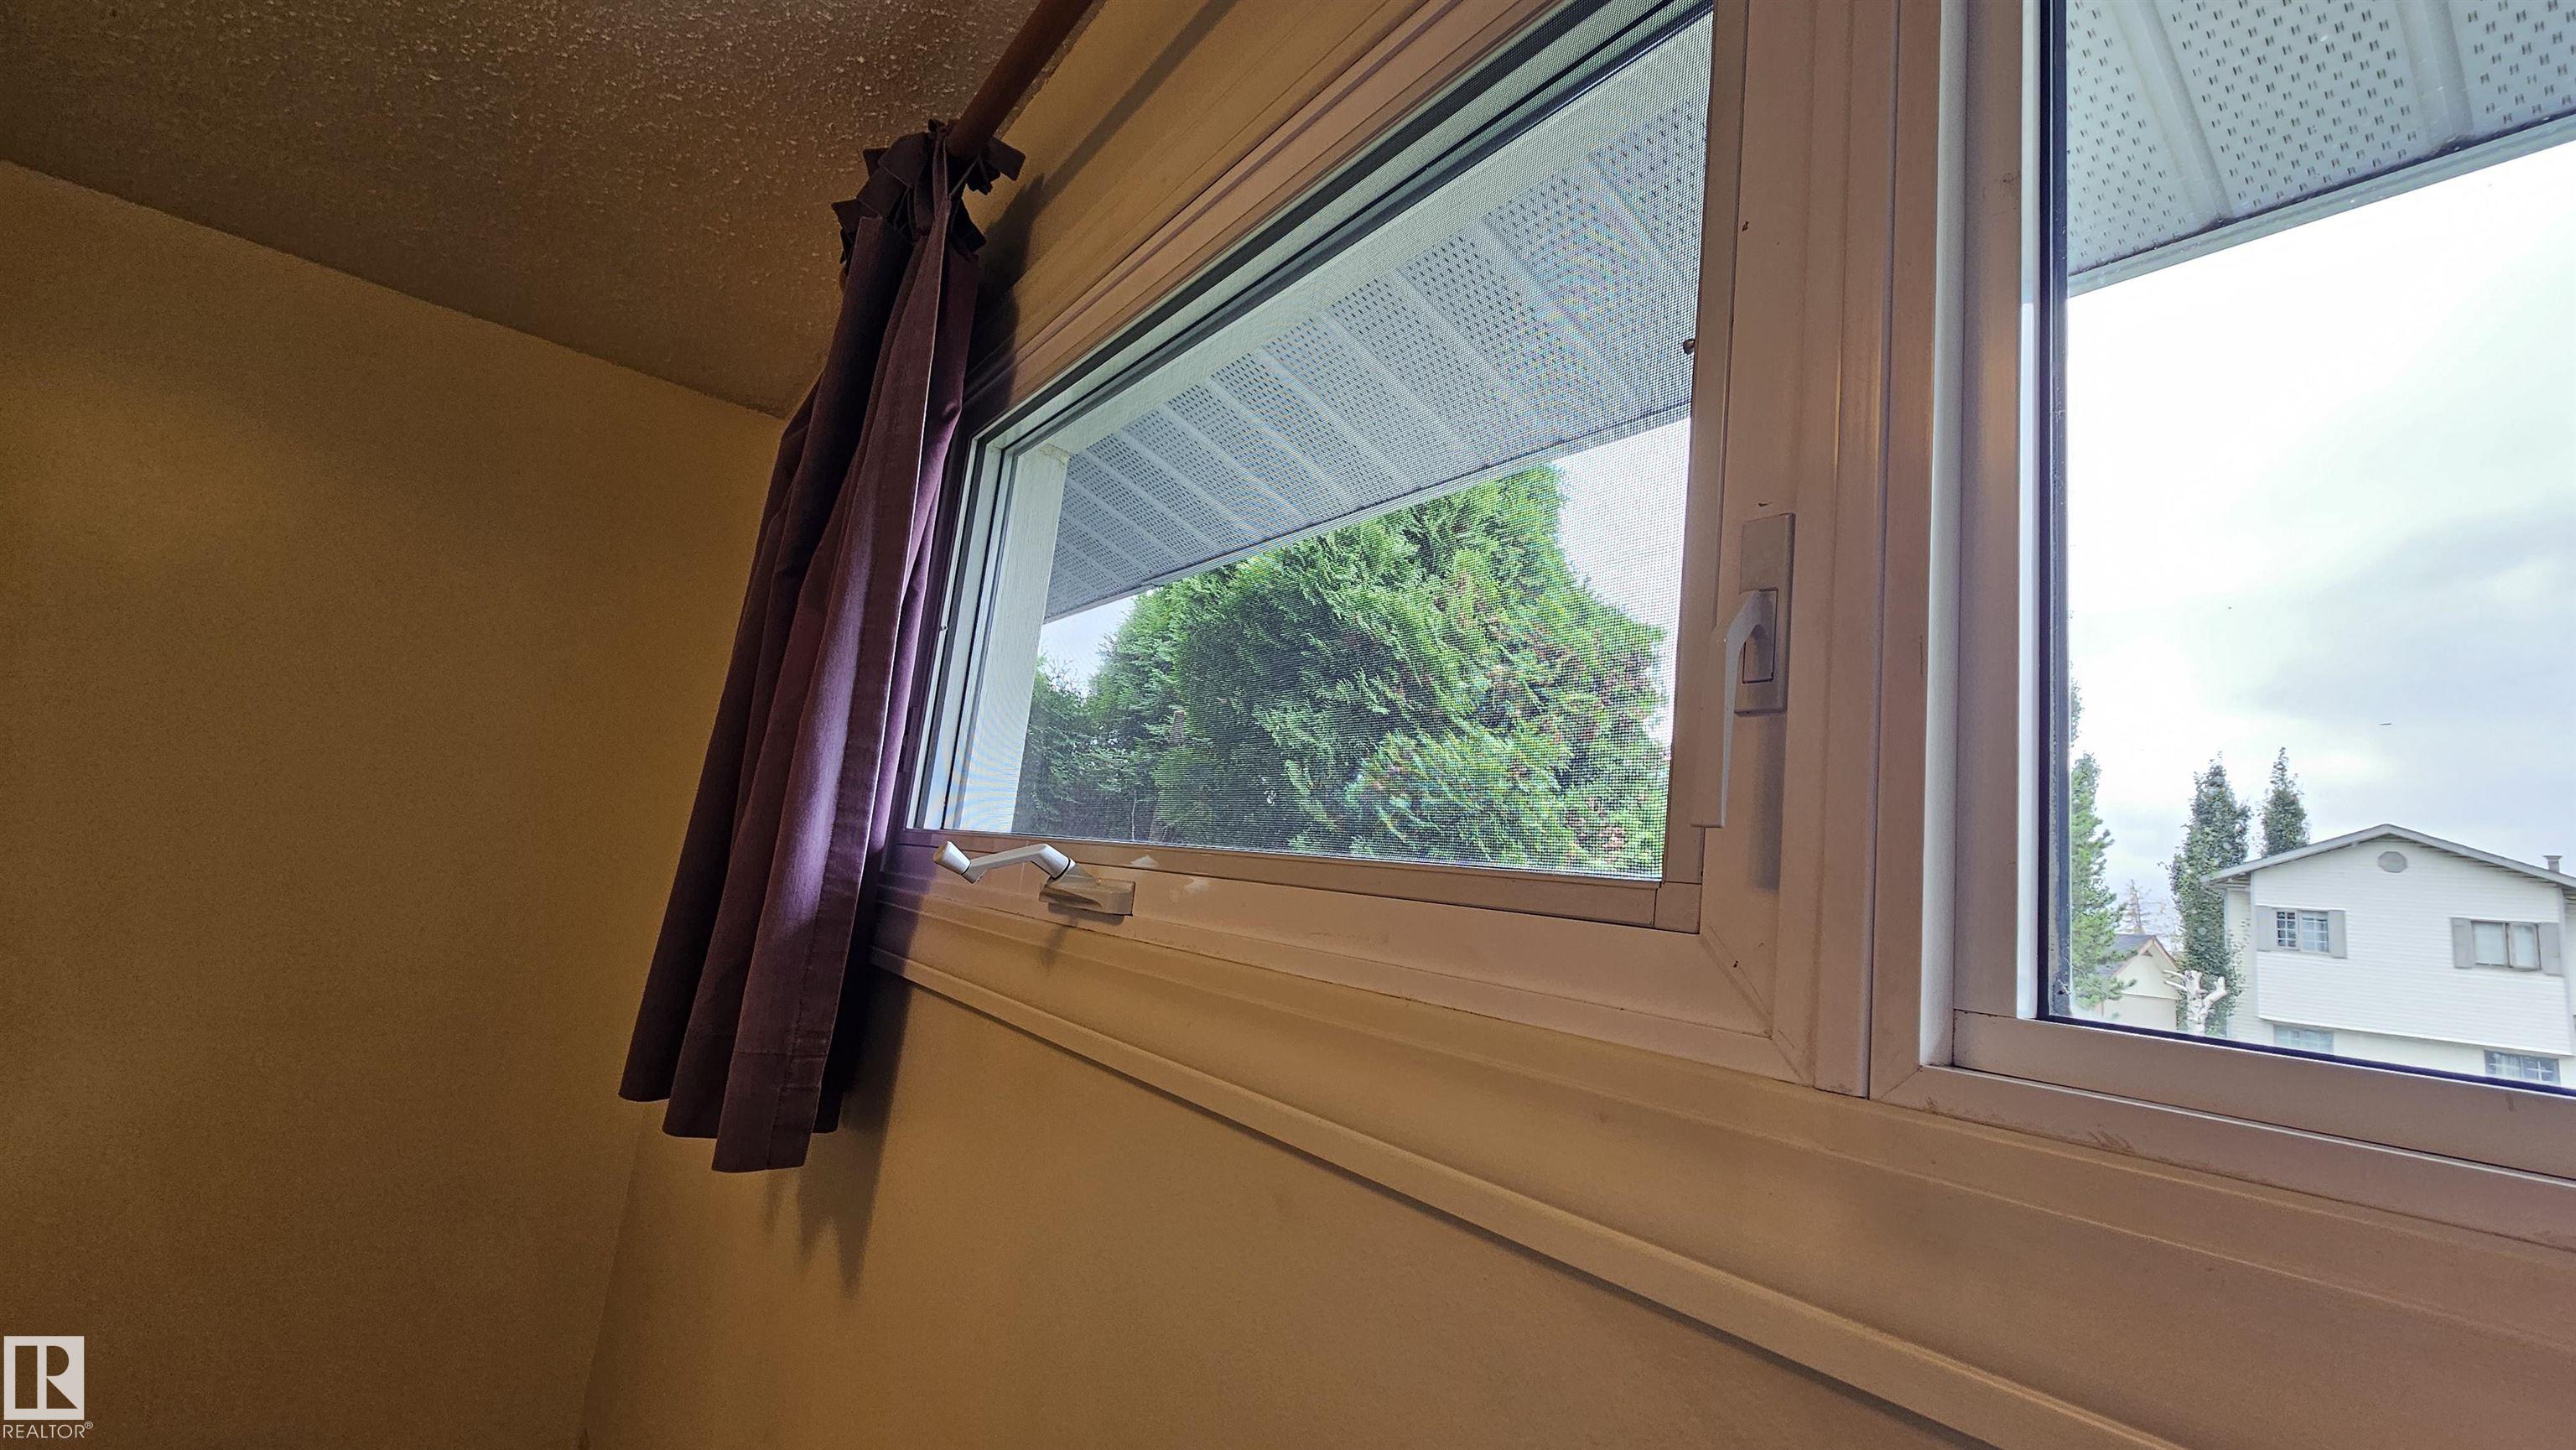
Off Street Parking On Street Parking Air Conditioner No Animal Home No Smoking Home Vinyl Windows

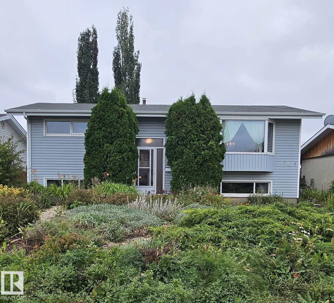
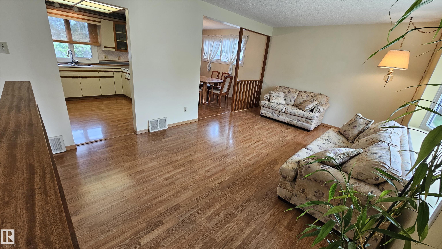
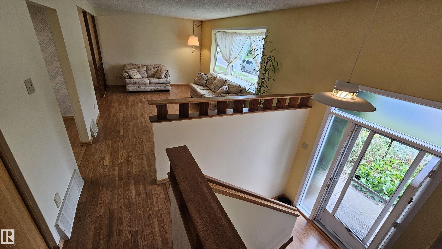
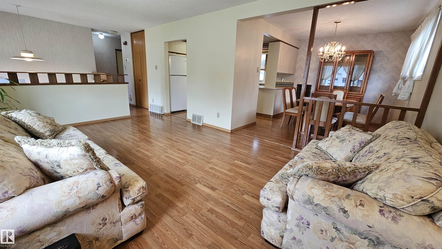
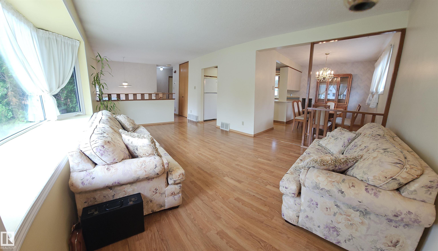
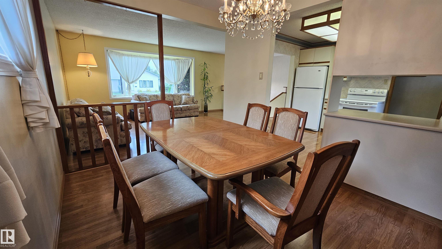
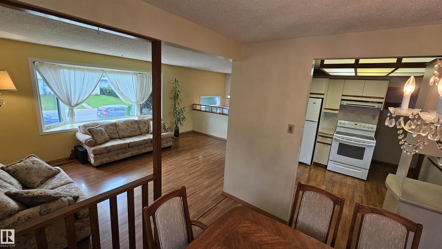
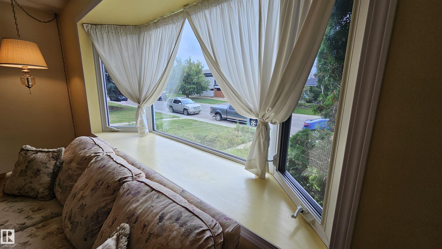
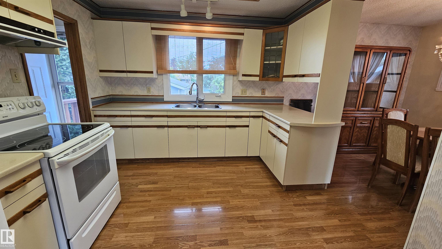
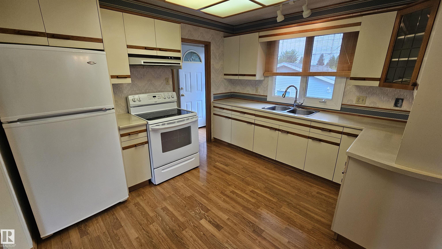
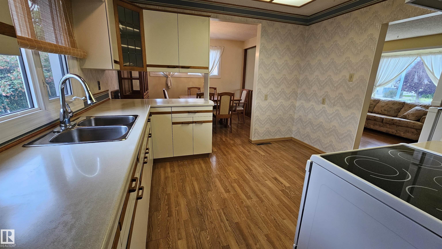
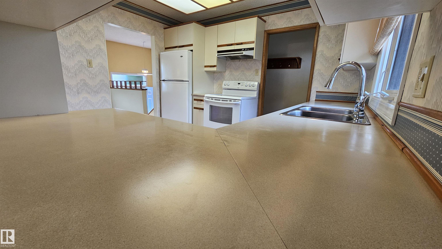
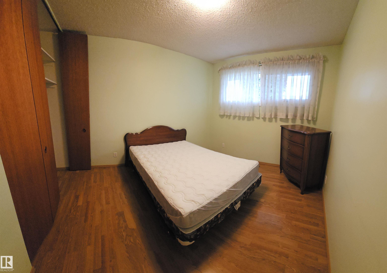
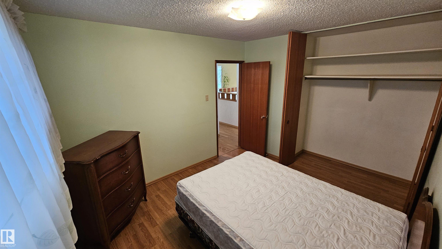
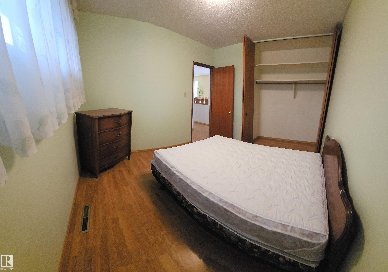
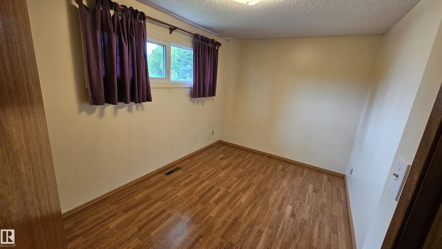
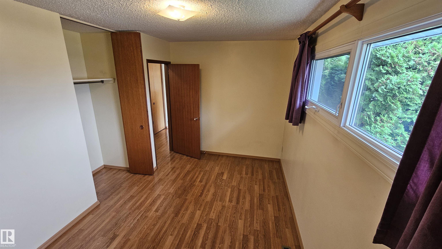
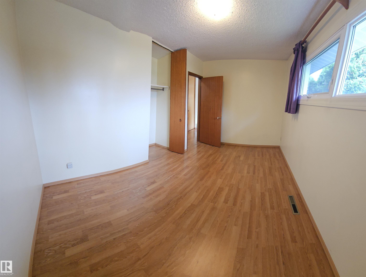
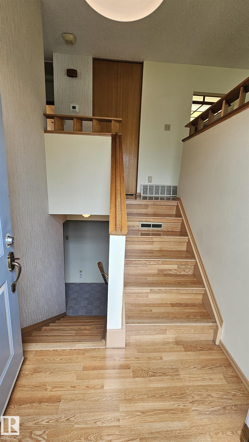
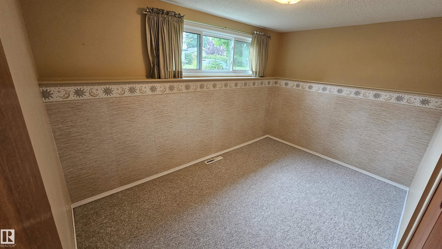
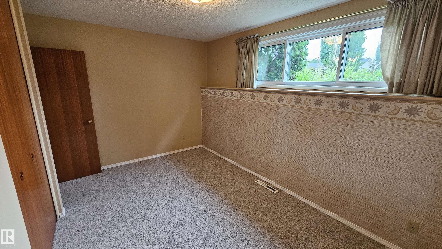
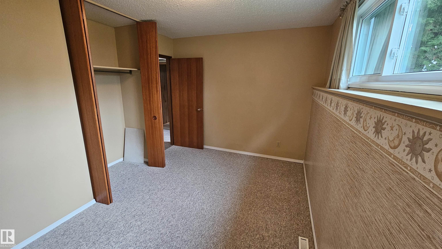
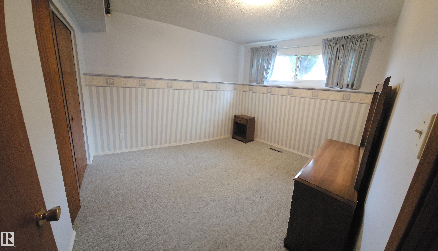
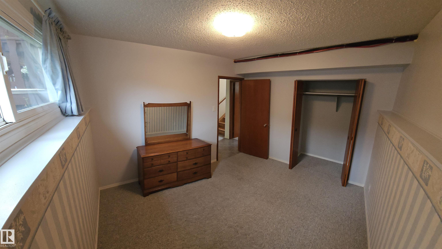
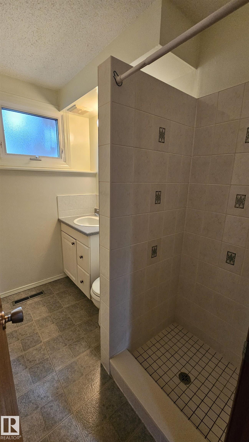
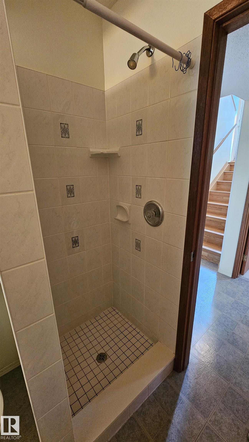
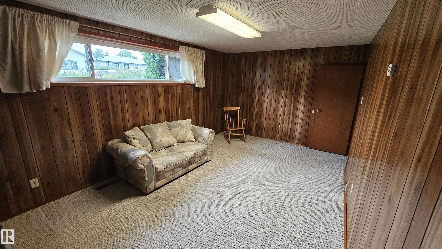
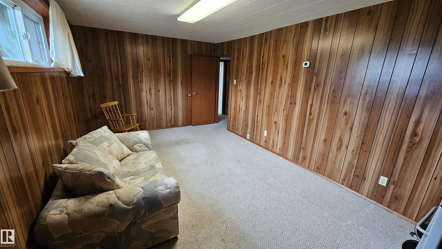
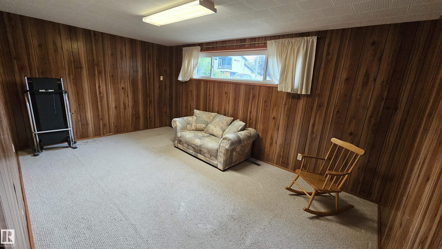
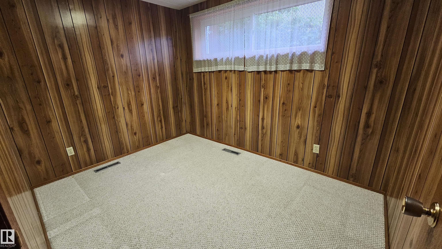
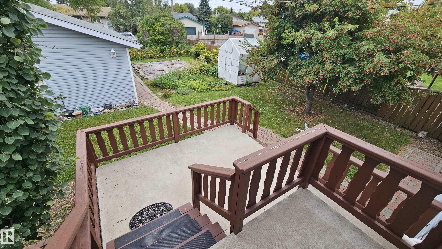
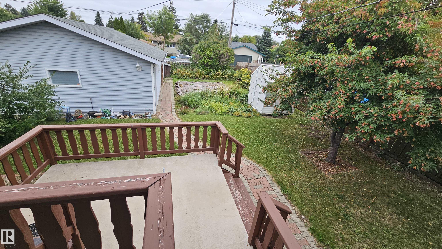
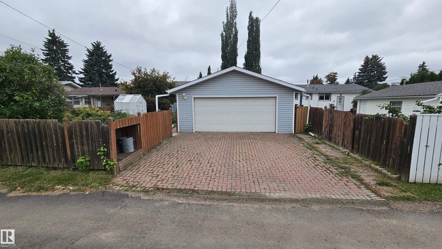
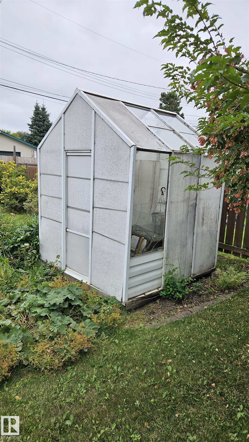
60 Years of Love & Pride: Meticulously Maintained 1960s Bi-Level! Held and cherished by the same dedicated owners for six decades, this immaculate home has been lovingly cared for and is 100% move-in ready. Offering 4+ spacious bedrooms, it features a wonderful floor plan with endless room for a growing family. Property Highlights: Kitchen Potential: Features updated vinyl windows, impressive counter space, and a terrific layout ready to become your dream kitchen. Gardener's Oasis: A true outdoor dream ...

Read More

Essential Information

  • MLS® #
    E4507361
  • Year Built
    1963
  • Property Type
    Residential
  • Property Style
    Bi-Level
  • MLS® #
    E4507361
  • Year Built
    1963
  • Property Type
    Residential
  • Property Style
    Bi-Level
  • MLS® #
    E4507361
  • Year Built
    1963
  • Property Type
    Residential
  • Property Style
    Bi-Level

Community Information

  • Area
    Edmonton
  • Neighbourhood/Community
    Kensington
  • Postal Code
    T5E 5E5
  • Area
    Edmonton
  • Neighbourhood/Community
    Kensington
  • Postal Code
    T5E 5E5
  • Area
    Edmonton
  • Neighbourhood/Community
    Kensington
  • Postal Code
    T5E 5E5

Services & Amenities

  • Amenities
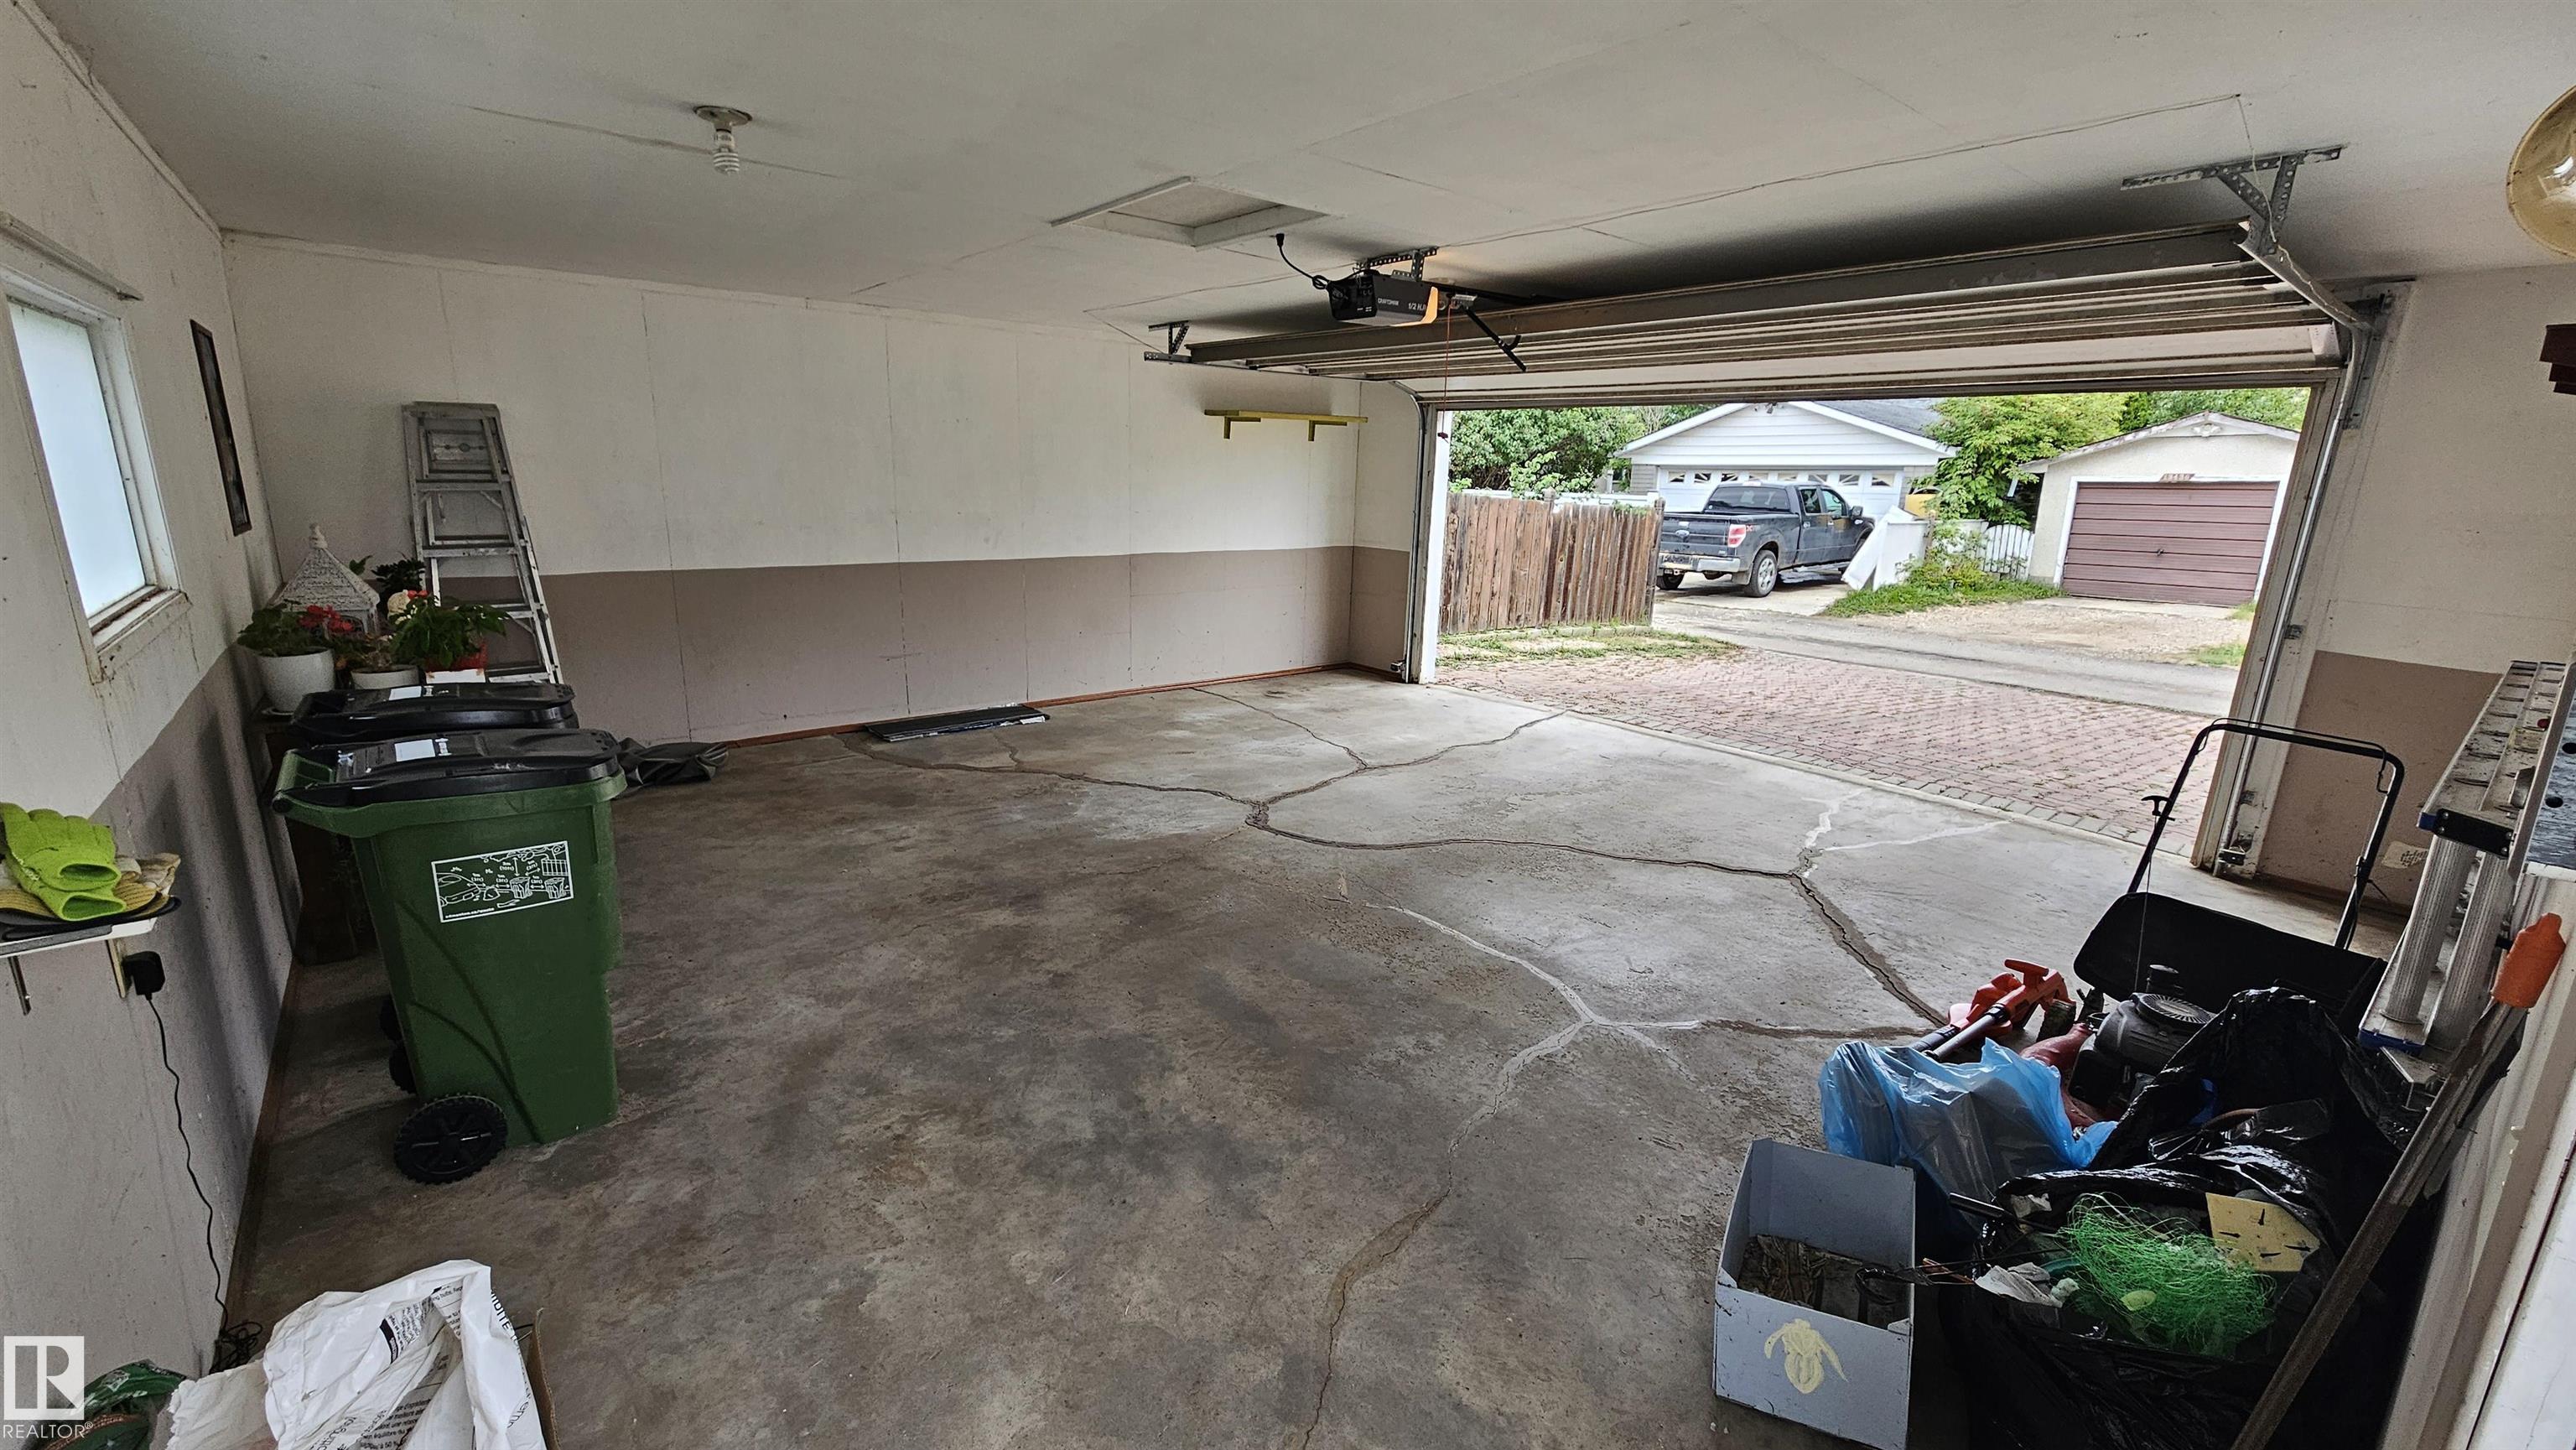
    Off Street Parking
    On Street Parking
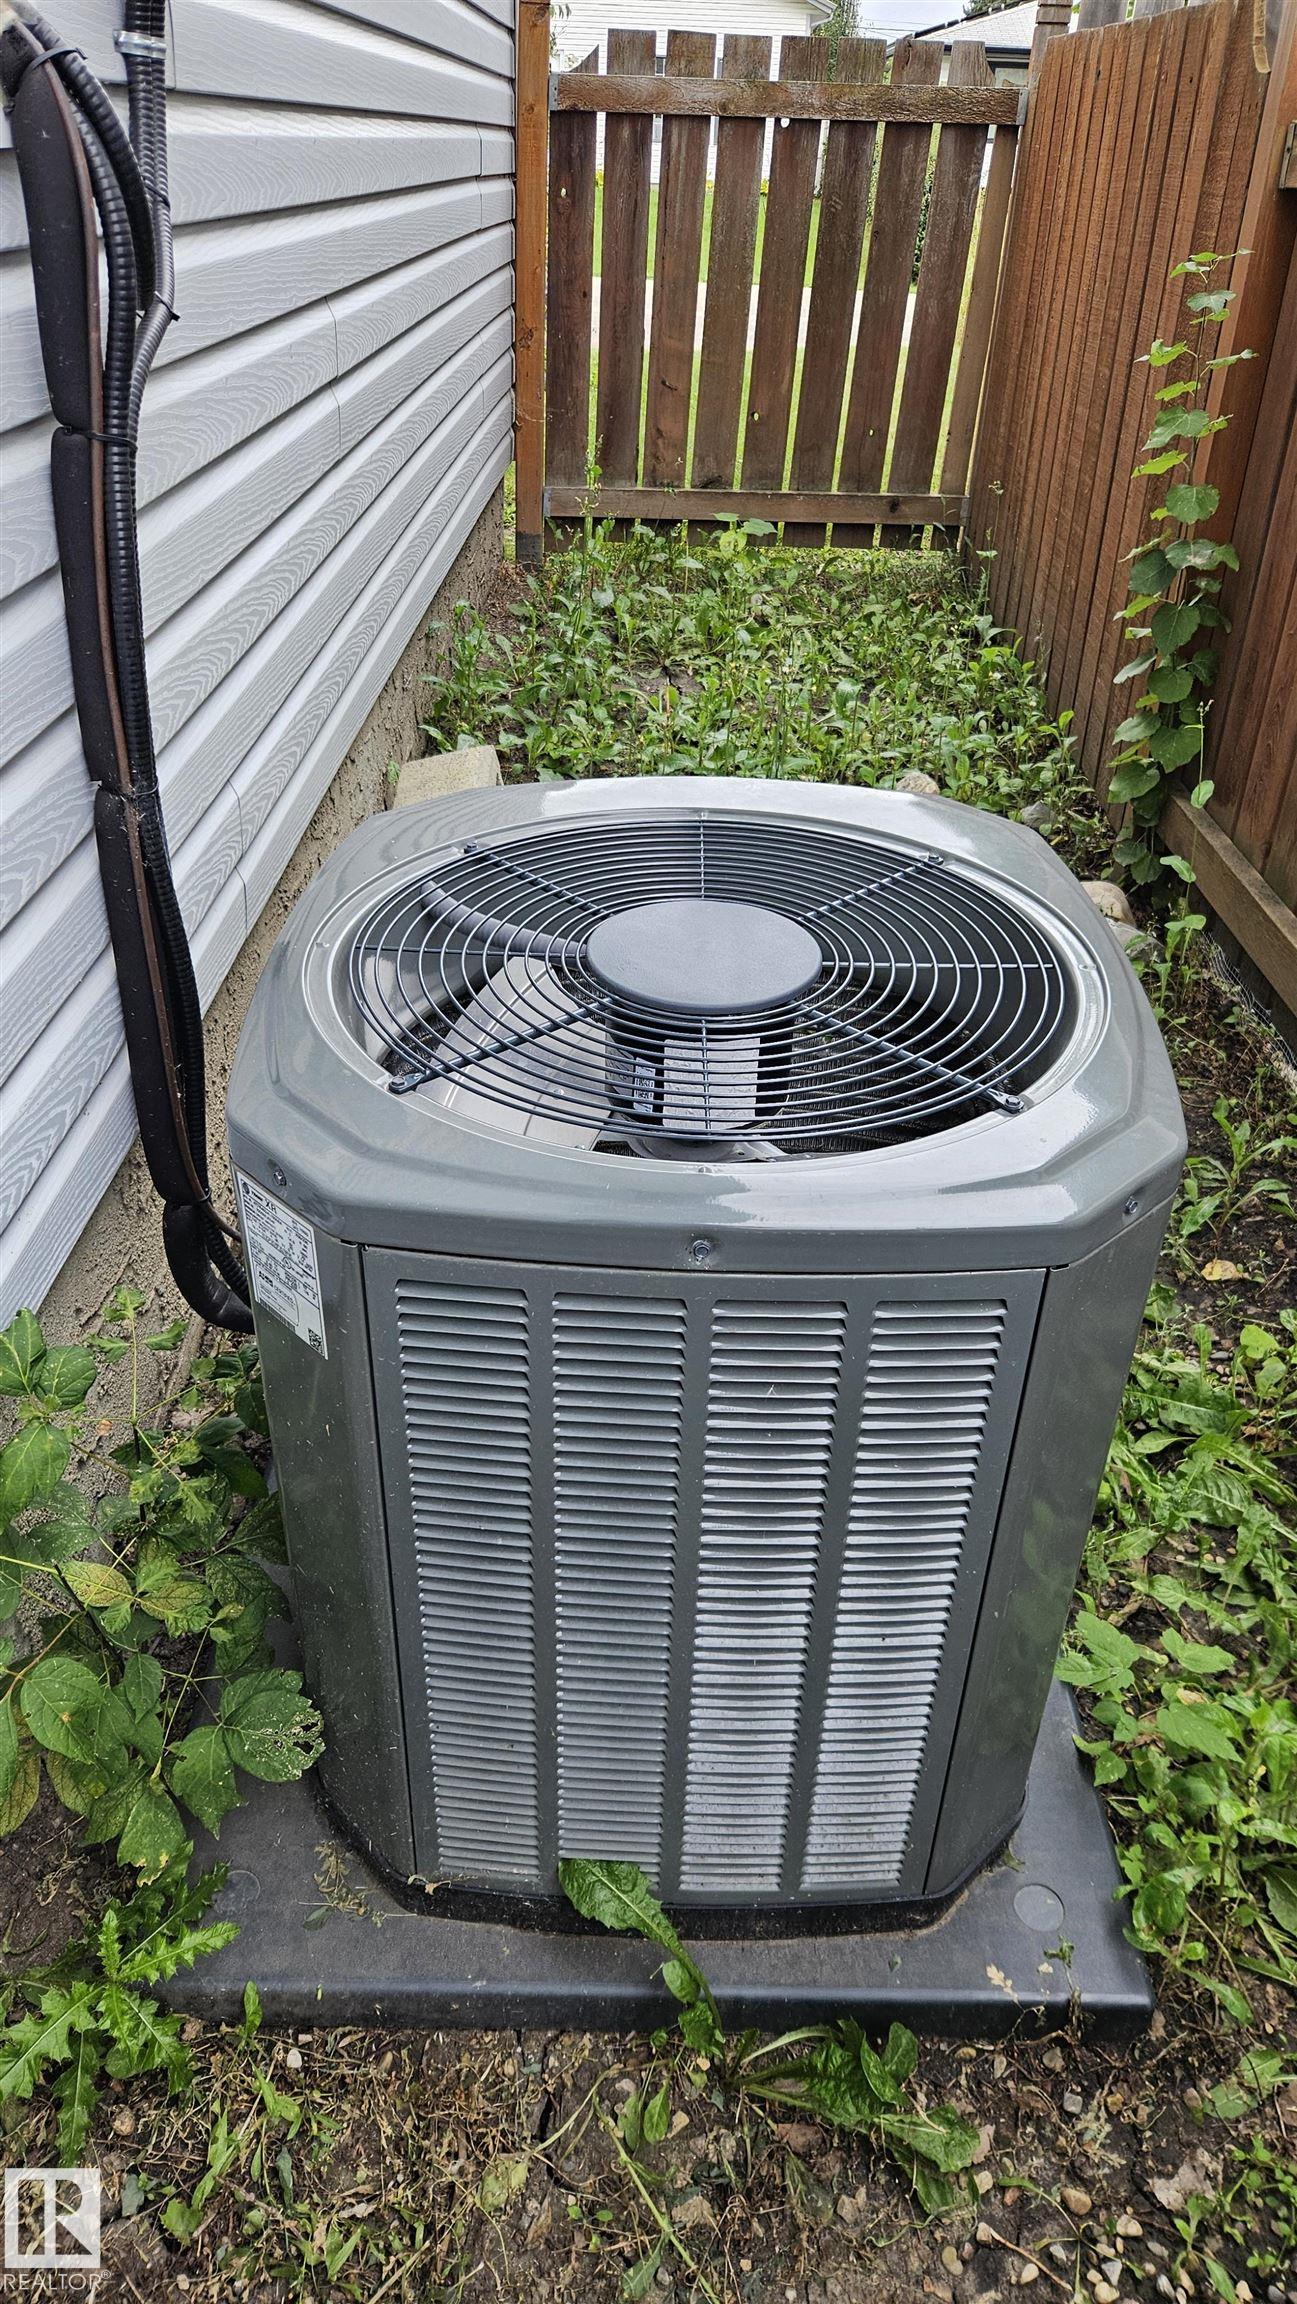
    Air Conditioner
    No Animal Home
    No Smoking Home
    Vinyl Windows
  • Amenities
    Off Street Parking, On Street Parking, Air Conditioner, No Animal Home, No Smoking Home, Vinyl Windows
  • Amenities
    Off Street Parking
    On Street Parking
    Air Conditioner
    No Animal Home
    No Smoking Home
    Vinyl Windows

Interior

  • Floor Finish
    Carpet
    Laminate Flooring
  • Goods Included
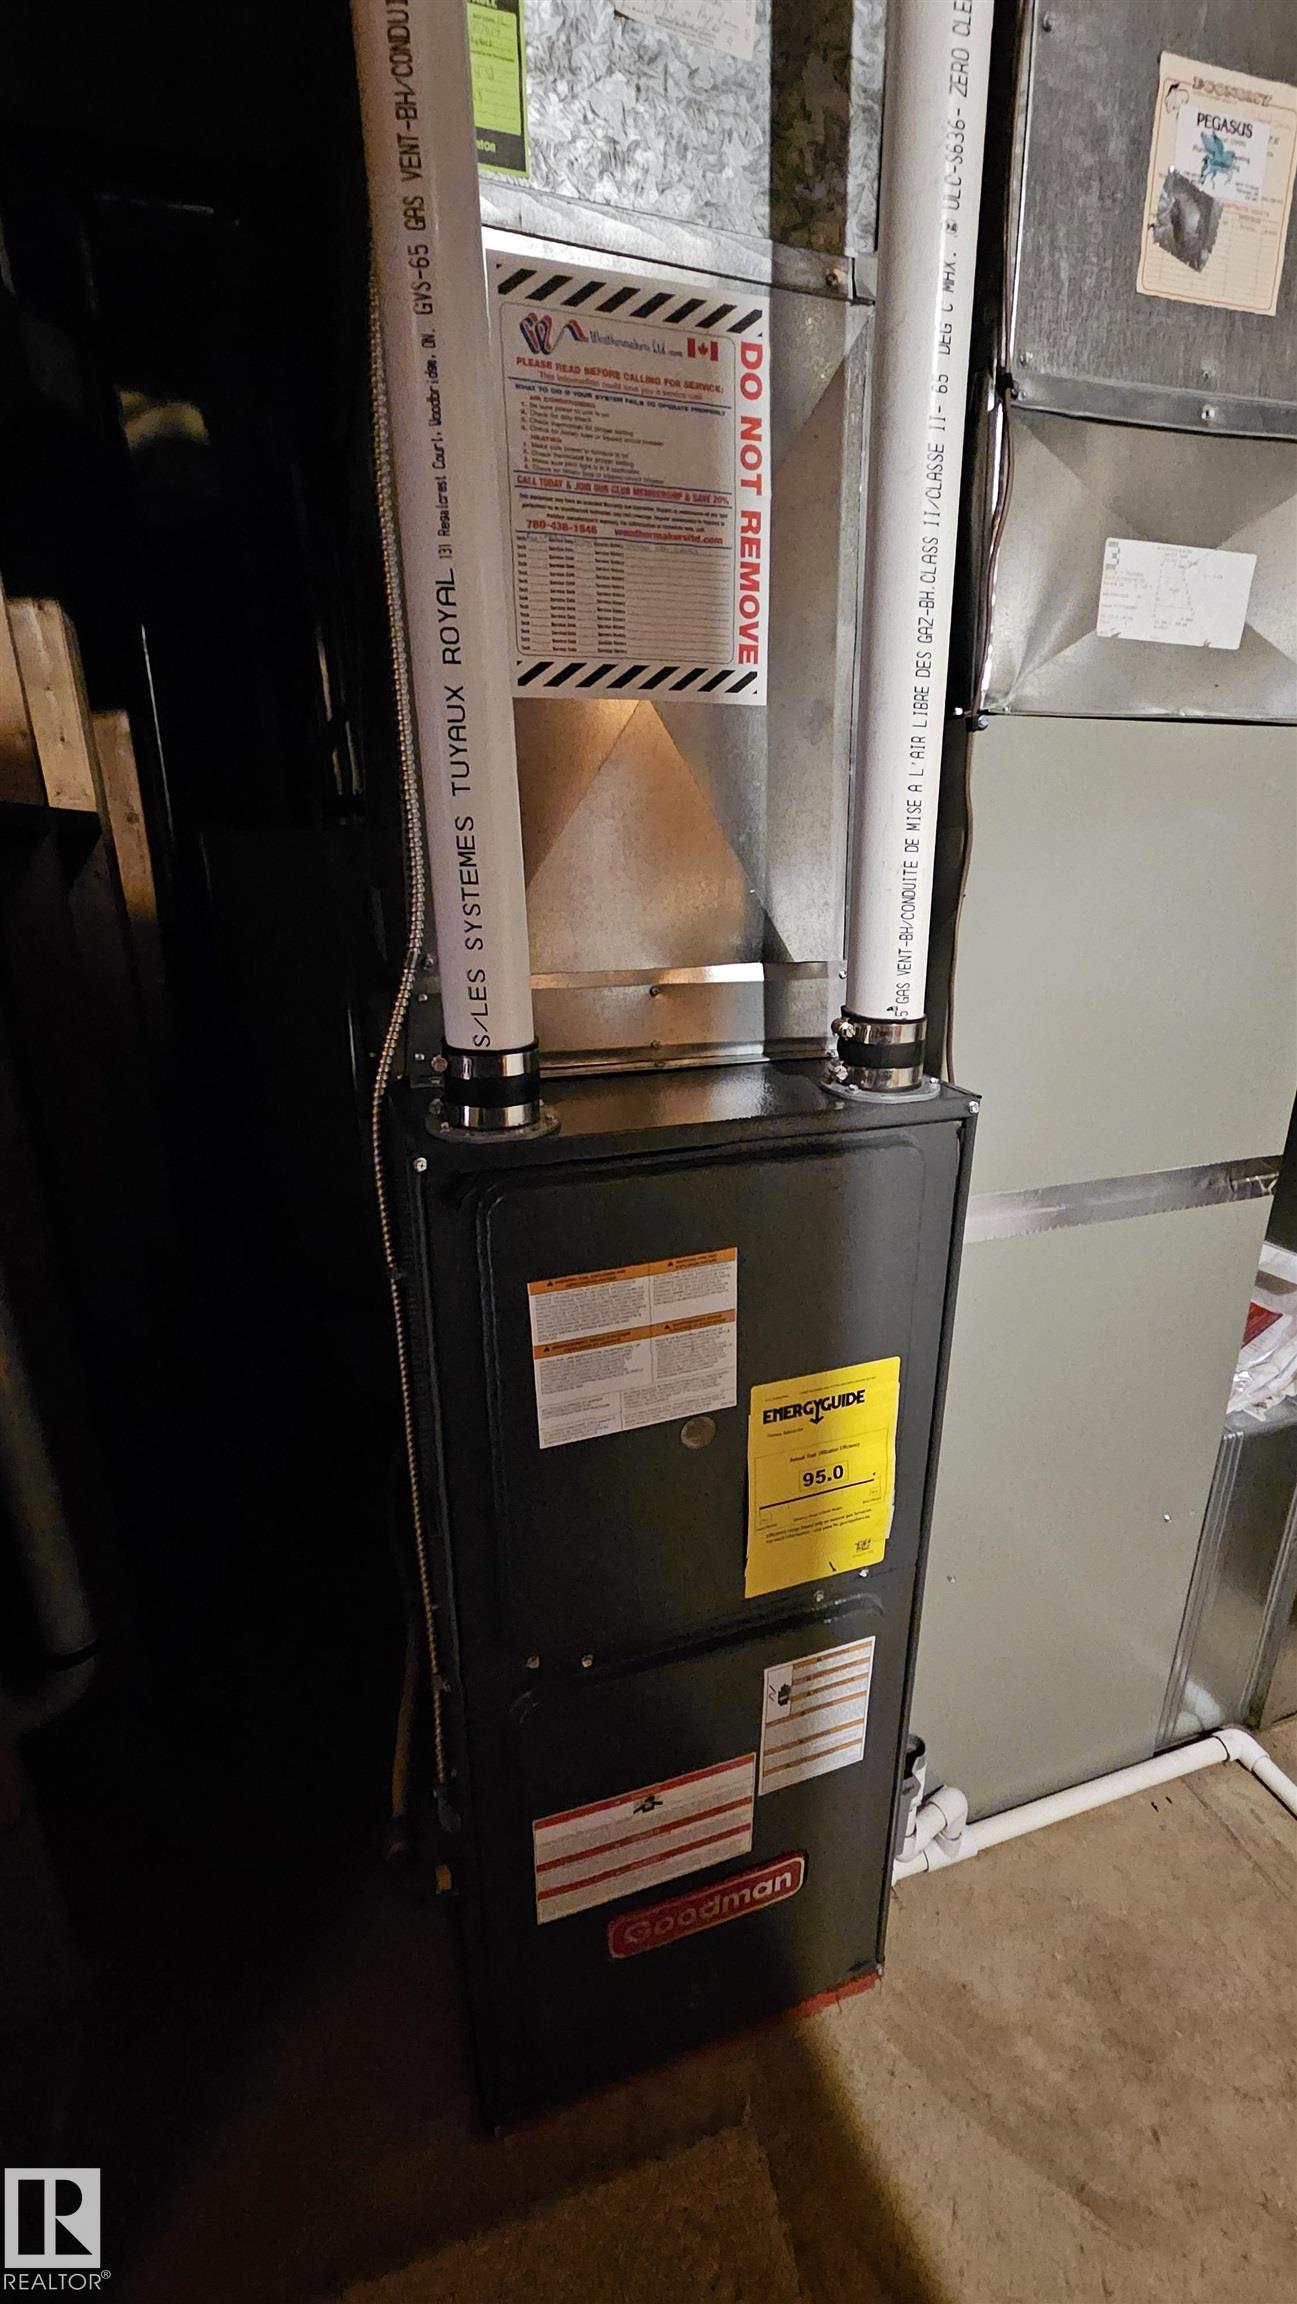
    Air Conditioning-Central
    Dryer
    Freezer
    Garage Opener
    Refrigerator
    Stove-Electric
    Washer
    Window Coverings
    See Remarks
  • Heating Type
    Forced Air-2
    Natural Gas
  • Basement
    Full
  • Basement Development
    Fully Finished
  • Floor Finish
    Carpet, Laminate Flooring
  • Goods Included
    Air Conditioning-Central, Dryer, Freezer, Garage Opener, Refrigerator, Stove-Electric, Washer, Window Coverings, See Remarks
  • Heating Type
    Forced Air-2, Natural Gas
  • Basement
    Full
  • Basement Development
    Fully Finished
  • Floor Finish
    Carpet
    Laminate Flooring
  • Goods Included
    Air Conditioning-Central
    Dryer
    Freezer
    Garage Opener
    Refrigerator
    Stove-Electric
    Washer
    Window Coverings
    See Remarks
  • Heating Type
    Forced Air-2
    Natural Gas
  • Basement
    Full
  • Basement Development
    Fully Finished

Exterior

  • Lot/Exterior Features
    Back Lane
    Fenced
    Fruit Trees/Shrubs
    Vegetable Garden
  • Roof
    Asphalt Shingles
  • Foundation
    Concrete Perimeter
  • Lot/Exterior Features
    Back Lane, Fenced, Fruit Trees/Shrubs, Vegetable Garden
  • Roof
    Asphalt Shingles
  • Foundation
    Concrete Perimeter
  • Lot/Exterior Features
    Back Lane
    Fenced
    Fruit Trees/Shrubs
    Vegetable Garden
  • Roof
    Asphalt Shingles
  • Foundation
    Concrete Perimeter

Additional Details

  • Property Class
    Single Family
  • Site Influences
    Back Lane
    Fenced
    Fruit Trees/Shrubs
    Vegetable Garden
  • Road Access
    Paved
  • Last Updated
    8/0/2026 4:46
  • Property Class
    Single Family
  • Site Influences
    Back Lane, Fenced, Fruit Trees/Shrubs, Vegetable Garden
  • Road Access
    Paved
  • Last Updated
    8/0/2026 4:46
  • Property Class
    Single Family
  • Site Influences
    Back Lane
    Fenced
    Fruit Trees/Shrubs
    Vegetable Garden
  • Road Access
    Paved
  • Last Updated
    8/0/2026 4:46

$399,909

13439 114 Street

Schedule Tour
Contact Agent

$1822/month
Est. Monthly Payment
$
$
%
Learn More

Mortgage values are calculated by Redman Technologies Inc based on values provided in the REALTOR® Association of Edmonton listing data feed.