Courtesy of Mahmoodur Rahman of MaxWell Progressive

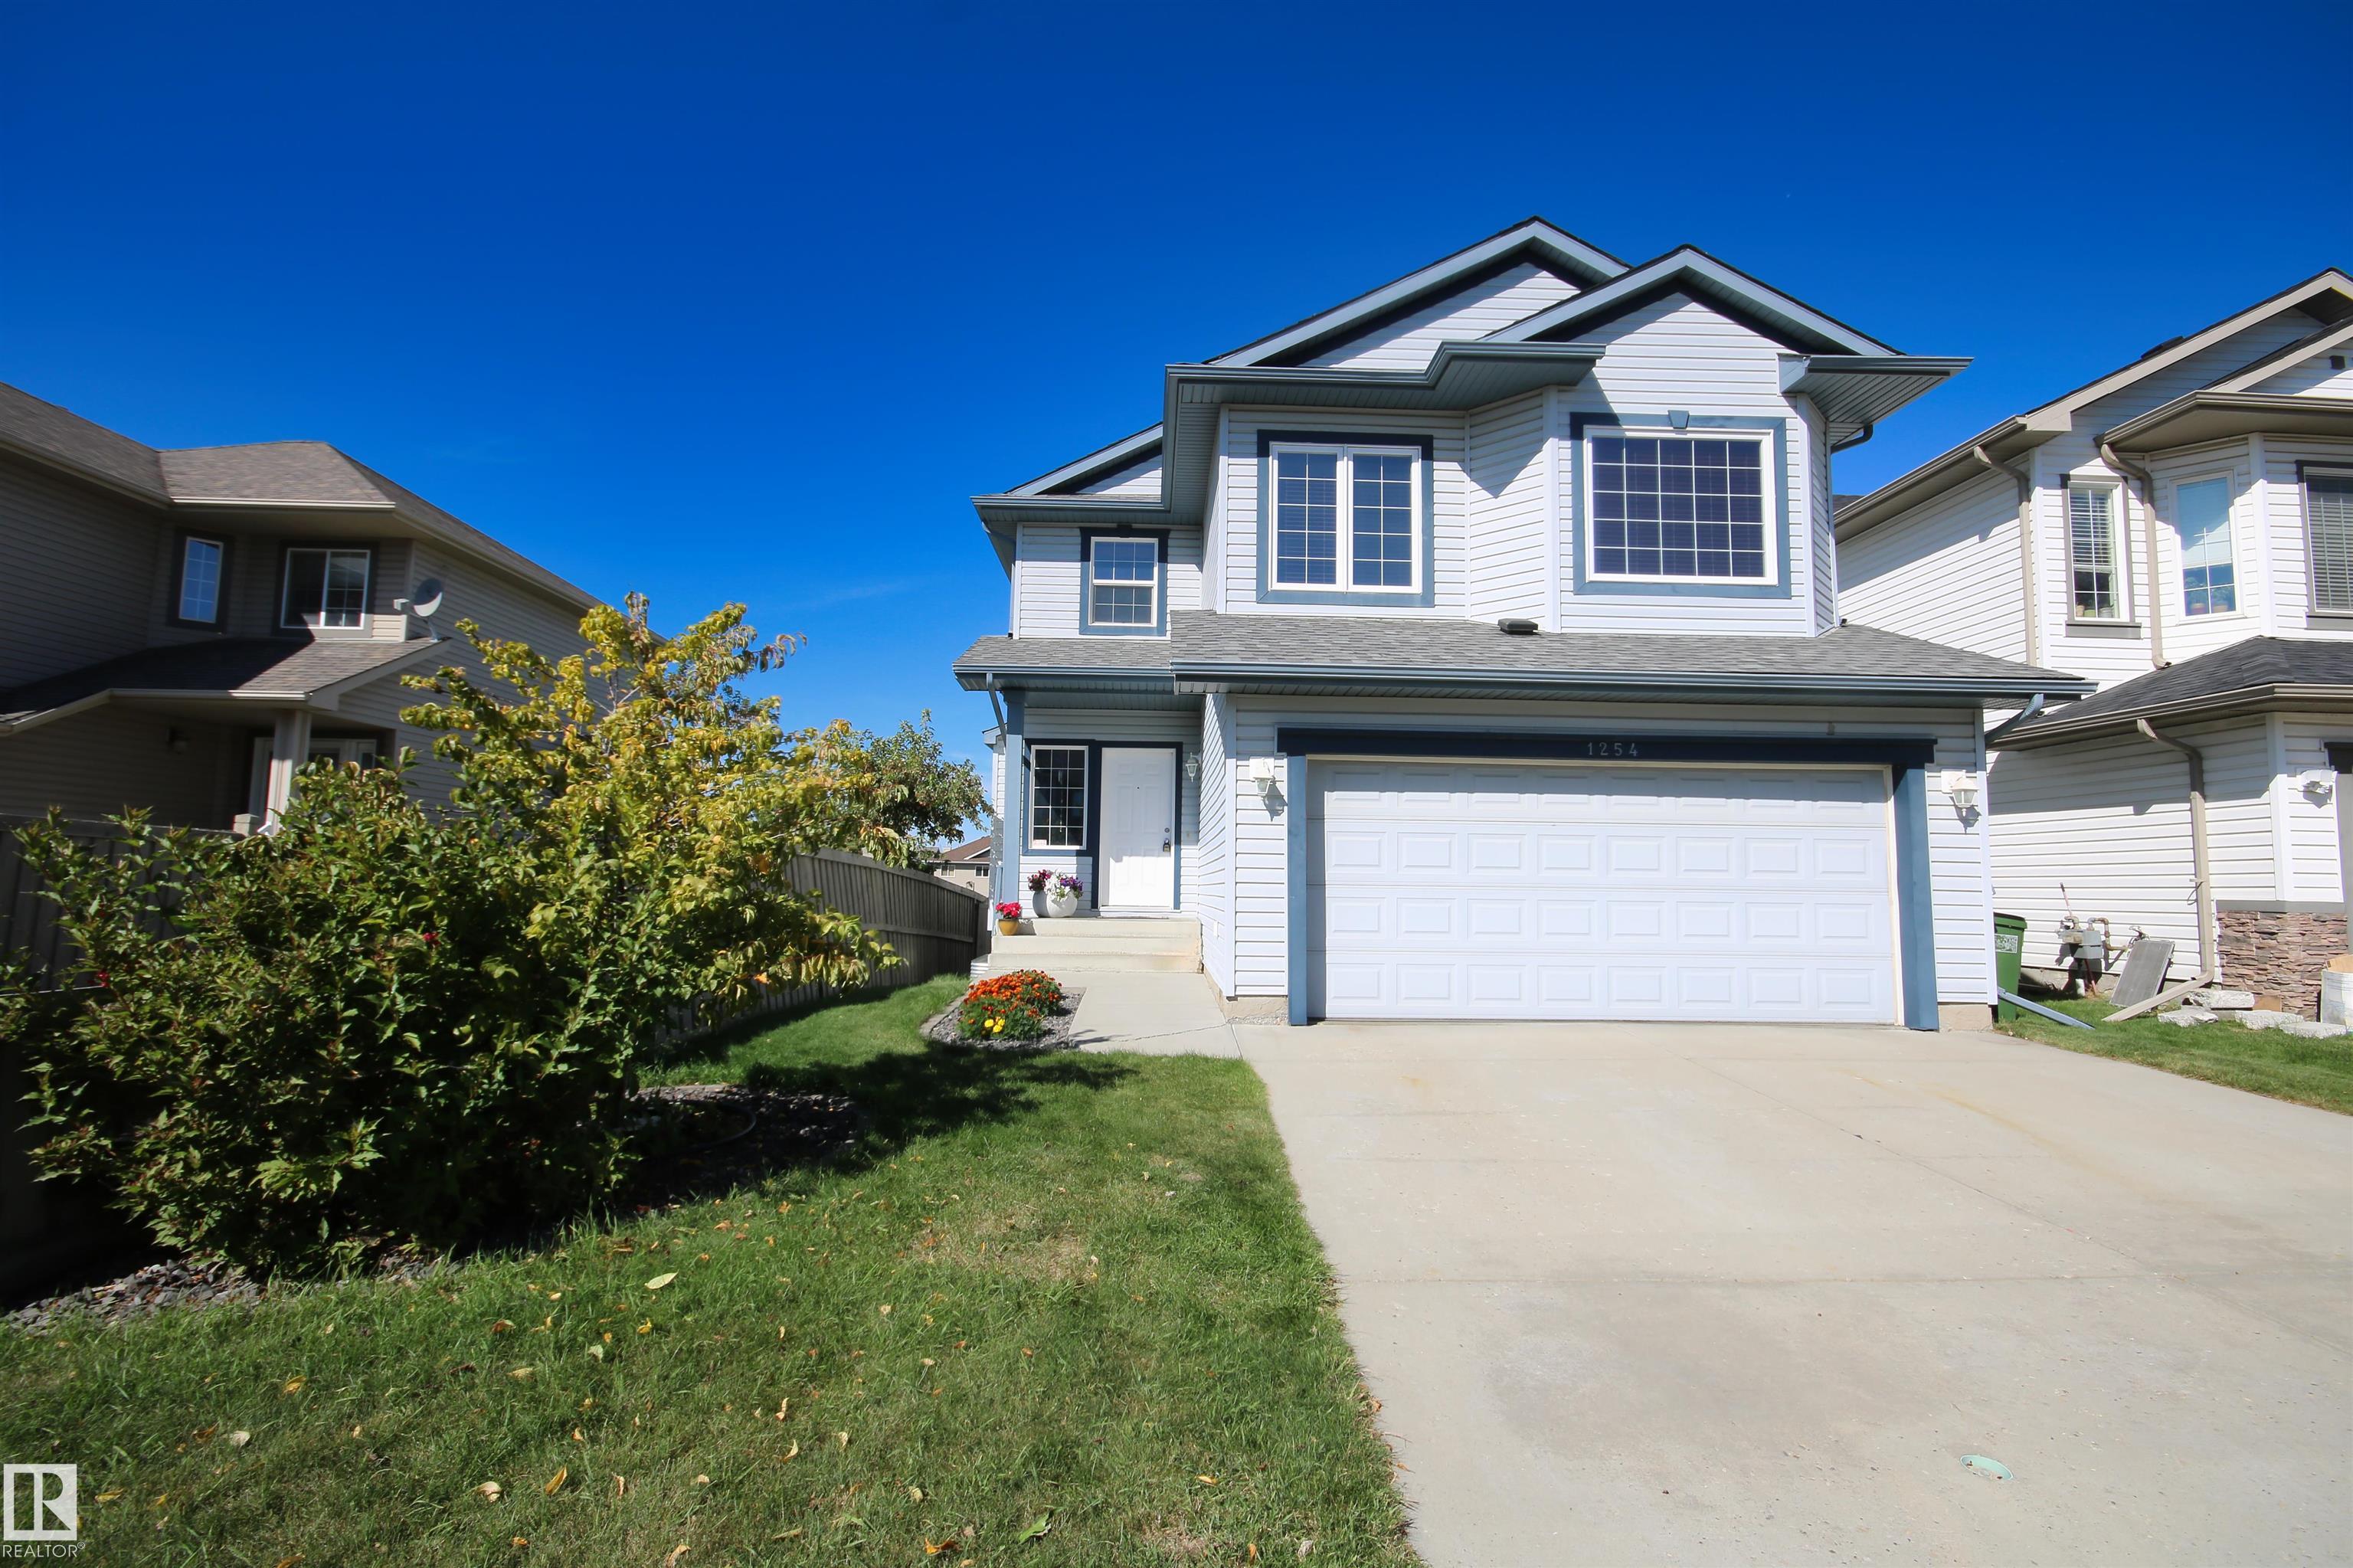
1254 MCALLISTER Way, House for sale in Macewan Edmonton , Alberta , T6W 1X7

 MLS® # E4508857

4 bedrooms

4 bathrooms

2,220 sqft

Sign up to View

Days on Market

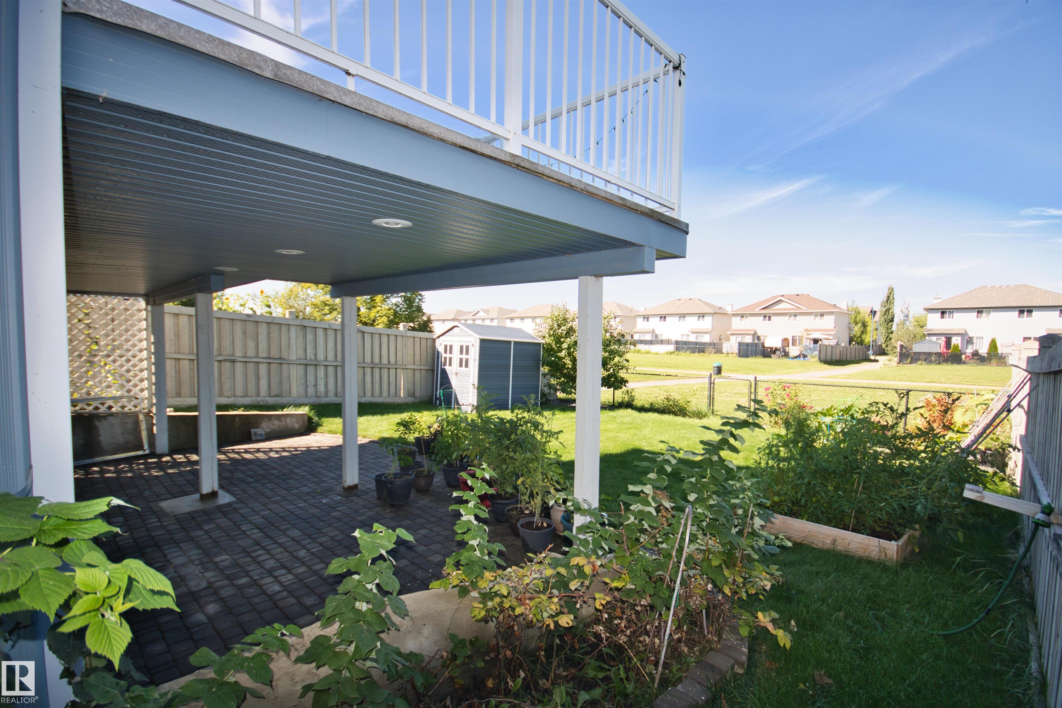
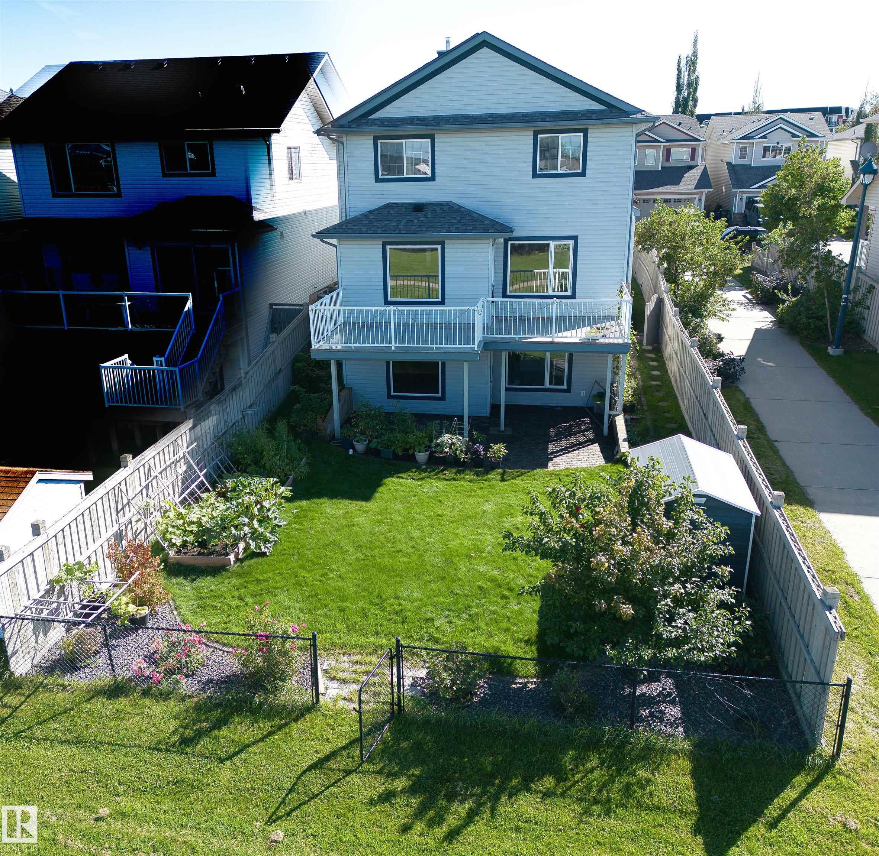
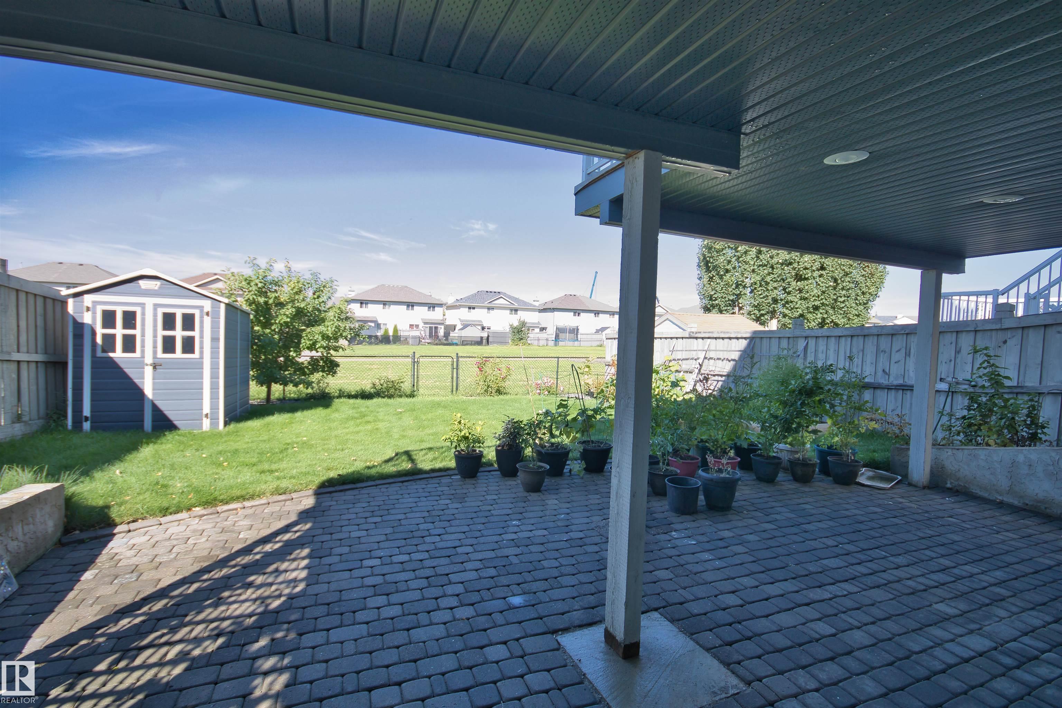
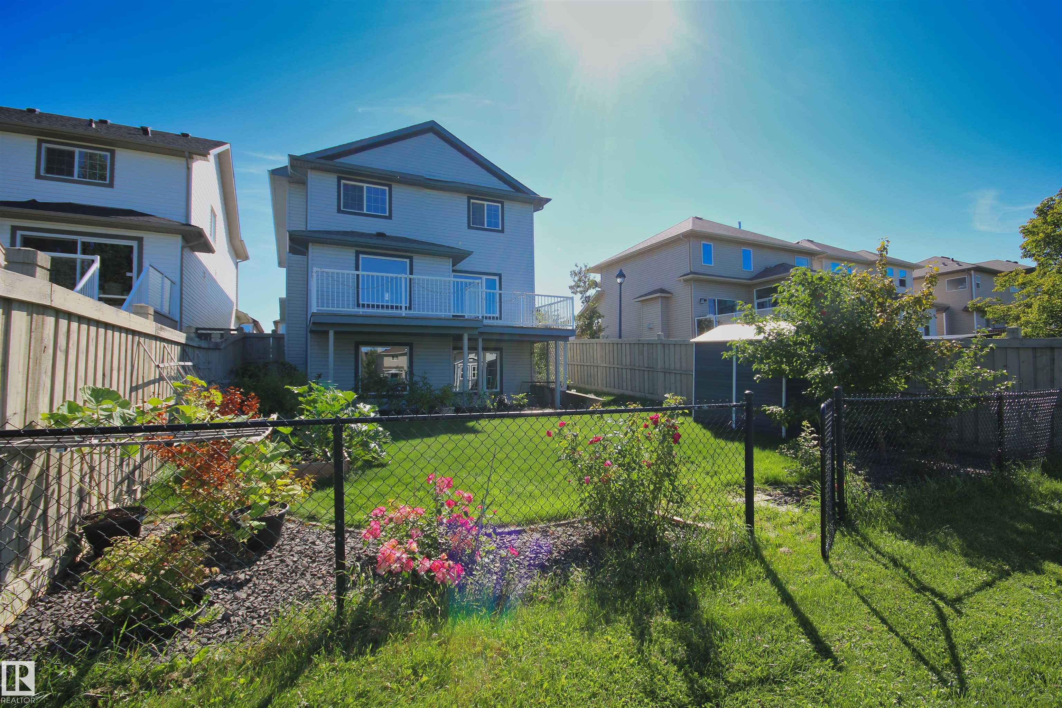
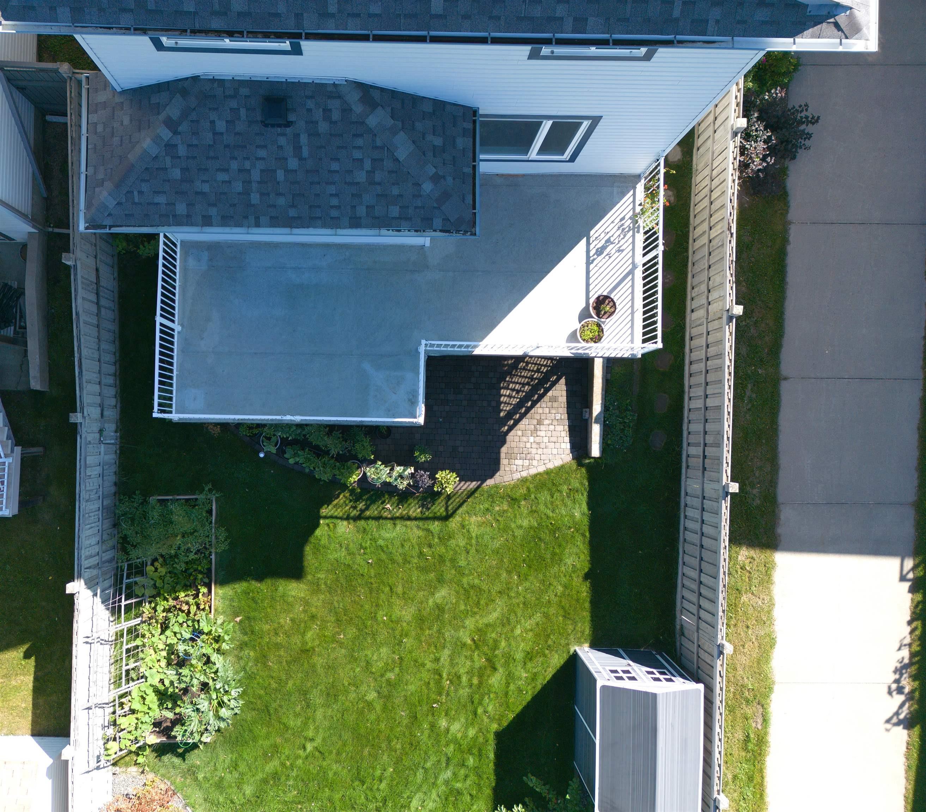
Air Conditioner Deck No Smoking Home Vaulted Ceiling Walkout Basement

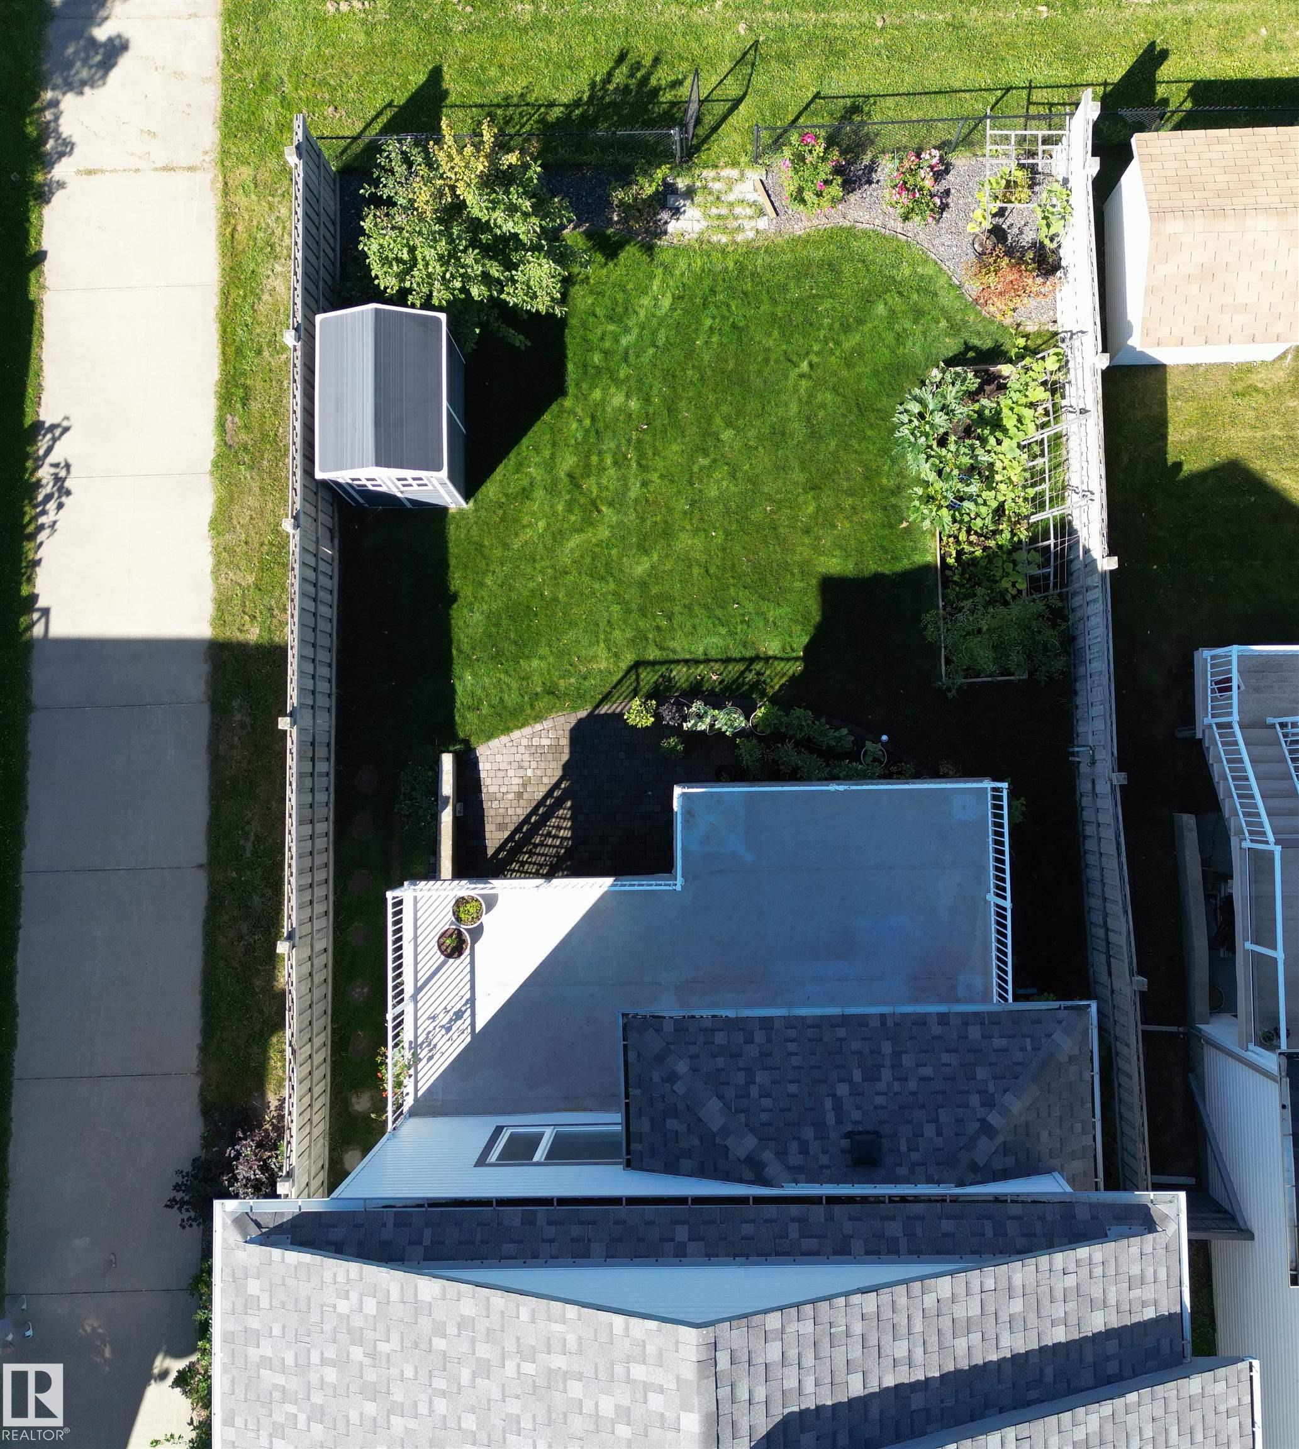
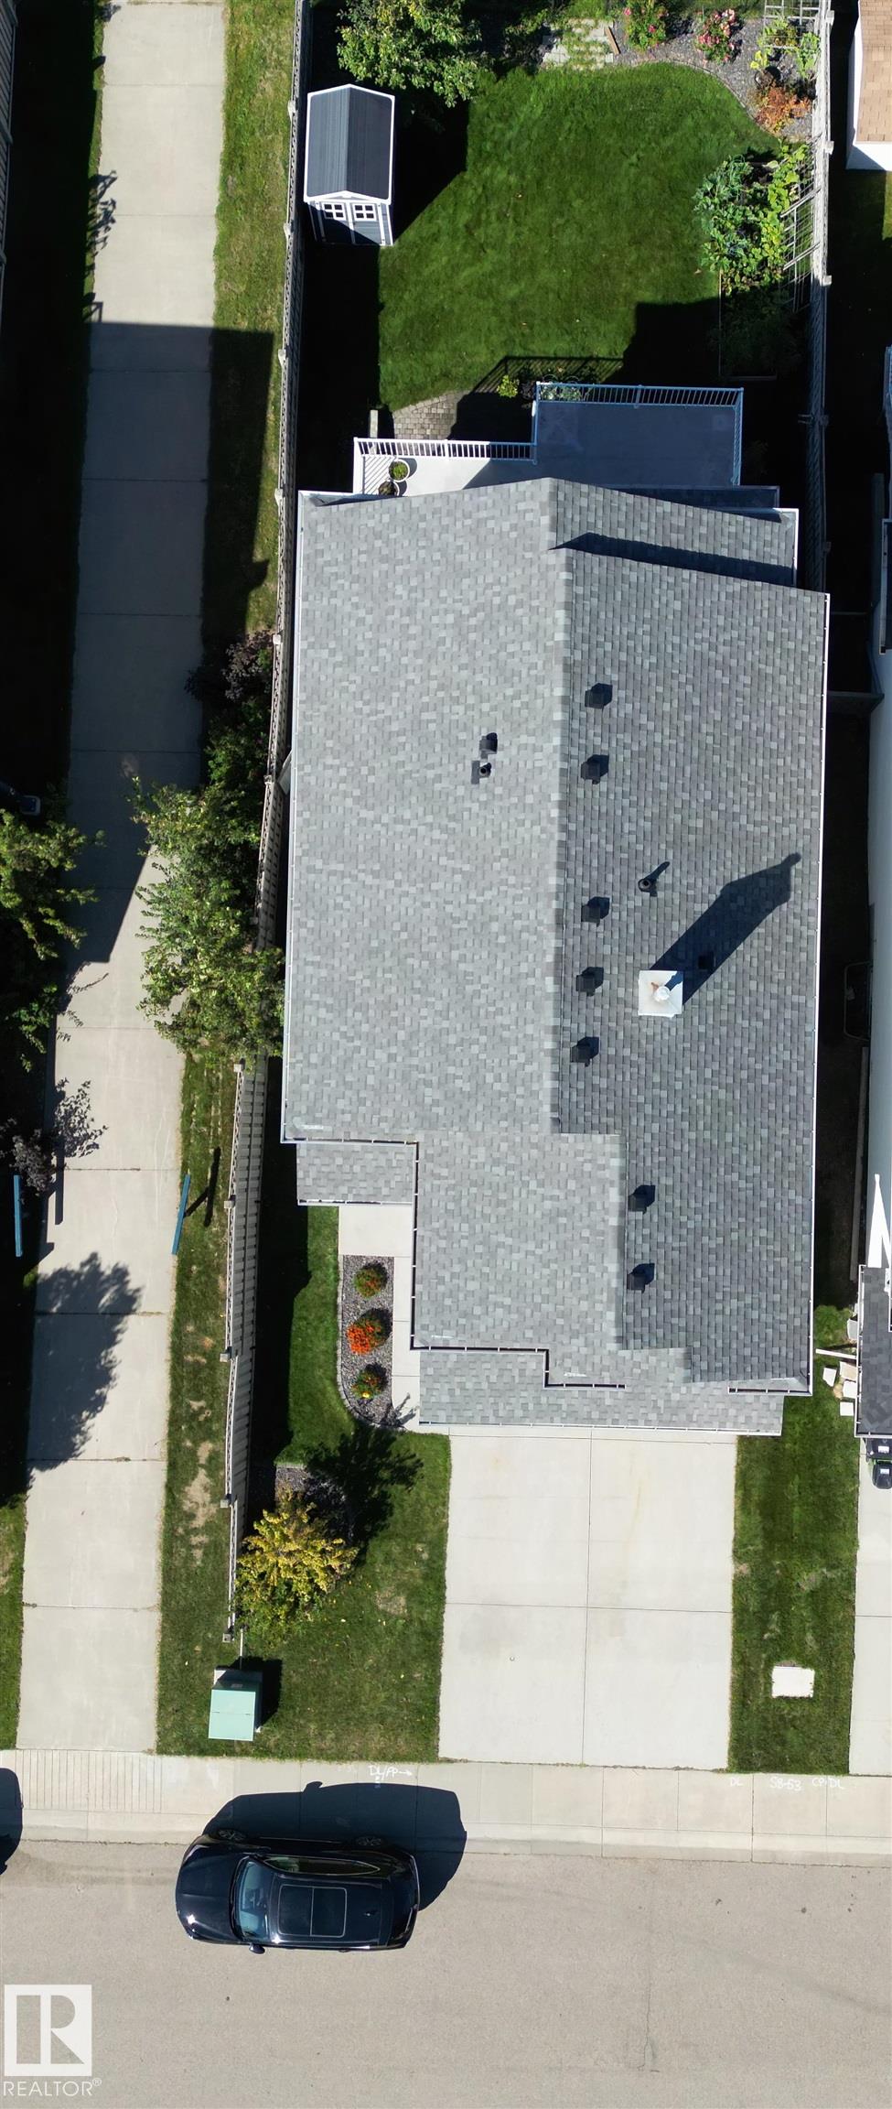
WALK OUT BASEMENT, BACKS ONTO GREENSPACE, Fully finished 2sty homes comes with 4 BDRMS, 4 Bathrooms, Main floor Den, Large Bonus room with vaulted ceilings & computer area. Conveniently located in the desirable community of Macewan. Close to schools, parks, transit, walking trail, future LRT, hospital & all amenities! shopping, with easy access to Anthony Henday freeway & QE11 highway. RECENT UPGRADES – 1) QUARTZ Countertops throughout including basement Jan 2019, 2) Landscaping Aug 2019, 3) New FRIDGE Apr ...

Read More

Essential Information

  • MLS® #
    E4508857
  • Year Built
    2006
  • Property Type
    Residential
  • Property Style
    2 Storey
  • MLS® #
    E4508857
  • Year Built
    2006
  • Property Type
    Residential
  • Property Style
    2 Storey
  • MLS® #
    E4508857
  • Year Built
    2006
  • Property Type
    Residential
  • Property Style
    2 Storey

Community Information

  • Area
    Edmonton
  • Neighbourhood/Community
    Macewan
  • Postal Code
    T6W 1X7
  • Area
    Edmonton
  • Neighbourhood/Community
    Macewan
  • Postal Code
    T6W 1X7
  • Area
    Edmonton
  • Neighbourhood/Community
    Macewan
  • Postal Code
    T6W 1X7

Services & Amenities

  • Amenities
    Air Conditioner
    Deck
    No Smoking Home
    Vaulted Ceiling
    Walkout Basement
  • Amenities
    Air Conditioner, Deck, No Smoking Home, Vaulted Ceiling, Walkout Basement
  • Amenities
    Air Conditioner
    Deck
    No Smoking Home
    Vaulted Ceiling
    Walkout Basement

Interior

  • Floor Finish
    Carpet
    Ceramic Tile
    Hardwood
  • Goods Included
    Air Conditioning-Central
    Dishwasher-Built-In
    Dryer
    Garage Opener
    Refrigerator
    Storage Shed
    Stove-Gas
    Washer
    Window Coverings
  • Heating Type
    Forced Air-1
    Natural Gas
  • Basement
    Full
  • Basement Development
    Fully Finished
  • Floor Finish
    Carpet, Ceramic Tile, Hardwood
  • Goods Included
    Air Conditioning-Central, Dishwasher-Built-In, Dryer, Garage Opener, Refrigerator, Storage Shed, Stove-Gas, Washer, Window Coverings
  • Heating Type
    Forced Air-1, Natural Gas
  • Basement
    Full
  • Basement Development
    Fully Finished
  • Floor Finish
    Carpet
    Ceramic Tile
    Hardwood
  • Goods Included
    Air Conditioning-Central
    Dishwasher-Built-In
    Dryer
    Garage Opener
    Refrigerator
    Storage Shed
    Stove-Gas
    Washer
    Window Coverings
  • Heating Type
    Forced Air-1
    Natural Gas
  • Basement
    Full
  • Basement Development
    Fully Finished

Exterior

  • Lot/Exterior Features
    Backs Onto Park/Trees
    Fenced
    Landscaped
    Park/Reserve
    Playground Nearby
    Public Transportation
    Shopping Nearby
  • Roof
    Asphalt Shingles
  • Foundation
    Concrete Perimeter
  • Lot/Exterior Features
    Backs Onto Park/Trees, Fenced, Landscaped, Park/Reserve, Playground Nearby, Public Transportation, Shopping Nearby
  • Roof
    Asphalt Shingles
  • Foundation
    Concrete Perimeter
  • Lot/Exterior Features
    Backs Onto Park/Trees
    Fenced
    Landscaped
    Park/Reserve
    Playground Nearby
    Public Transportation
    Shopping Nearby
  • Roof
    Asphalt Shingles
  • Foundation
    Concrete Perimeter

Additional Details

  • Property Class
    Single Family
  • Site Influences
    Backs Onto Park/Trees
    Fenced
    Landscaped
    Park/Reserve
    Playground Nearby
    Public Transportation
    Shopping Nearby
  • Road Access
    Paved Driveway to House
  • Last Updated
    8/3/2026 1:42
  • Property Class
    Single Family
  • Site Influences
    Backs Onto Park/Trees, Fenced, Landscaped, Park/Reserve, Playground Nearby, Public Transportation, Shopping Nearby
  • Road Access
    Paved Driveway to House
  • Last Updated
    8/3/2026 1:42
  • Property Class
    Single Family
  • Site Influences
    Backs Onto Park/Trees
    Fenced
    Landscaped
    Park/Reserve
    Playground Nearby
    Public Transportation
    Shopping Nearby
  • Road Access
    Paved Driveway to House
  • Last Updated
    8/3/2026 1:42

$654,000

1254 MCALLISTER Way

Schedule Tour
Contact Agent

$2979/month
Est. Monthly Payment
$
$
%
Learn More

Mortgage values are calculated by Redman Technologies Inc based on values provided in the REALTOR® Association of Edmonton listing data feed.