Courtesy of David Frazier of Royal Lepage Premier Real Estate

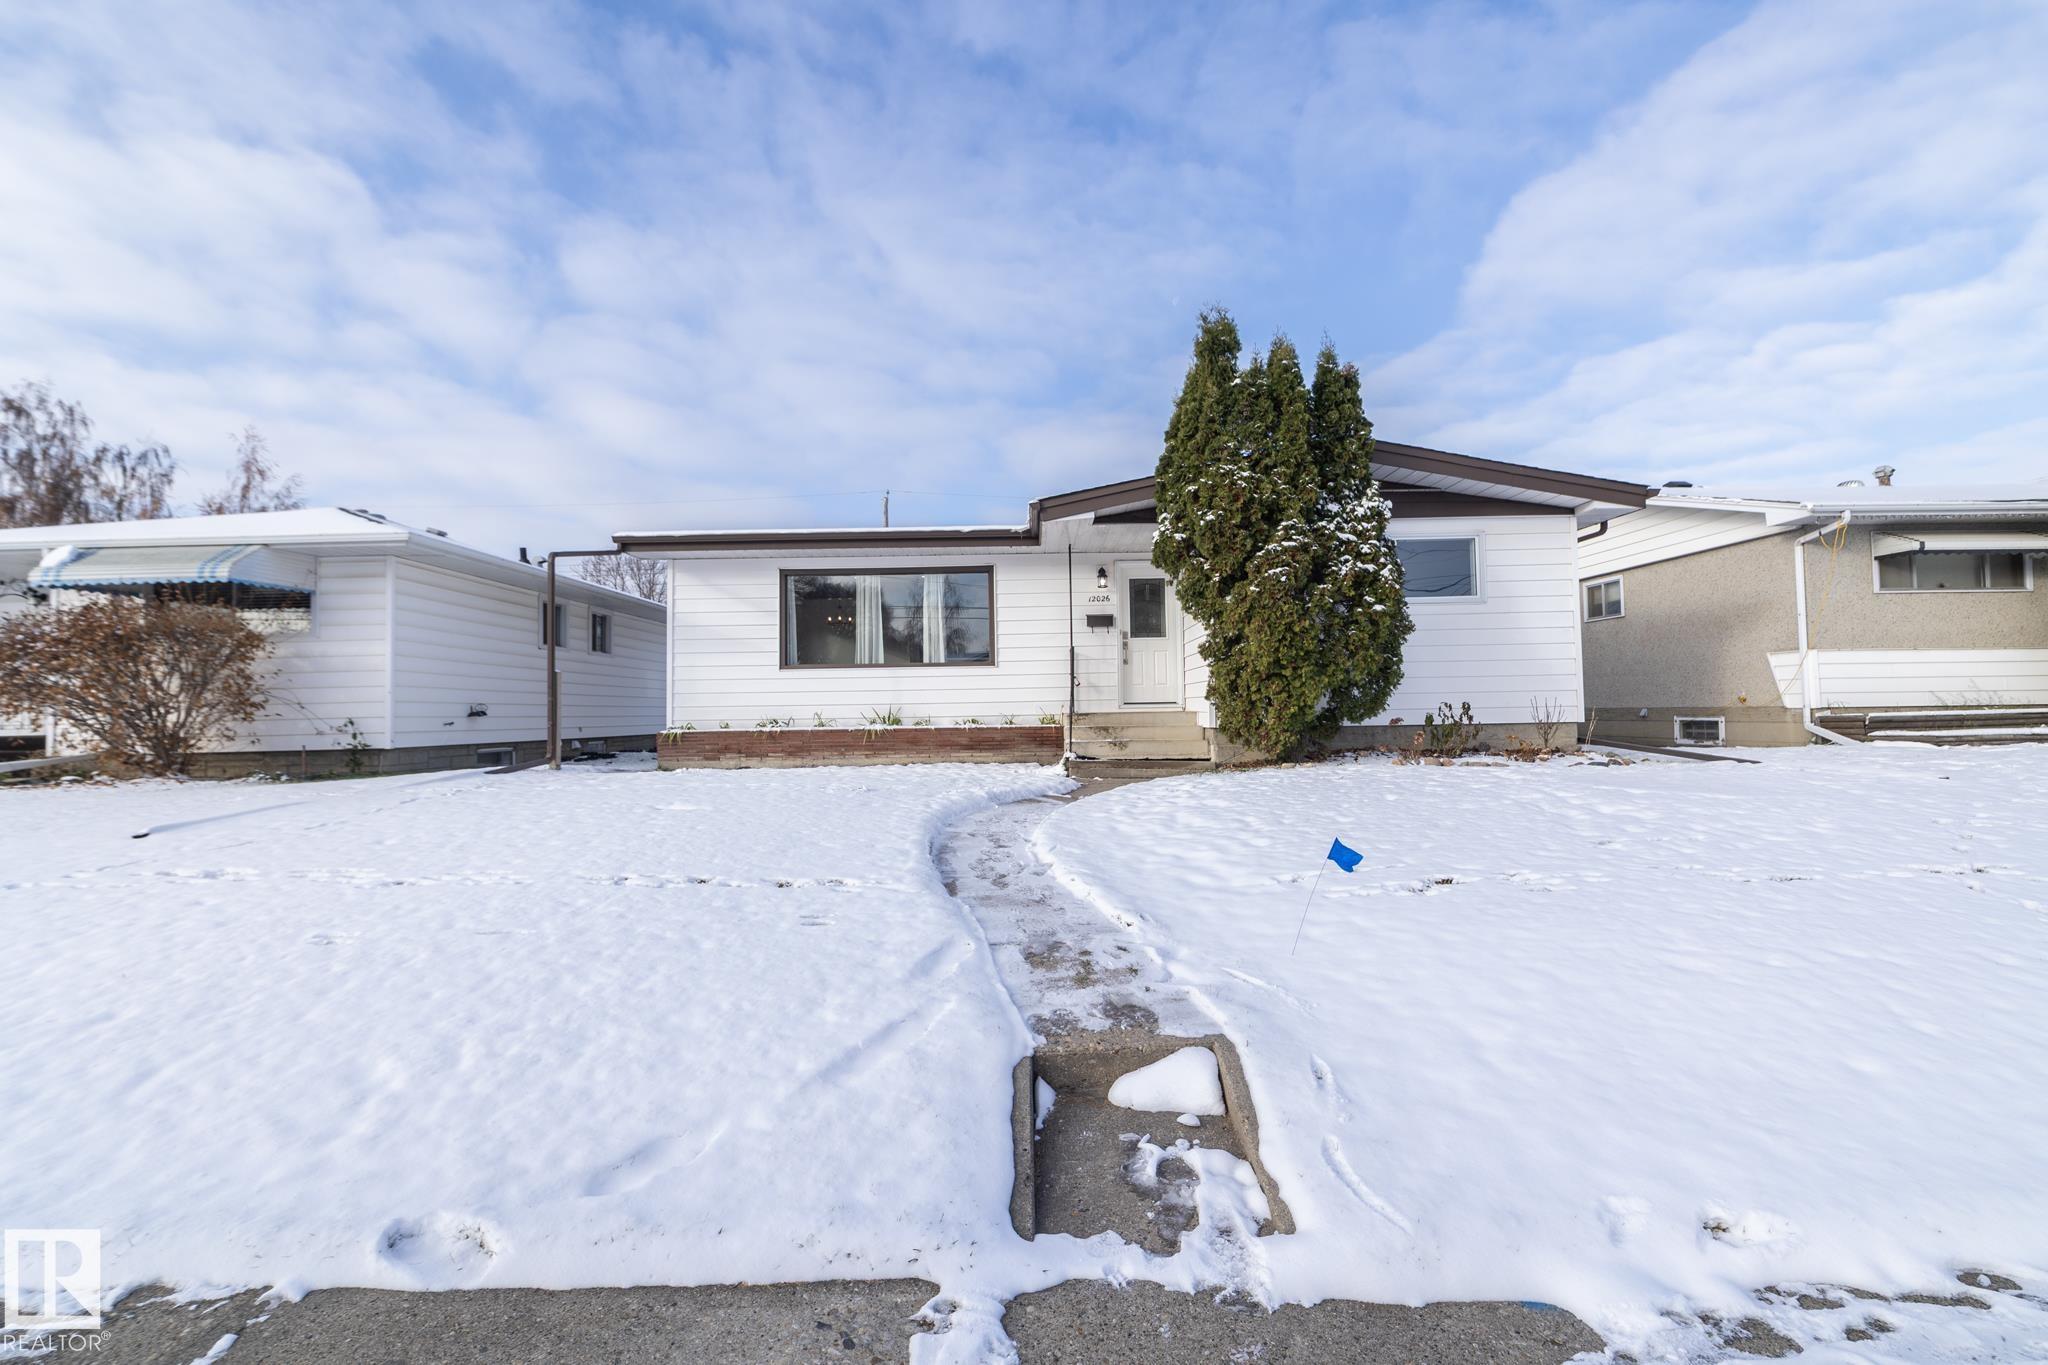
12026 36 Street, House for sale in Beacon Heights Edmonton , Alberta , T5W 2B4

 MLS® # E4515301

3 bedrooms

1 bathrooms

1,049 sqft

Sign up to View

Days on Market

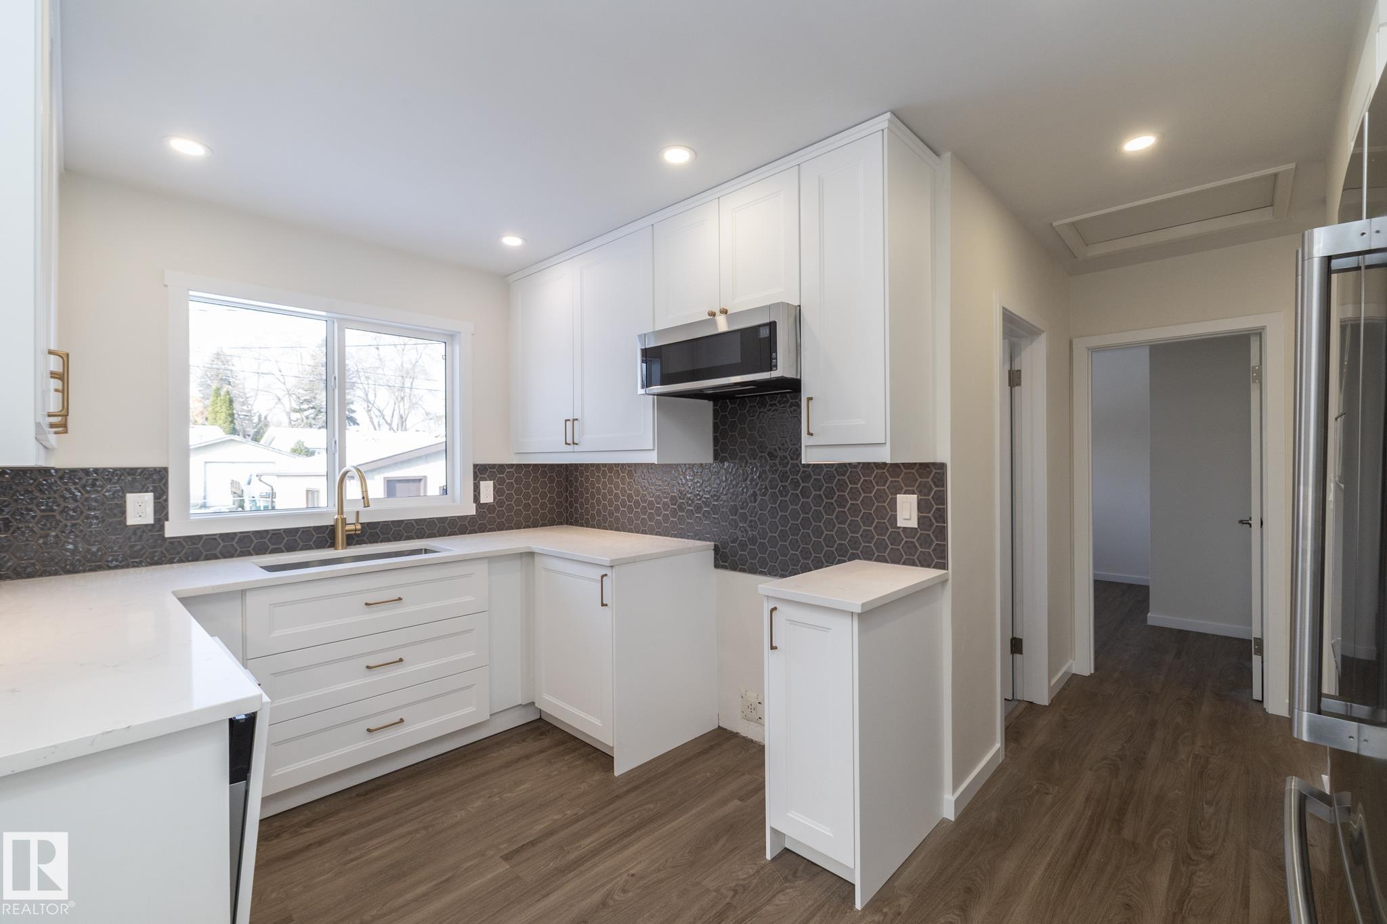
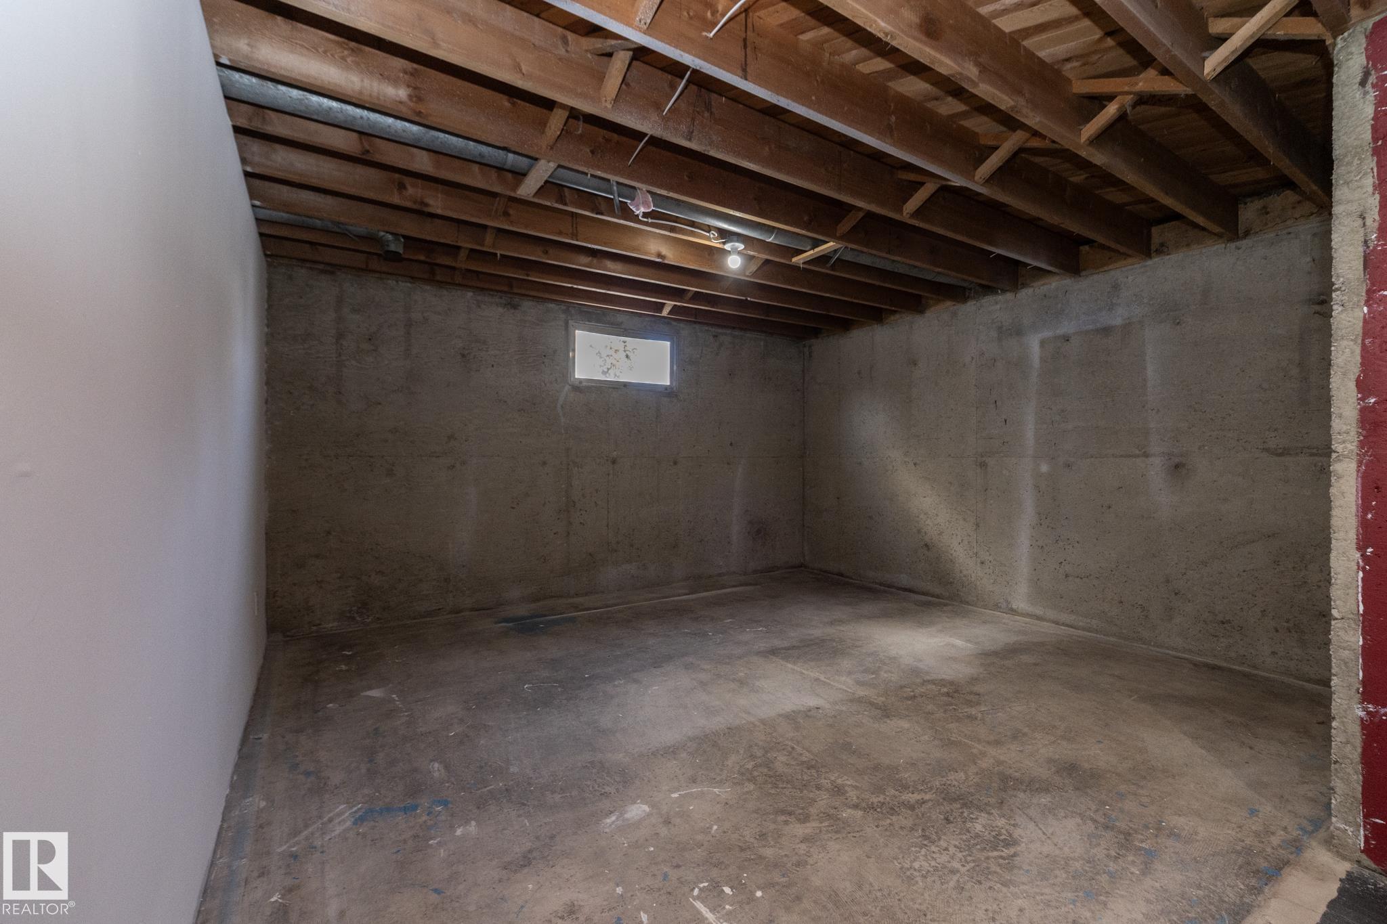
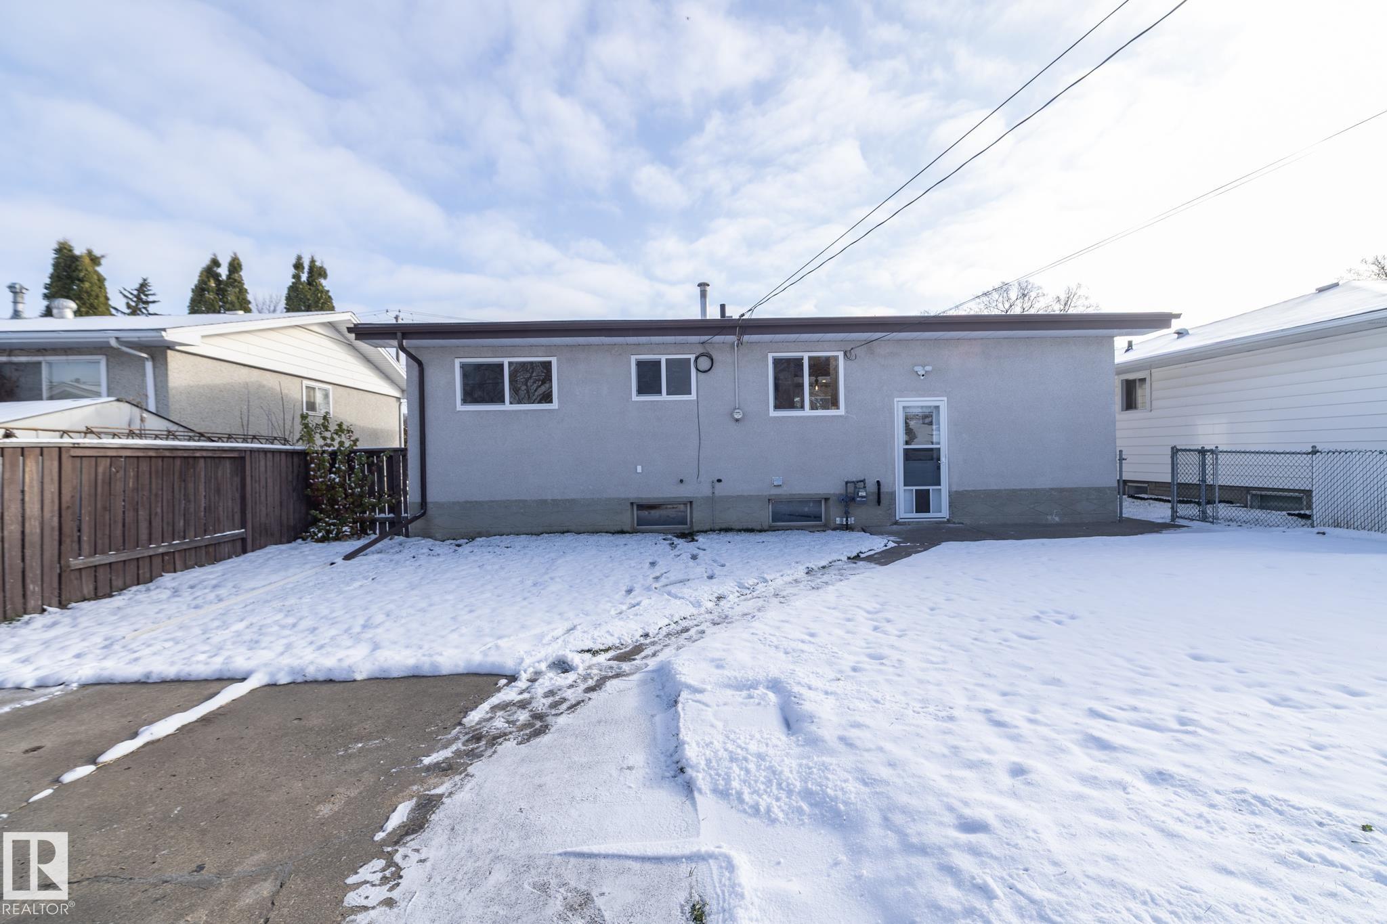
No Smoking Home Vinyl Windows Walk-up Basement Kitchen Island Sump Pump

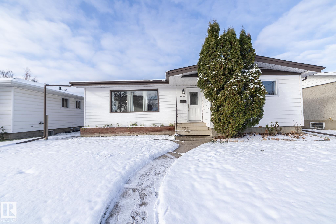
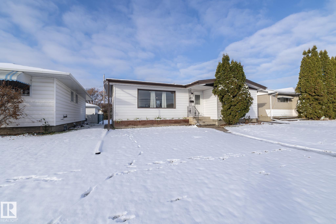
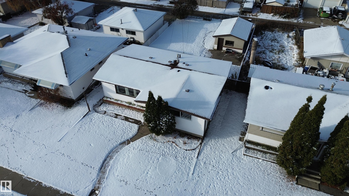
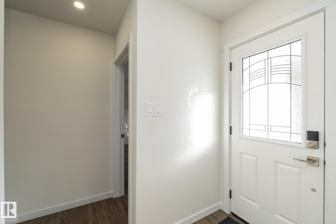
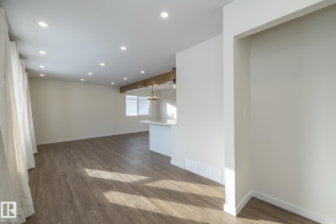
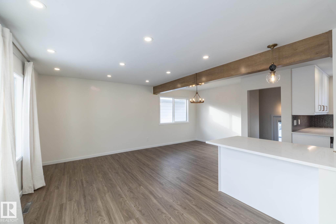
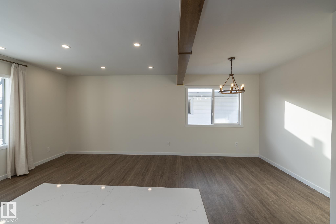
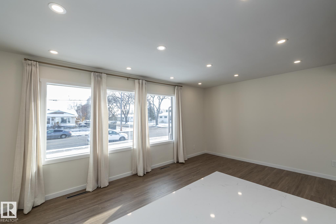
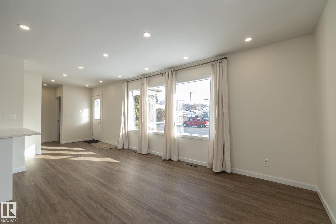
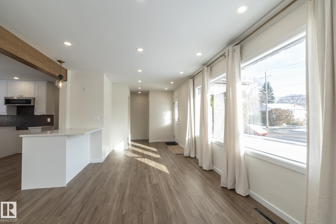
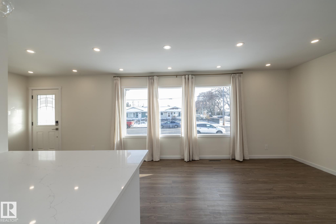
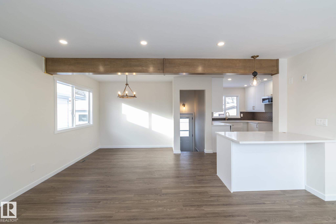
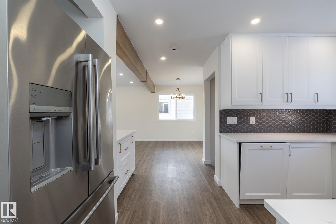
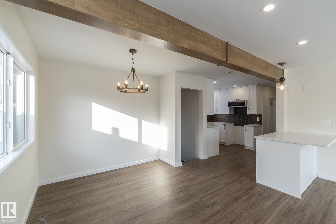
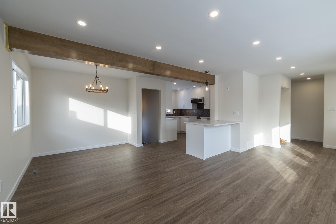
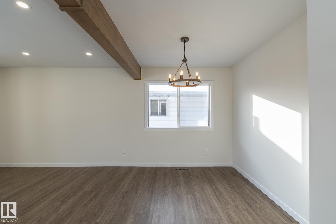
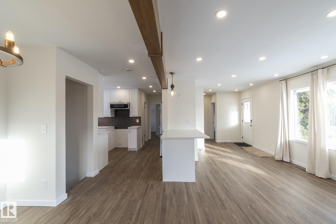
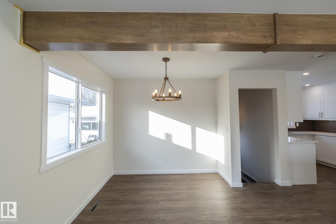
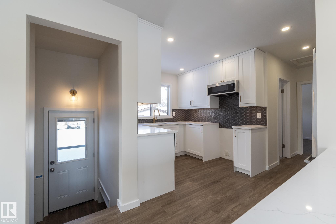
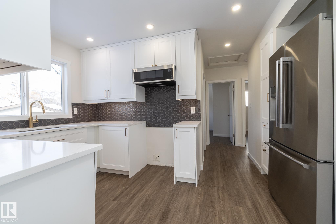
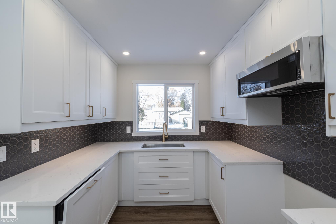
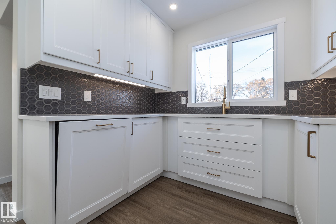
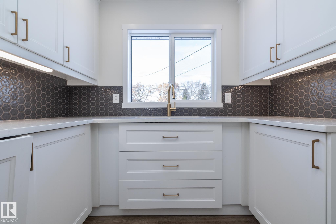
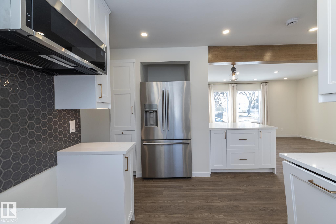
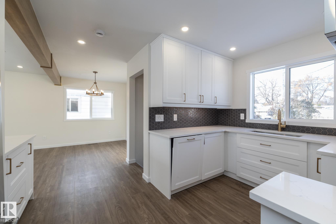
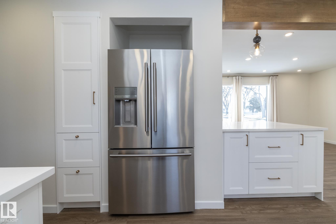
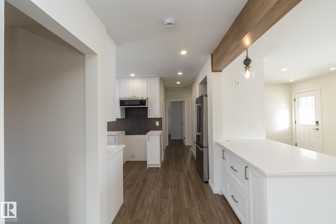
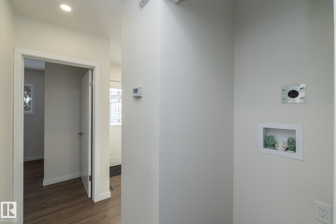
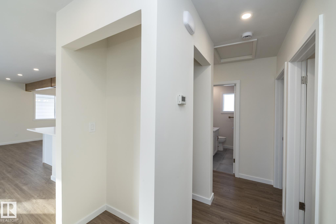
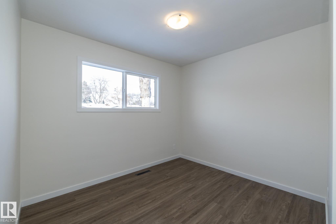
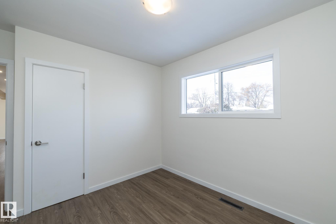
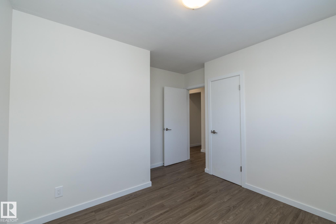
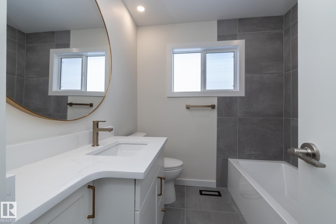
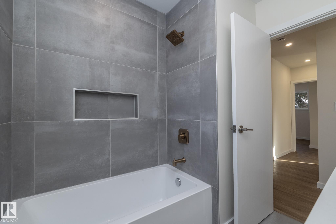
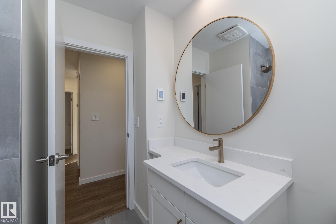
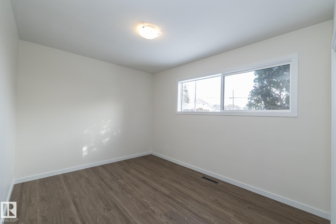
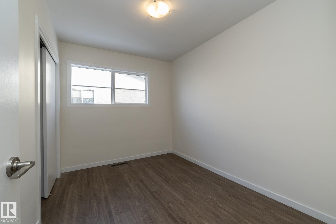
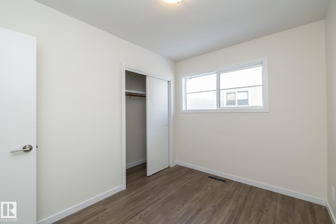
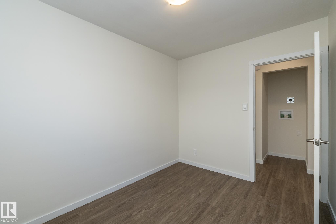
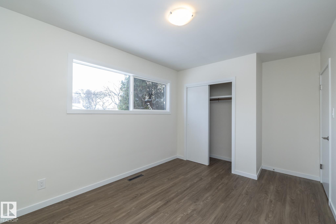
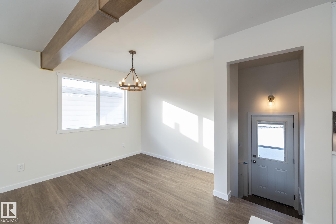
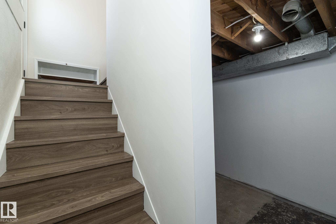
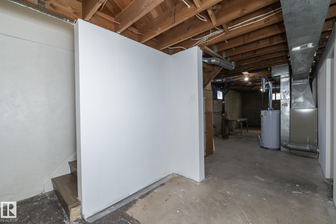
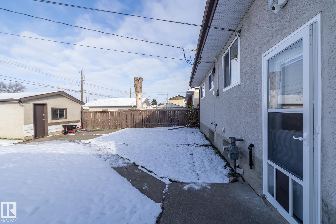
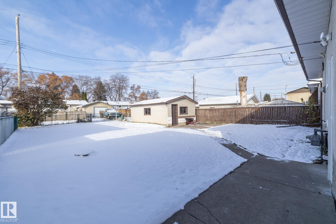
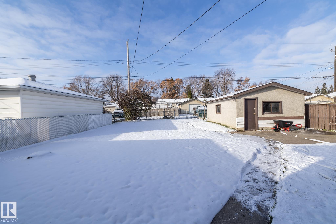
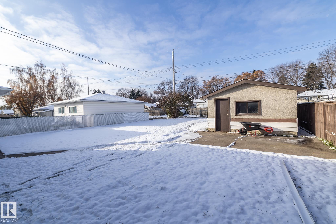
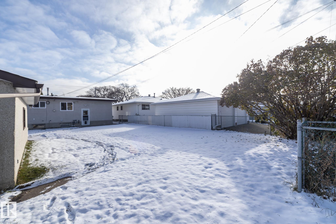
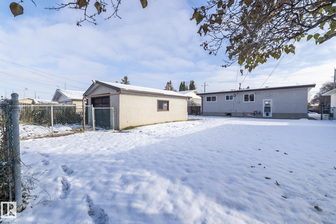
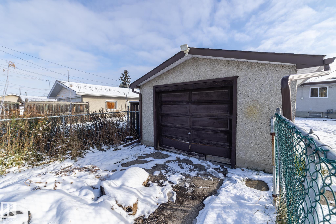
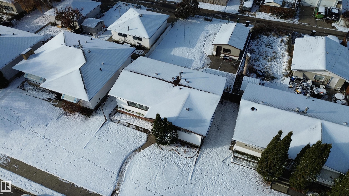
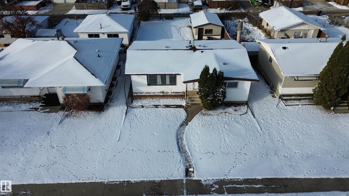
Beautiful and Updated Bungalow is ready for Possession in Beacon Heights. Welcome to this beautifully Reimagined 3 Bedroom, 1,000+ SQFT with NEW Counter Tops, NEW Stainless Steel Appliances, Custom Cabinets, NEW Bathroom, NEW Kitchen, NEW Plumbing and Vinyl Windows and Doors that has been Designed for a Basement Suite. All the Perks of a New Home with the Classic feel of Owning a Very Large Yard. Home has been in the family for many years as it was the Realtor's Grandmas home which was passed down to Aunt S...

Read More

Essential Information

  • MLS® #
    E4515301
  • Year Built
    1962
  • Property Type
    Residential
  • Property Style
    Bungalow
  • MLS® #
    E4515301
  • Year Built
    1962
  • Property Type
    Residential
  • Property Style
    Bungalow
  • MLS® #
    E4515301
  • Year Built
    1962
  • Property Type
    Residential
  • Property Style
    Bungalow

Community Information

  • Area
    Edmonton
  • Neighbourhood/Community
    Beacon Heights
  • Postal Code
    T5W 2B4
  • Area
    Edmonton
  • Neighbourhood/Community
    Beacon Heights
  • Postal Code
    T5W 2B4
  • Area
    Edmonton
  • Neighbourhood/Community
    Beacon Heights
  • Postal Code
    T5W 2B4

Services & Amenities

  • Amenities
    No Smoking Home
    Vinyl Windows
    Walk-up Basement
    Kitchen Island
    Sump Pump
  • Amenities
    No Smoking Home, Vinyl Windows, Walk-up Basement, Kitchen Island, Sump Pump
  • Amenities
    No Smoking Home
    Vinyl Windows
    Walk-up Basement
    Kitchen Island
    Sump Pump

Interior

  • Floor Finish
    Vinyl Plank
  • Goods Included
    Dishwasher-Built-In
    Microwave Hood Fan
    Refrigerator
  • Heating Type
    Forced Air-1
    Natural Gas
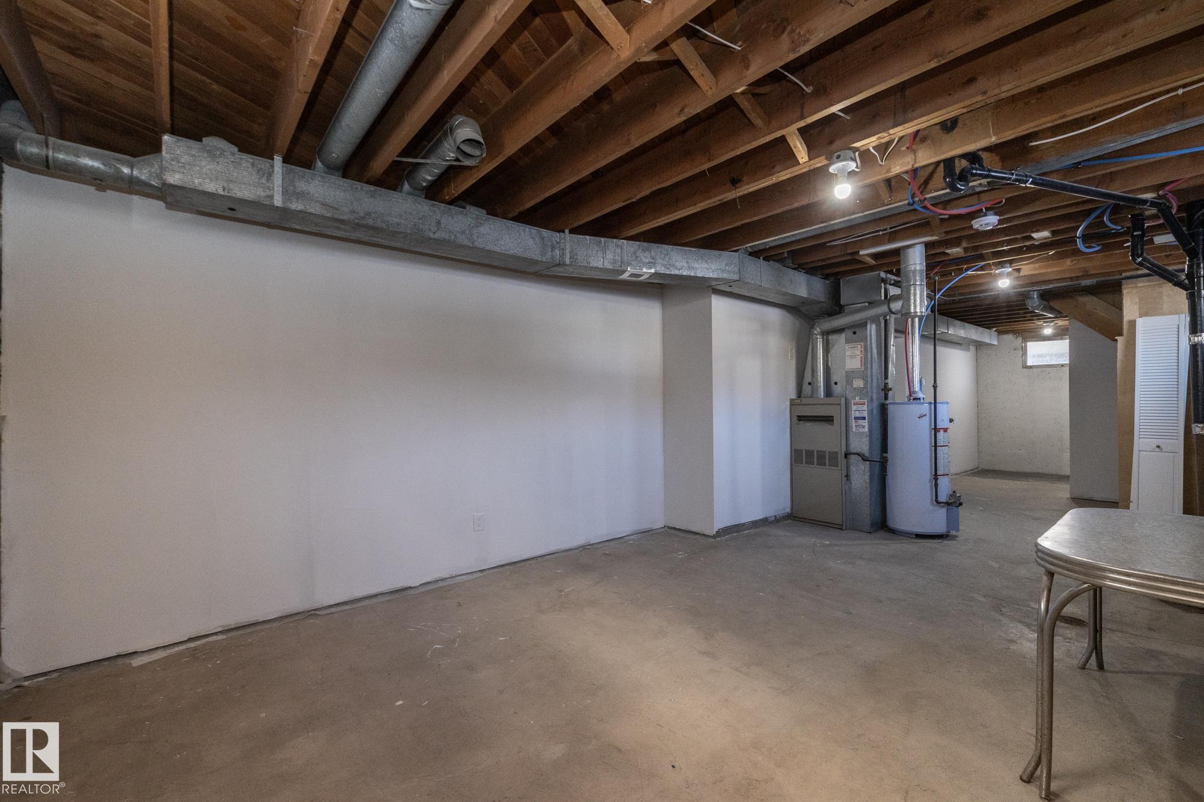
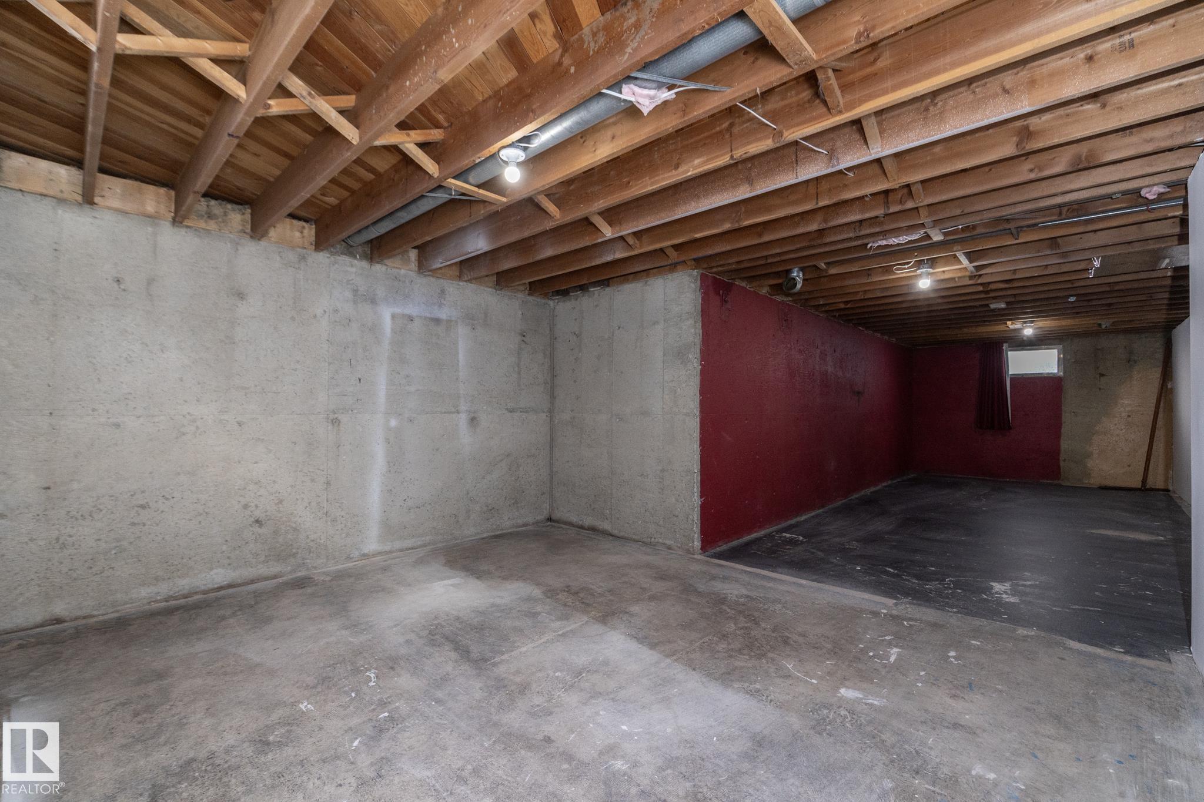
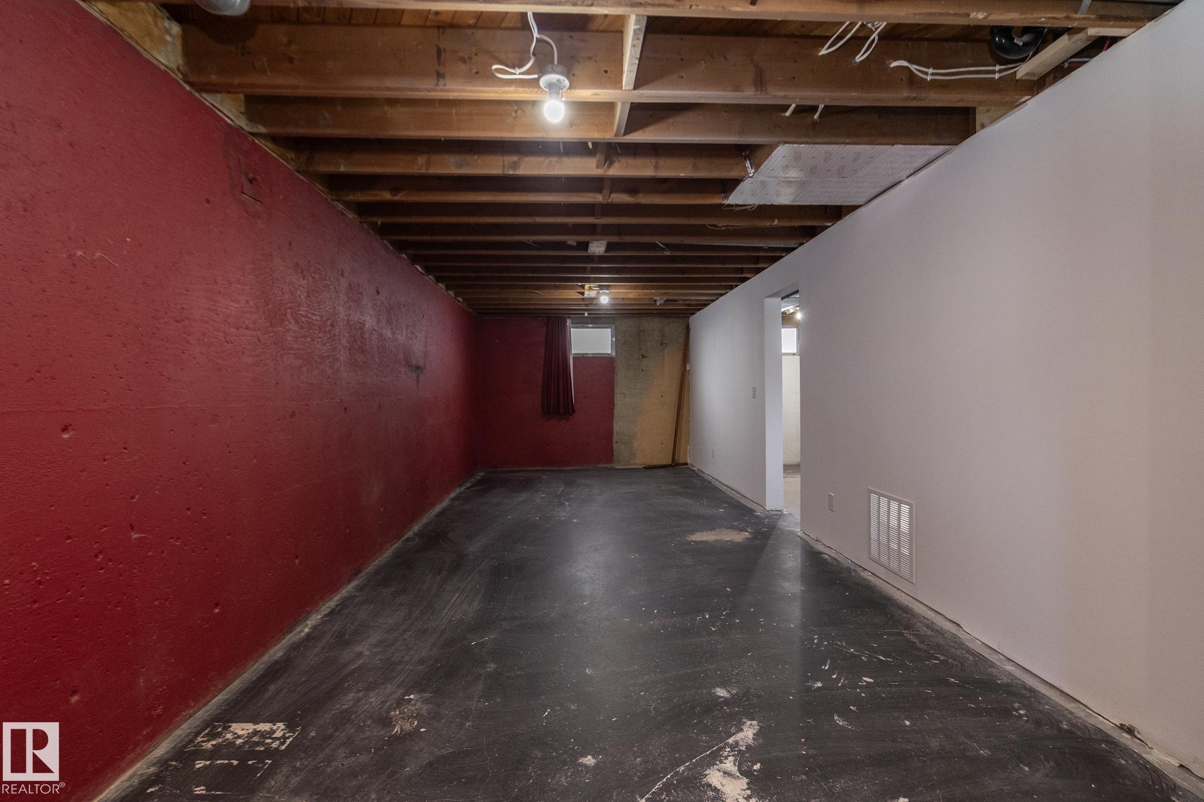
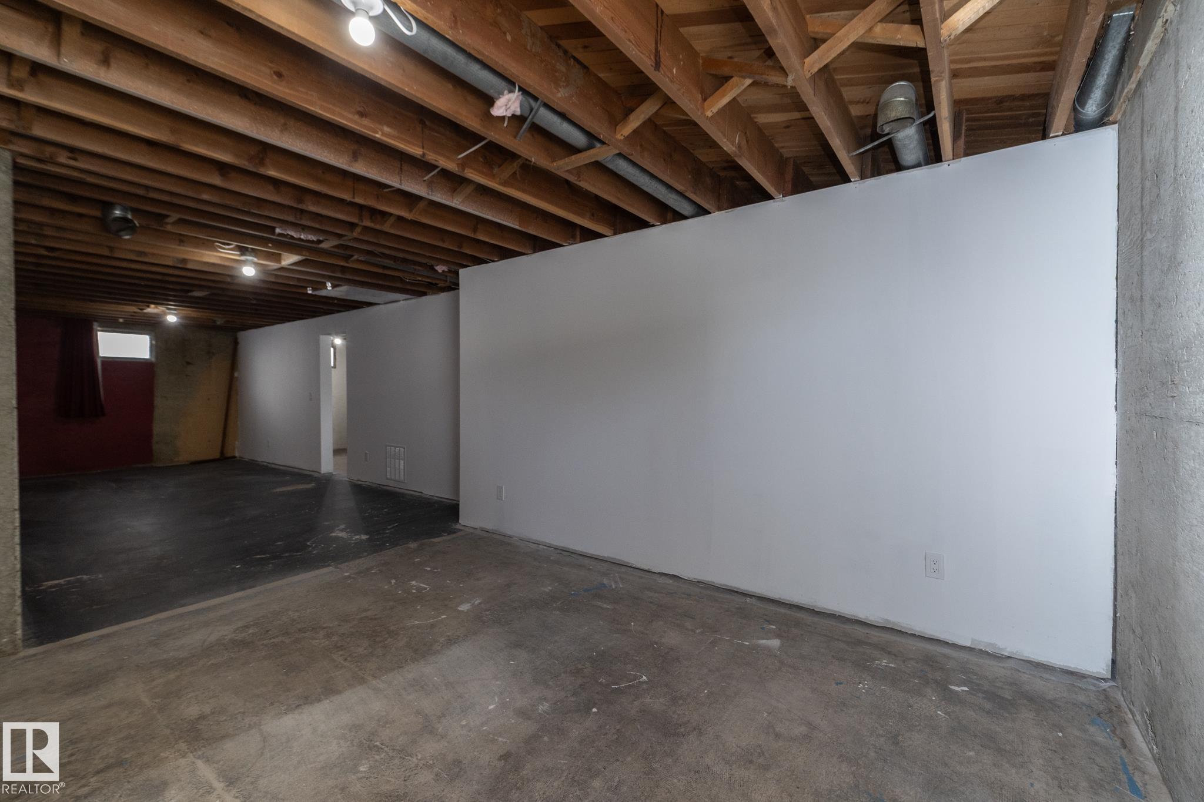
  • Basement
    Full
  • Basement Development
    Partly Finished
  • Floor Finish
    Vinyl Plank
  • Goods Included
    Dishwasher-Built-In, Microwave Hood Fan, Refrigerator
  • Heating Type
    Forced Air-1, Natural Gas
  • Basement
    Full
  • Basement Development
    Partly Finished
  • Floor Finish
    Vinyl Plank
  • Goods Included
    Dishwasher-Built-In
    Microwave Hood Fan
    Refrigerator
  • Heating Type
    Forced Air-1
    Natural Gas
  • Basement
    Full
  • Basement Development
    Partly Finished

Exterior

  • Lot/Exterior Features
    Back Lane
    Flat Site
    Schools
    Shopping Nearby
  • Roof
    Asphalt Shingles
  • Foundation
    Concrete Perimeter
  • Lot/Exterior Features
    Back Lane, Flat Site, Schools, Shopping Nearby
  • Roof
    Asphalt Shingles
  • Foundation
    Concrete Perimeter
  • Lot/Exterior Features
    Back Lane
    Flat Site
    Schools
    Shopping Nearby
  • Roof
    Asphalt Shingles
  • Foundation
    Concrete Perimeter

Additional Details

  • Property Class
    Single Family
  • Site Influences
    Back Lane
    Flat Site
    Schools
    Shopping Nearby
  • Road Access
    Paved
  • Last Updated
    10/2/2026 23:38
  • Property Class
    Single Family
  • Site Influences
    Back Lane, Flat Site, Schools, Shopping Nearby
  • Road Access
    Paved
  • Last Updated
    10/2/2026 23:38
  • Property Class
    Single Family
  • Site Influences
    Back Lane
    Flat Site
    Schools
    Shopping Nearby
  • Road Access
    Paved
  • Last Updated
    10/2/2026 23:38

$380,000

12026 36 Street

Schedule Tour
Contact Agent

$1731/month
Est. Monthly Payment
$
$
%
Learn More

Mortgage values are calculated by Redman Technologies Inc based on values provided in the REALTOR® Association of Edmonton listing data feed.