Courtesy of Al Dredge of RE/MAX Real Estate

11946 70 Street, House for sale in Montrose (Edmonton) Edmonton , Alberta , T5B 1T9

 MLS® # E4512719

4 bedrooms

2 bathrooms

904 sqft

Sign up to View

Days on Market

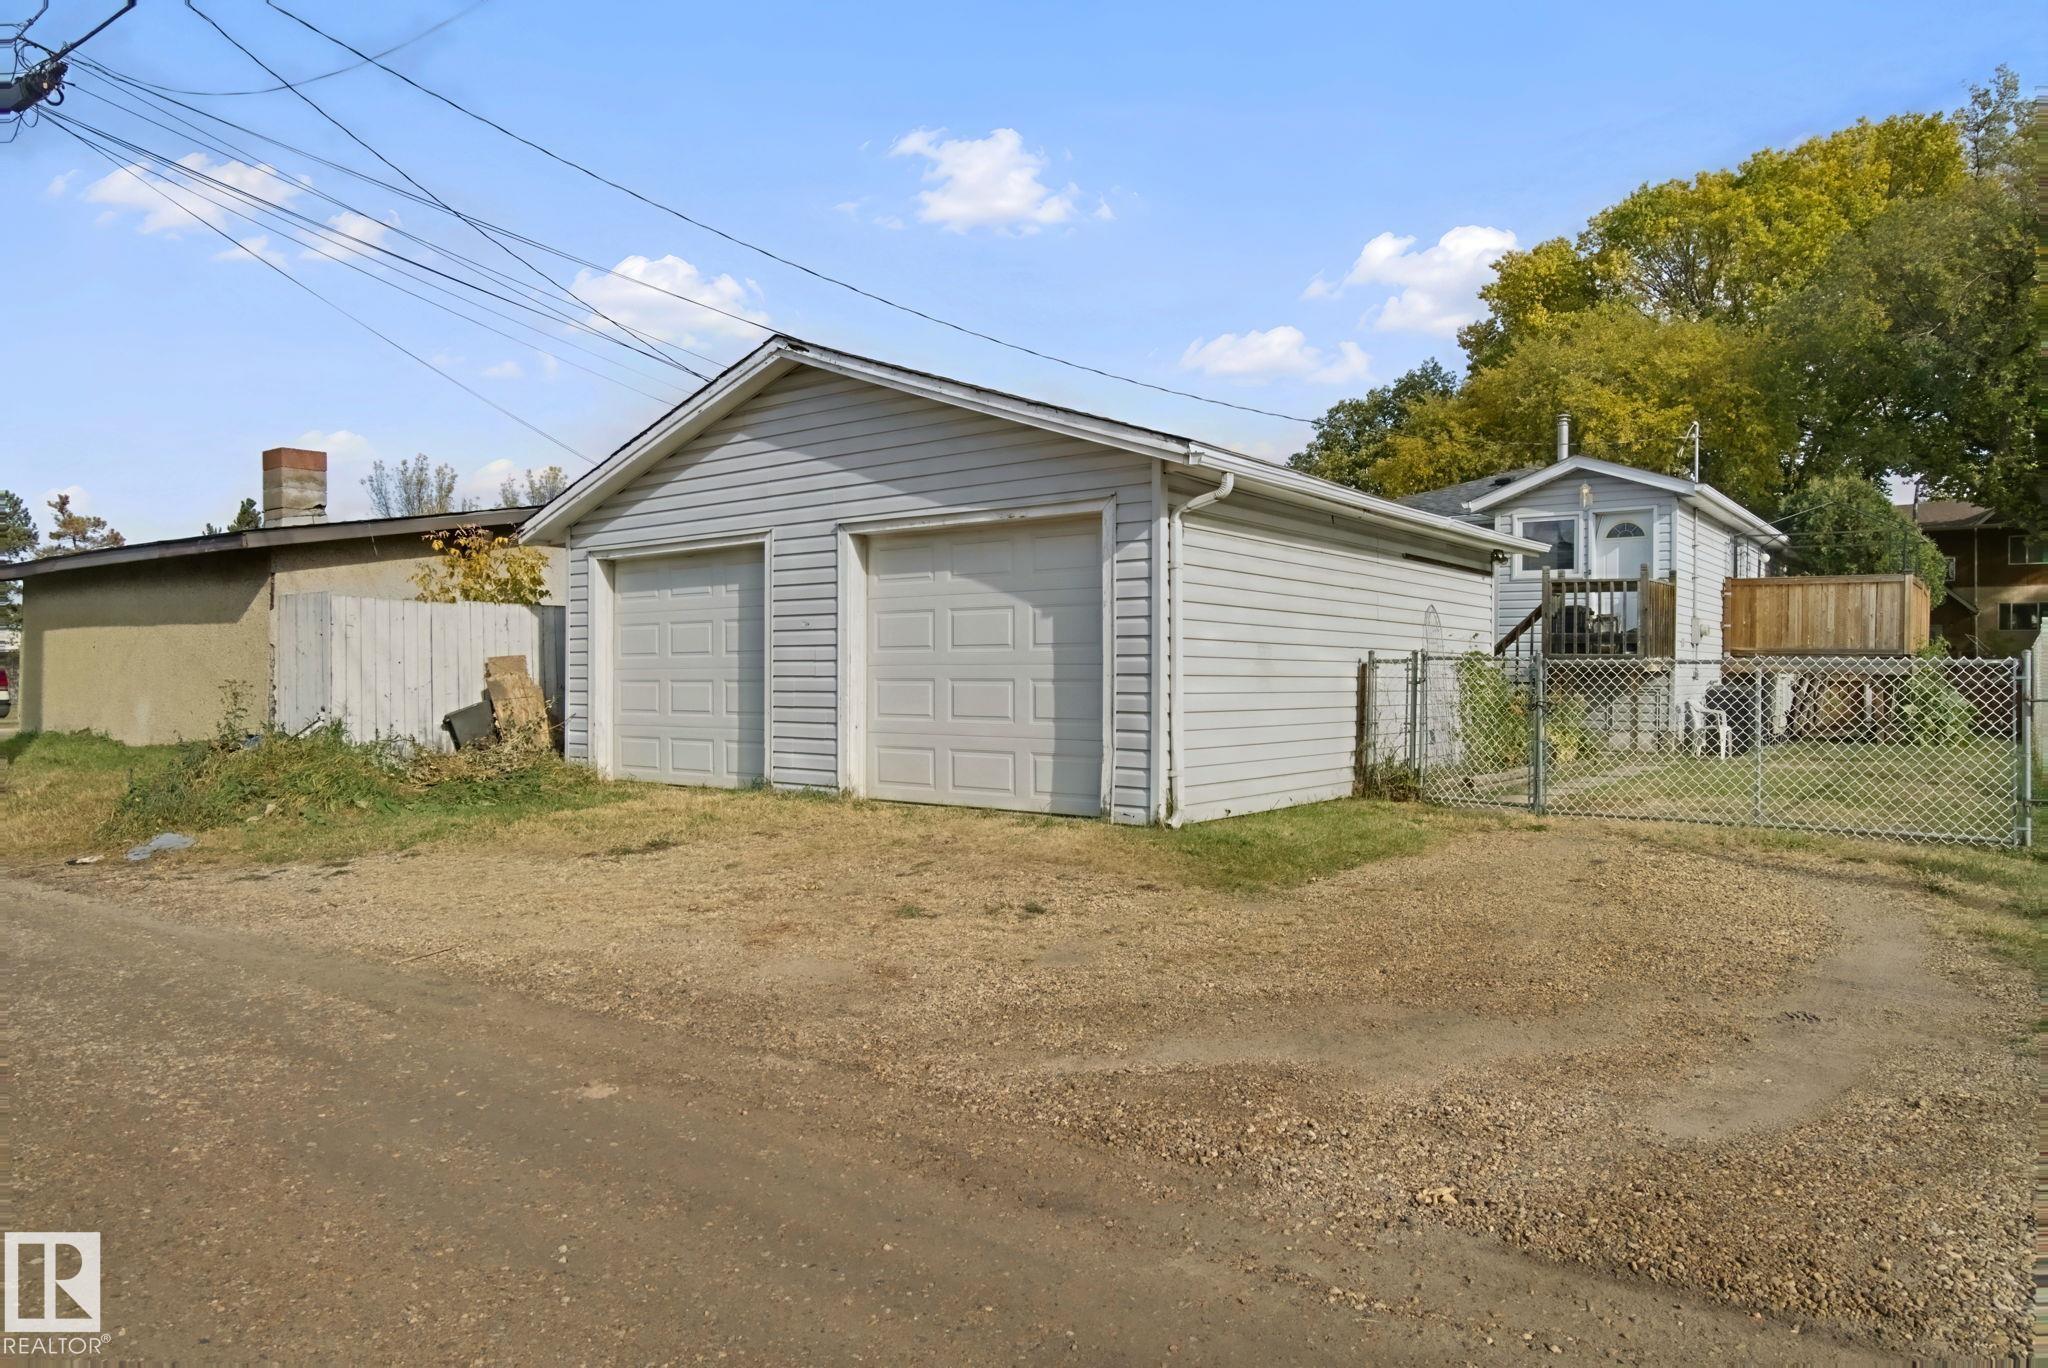
Off Street Parking Deck Hot Water Natural Gas No Smoking Home

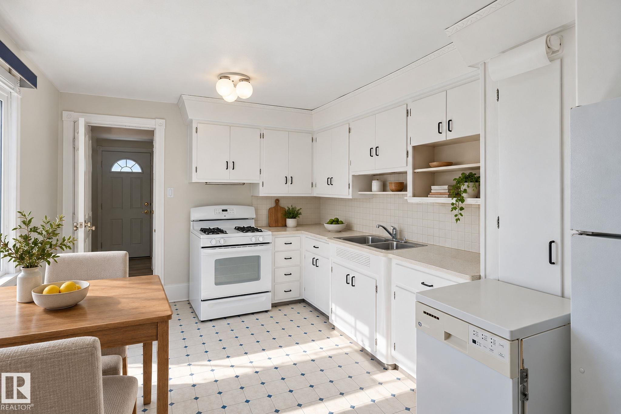
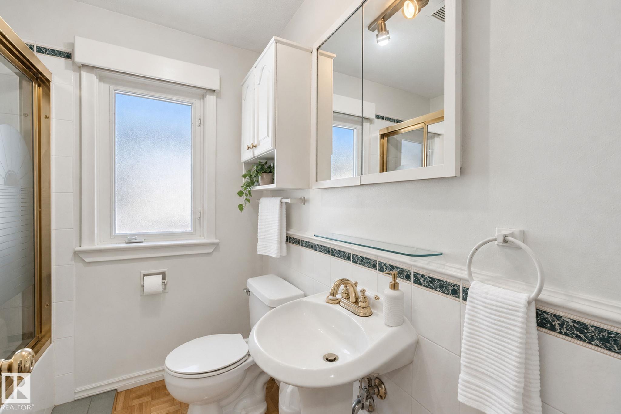
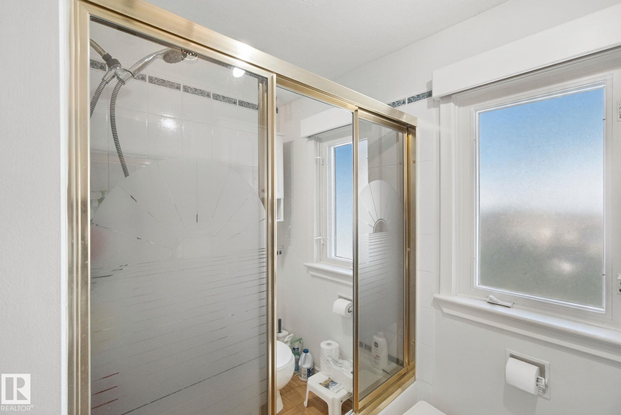
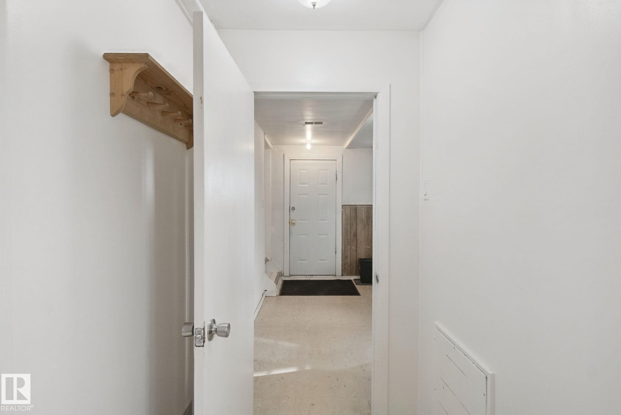
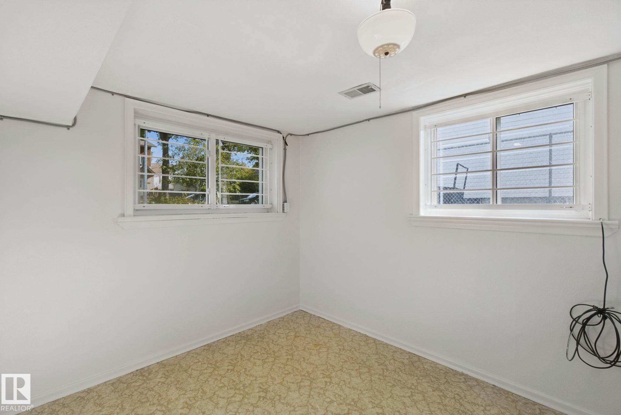
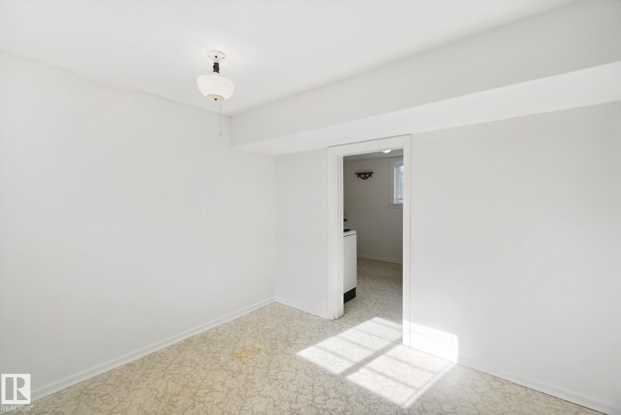
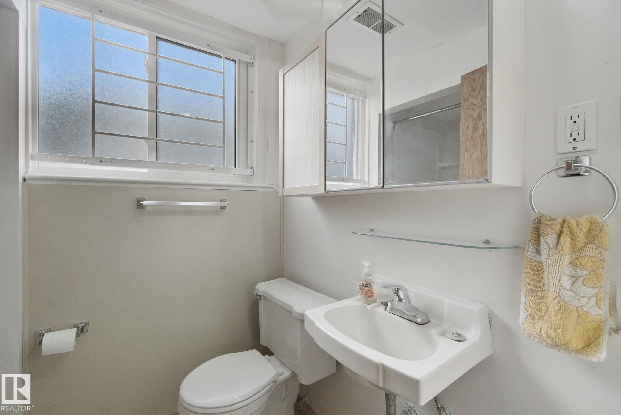
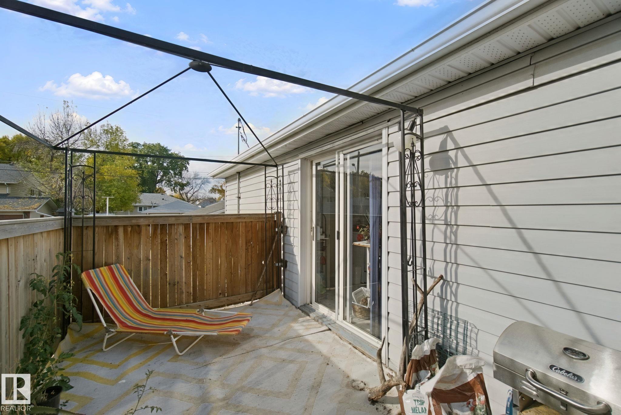
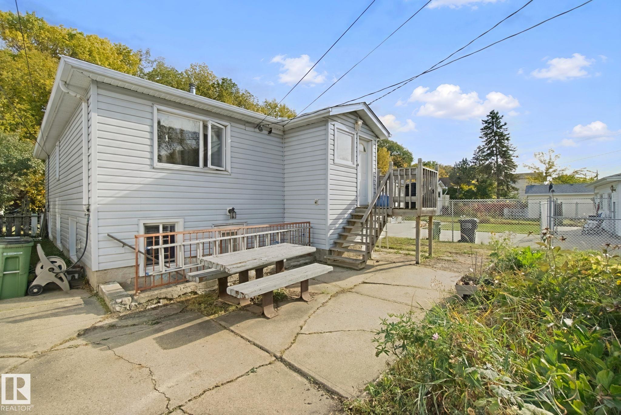
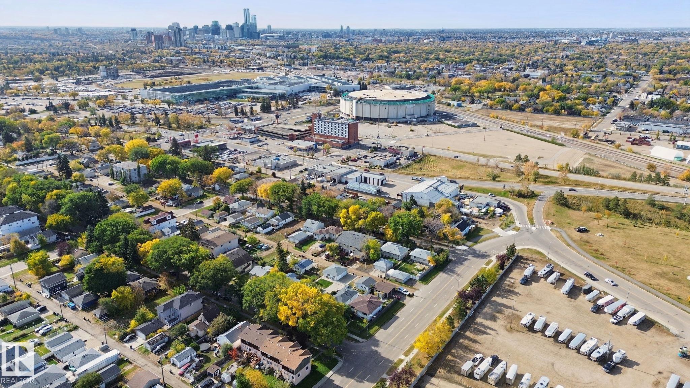
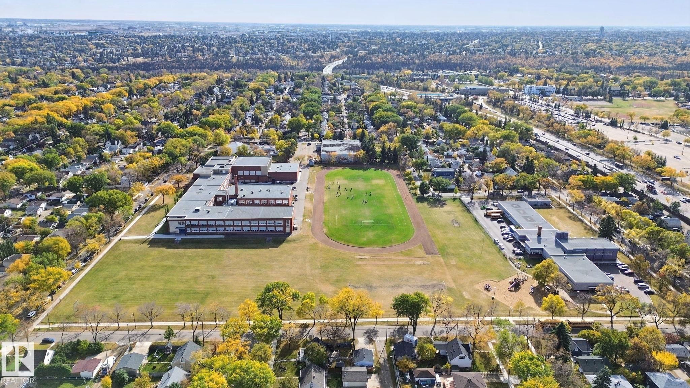
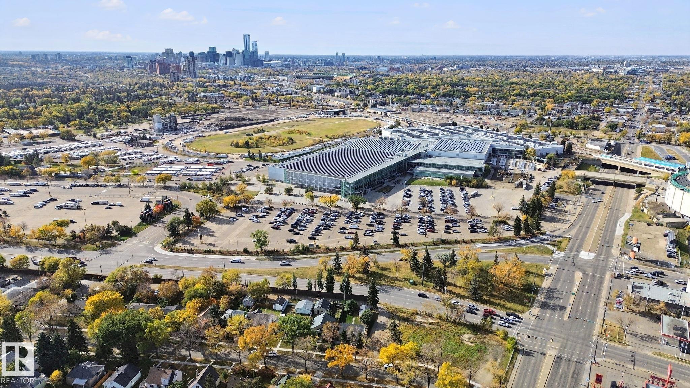
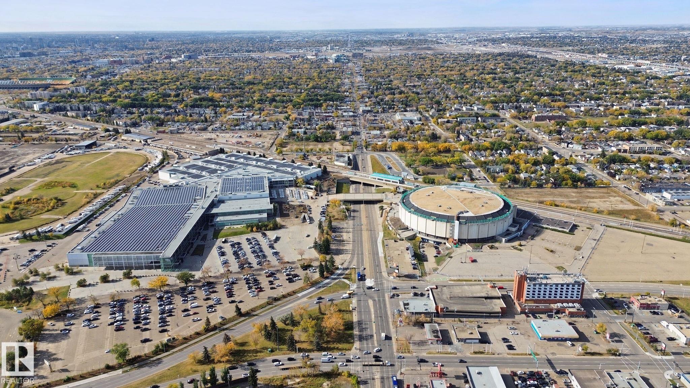
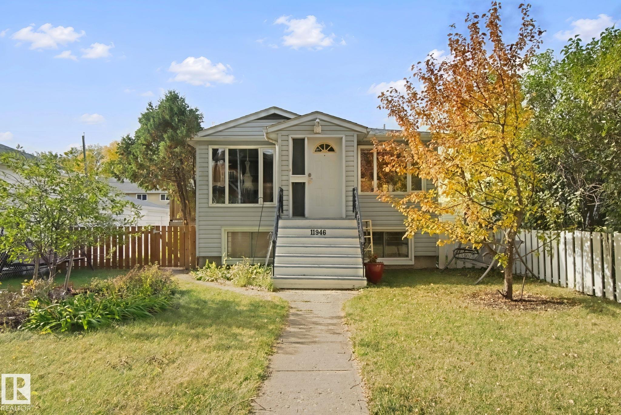
Charming raised bungalow with separate outside entrance to basement. Beautiful treed lined street close to the river valley and downtown. 2 bedrooms upstairs and a 1 bedroom illegal [no permit] suite down. Comfortable living room; great kitchen with patio doors to a private deck; and a 4 piece bath upstairs [pictures have been virtually staged]. Downstairs has big, bright windows and a common laundry area. The basement features a kitchen with gas stove, a cozy bedroom, a sitting room and a full bathroom. Al...

Read More

Essential Information

  • MLS® #
    E4512719
  • Year Built
    1957
  • Property Type
    Residential
  • Property Style
    Bungalow
  • MLS® #
    E4512719
  • Year Built
    1957
  • Property Type
    Residential
  • Property Style
    Bungalow
  • MLS® #
    E4512719
  • Year Built
    1957
  • Property Type
    Residential
  • Property Style
    Bungalow

Community Information

  • Area
    Edmonton
  • Neighbourhood/Community
    Montrose (Edmonton)
  • Postal Code
    T5B 1T9
  • Area
    Edmonton
  • Neighbourhood/Community
    Montrose (Edmonton)
  • Postal Code
    T5B 1T9
  • Area
    Edmonton
  • Neighbourhood/Community
    Montrose (Edmonton)
  • Postal Code
    T5B 1T9

Services & Amenities

  • Amenities
    Off Street Parking
    Deck
    Hot Water Natural Gas
    No Smoking Home
  • Amenities
    Off Street Parking, Deck, Hot Water Natural Gas, No Smoking Home
  • Amenities
    Off Street Parking
    Deck
    Hot Water Natural Gas
    No Smoking Home

Interior

  • Floor Finish
    Carpet
    Linoleum
  • Goods Included
    Dryer
    Fan-Ceiling
    Garage Control
    Garage Opener
    Washer
    Refrigerators-Two
    Stoves-Two
  • Heating Type
    Forced Air-1
    Natural Gas
  • Basement
    Full
  • Basement Development
    Fully Finished
  • Floor Finish
    Carpet, Linoleum
  • Goods Included
    Dryer, Fan-Ceiling, Garage Control, Garage Opener, Washer, Refrigerators-Two, Stoves-Two
  • Heating Type
    Forced Air-1, Natural Gas
  • Basement
    Full
  • Basement Development
    Fully Finished
  • Floor Finish
    Carpet
    Linoleum
  • Goods Included
    Dryer
    Fan-Ceiling
    Garage Control
    Garage Opener
    Washer
    Refrigerators-Two
    Stoves-Two
  • Heating Type
    Forced Air-1
    Natural Gas
  • Basement
    Full
  • Basement Development
    Fully Finished

Exterior

  • Lot/Exterior Features
    Fenced
    Flat Site
    Golf Nearby
    Landscaped
    Paved Lane
    Playground Nearby
    Public Transportation
    Schools
  • Roof
    Asphalt Shingles
  • Foundation
    Concrete Perimeter
  • Lot/Exterior Features
    Fenced, Flat Site, Golf Nearby, Landscaped, Paved Lane, Playground Nearby, Public Transportation, Schools
  • Roof
    Asphalt Shingles
  • Foundation
    Concrete Perimeter
  • Lot/Exterior Features
    Fenced
    Flat Site
    Golf Nearby
    Landscaped
    Paved Lane
    Playground Nearby
    Public Transportation
    Schools
  • Roof
    Asphalt Shingles
  • Foundation
    Concrete Perimeter

Additional Details

  • Property Class
    Single Family
  • Site Influences
    Fenced
    Flat Site
    Golf Nearby
    Landscaped
    Paved Lane
    Playground Nearby
    Public Transportation
    Schools
  • Road Access
    Paved
  • Last Updated
    9/3/2026 21:33
  • Property Class
    Single Family
  • Site Influences
    Fenced, Flat Site, Golf Nearby, Landscaped, Paved Lane, Playground Nearby, Public Transportation, Schools
  • Road Access
    Paved
  • Last Updated
    9/3/2026 21:33
  • Property Class
    Single Family
  • Site Influences
    Fenced
    Flat Site
    Golf Nearby
    Landscaped
    Paved Lane
    Playground Nearby
    Public Transportation
    Schools
  • Road Access
    Paved
  • Last Updated
    9/3/2026 21:33

$289,900

11946 70 Street

Schedule Tour
Contact Agent

$1321/month
Est. Monthly Payment
$
$
%
Learn More

Mortgage values are calculated by Redman Technologies Inc based on values provided in the REALTOR® Association of Edmonton listing data feed.