Courtesy of Tammy Booth of 2% Realty

11336 83 Street, House for sale in Parkdale (Edmonton) Edmonton , Alberta , T5B 2Y1

 MLS® # E4502702

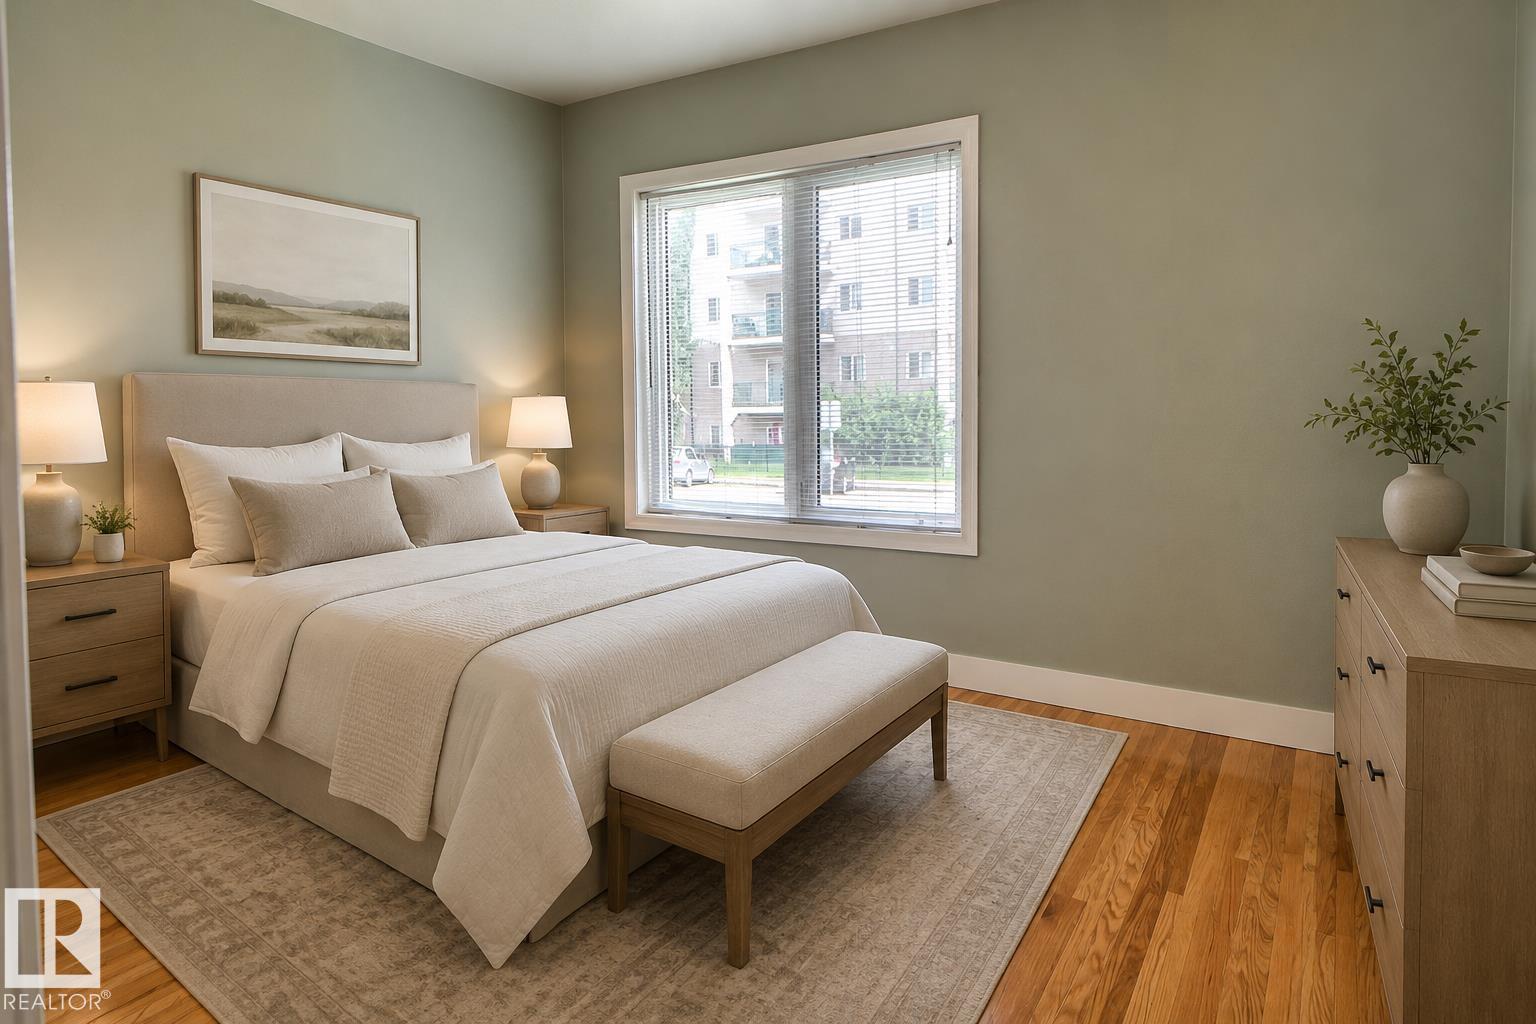
2 bedrooms

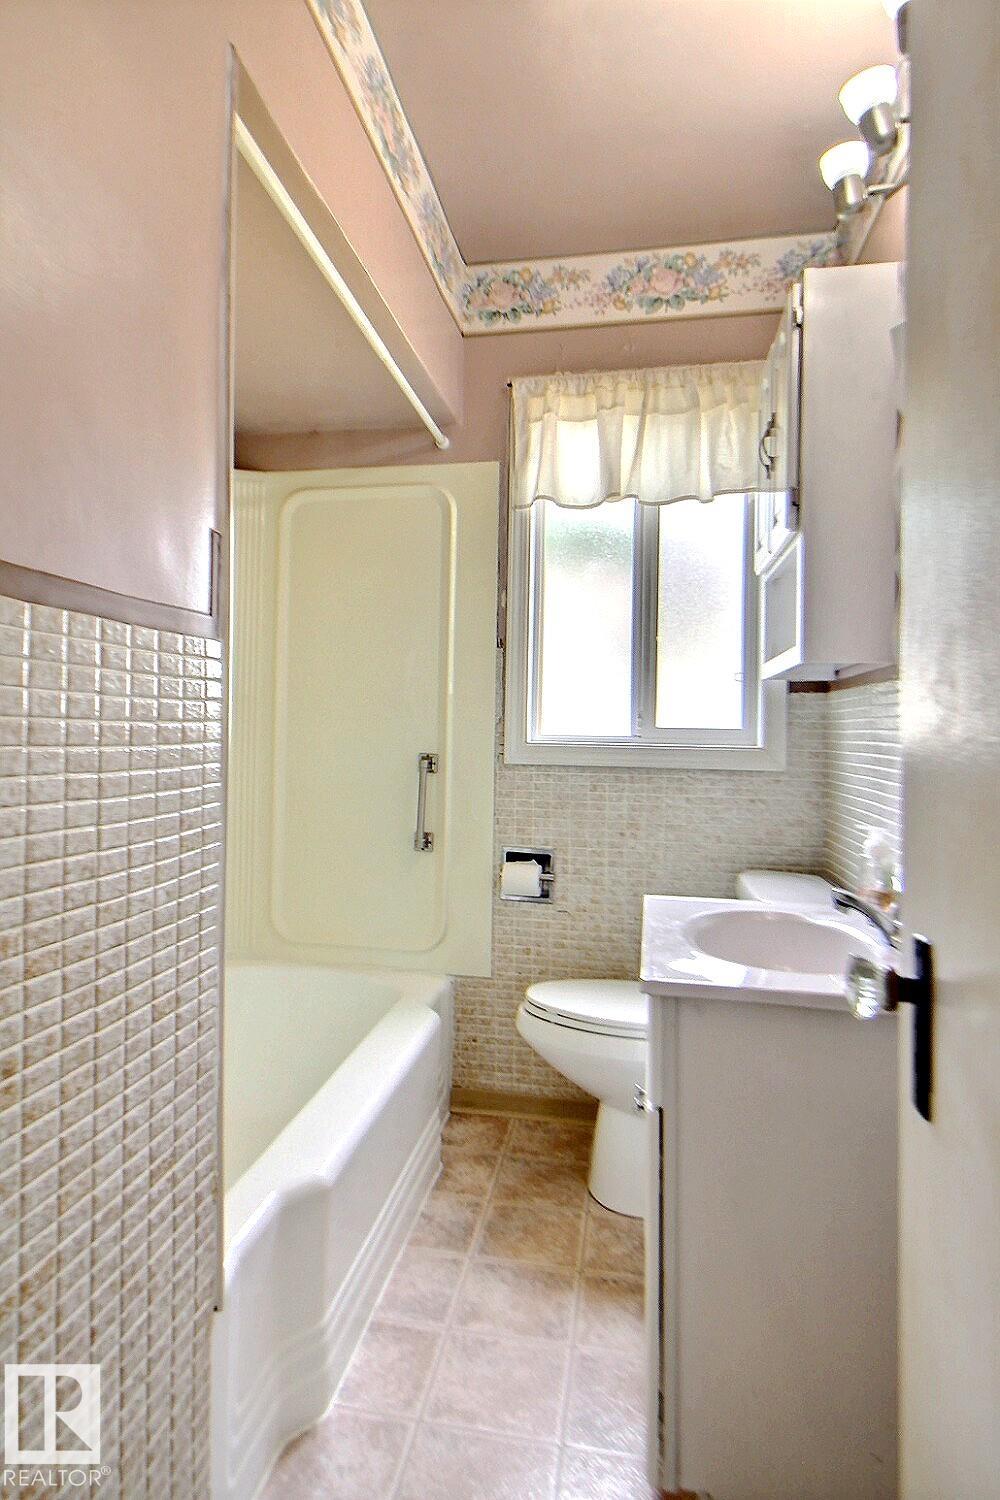
2 bathrooms

774 sqft

Sign up to View

Days on Market

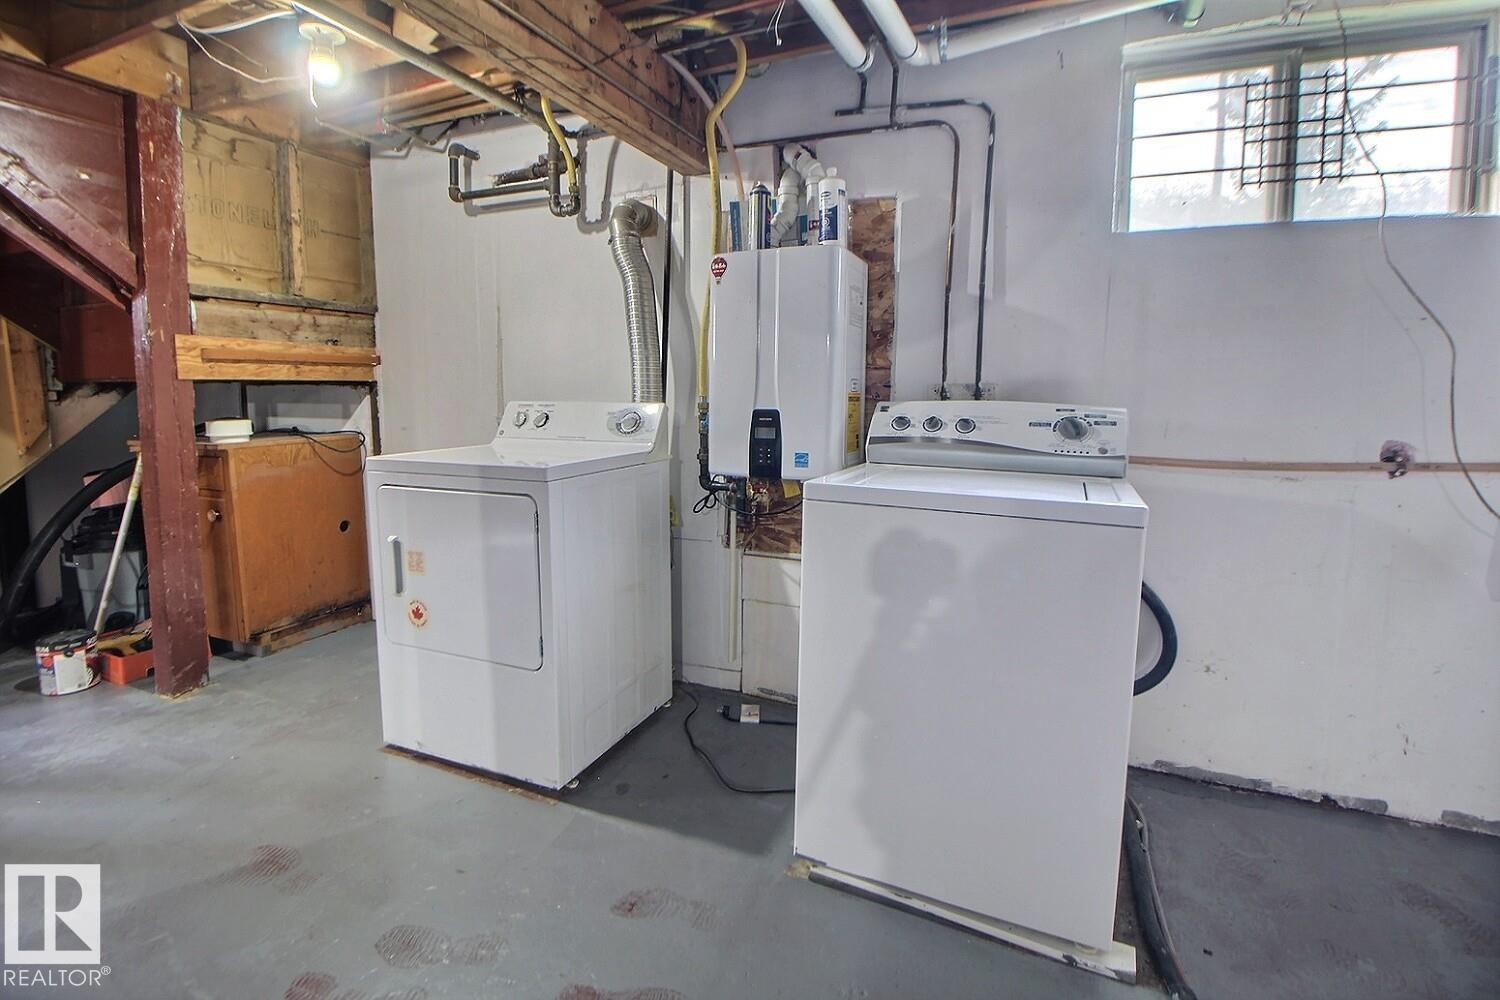
Air Conditioner Hot Water Tankless No Animal Home No Smoking Home R.V. Storage Vinyl Windows

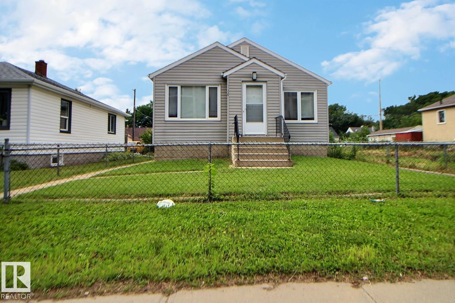
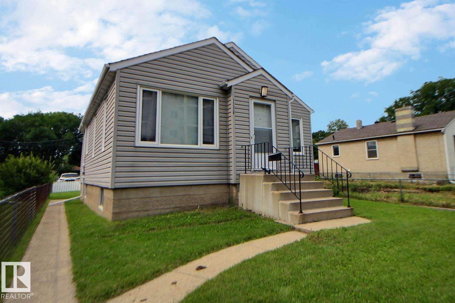
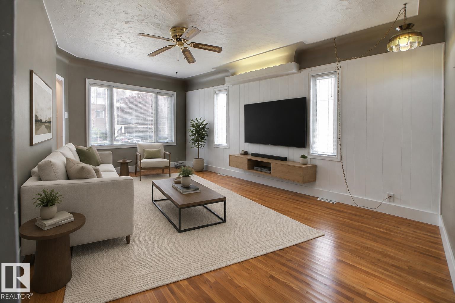
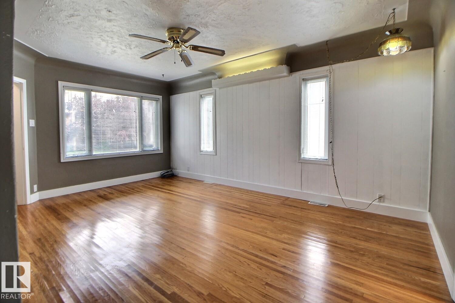
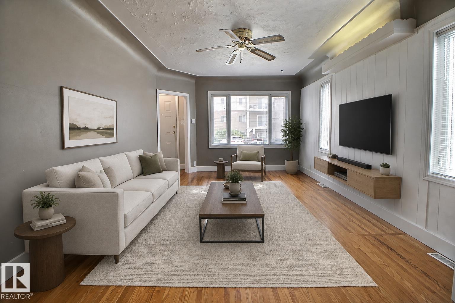
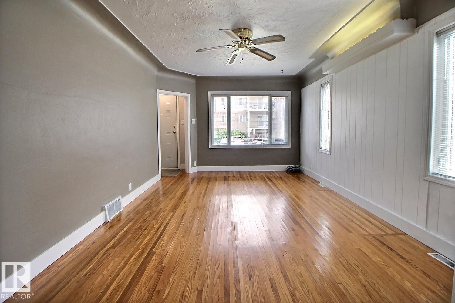
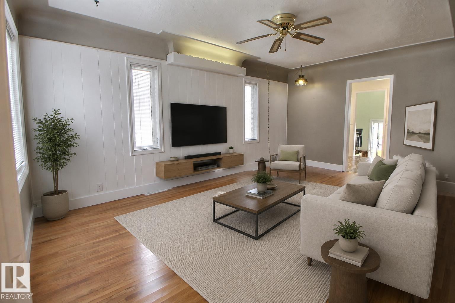
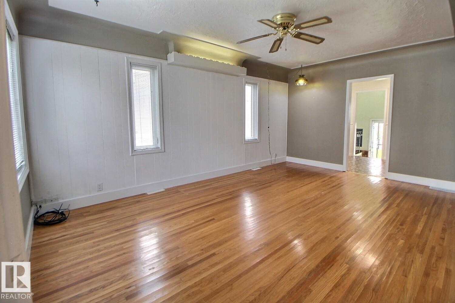
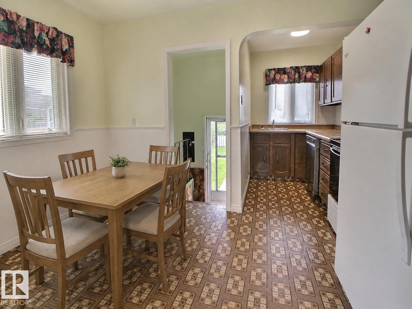
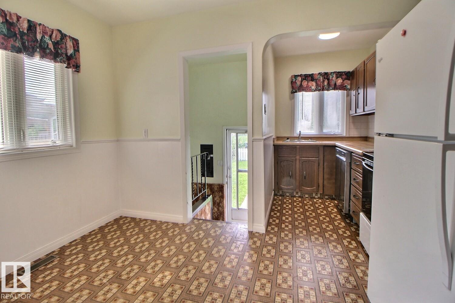
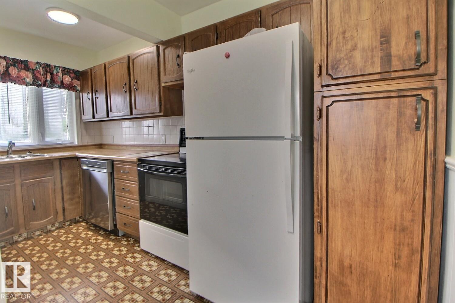
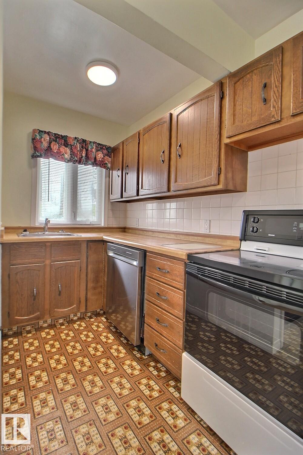
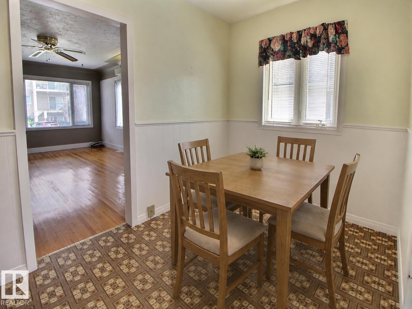
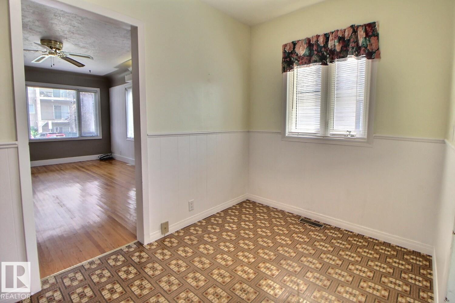
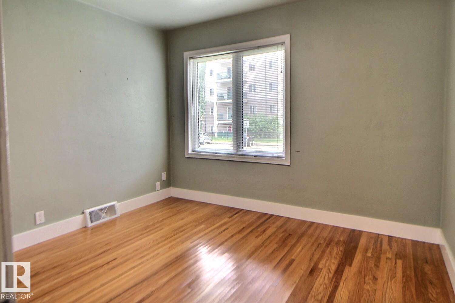
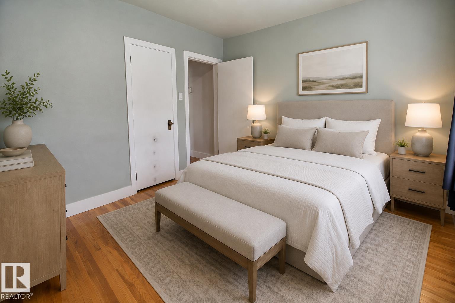
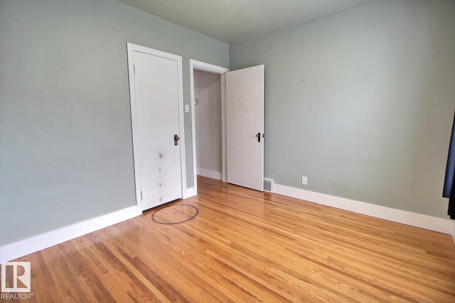
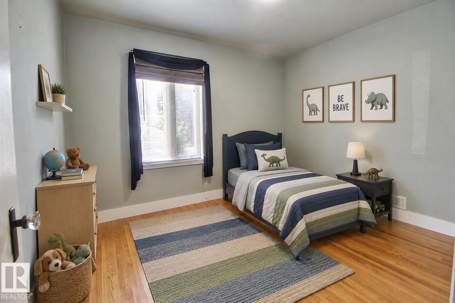
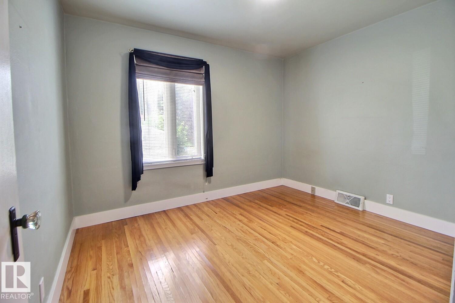
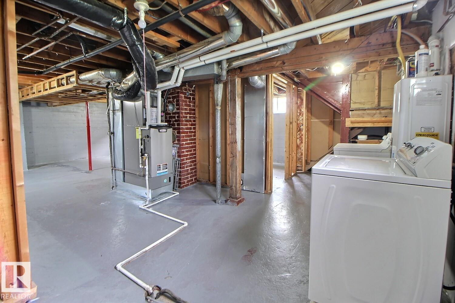
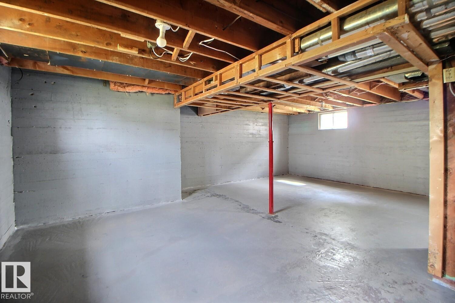
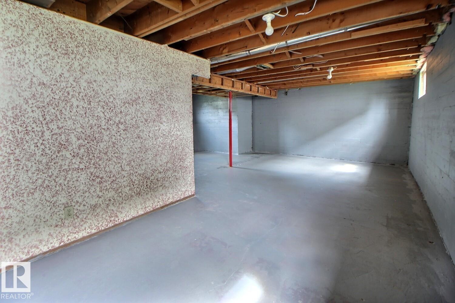
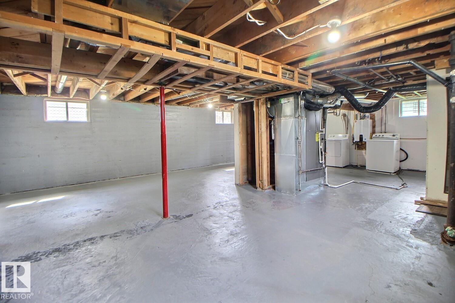
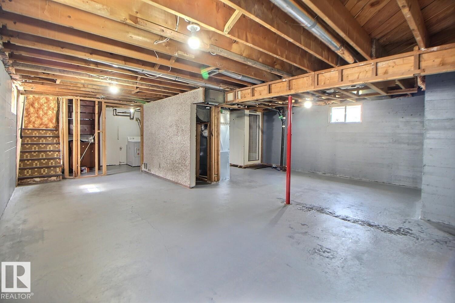
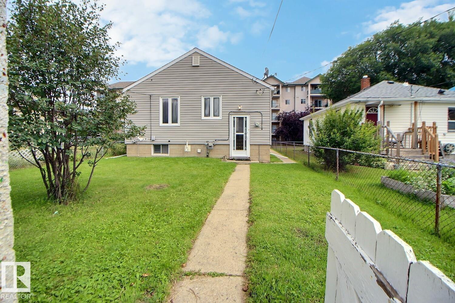

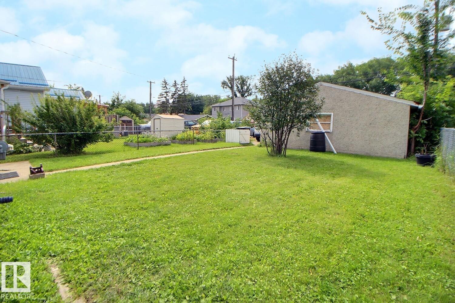
SPACIOUS RAISED BUNGALOW! Well maintained with a home with a story all its own. Offered for sale by its original family owners for the very first time, this lovingly cared-for 774 sq. ft. gem is filled with warmth & charm. Inside, graceful coved ceilings and original glass doorknobs offer a glimpse of its timeless character, while thoughtful updates bring modern comfort. Enjoy 2 bedrooms above grade, newer lighting, an updated bathroom vanity and mirror, newer fridge and dishwasher, plus updated basement w...

Read More

Essential Information

  • MLS® #
    E4502702
  • Year Built
    1948
  • Property Type
    Residential
  • Property Style
    Raised Bungalow
  • MLS® #
    E4502702
  • Year Built
    1948
  • Property Type
    Residential
  • Property Style
    Raised Bungalow
  • MLS® #
    E4502702
  • Year Built
    1948
  • Property Type
    Residential
  • Property Style
    Raised Bungalow

Community Information

  • Area
    Edmonton
  • Neighbourhood/Community
    Parkdale (Edmonton)
  • Postal Code
    T5B 2Y1
  • Area
    Edmonton
  • Neighbourhood/Community
    Parkdale (Edmonton)
  • Postal Code
    T5B 2Y1
  • Area
    Edmonton
  • Neighbourhood/Community
    Parkdale (Edmonton)
  • Postal Code
    T5B 2Y1

Services & Amenities

  • Amenities
    Air Conditioner
    Hot Water Tankless
    No Animal Home
    No Smoking Home
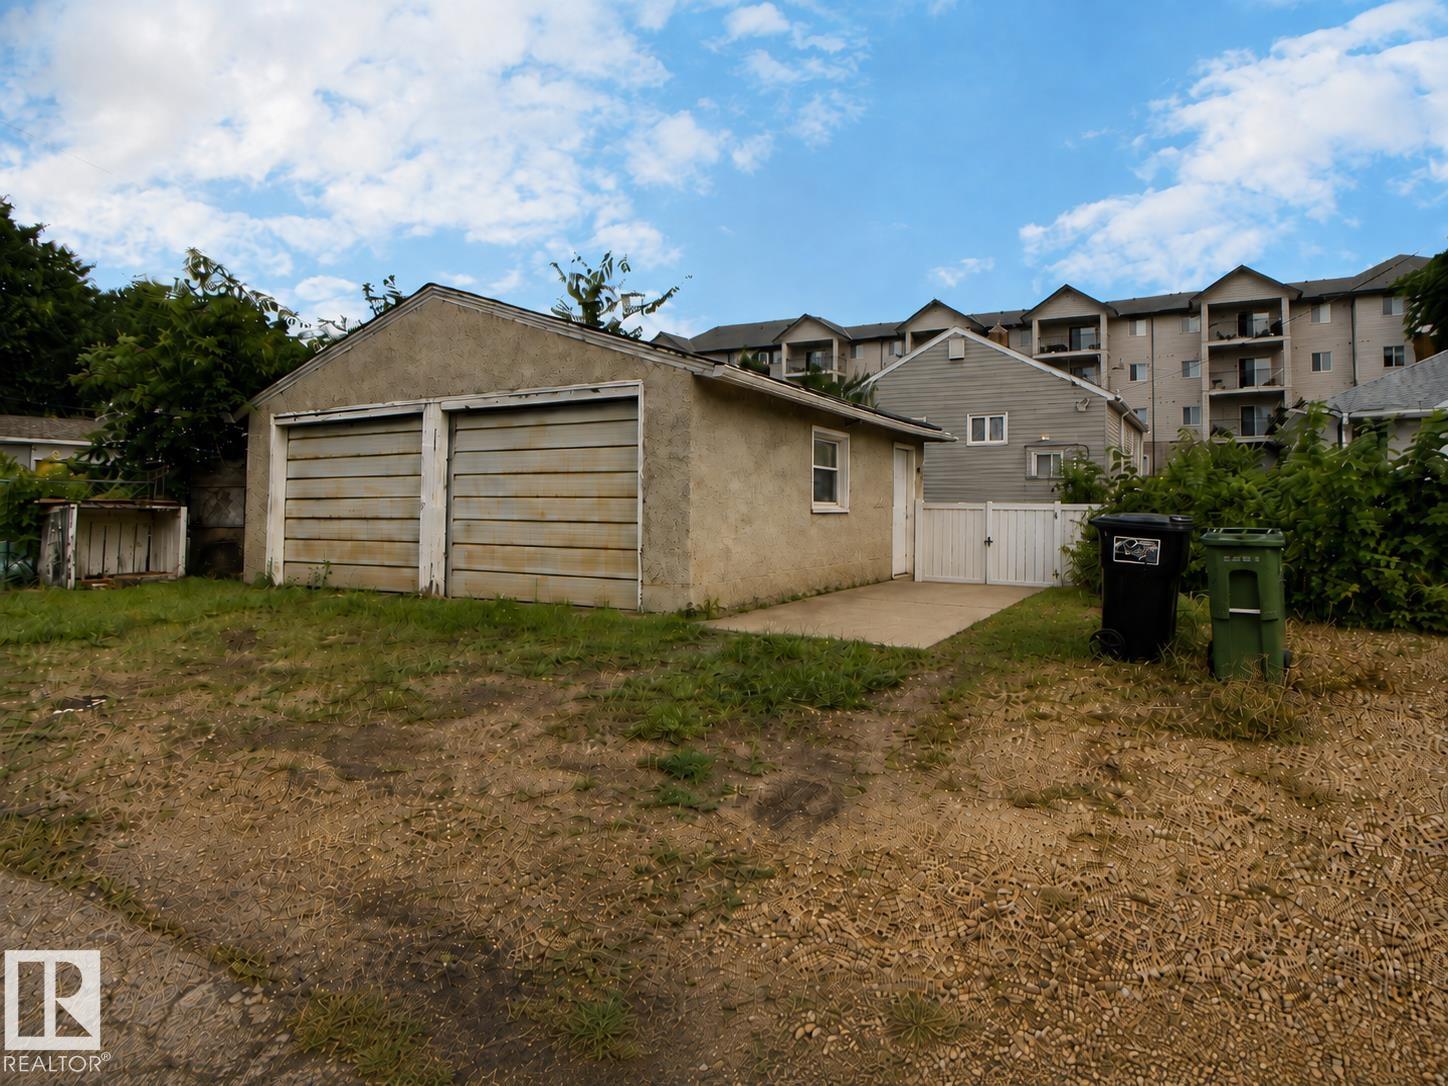
    R.V. Storage
    Vinyl Windows
  • Amenities
    Air Conditioner, Hot Water Tankless, No Animal Home, No Smoking Home, R.V. Storage, Vinyl Windows
  • Amenities
    Air Conditioner
    Hot Water Tankless
    No Animal Home
    No Smoking Home
    R.V. Storage
    Vinyl Windows

Interior

  • Floor Finish
    Hardwood
    Linoleum
  • Goods Included
    Air Conditioning-Central
    Dishwasher-Built-In
    Dryer
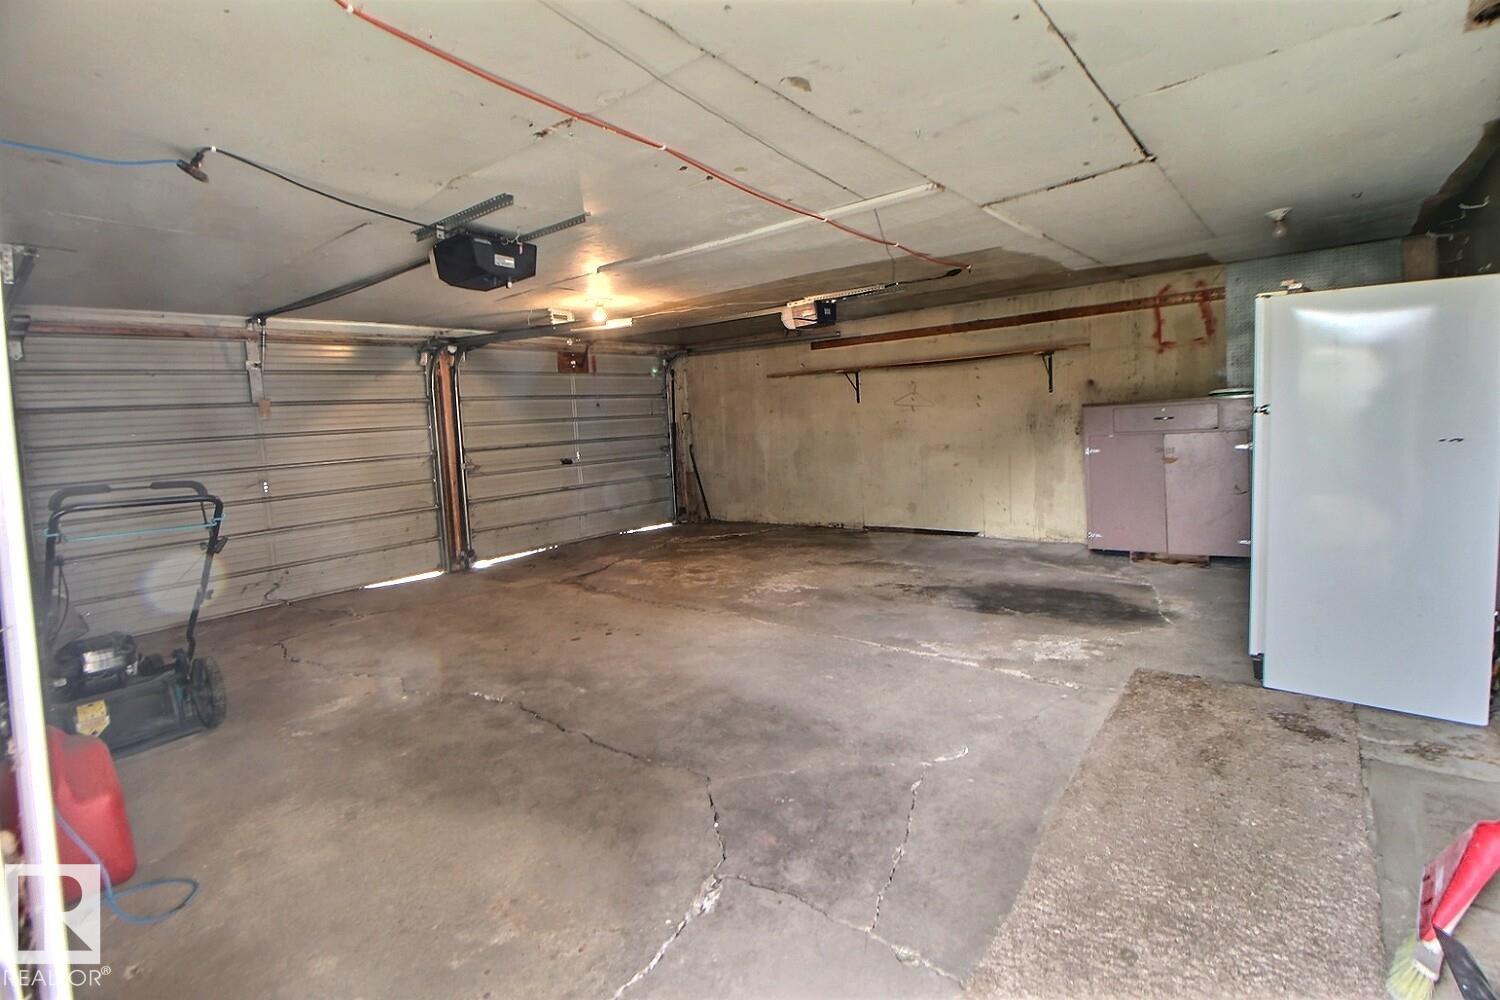
    Garage Control
    Garage Opener
    Refrigerator
    Stove-Electric
    Washer
    Window Coverings
  • Heating Type
    Forced Air-1
    Natural Gas
  • Basement
    Full
  • Basement Development
    Partly Finished
  • Floor Finish
    Hardwood, Linoleum
  • Goods Included
    Air Conditioning-Central, Dishwasher-Built-In, Dryer, Garage Control, Garage Opener, Refrigerator, Stove-Electric, Washer, Window Coverings
  • Heating Type
    Forced Air-1, Natural Gas
  • Basement
    Full
  • Basement Development
    Partly Finished
  • Floor Finish
    Hardwood
    Linoleum
  • Goods Included
    Air Conditioning-Central
    Dishwasher-Built-In
    Dryer
    Garage Control
    Garage Opener
    Refrigerator
    Stove-Electric
    Washer
    Window Coverings
  • Heating Type
    Forced Air-1
    Natural Gas
  • Basement
    Full
  • Basement Development
    Partly Finished

Exterior

  • Lot/Exterior Features
    Fenced
    Landscaped
    Playground Nearby
    Public Transportation
    Schools
    Shopping Nearby
  • Roof
    Asphalt Shingles
  • Foundation
    Concrete Perimeter
  • Lot/Exterior Features
    Fenced, Landscaped, Playground Nearby, Public Transportation, Schools, Shopping Nearby
  • Roof
    Asphalt Shingles
  • Foundation
    Concrete Perimeter
  • Lot/Exterior Features
    Fenced
    Landscaped
    Playground Nearby
    Public Transportation
    Schools
    Shopping Nearby
  • Roof
    Asphalt Shingles
  • Foundation
    Concrete Perimeter

Additional Details

  • Property Class
    Single Family
  • Site Influences
    Fenced
    Landscaped
    Playground Nearby
    Public Transportation
    Schools
    Shopping Nearby
  • Road Access
    Paved
  • Last Updated
    7/5/2026 19:51
  • Property Class
    Single Family
  • Site Influences
    Fenced, Landscaped, Playground Nearby, Public Transportation, Schools, Shopping Nearby
  • Road Access
    Paved
  • Last Updated
    7/5/2026 19:51
  • Property Class
    Single Family
  • Site Influences
    Fenced
    Landscaped
    Playground Nearby
    Public Transportation
    Schools
    Shopping Nearby
  • Road Access
    Paved
  • Last Updated
    7/5/2026 19:51

$249,900

11336 83 Street

Schedule Tour
Contact Agent

$1138/month
Est. Monthly Payment
$
$
%
Learn More

Mortgage values are calculated by Redman Technologies Inc based on values provided in the REALTOR® Association of Edmonton listing data feed.