Courtesy of Sherri Herman of NOW Real Estate Group

11231 126 Street, House for sale in Inglewood (Edmonton) Edmonton , Alberta , T5M 0R3

 MLS® # E4506589

3 bedrooms

1 bathrooms

1,107 sqft

Sign up to View

Days on Market

On Street Parking Deck No Smoking Home Vinyl Windows

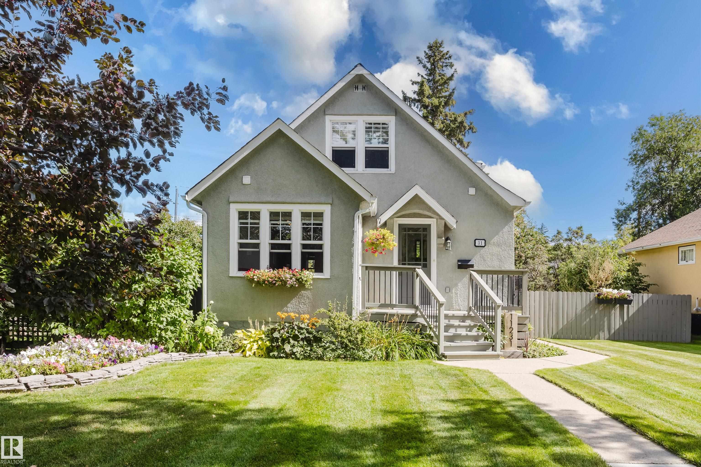
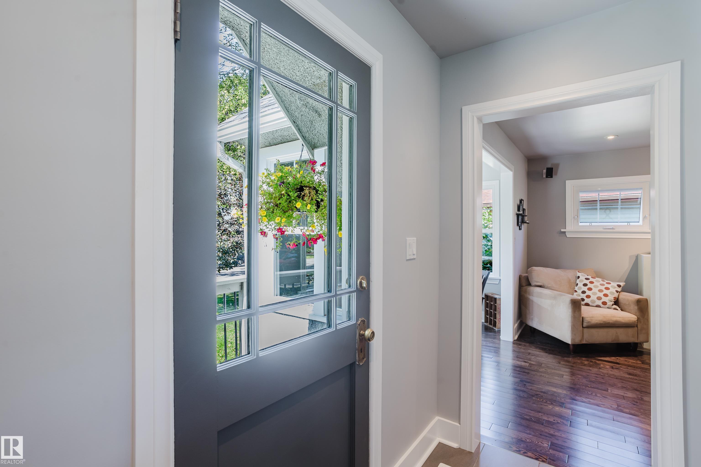
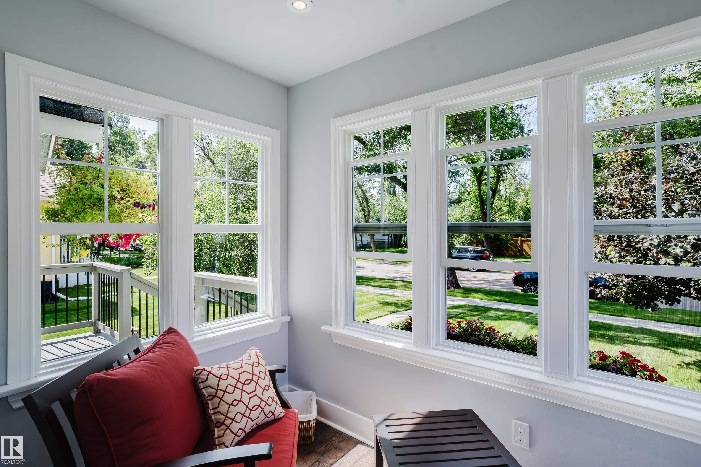
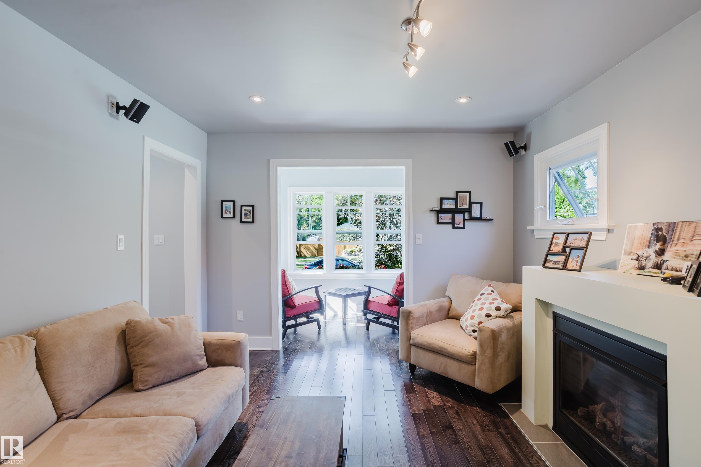
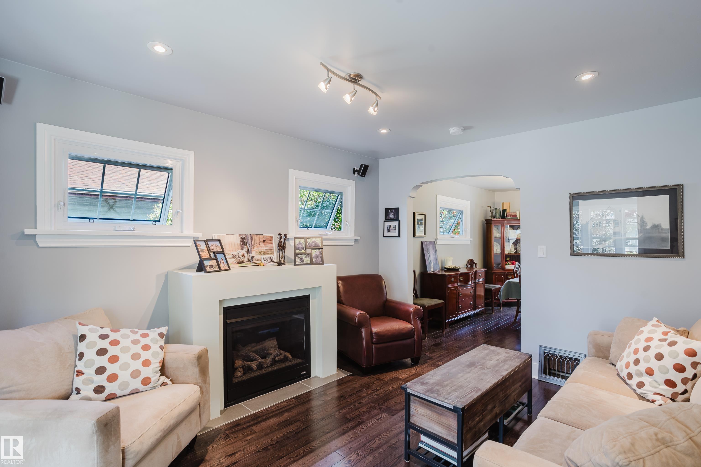
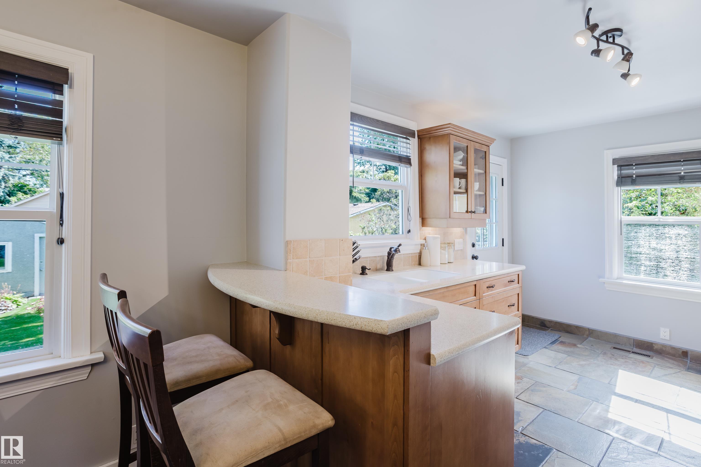
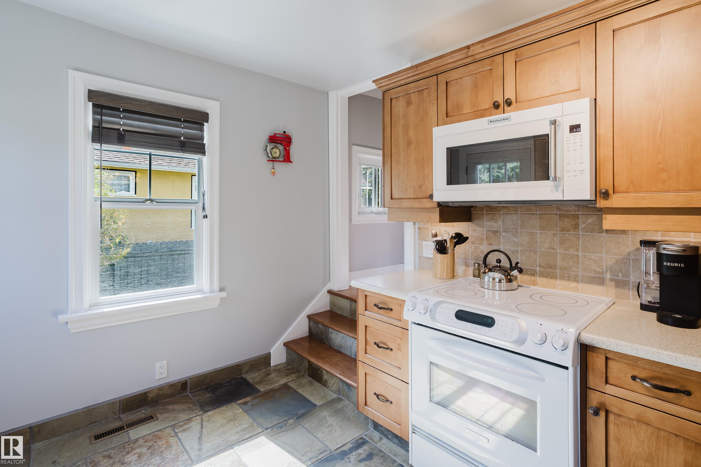
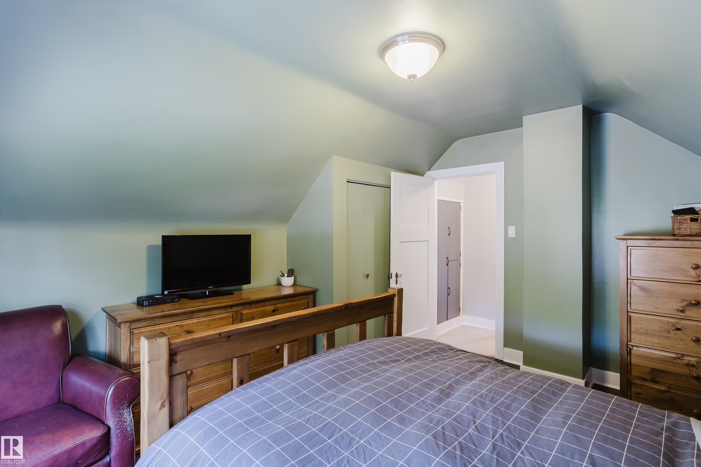
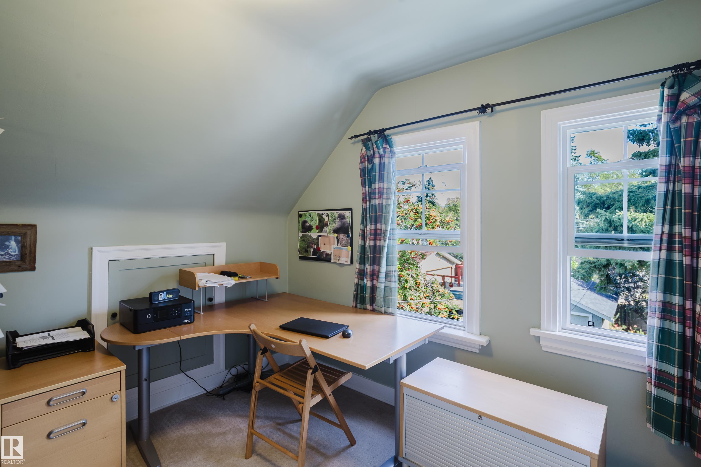
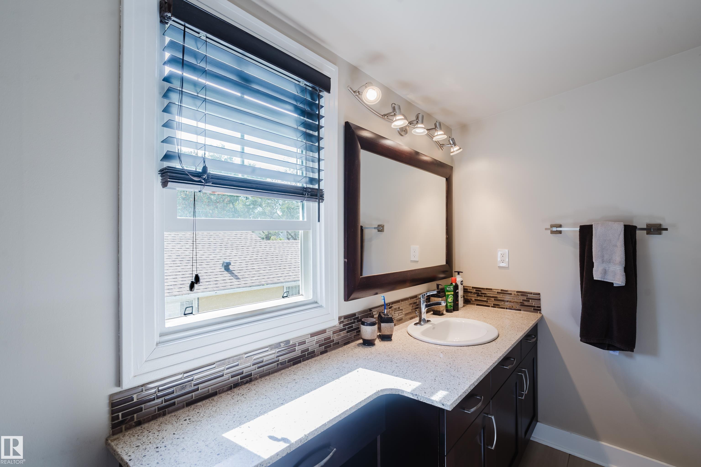
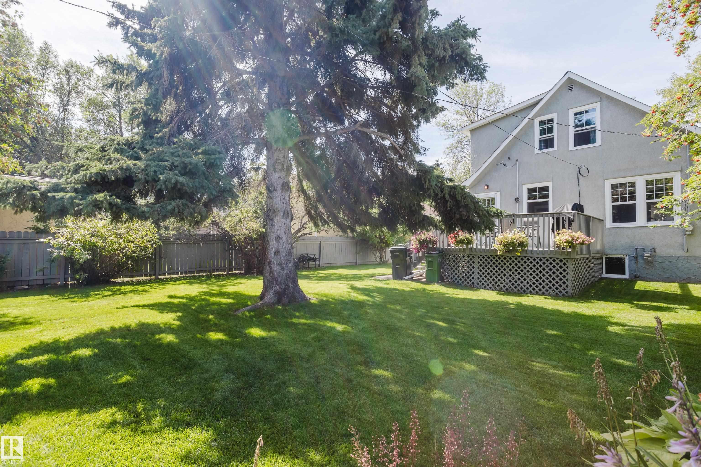
There is something truly special about this beautiful tree-lined street in Inglewood, you simply need to experience it for yourself. Character homes, meticulous yards, mature trees and no multi-family properties create a peaceful setting that is increasingly hard to find. Built in 1920, this home is anything but original. The walls were stripped to the framing, insulated and rebuilt with drywall. Updated hardwood flows throughout the main level, complemented by a newer kitchen, spacious renovated bathroom a...

Read More

Essential Information

  • MLS® #
    E4506589
  • Year Built
    1920
  • Property Type
    Residential
  • Property Style
    1 and Half Storey
  • MLS® #
    E4506589
  • Year Built
    1920
  • Property Type
    Residential
  • Property Style
    1 and Half Storey
  • MLS® #
    E4506589
  • Year Built
    1920
  • Property Type
    Residential
  • Property Style
    1 and Half Storey

Community Information

  • Area
    Edmonton
  • Neighbourhood/Community
    Inglewood (Edmonton)
  • Postal Code
    T5M 0R3
  • Area
    Edmonton
  • Neighbourhood/Community
    Inglewood (Edmonton)
  • Postal Code
    T5M 0R3
  • Area
    Edmonton
  • Neighbourhood/Community
    Inglewood (Edmonton)
  • Postal Code
    T5M 0R3

Services & Amenities

  • Amenities
    On Street Parking
    Deck
    No Smoking Home
    Vinyl Windows
  • Amenities
    On Street Parking, Deck, No Smoking Home, Vinyl Windows
  • Amenities
    On Street Parking
    Deck
    No Smoking Home
    Vinyl Windows

Interior

  • Floor Finish
    Ceramic Tile
    Hardwood
  • Goods Included
    Dryer
    Microwave Hood Fan
    Refrigerator
    Stove-Electric
    Washer
    Window Coverings
  • Heating Type
    Forced Air-1
    Natural Gas
  • Fireplace Fuel
    Gas
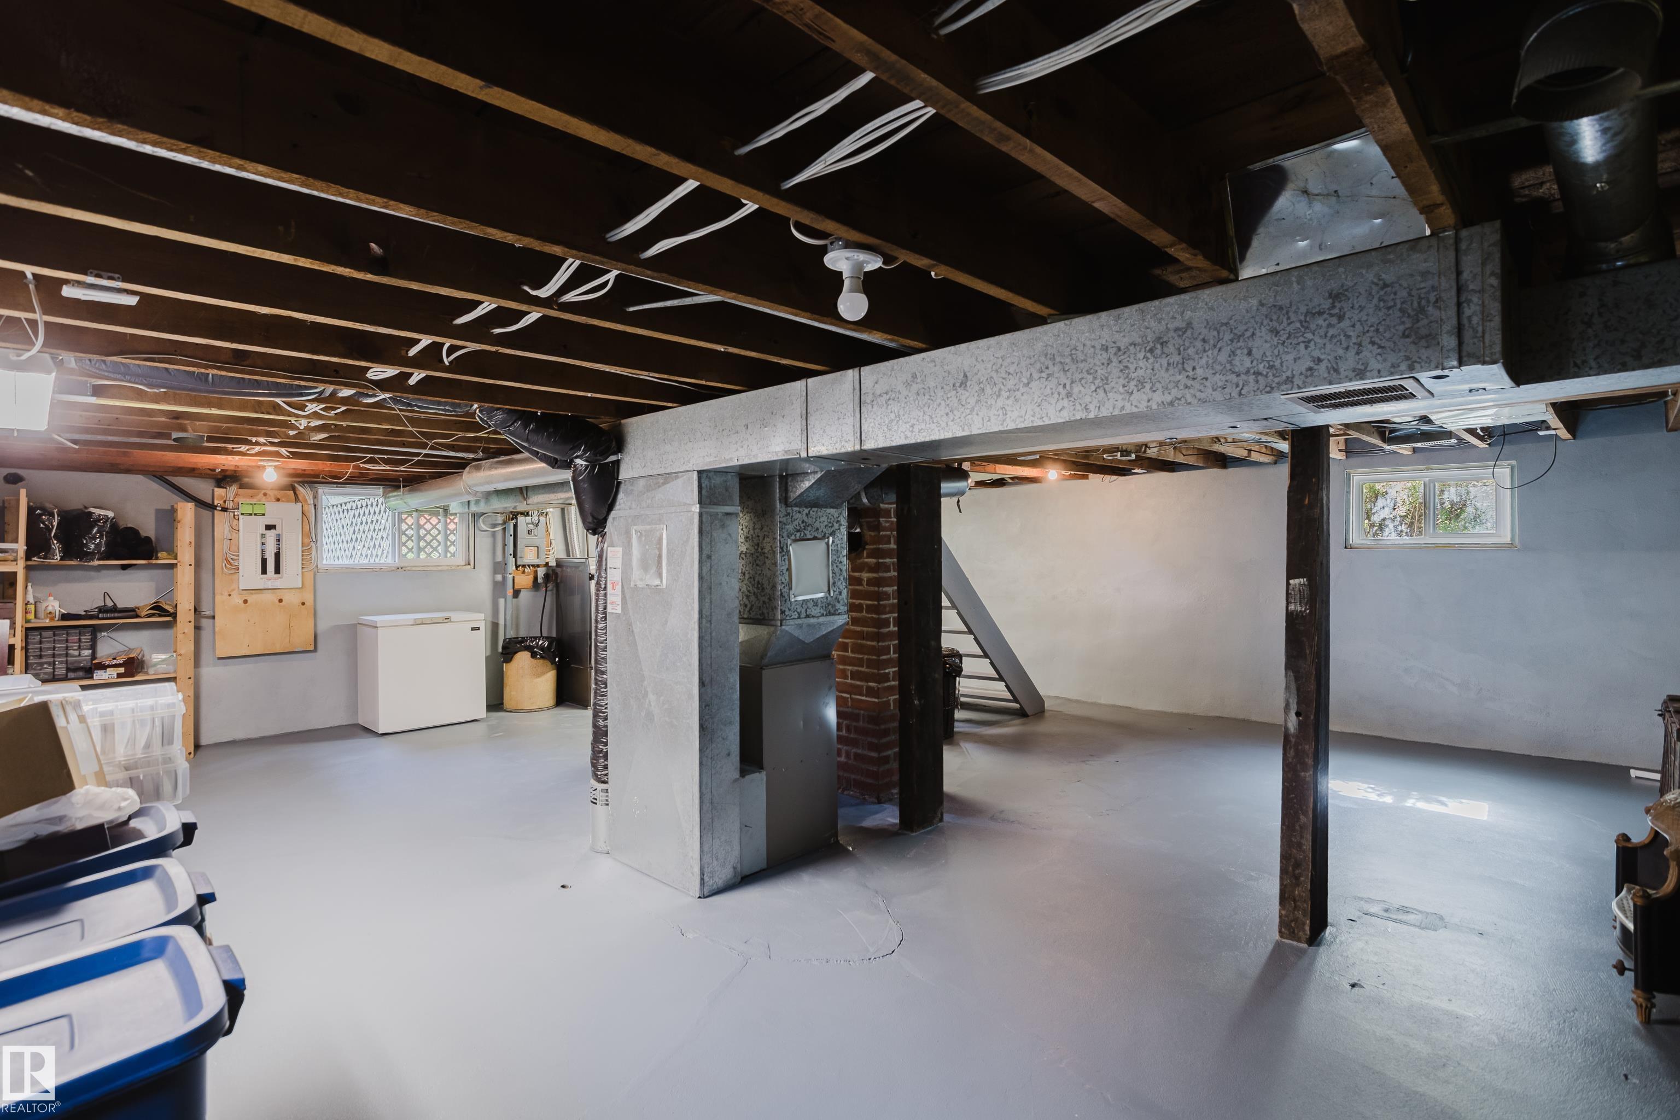
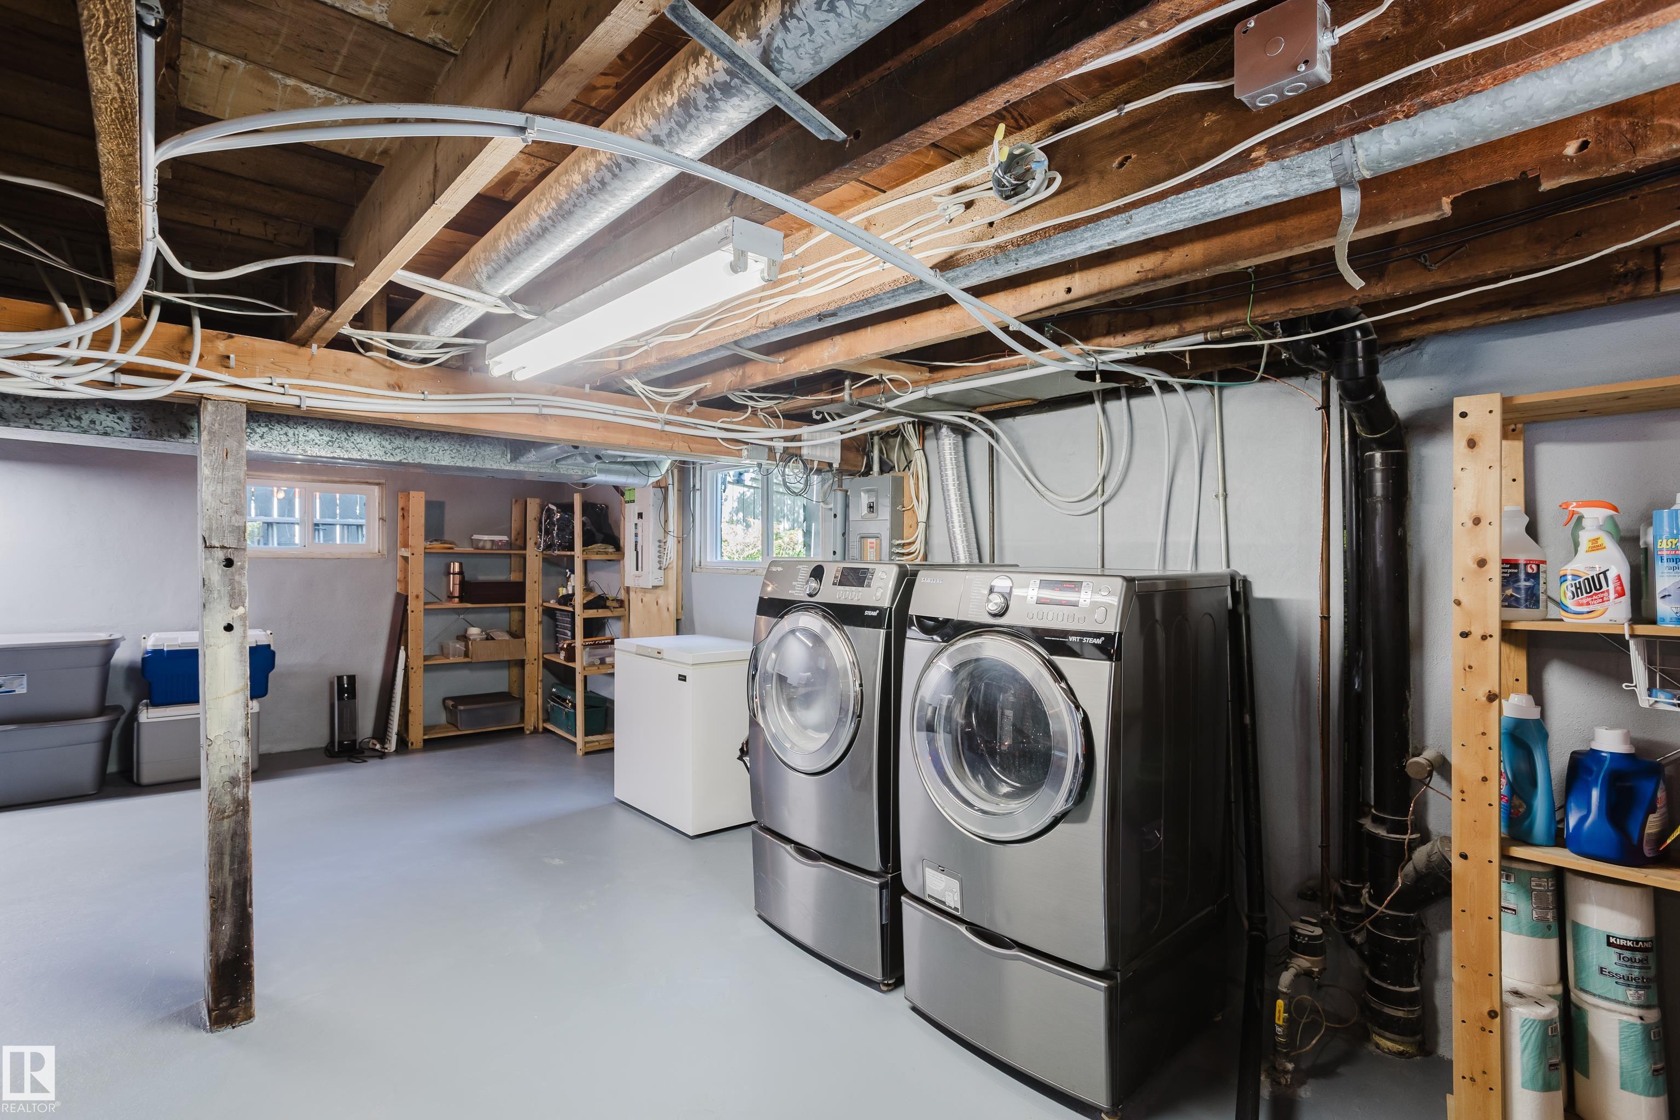
  • Basement
    Full
  • Basement Development
    Unfinished
  • Floor Finish
    Ceramic Tile, Hardwood
  • Goods Included
    Dryer, Microwave Hood Fan, Refrigerator, Stove-Electric, Washer, Window Coverings
  • Heating Type
    Forced Air-1, Natural Gas
  • Fireplace Fuel
    Gas
  • Basement
    Full
  • Basement Development
    Unfinished
  • Floor Finish
    Ceramic Tile
    Hardwood
  • Goods Included
    Dryer
    Microwave Hood Fan
    Refrigerator
    Stove-Electric
    Washer
    Window Coverings
  • Heating Type
    Forced Air-1
    Natural Gas
  • Fireplace Fuel
    Gas
  • Basement
    Full
  • Basement Development
    Unfinished

Exterior

  • Lot/Exterior Features
    Back Lane
    Fenced
    Public Transportation
    Schools
    Shopping Nearby
  • Roof
    Asphalt Shingles
  • Foundation
    Concrete Perimeter
  • Lot/Exterior Features
    Back Lane, Fenced, Public Transportation, Schools, Shopping Nearby
  • Roof
    Asphalt Shingles
  • Foundation
    Concrete Perimeter
  • Lot/Exterior Features
    Back Lane
    Fenced
    Public Transportation
    Schools
    Shopping Nearby
  • Roof
    Asphalt Shingles
  • Foundation
    Concrete Perimeter

Additional Details

  • Property Class
    Single Family
  • Site Influences
    Back Lane
    Fenced
    Public Transportation
    Schools
    Shopping Nearby
  • Road Access
    Paved Driveway to House
  • Last Updated
    8/3/2026 15:10
  • Property Class
    Single Family
  • Site Influences
    Back Lane, Fenced, Public Transportation, Schools, Shopping Nearby
  • Road Access
    Paved Driveway to House
  • Last Updated
    8/3/2026 15:10
  • Property Class
    Single Family
  • Site Influences
    Back Lane
    Fenced
    Public Transportation
    Schools
    Shopping Nearby
  • Road Access
    Paved Driveway to House
  • Last Updated
    8/3/2026 15:10

$479,900

11231 126 Street

Schedule Tour
Contact Agent

$2186/month
Est. Monthly Payment
$
$
%
Learn More

Mortgage values are calculated by Redman Technologies Inc based on values provided in the REALTOR® Association of Edmonton listing data feed.