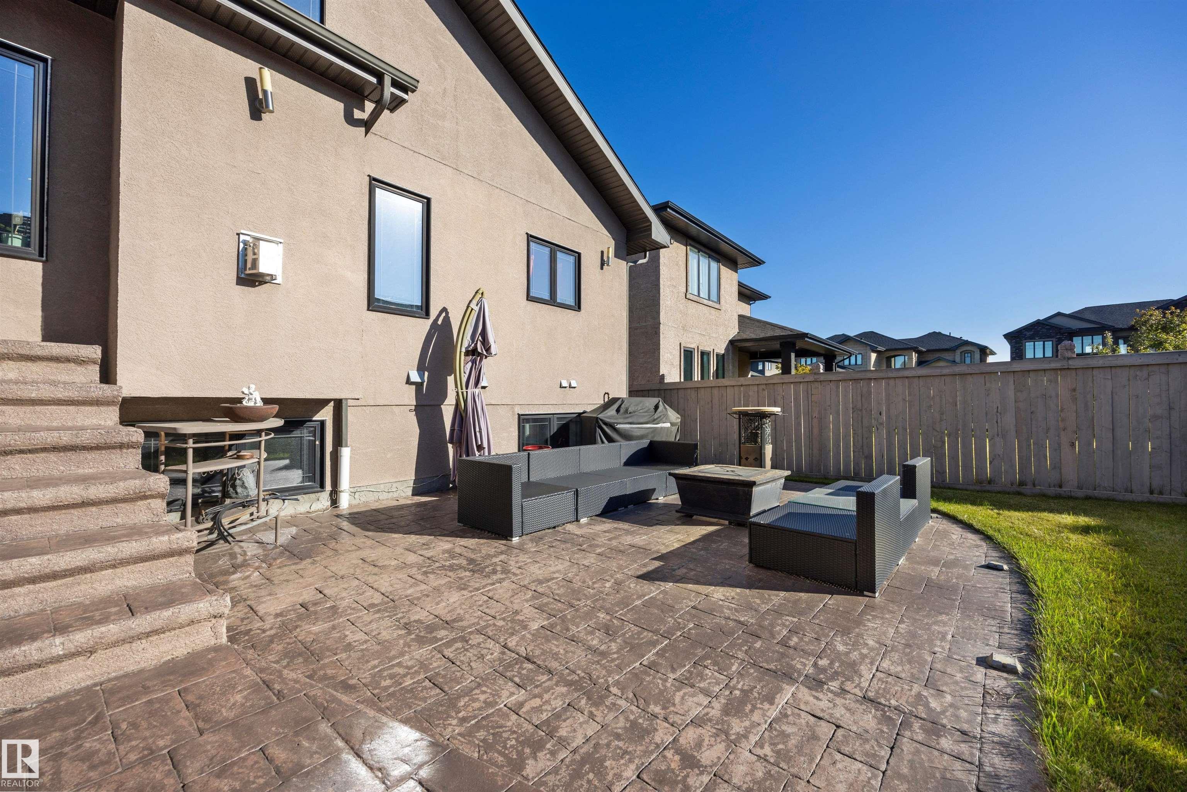
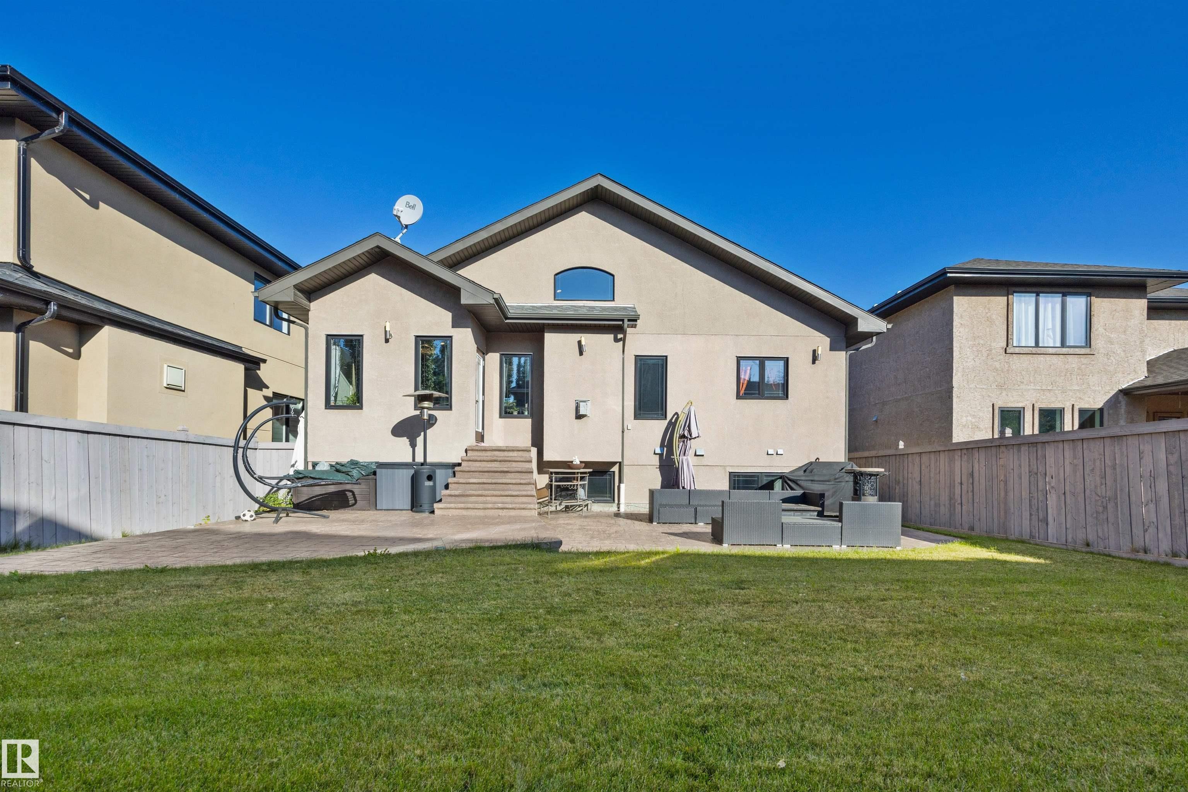
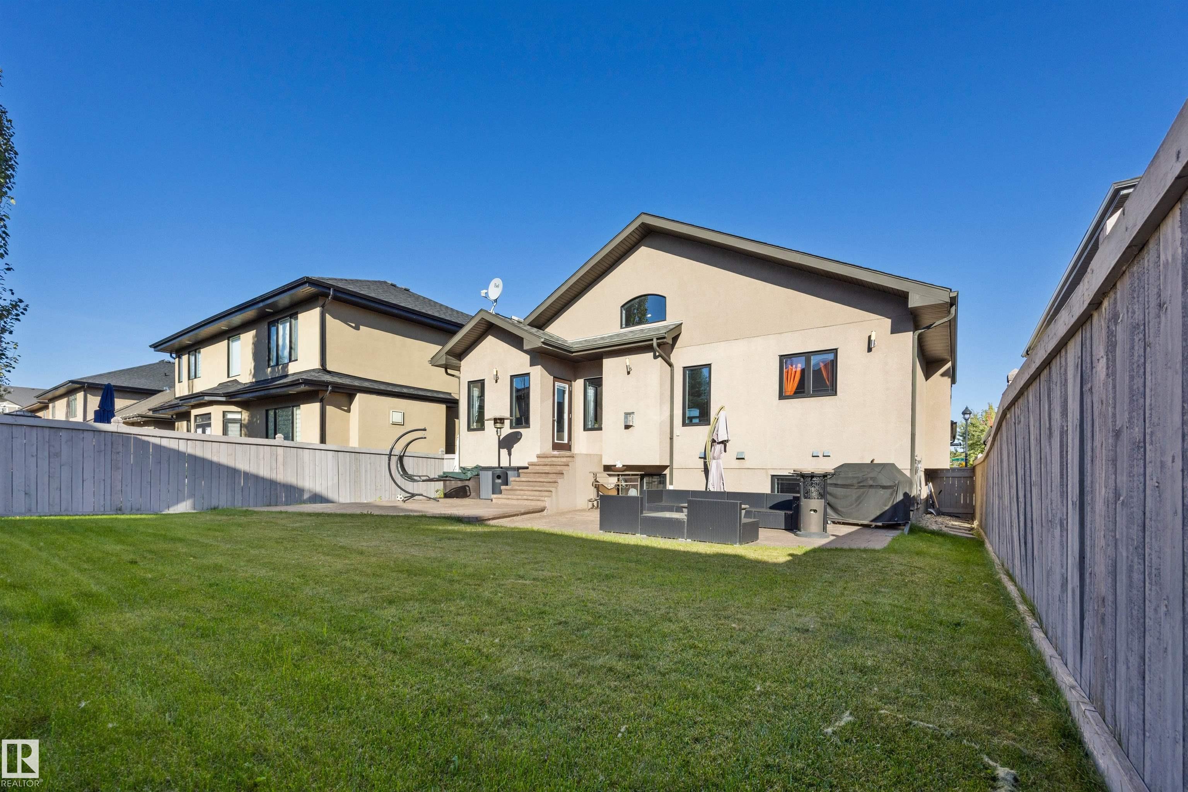
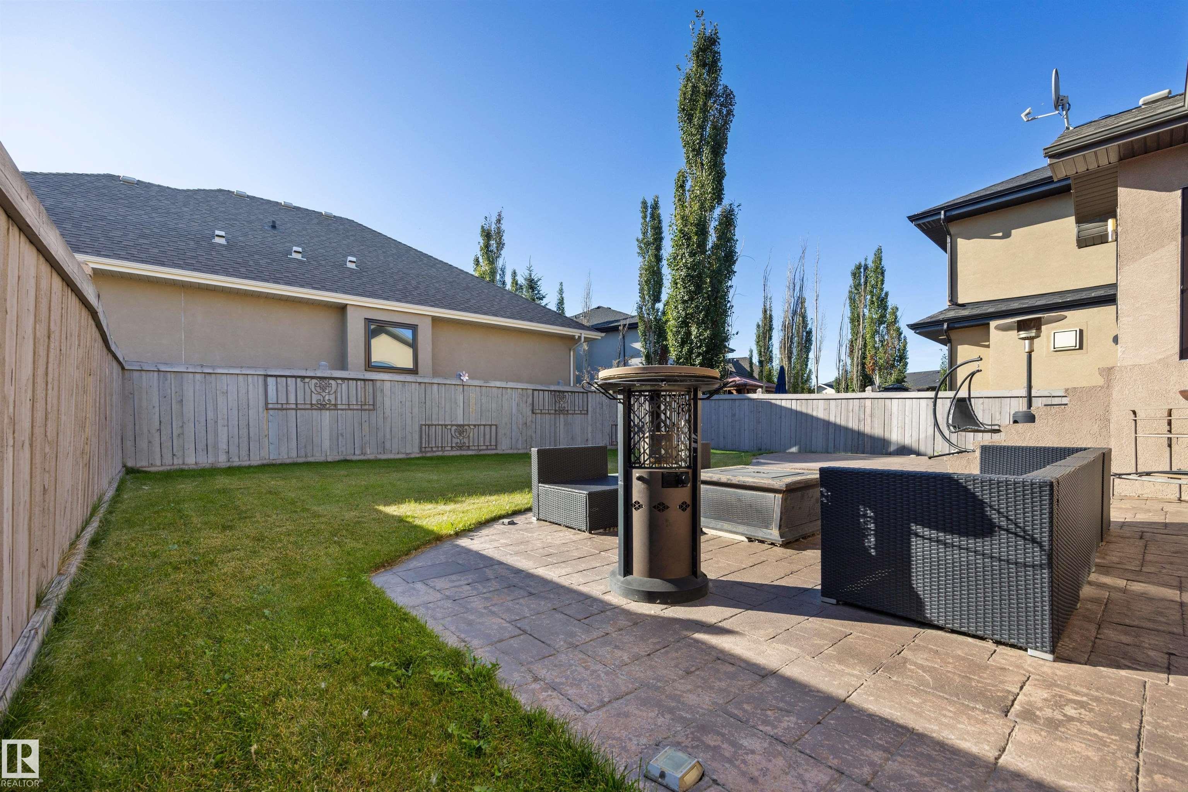
Courtesy of Rad Nastase of Century 21 Leading

10819 175 Avenue, House for sale in Chambery Edmonton , Alberta , T5X 0B8

 MLS® # E4509716

4 bedrooms

3 bathrooms

1,943 sqft

Sign up to View

Days on Market

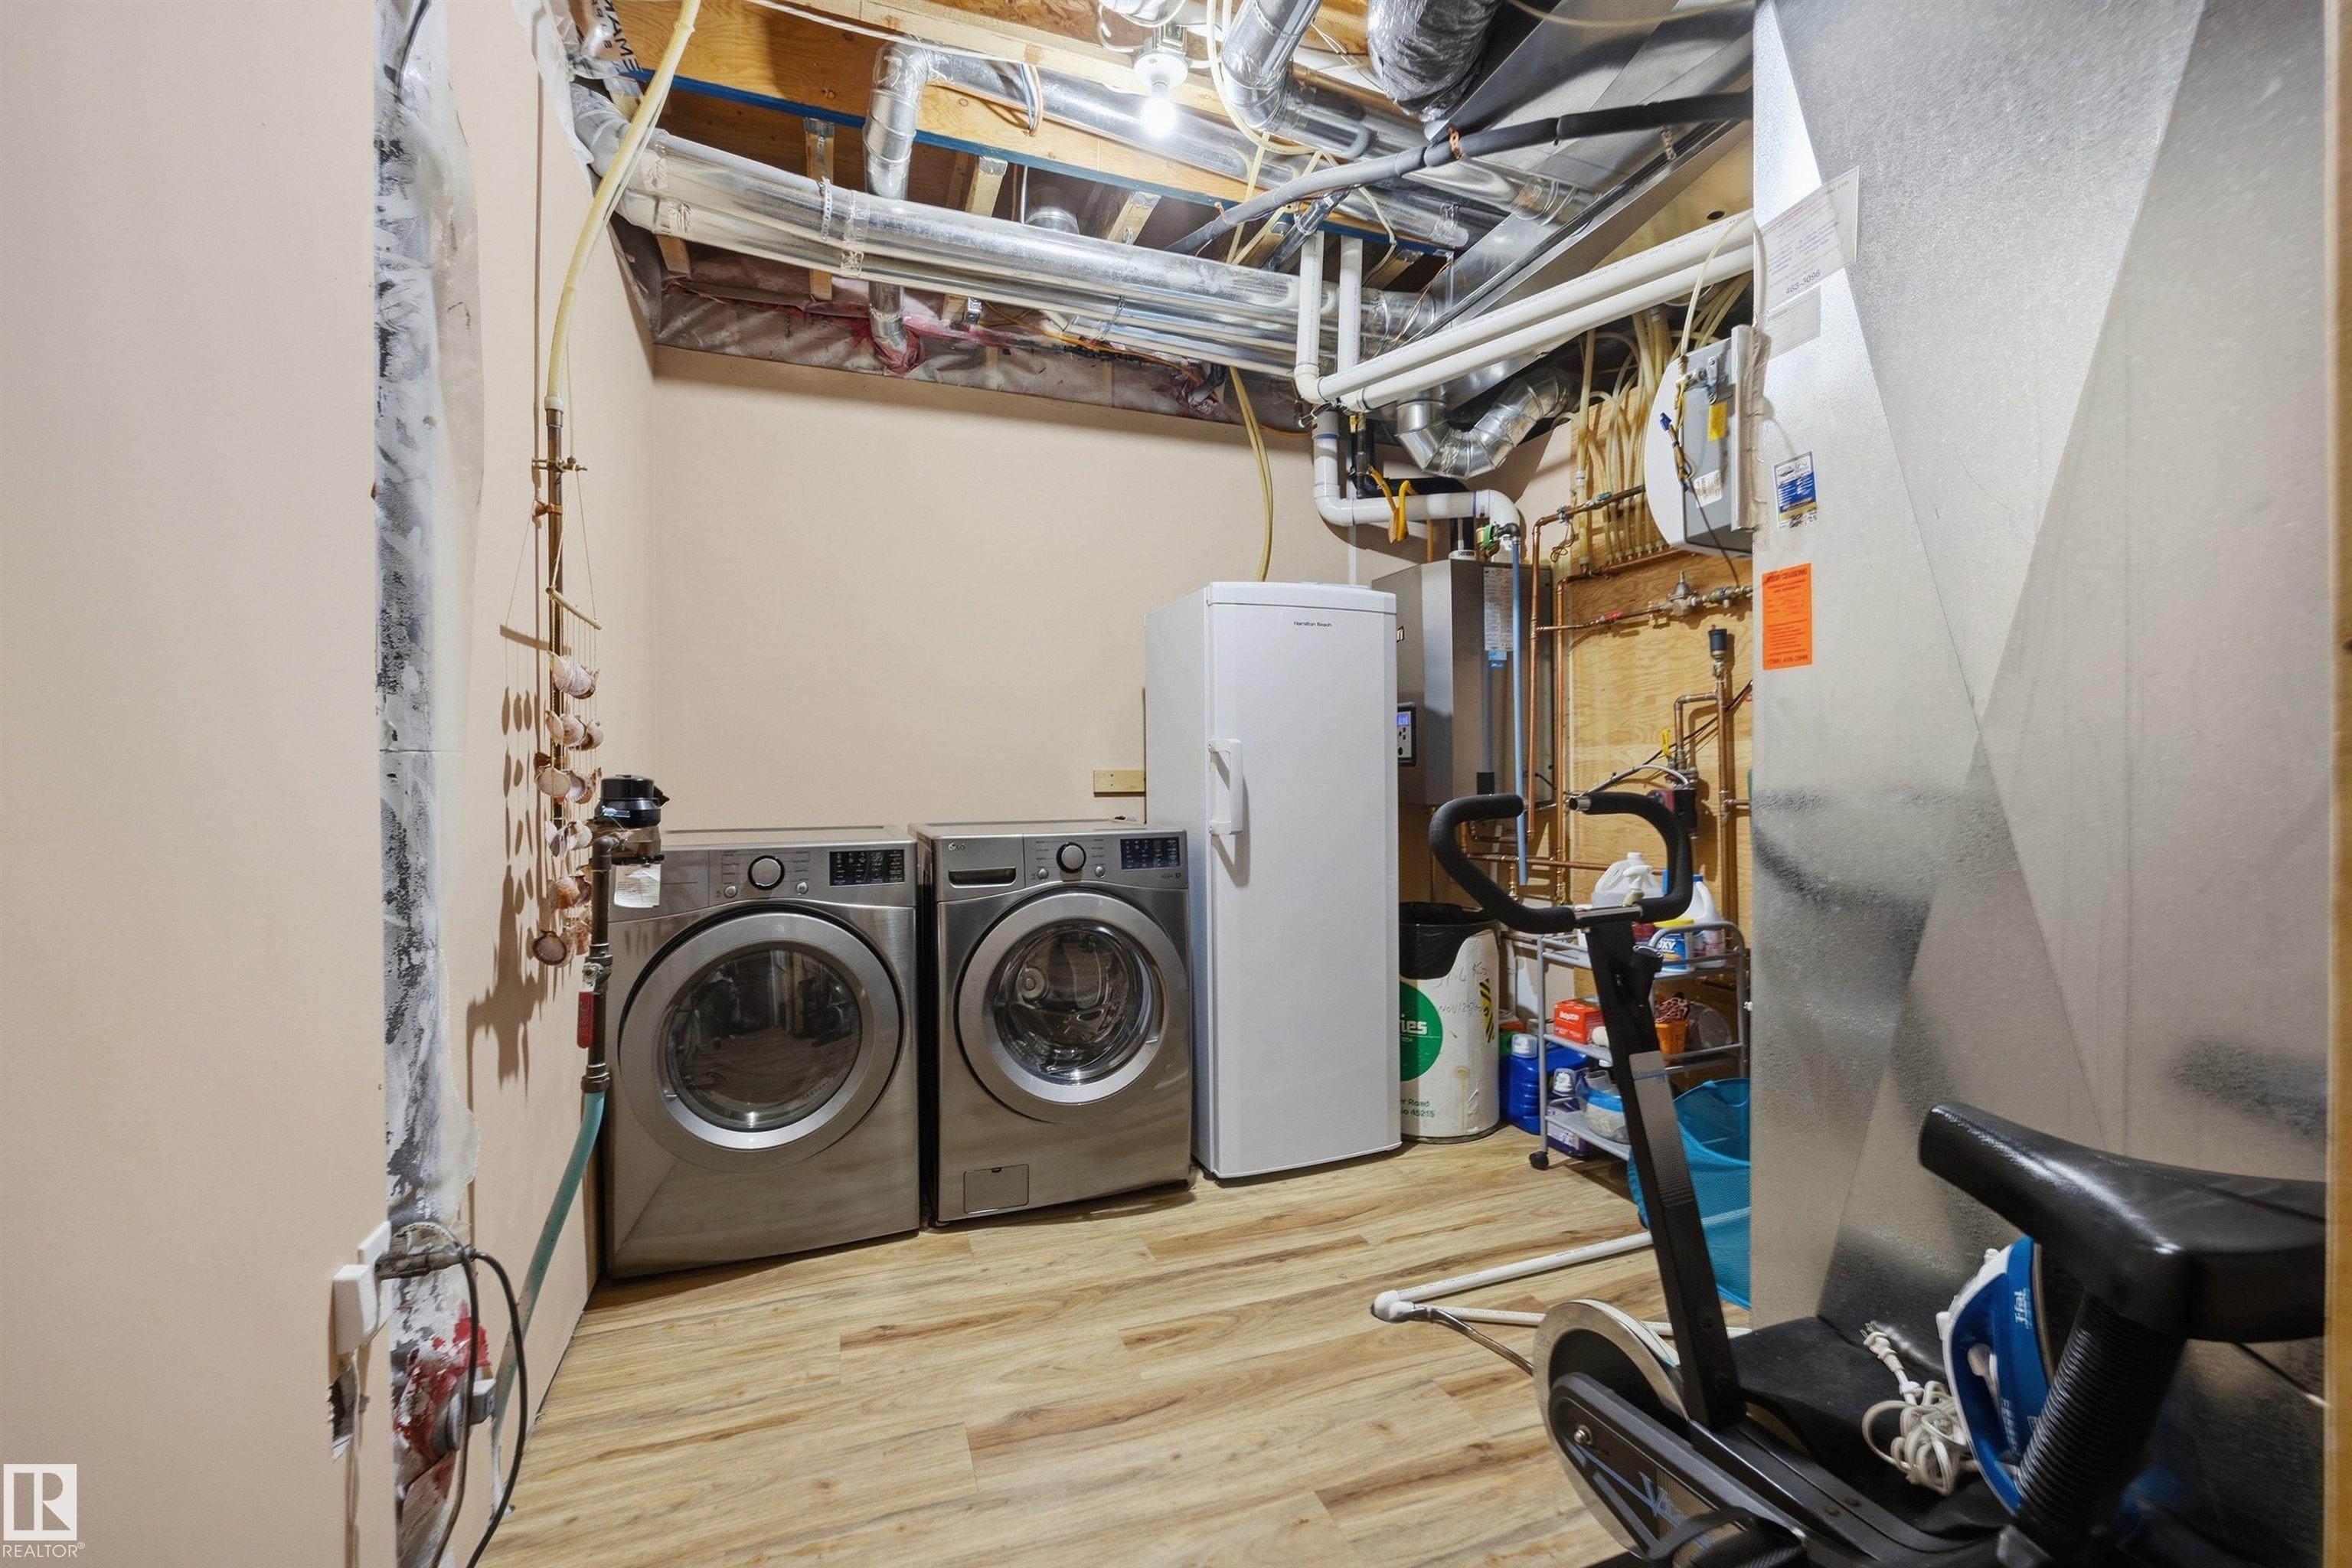
On Street Parking Air Conditioner Ceiling 10 ft. Ceiling 9 ft. Closet Organizers Crawl Space Detectors Smoke Hot Water Tankless No Animal Home No Smoking Home Smart/Program. Thermostat Vaulted Ceiling Vinyl Windows Natural Gas BBQ Hookup 9 ft. Basement Ceiling

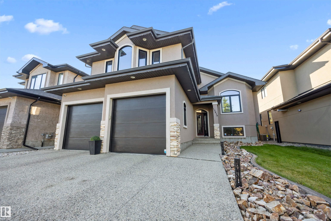
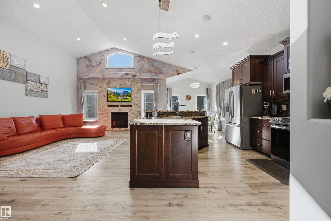
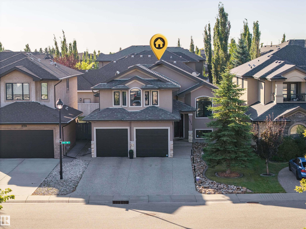
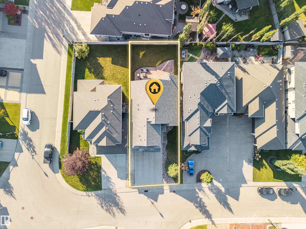
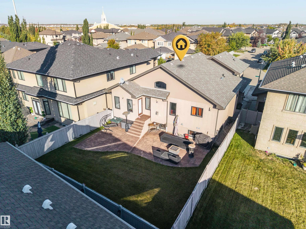
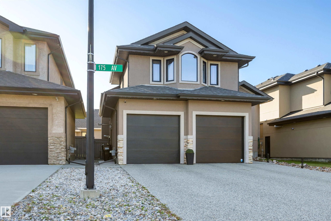
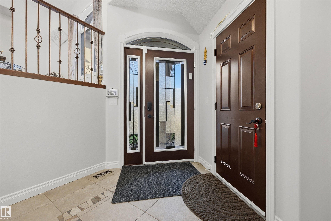
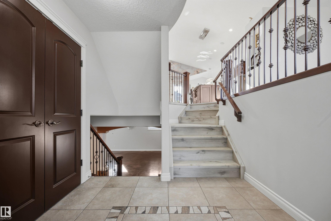
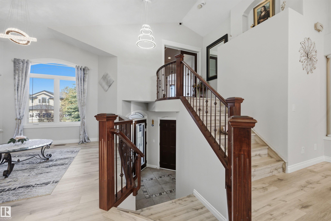
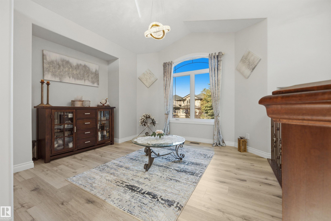
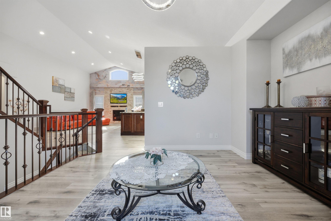
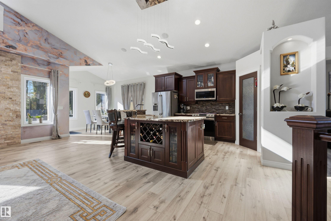
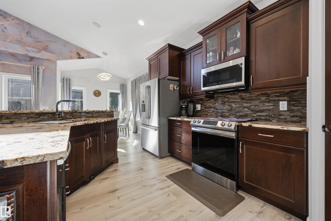
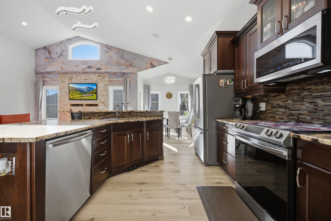
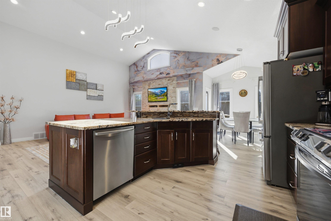
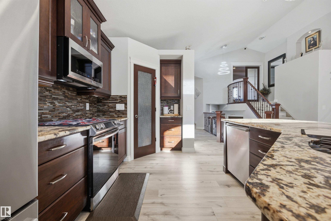
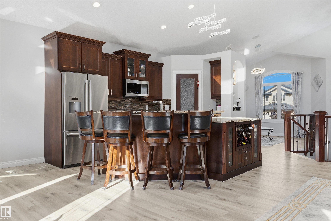
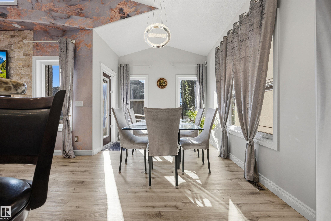
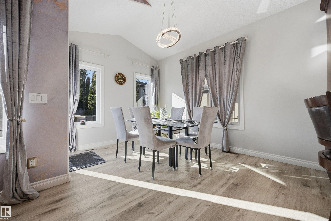
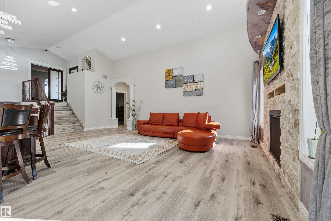
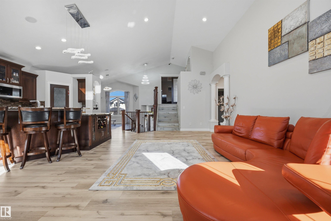
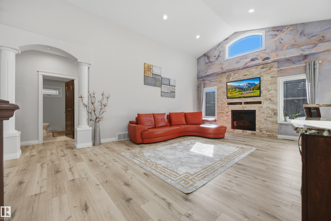
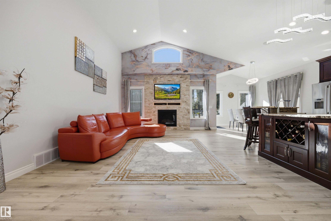
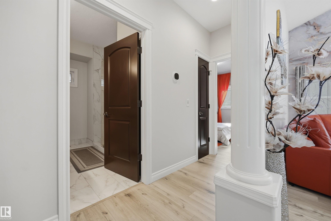
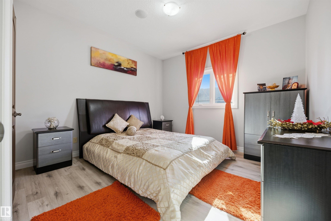
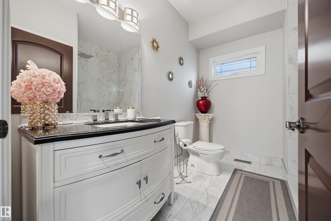
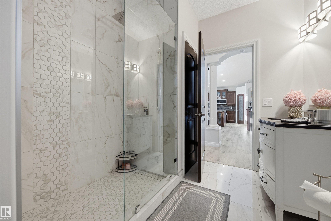
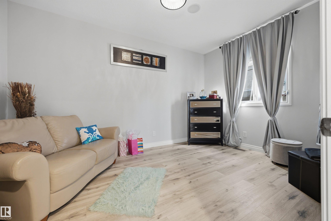
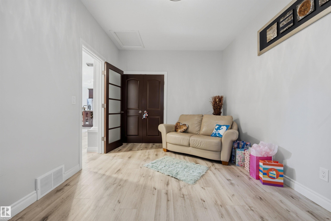
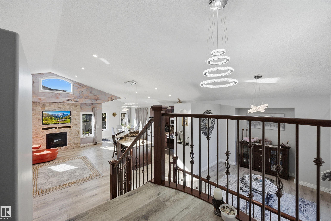
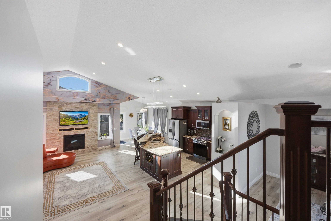
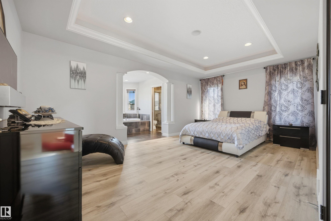
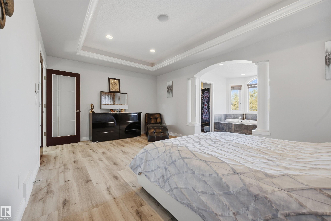
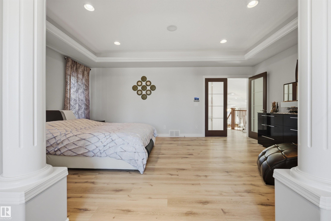
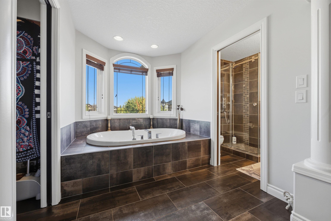
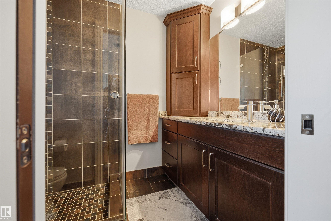
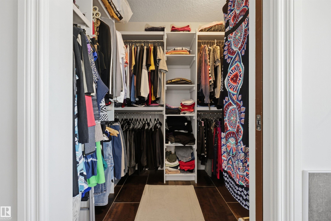
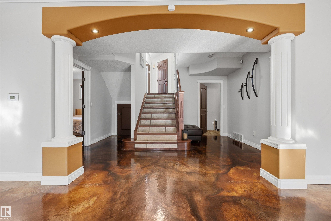
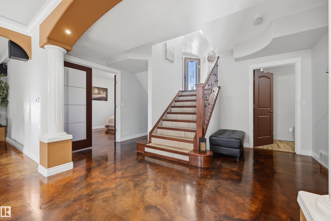
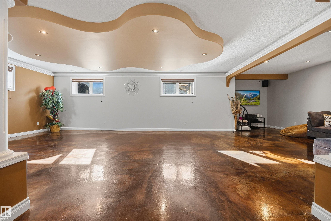
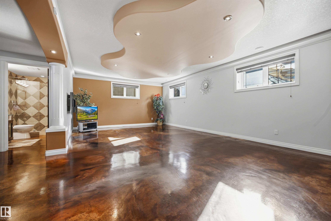
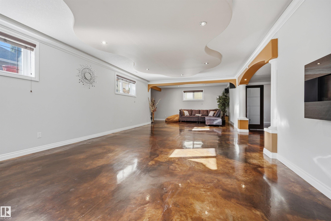
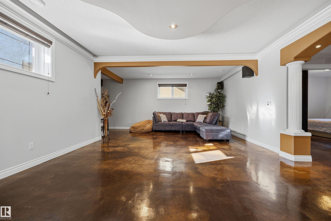
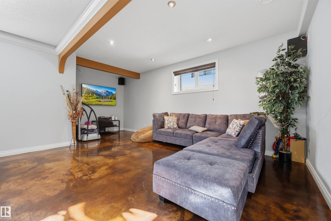
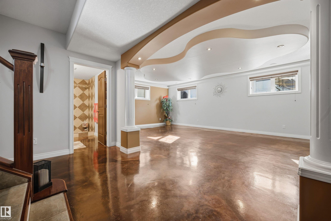
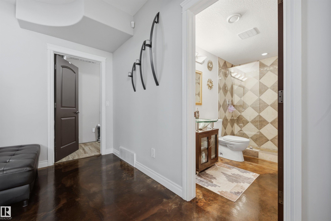
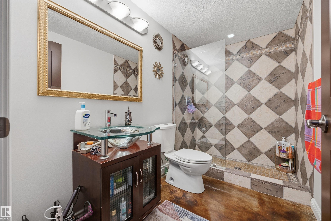
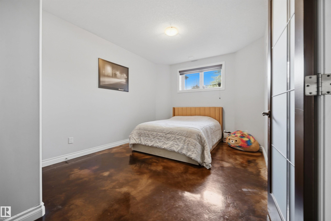
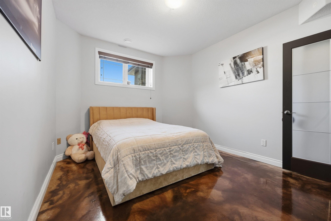
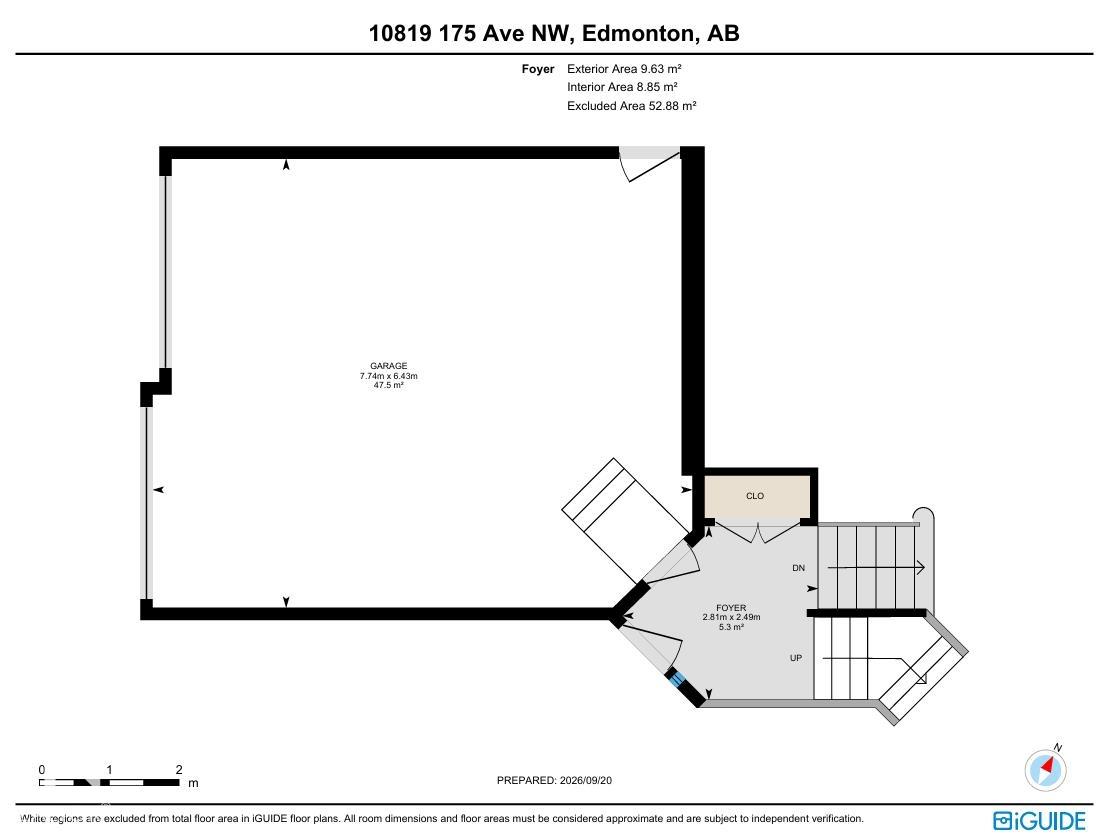
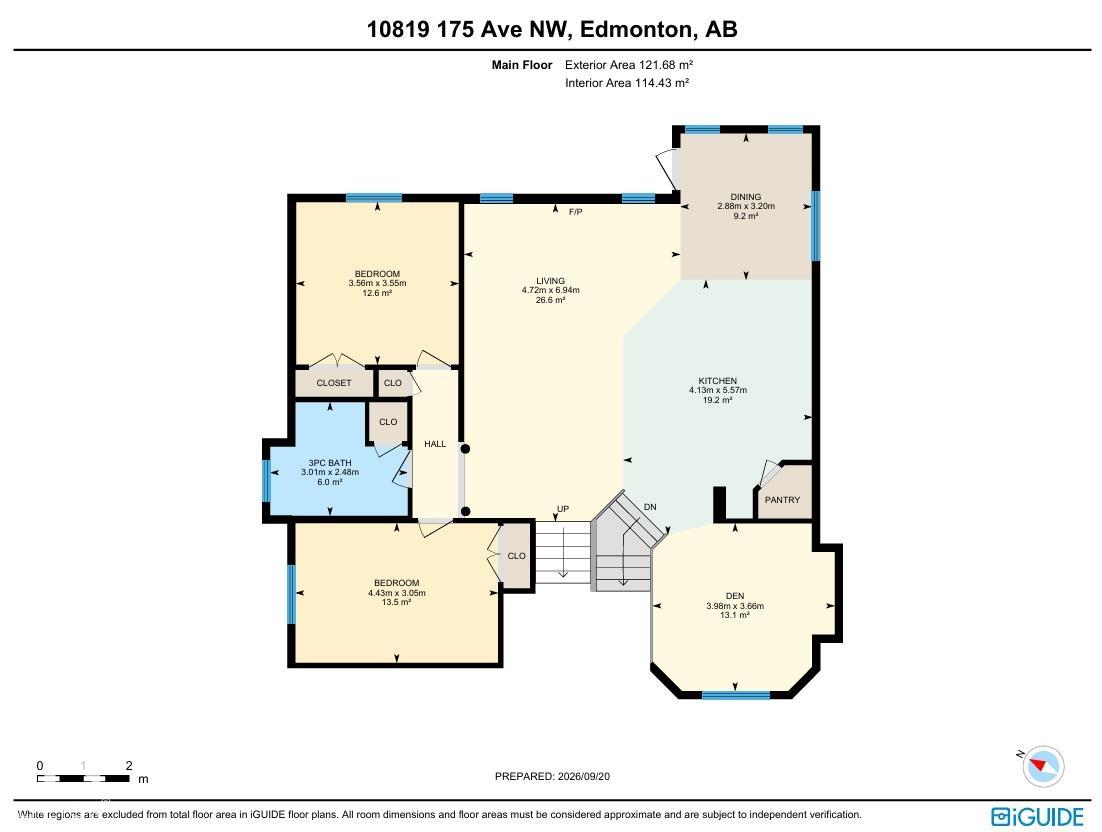
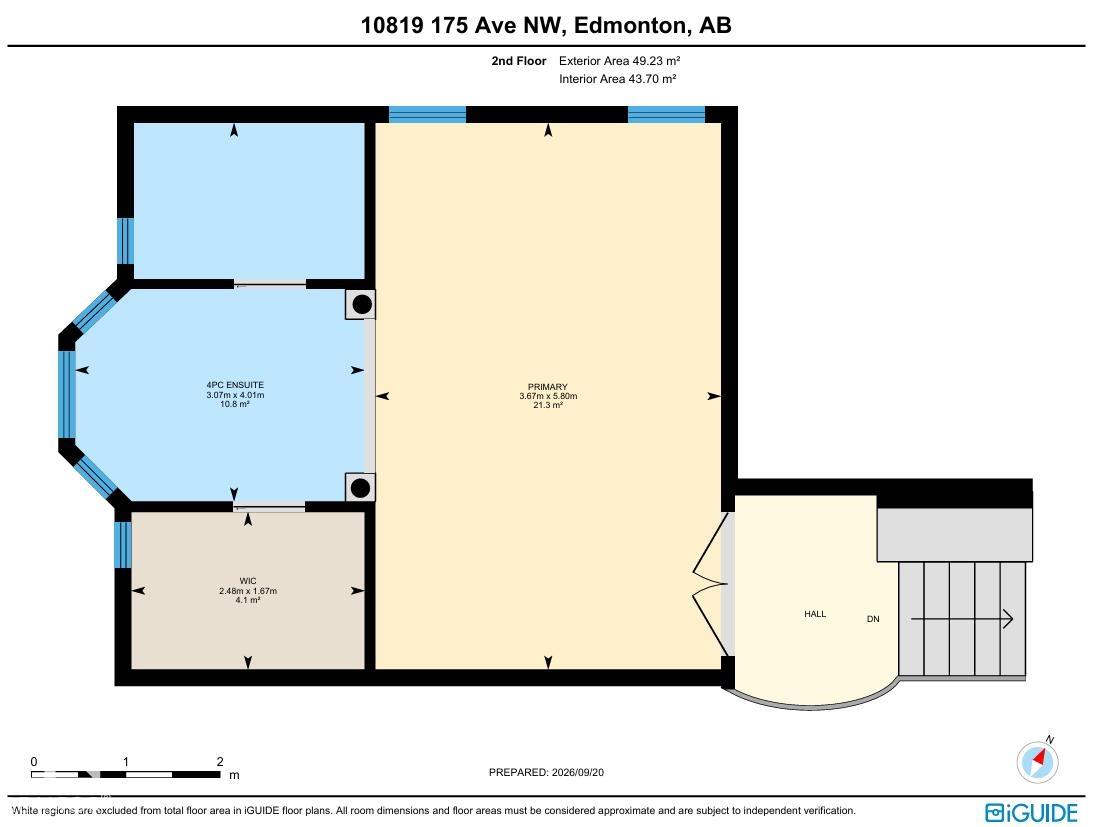
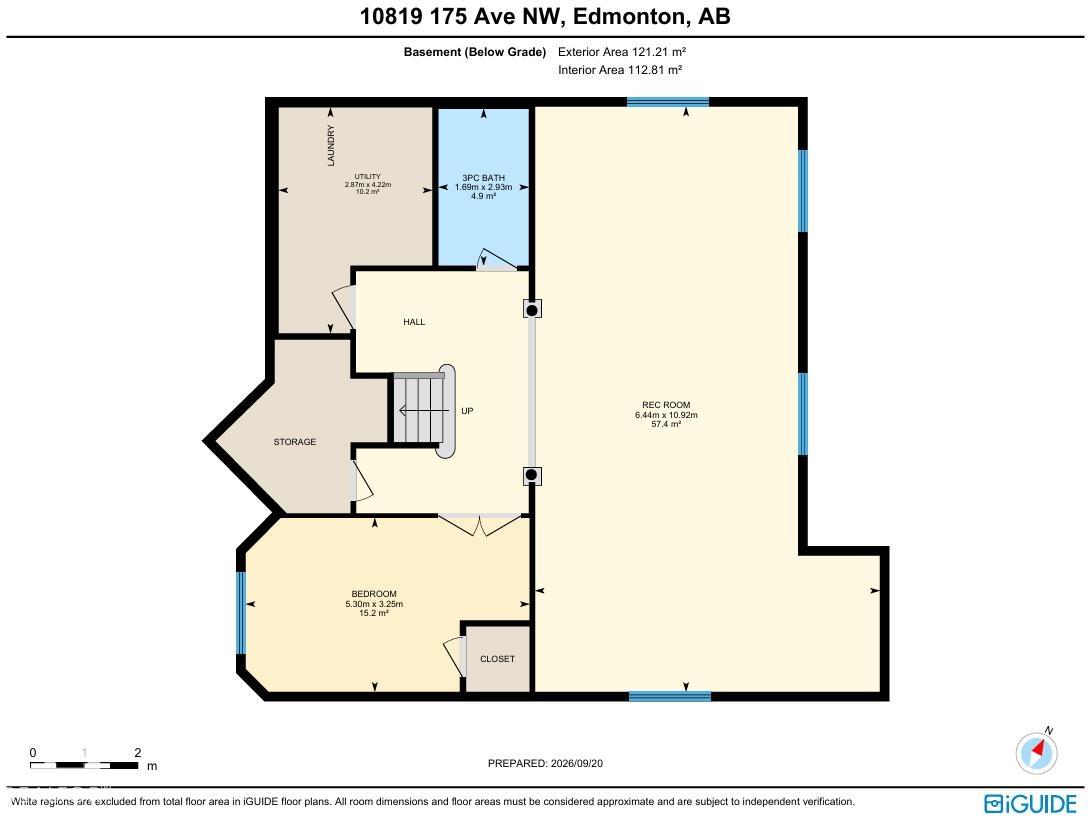
Anything but ordinary in this exceptional custom home in Chambery. The open concept main floor impresses with soaring vaulted ceilings that flow between the living room, dining area & chef inspired kitchen featuring stainless steel appliances & granite countertops. The top floor primary suite offers a PRIVATE retreat with a spa-like 4PC ensuite showcasing a central jetted tub & a spacious walk in closet. The main floor includes 2 generous bedrooms, stylish 3PC bath & bright den perfect for work or study. T...

Read More

Essential Information

  • MLS® #
    E4509716
  • Year Built
    2010
  • Property Type
    Residential
  • Property Style
    Raised Bungalow
  • MLS® #
    E4509716
  • Year Built
    2010
  • Property Type
    Residential
  • Property Style
    Raised Bungalow
  • MLS® #
    E4509716
  • Year Built
    2010
  • Property Type
    Residential
  • Property Style
    Raised Bungalow

Community Information

  • Area
    Edmonton
  • Neighbourhood/Community
    Chambery
  • Postal Code
    T5X 0B8
  • Area
    Edmonton
  • Neighbourhood/Community
    Chambery
  • Postal Code
    T5X 0B8
  • Area
    Edmonton
  • Neighbourhood/Community
    Chambery
  • Postal Code
    T5X 0B8

Services & Amenities

  • Amenities
    On Street Parking
    Air Conditioner
    Ceiling 10 ft.
    Ceiling 9 ft.
    Closet Organizers
    Crawl Space
    Detectors Smoke
    Hot Water Tankless
    No Animal Home
    No Smoking Home
    Smart/Program. Thermostat
    Vaulted Ceiling
    Vinyl Windows
    Natural Gas BBQ Hookup
    9 ft. Basement Ceiling
  • Amenities
    On Street Parking, Air Conditioner, Ceiling 10 ft., Ceiling 9 ft., Closet Organizers, Crawl Space, Detectors Smoke, Hot Water Tankless, No Animal Home, No Smoking Home, Smart/Program. Thermostat, Vaulted Ceiling, Vinyl Windows, Natural Gas BBQ Hookup, 9 ft. Basement Ceiling
  • Amenities
    On Street Parking
    Air Conditioner
    Ceiling 10 ft.
    Ceiling 9 ft.
    Closet Organizers
    Crawl Space
    Detectors Smoke
    Hot Water Tankless
    No Animal Home
    No Smoking Home
    Smart/Program. Thermostat
    Vaulted Ceiling
    Vinyl Windows
    Natural Gas BBQ Hookup
    9 ft. Basement Ceiling

Interior

  • Floor Finish
    Ceramic Tile
    Concrete
    Vinyl Plank
  • Goods Included
    Air Conditioning-Central
    Alarm/Security System
    Dishwasher-Built-In
    Dryer
    Garage Control
    Garage Opener
    Microwave Hood Fan
    Oven-Microwave
    Refrigerator
    Washer
    Window Coverings
    Stove-Induction
    TV Wall Mount
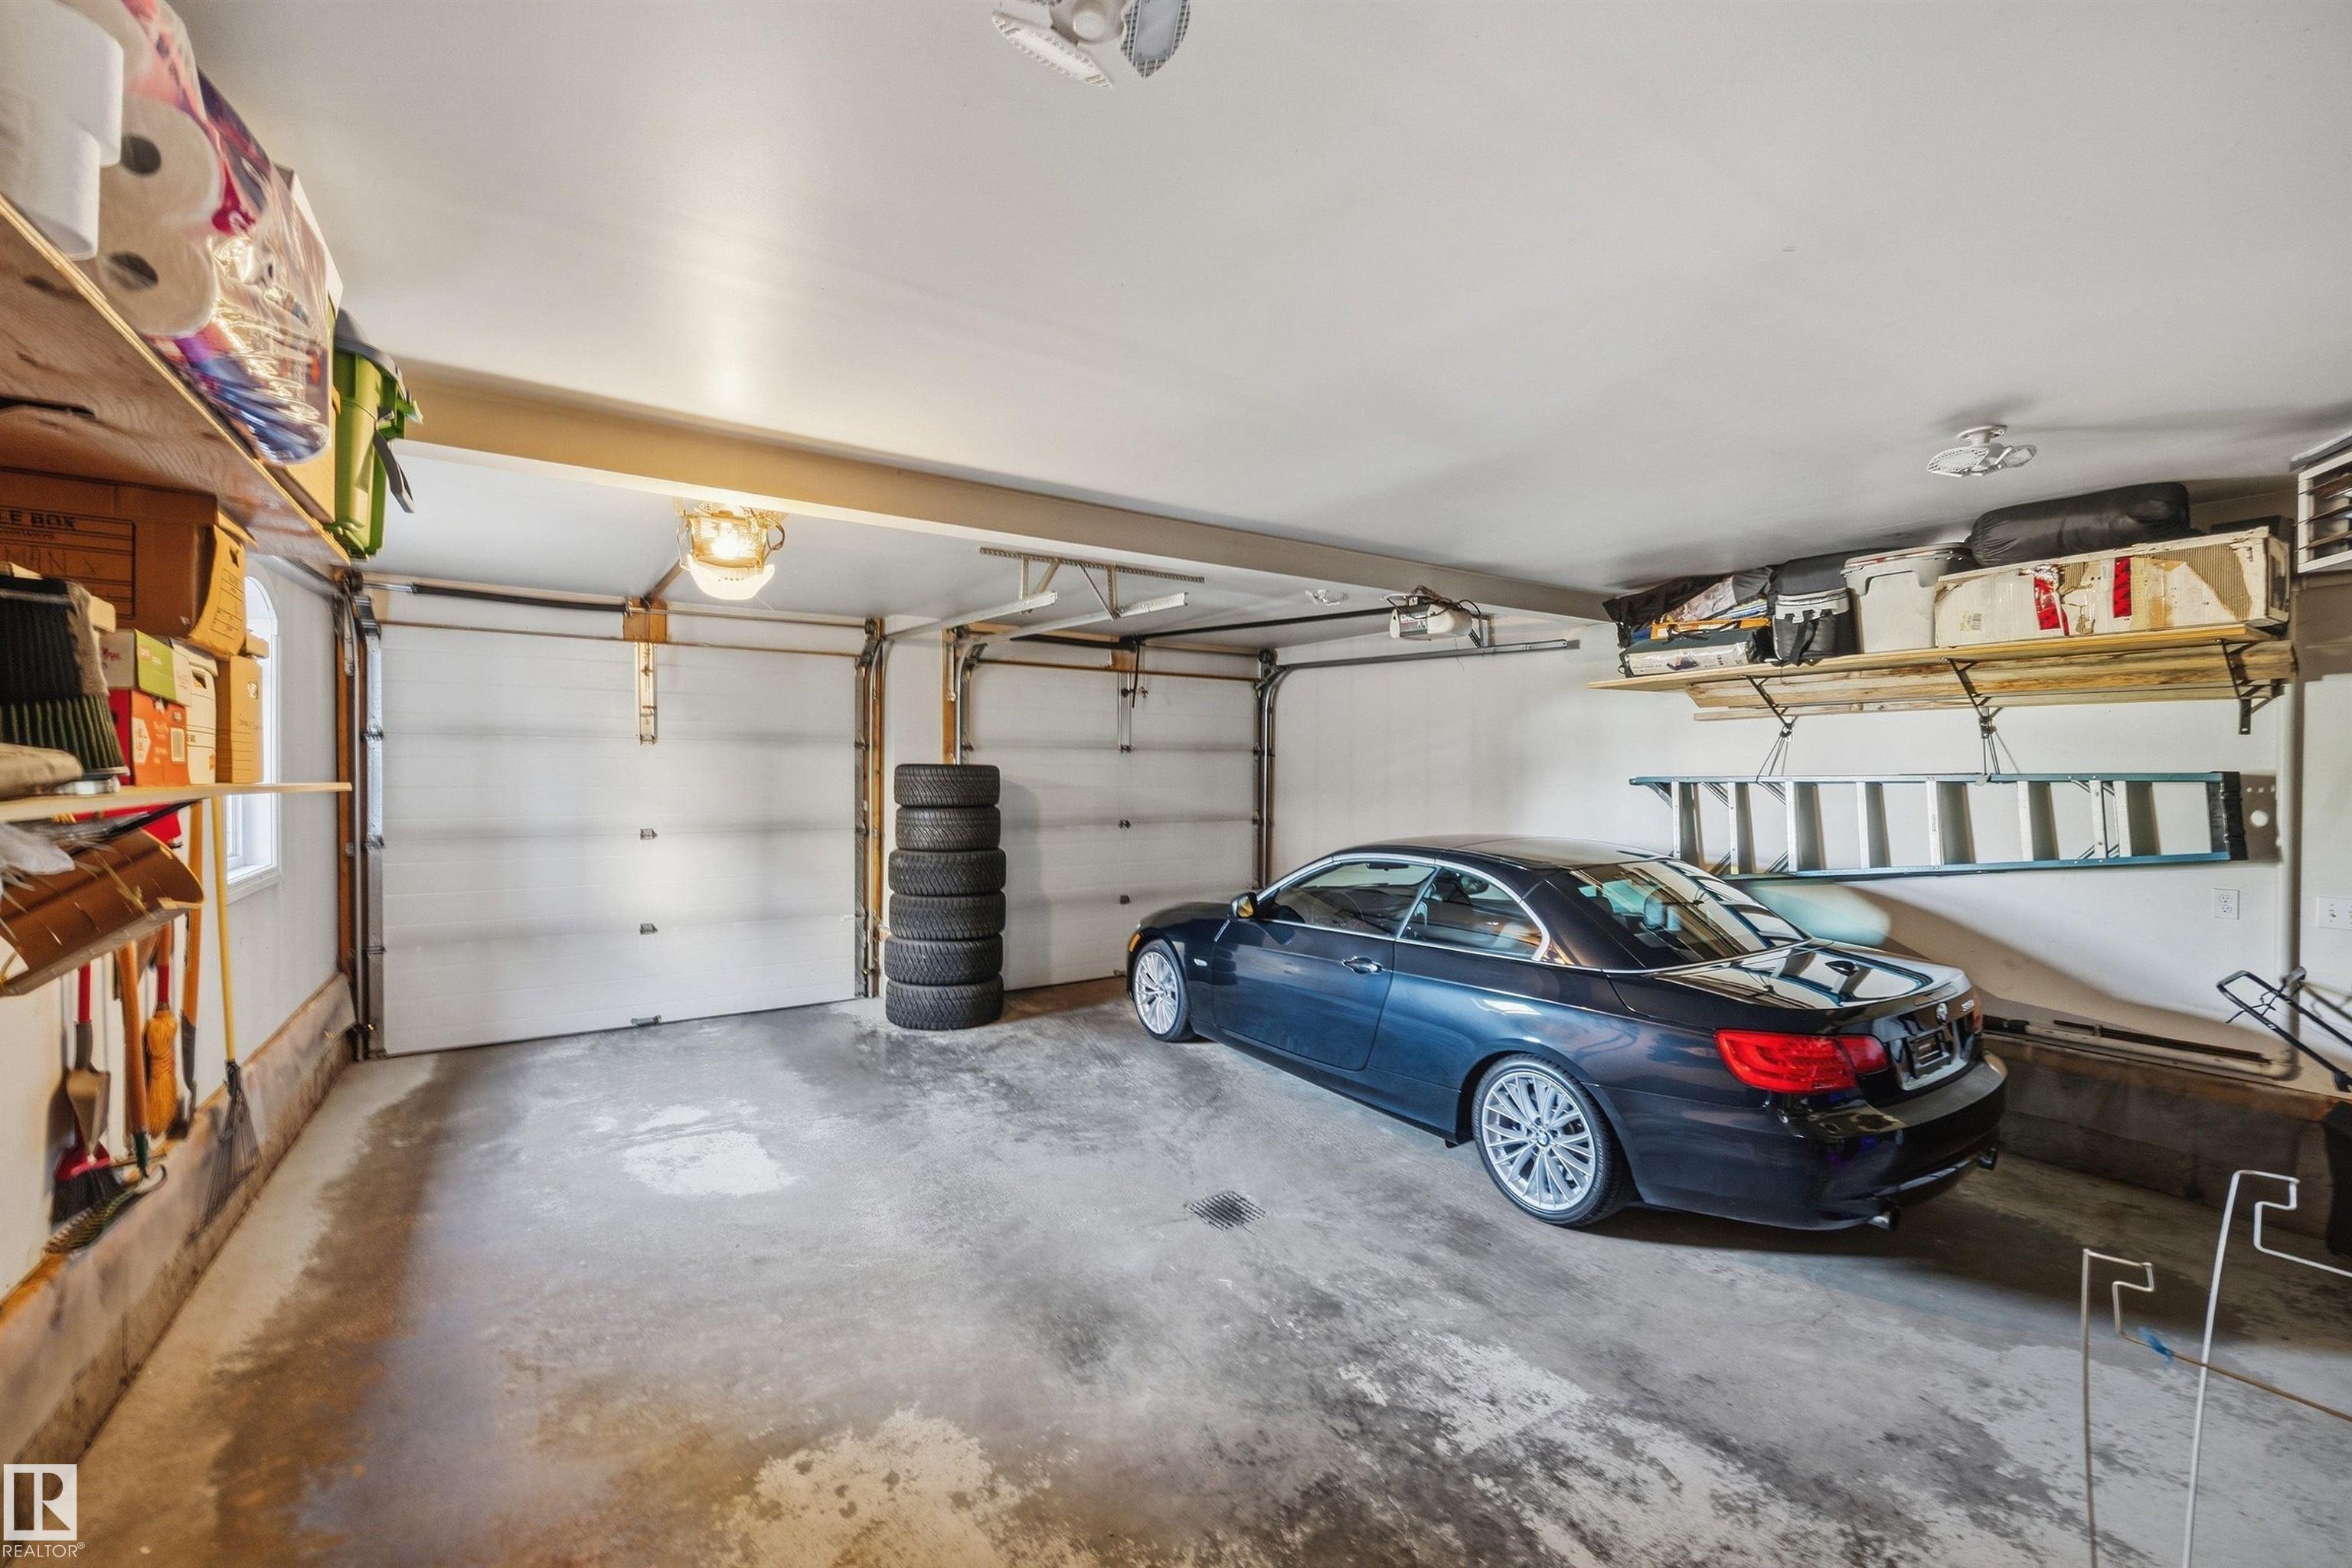
    Garage Heater
  • Heating Type
    Forced Air-1
    In Floor Heat System
    Combination
    Natural Gas
  • Fireplace Fuel
    Gas
  • Basement
    Full
  • Basement Development
    Fully Finished
  • Floor Finish
    Ceramic Tile, Concrete, Vinyl Plank
  • Goods Included
    Air Conditioning-Central, Alarm/Security System, Dishwasher-Built-In, Dryer, Garage Control, Garage Opener, Microwave Hood Fan, Oven-Microwave, Refrigerator, Washer, Window Coverings, Stove-Induction, TV Wall Mount, Garage Heater
  • Heating Type
    Forced Air-1, In Floor Heat System, Combination, Natural Gas
  • Fireplace Fuel
    Gas
  • Basement
    Full
  • Basement Development
    Fully Finished
  • Floor Finish
    Ceramic Tile
    Concrete
    Vinyl Plank
  • Goods Included
    Air Conditioning-Central
    Alarm/Security System
    Dishwasher-Built-In
    Dryer
    Garage Control
    Garage Opener
    Microwave Hood Fan
    Oven-Microwave
    Refrigerator
    Washer
    Window Coverings
    Stove-Induction
    TV Wall Mount
    Garage Heater
  • Heating Type
    Forced Air-1
    In Floor Heat System
    Combination
    Natural Gas
  • Fireplace Fuel
    Gas
  • Basement
    Full
  • Basement Development
    Fully Finished

Exterior

  • Lot/Exterior Features
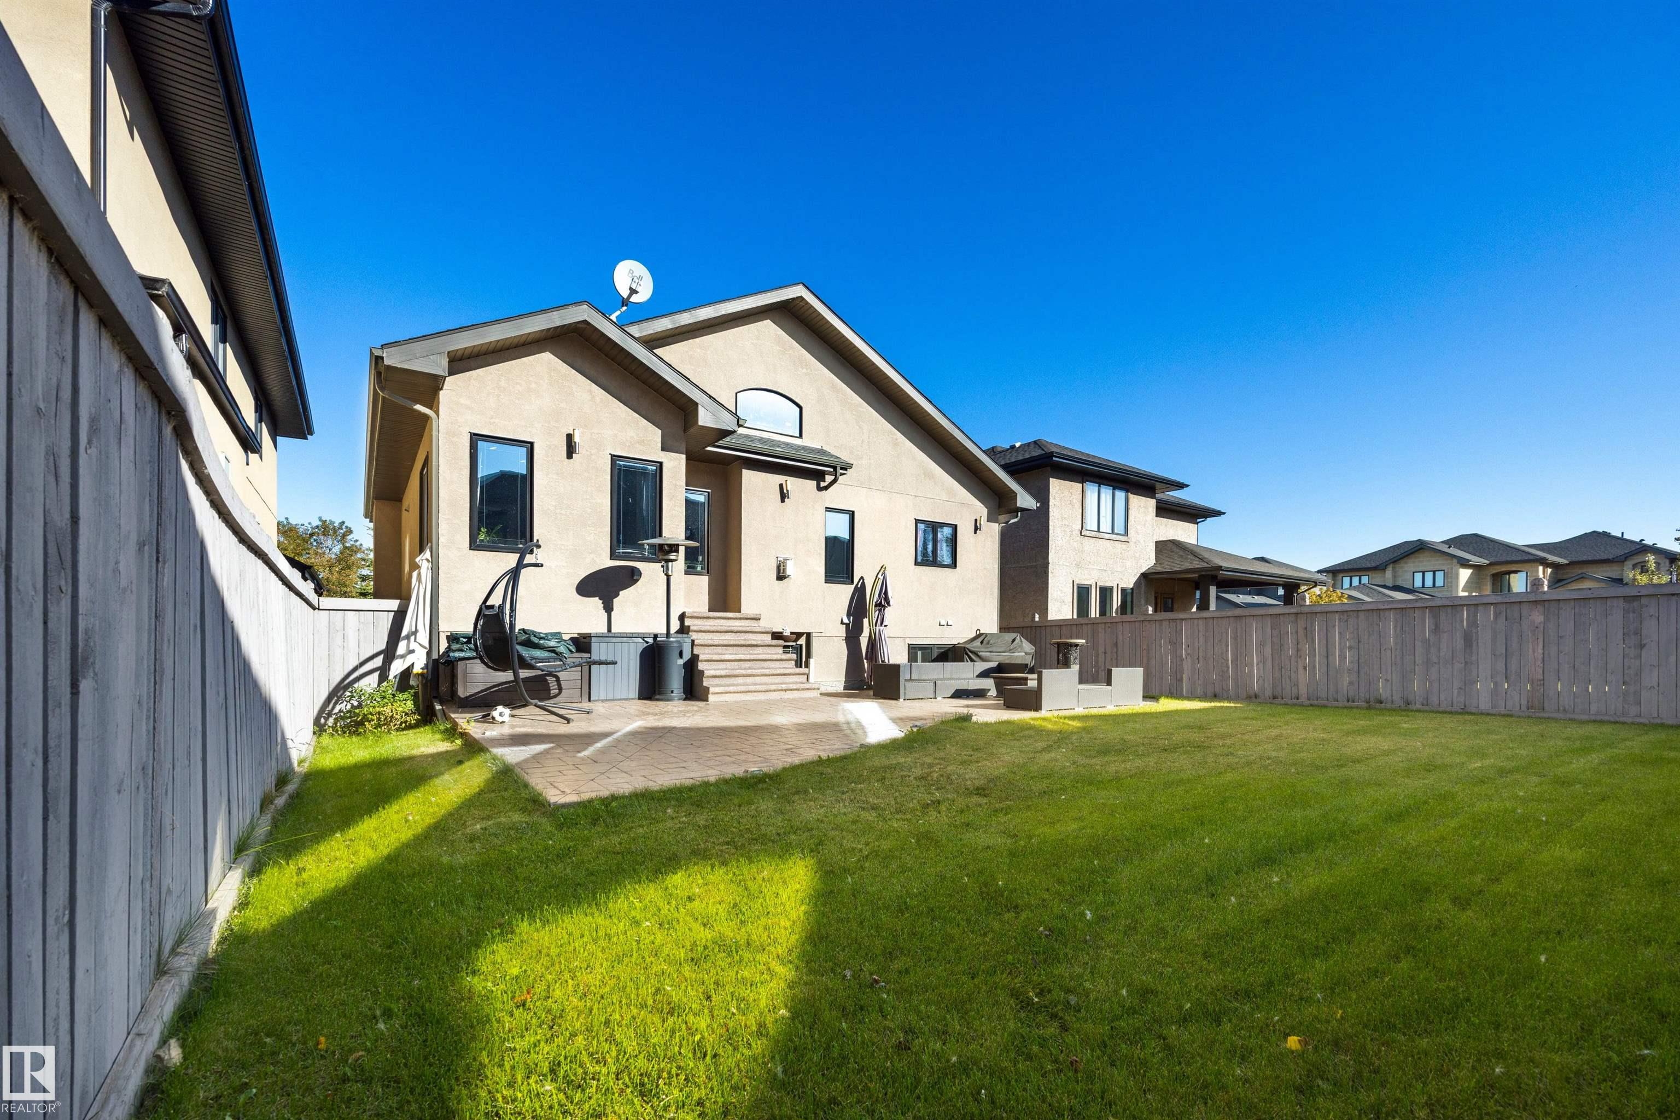
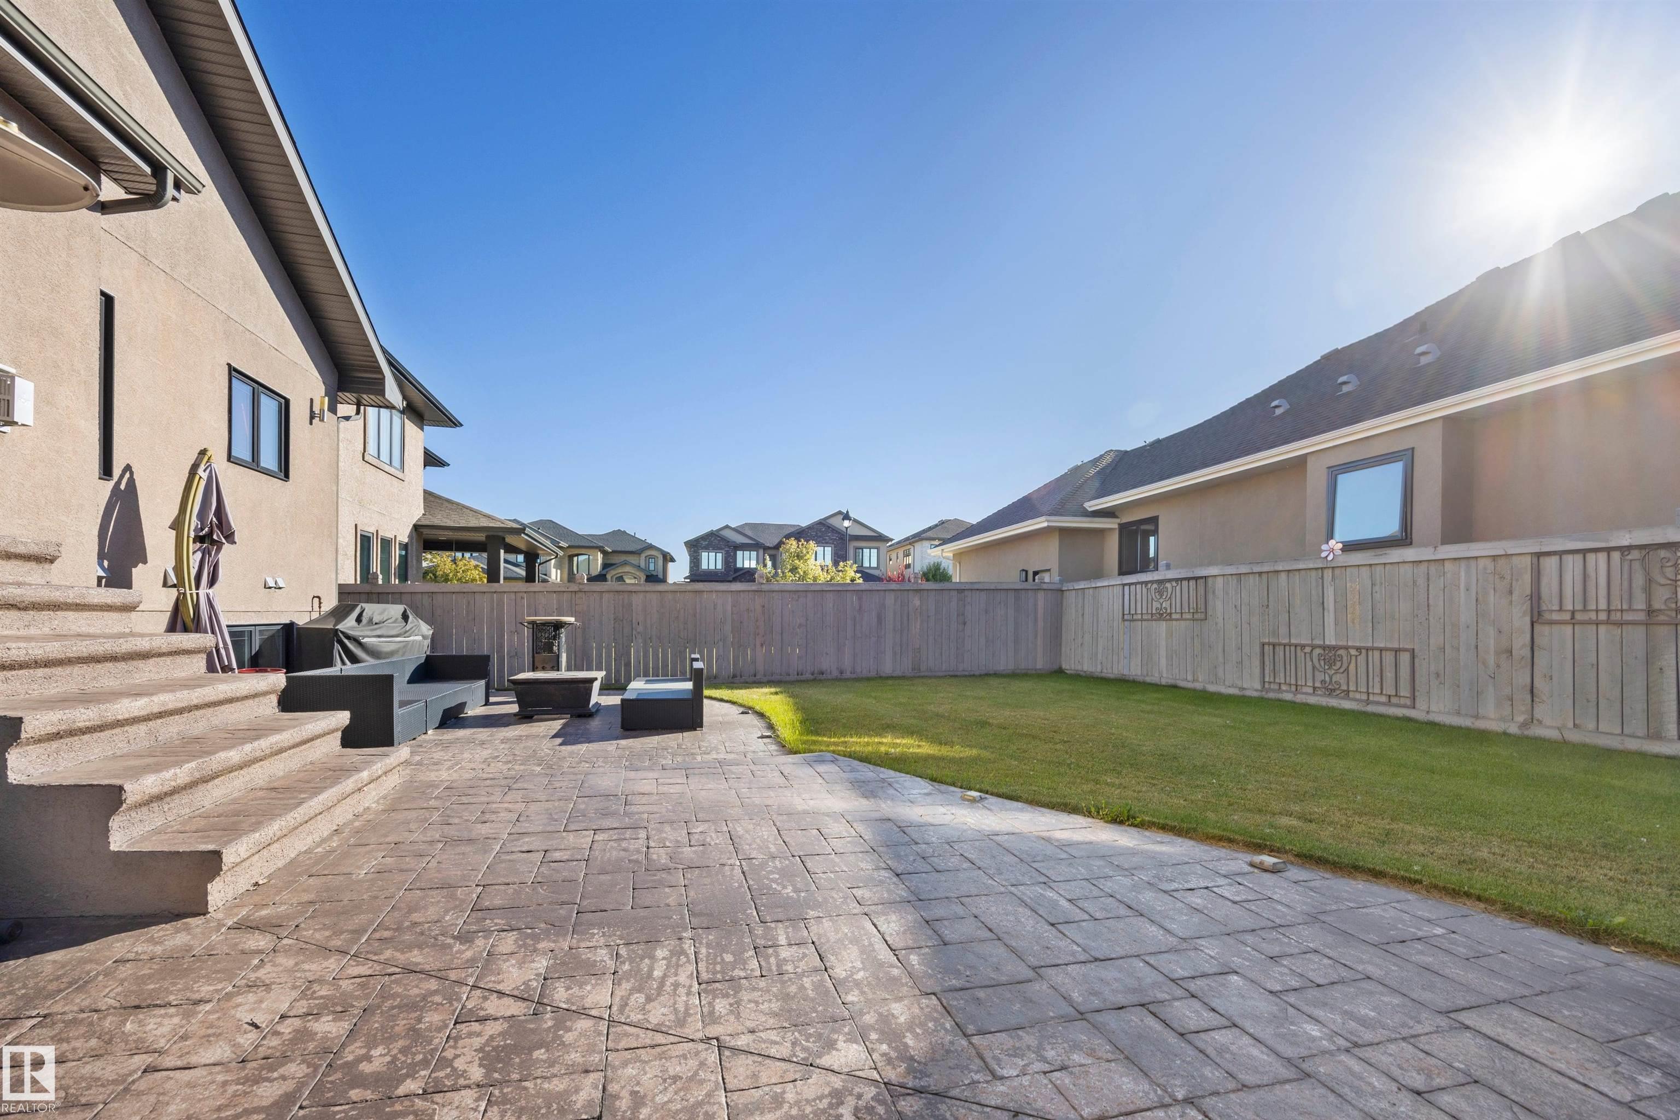
    Fenced
    Flat Site
    Golf Nearby
    Landscaped
    Low Maintenance Landscape
    Playground Nearby
    Public Transportation
    Schools
    Shopping Nearby
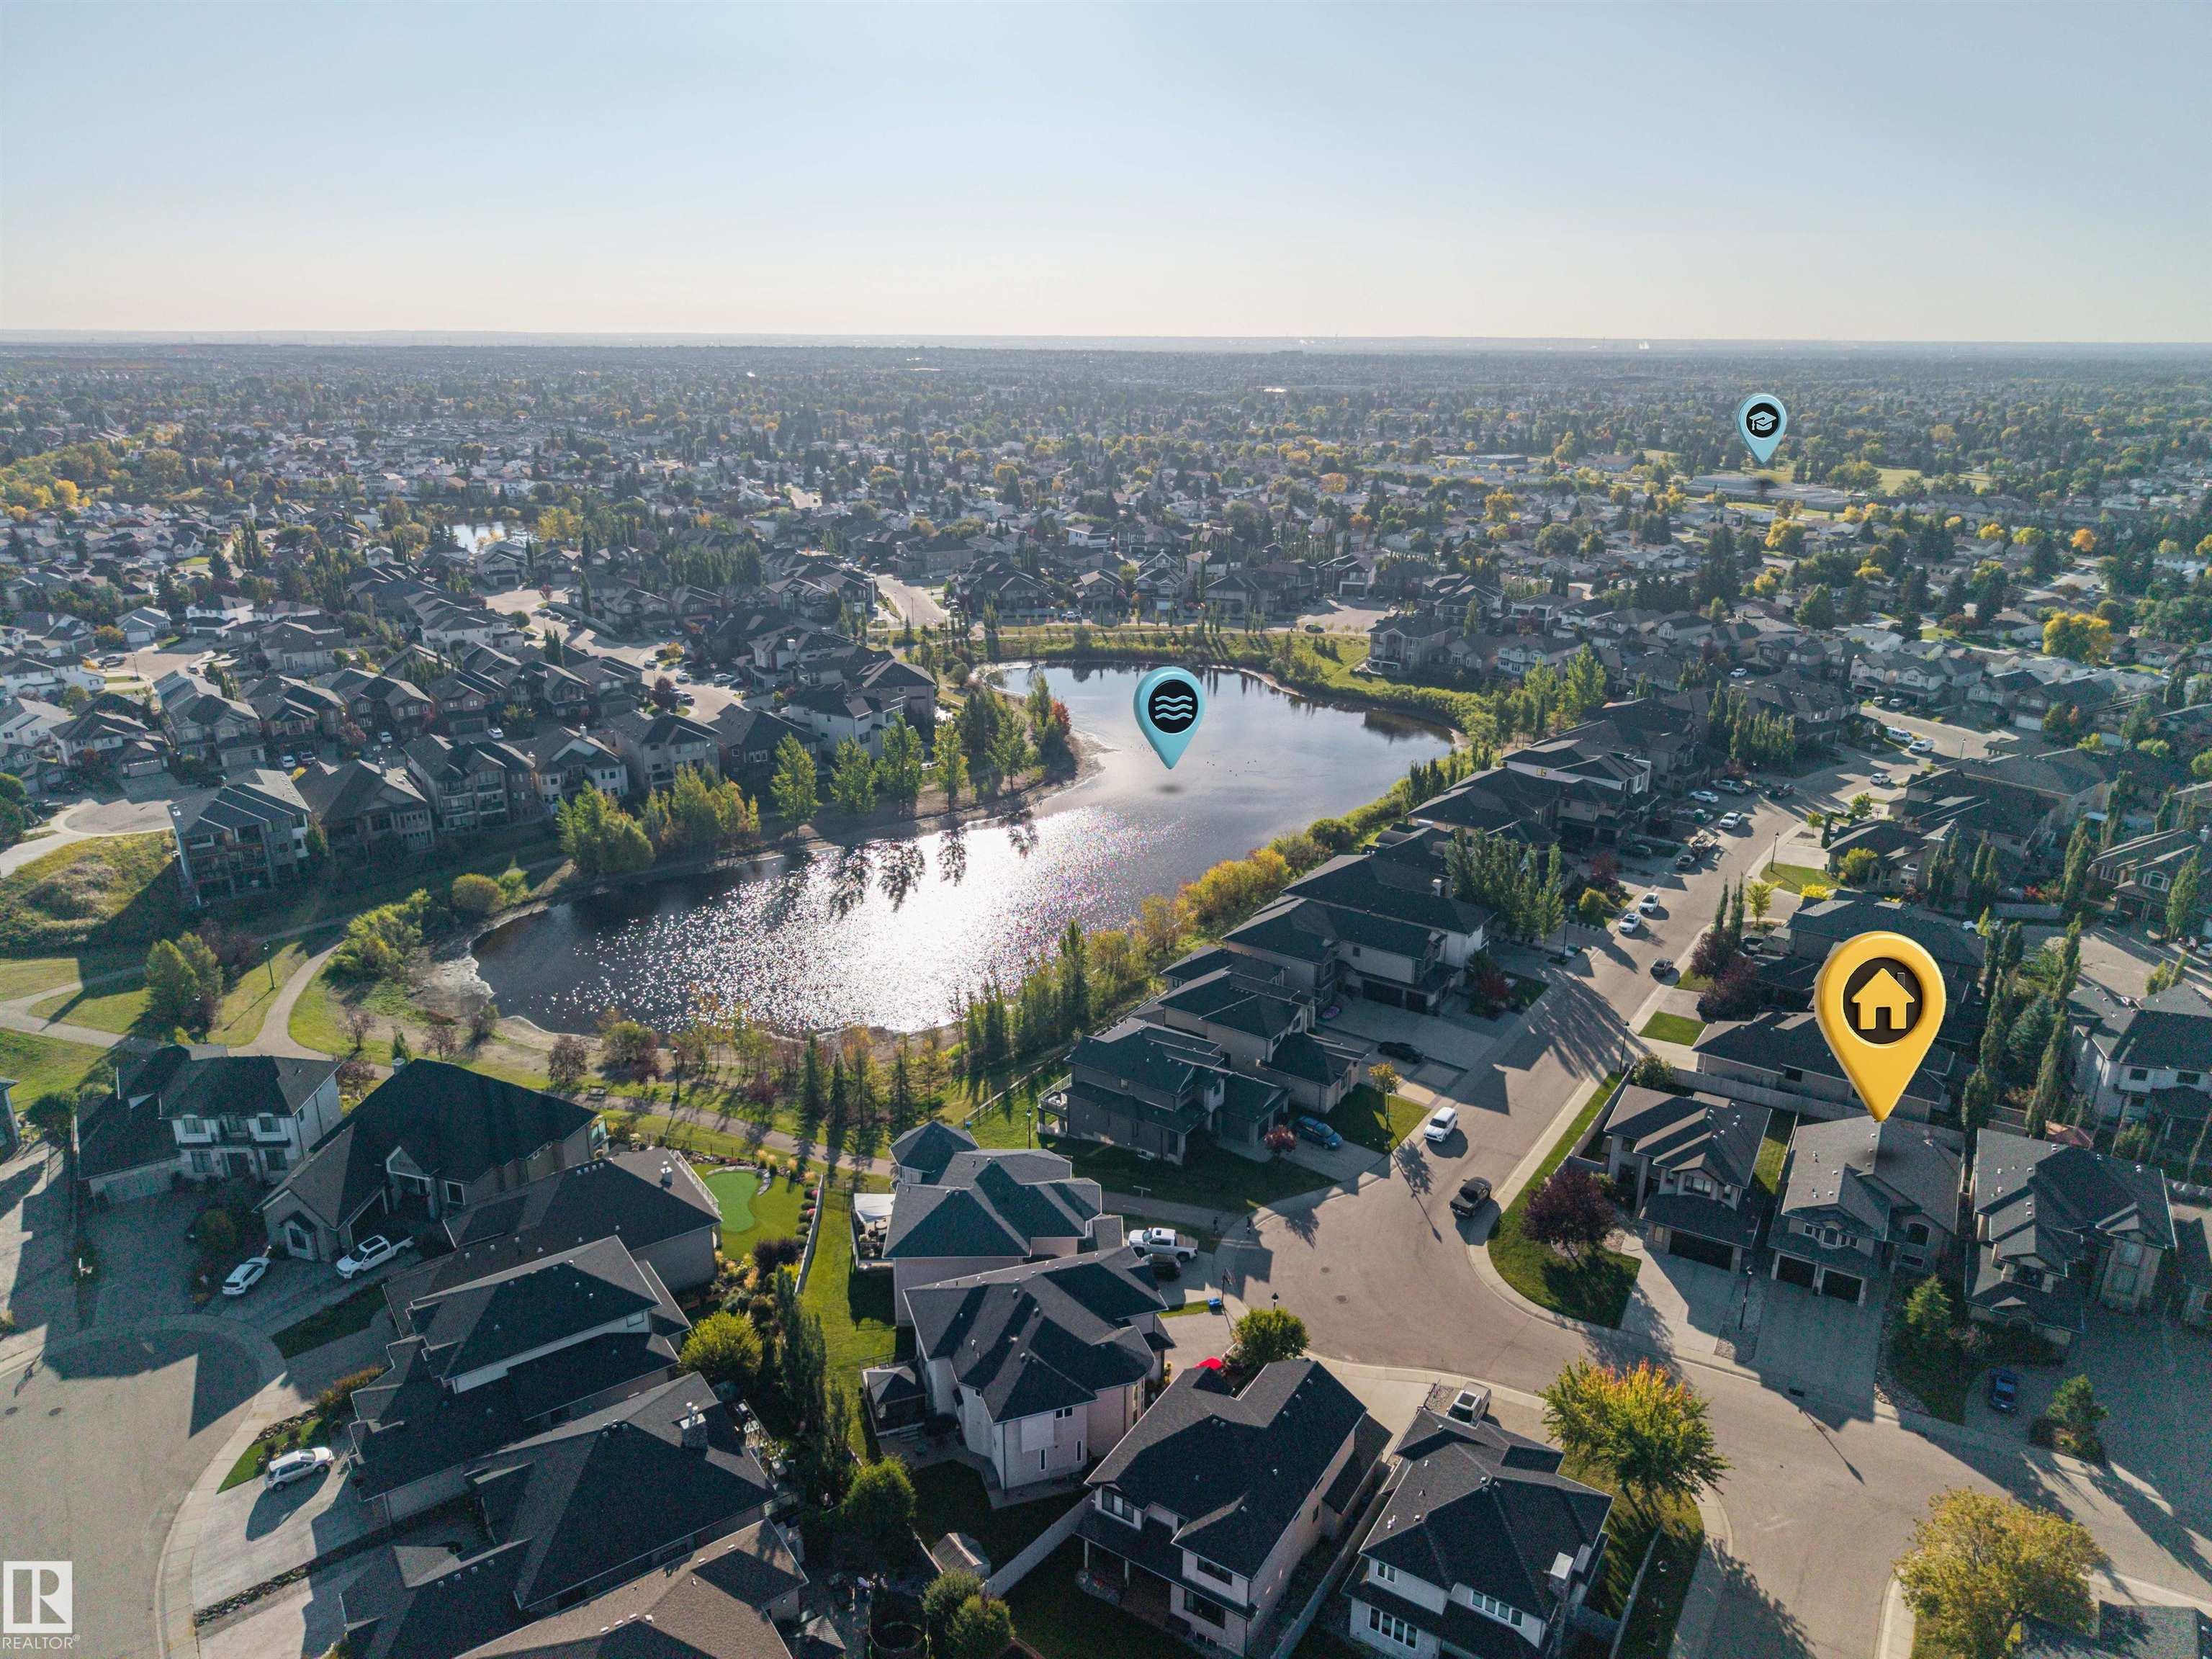
    Stream/Pond
  • Roof
    Asphalt Shingles
  • Foundation
    Concrete Perimeter
  • Lot/Exterior Features
    Fenced, Flat Site, Golf Nearby, Landscaped, Low Maintenance Landscape, Playground Nearby, Public Transportation, Schools, Shopping Nearby, Stream/Pond
  • Roof
    Asphalt Shingles
  • Foundation
    Concrete Perimeter
  • Lot/Exterior Features
    Fenced
    Flat Site
    Golf Nearby
    Landscaped
    Low Maintenance Landscape
    Playground Nearby
    Public Transportation
    Schools
    Shopping Nearby
    Stream/Pond
  • Roof
    Asphalt Shingles
  • Foundation
    Concrete Perimeter

Additional Details

  • Property Class
    Single Family
  • Site Influences
    Fenced
    Flat Site
    Golf Nearby
    Landscaped
    Low Maintenance Landscape
    Playground Nearby
    Public Transportation
    Schools
    Shopping Nearby
    Stream/Pond
  • Road Access
    Paved Driveway to House
  • Last Updated
    8/1/2026 22:42
  • Property Class
    Single Family
  • Site Influences
    Fenced, Flat Site, Golf Nearby, Landscaped, Low Maintenance Landscape, Playground Nearby, Public Transportation, Schools, Shopping Nearby, Stream/Pond
  • Road Access
    Paved Driveway to House
  • Last Updated
    8/1/2026 22:42
  • Property Class
    Single Family
  • Site Influences
    Fenced
    Flat Site
    Golf Nearby
    Landscaped
    Low Maintenance Landscape
    Playground Nearby
    Public Transportation
    Schools
    Shopping Nearby
    Stream/Pond
  • Road Access
    Paved Driveway to House
  • Last Updated
    8/1/2026 22:42

$798,800

10819 175 Avenue

Schedule Tour
Contact Agent

$3638/month
Est. Monthly Payment
$
$
%
Learn More

Mortgage values are calculated by Redman Technologies Inc based on values provided in the REALTOR® Association of Edmonton listing data feed.