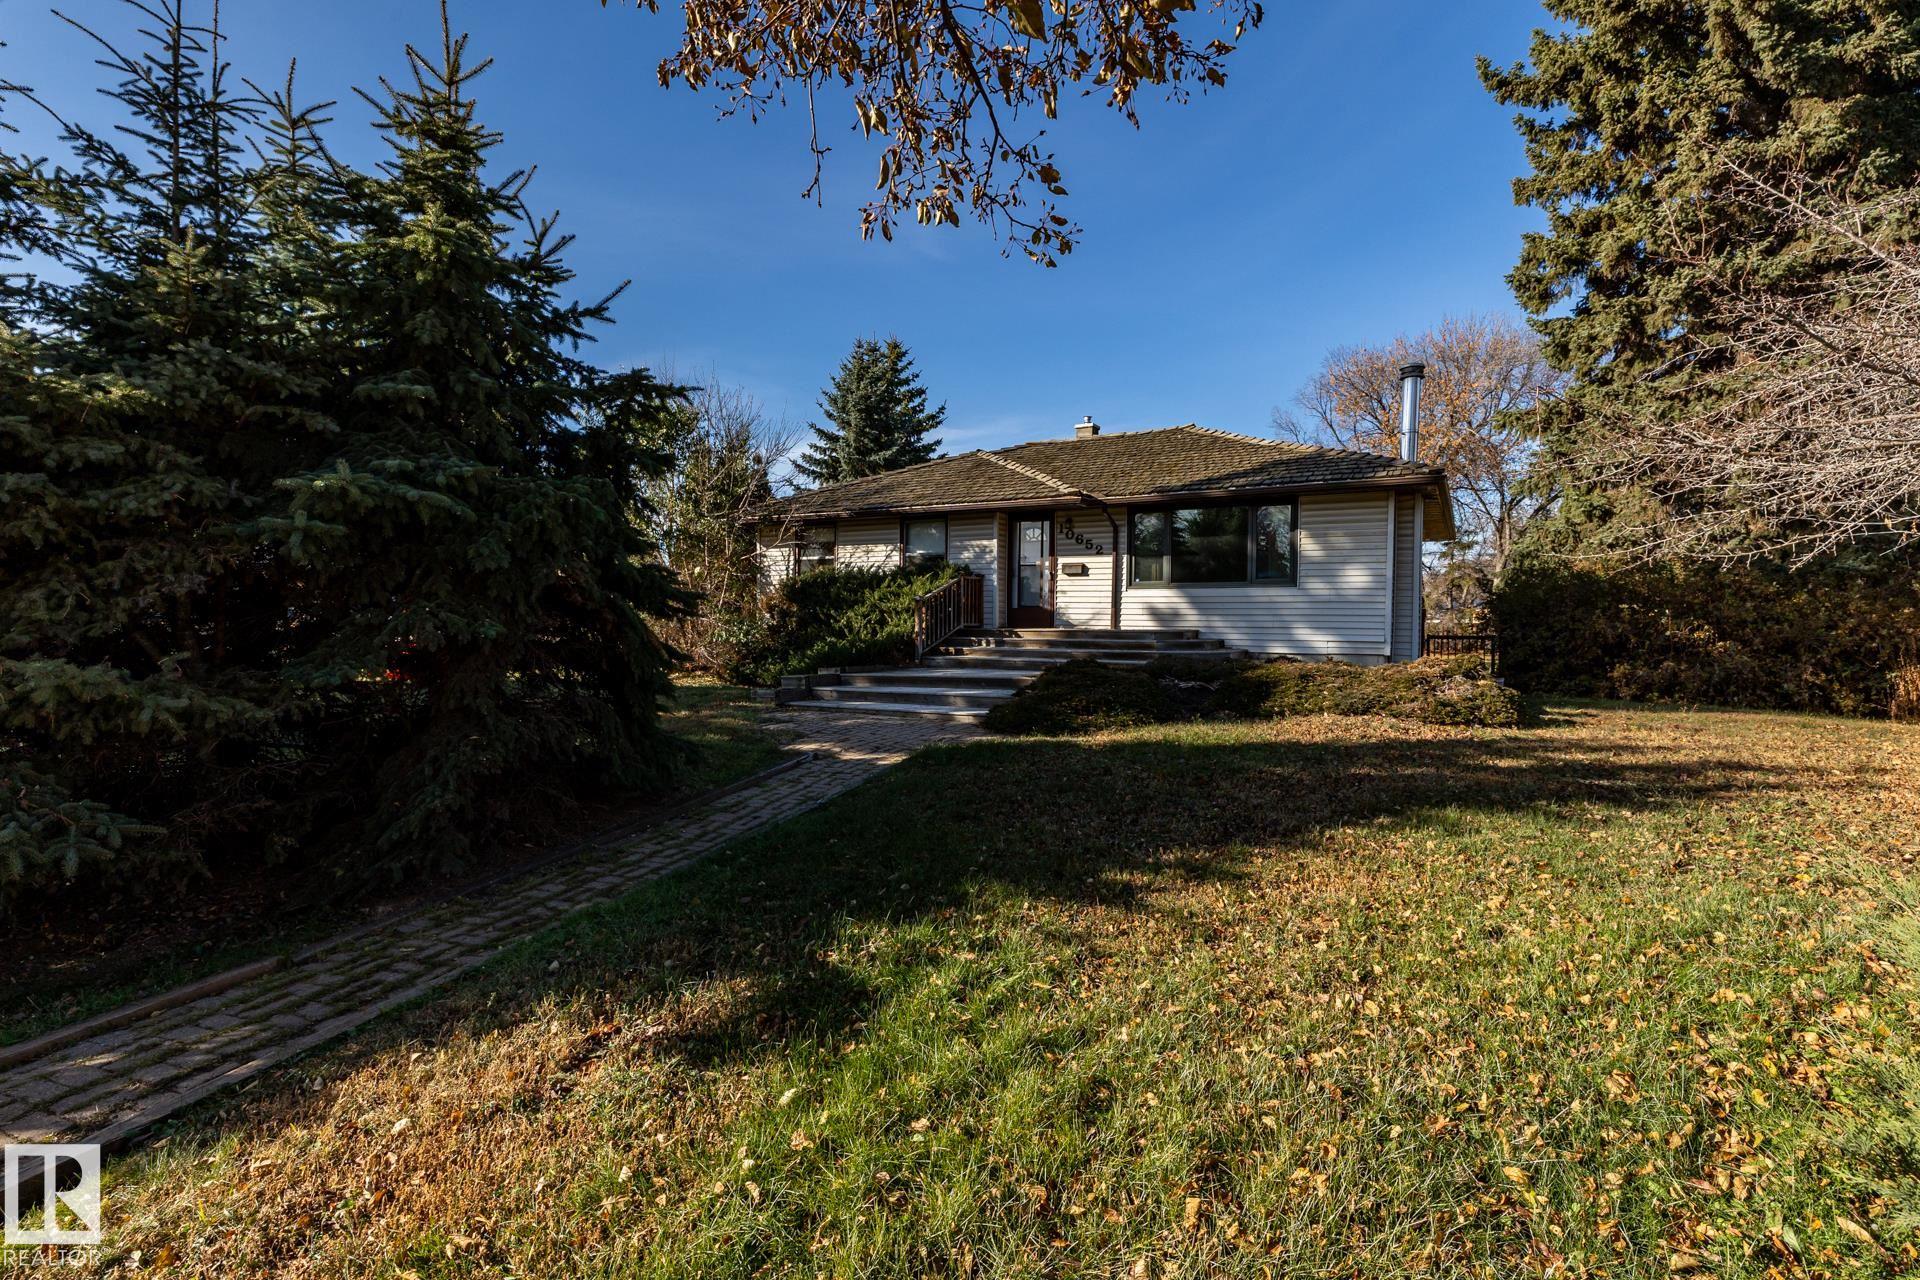
Courtesy of Derek Burak of Royal Lepage Arteam Realty

10652 146 Street, House for sale in Grovenor Edmonton , Alberta , T5N 3A7

 MLS® # E4514930

4 bedrooms

2 bathrooms

1,146 sqft

Sign up to View

Days on Market

Closet Organizers No Smoking Home Parking-Extra

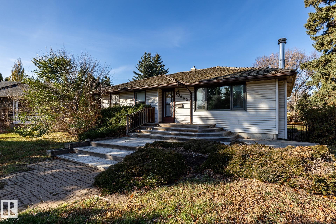
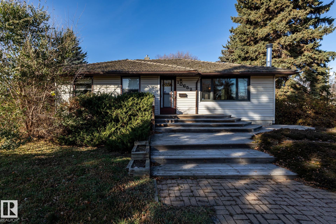
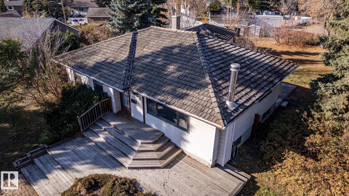
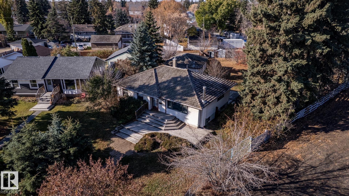
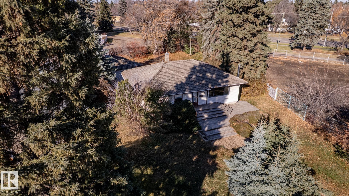
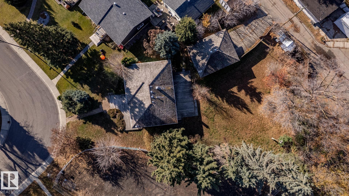
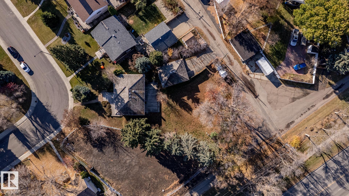
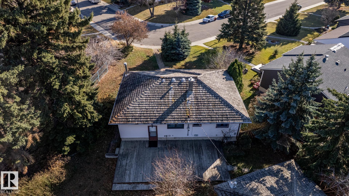
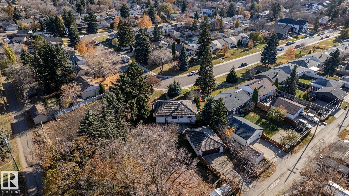
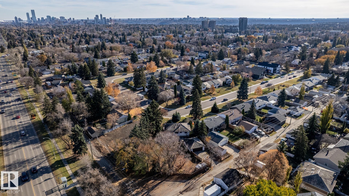
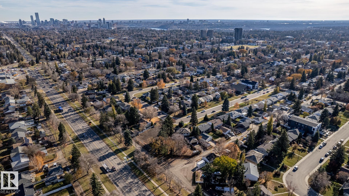
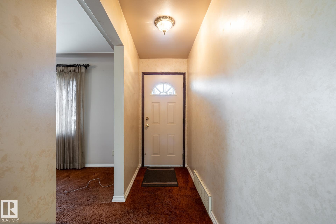
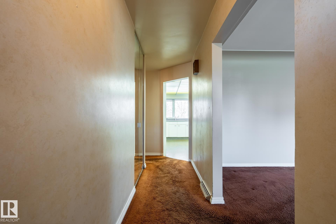
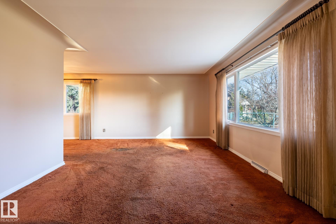
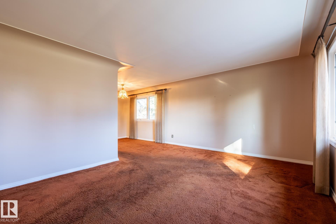
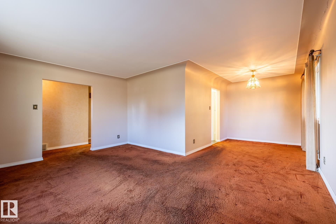
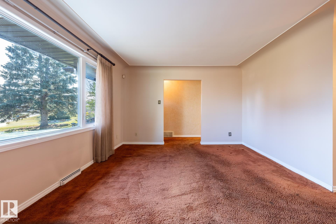
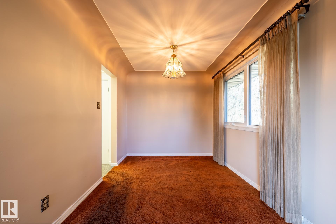
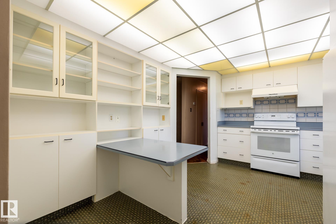
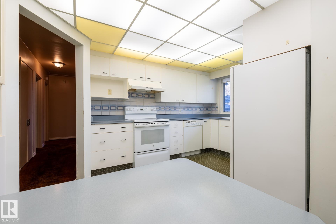
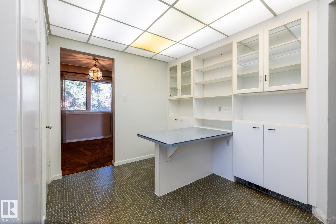
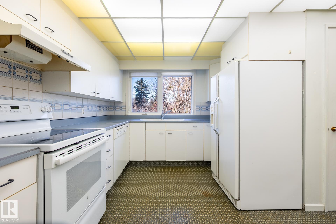
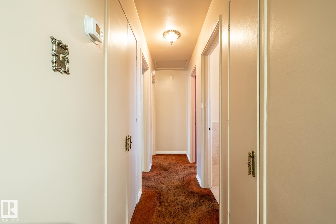
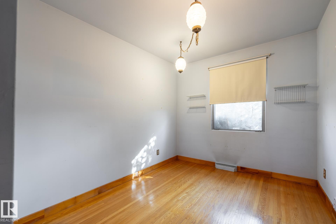
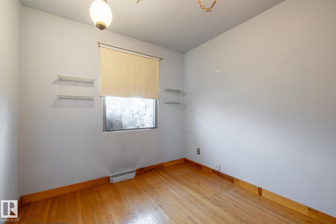
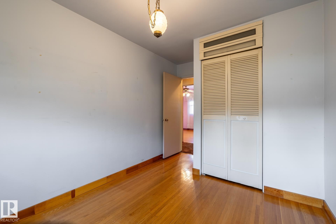
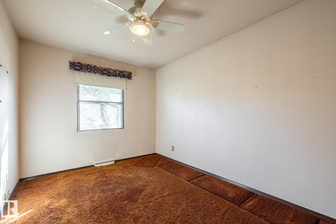
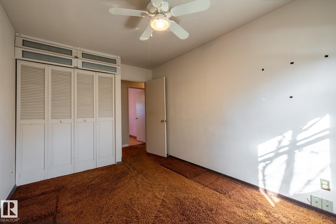
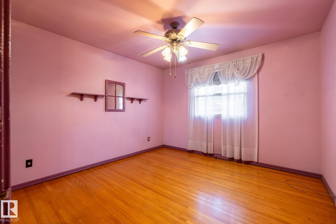
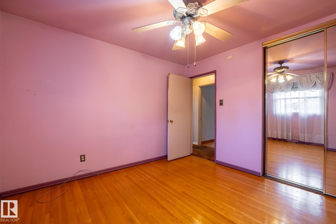
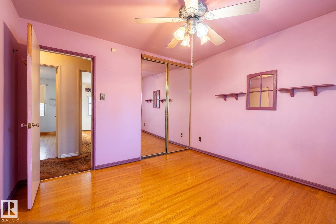
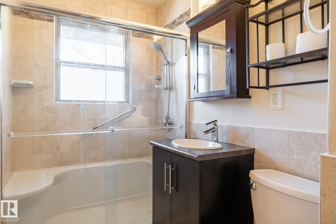
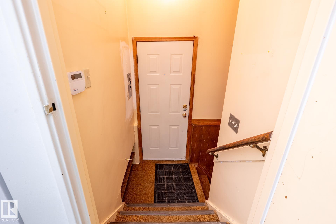
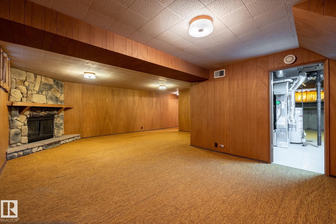
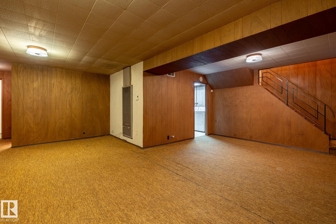
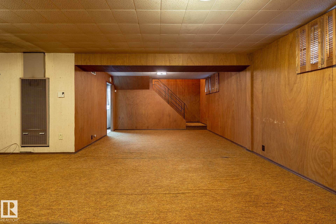
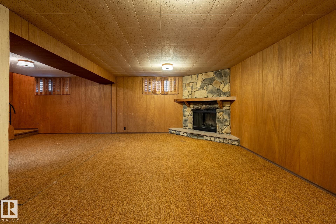
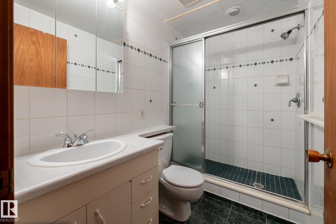
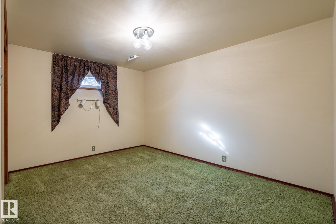
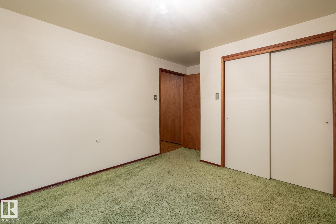
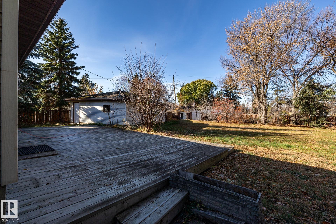
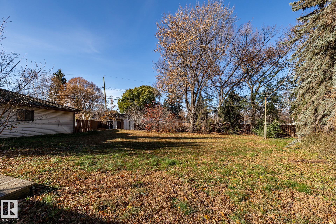
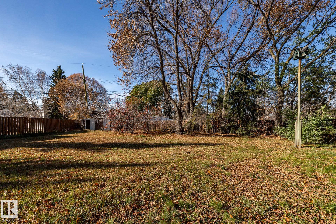
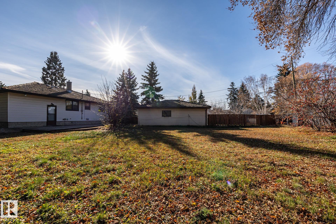
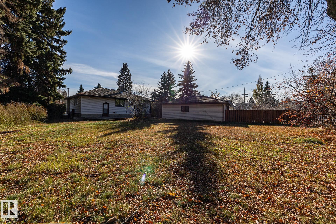
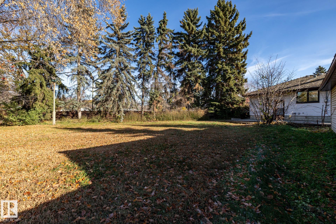
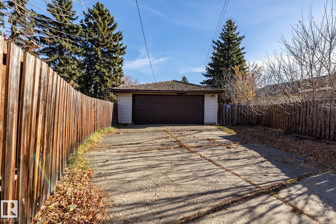
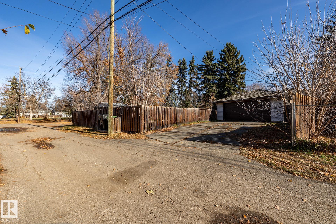
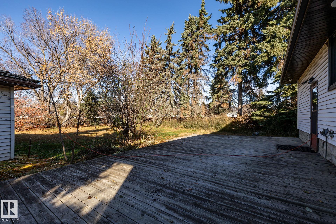
RARE OPPORTUNITY TO OWN this INCREDIBLE PROPERTY on a MASSIVE PIE-SHAPED LOT in the desirable West Edmonton community of Grovenor. The well-kept 4 bedroom, 2 bathroom bungalow features one of the largest yards in the neighborhood ensuring endless possibilities for future owners and investors alike. Inside you are greeted with the warm living and dining areas. The kitchen is complete with lots of cabinet space and a window overlooking the beautiful backyard. Three bedrooms and a 3-pce bathroom with a walk-in...

Read More

Essential Information

  • MLS® #
    E4514930
  • Year Built
    1954
  • Property Type
    Residential
  • Property Style
    Bungalow
  • MLS® #
    E4514930
  • Year Built
    1954
  • Property Type
    Residential
  • Property Style
    Bungalow
  • MLS® #
    E4514930
  • Year Built
    1954
  • Property Type
    Residential
  • Property Style
    Bungalow

Community Information

  • Area
    Edmonton
  • Neighbourhood/Community
    Grovenor
  • Postal Code
    T5N 3A7
  • Area
    Edmonton
  • Neighbourhood/Community
    Grovenor
  • Postal Code
    T5N 3A7
  • Area
    Edmonton
  • Neighbourhood/Community
    Grovenor
  • Postal Code
    T5N 3A7

Services & Amenities

  • Amenities
    Closet Organizers
    No Smoking Home
    Parking-Extra
  • Amenities
    Closet Organizers, No Smoking Home, Parking-Extra
  • Amenities
    Closet Organizers
    No Smoking Home
    Parking-Extra

Interior

  • Floor Finish
    Carpet
    Ceramic Tile
    Hardwood
    Linoleum
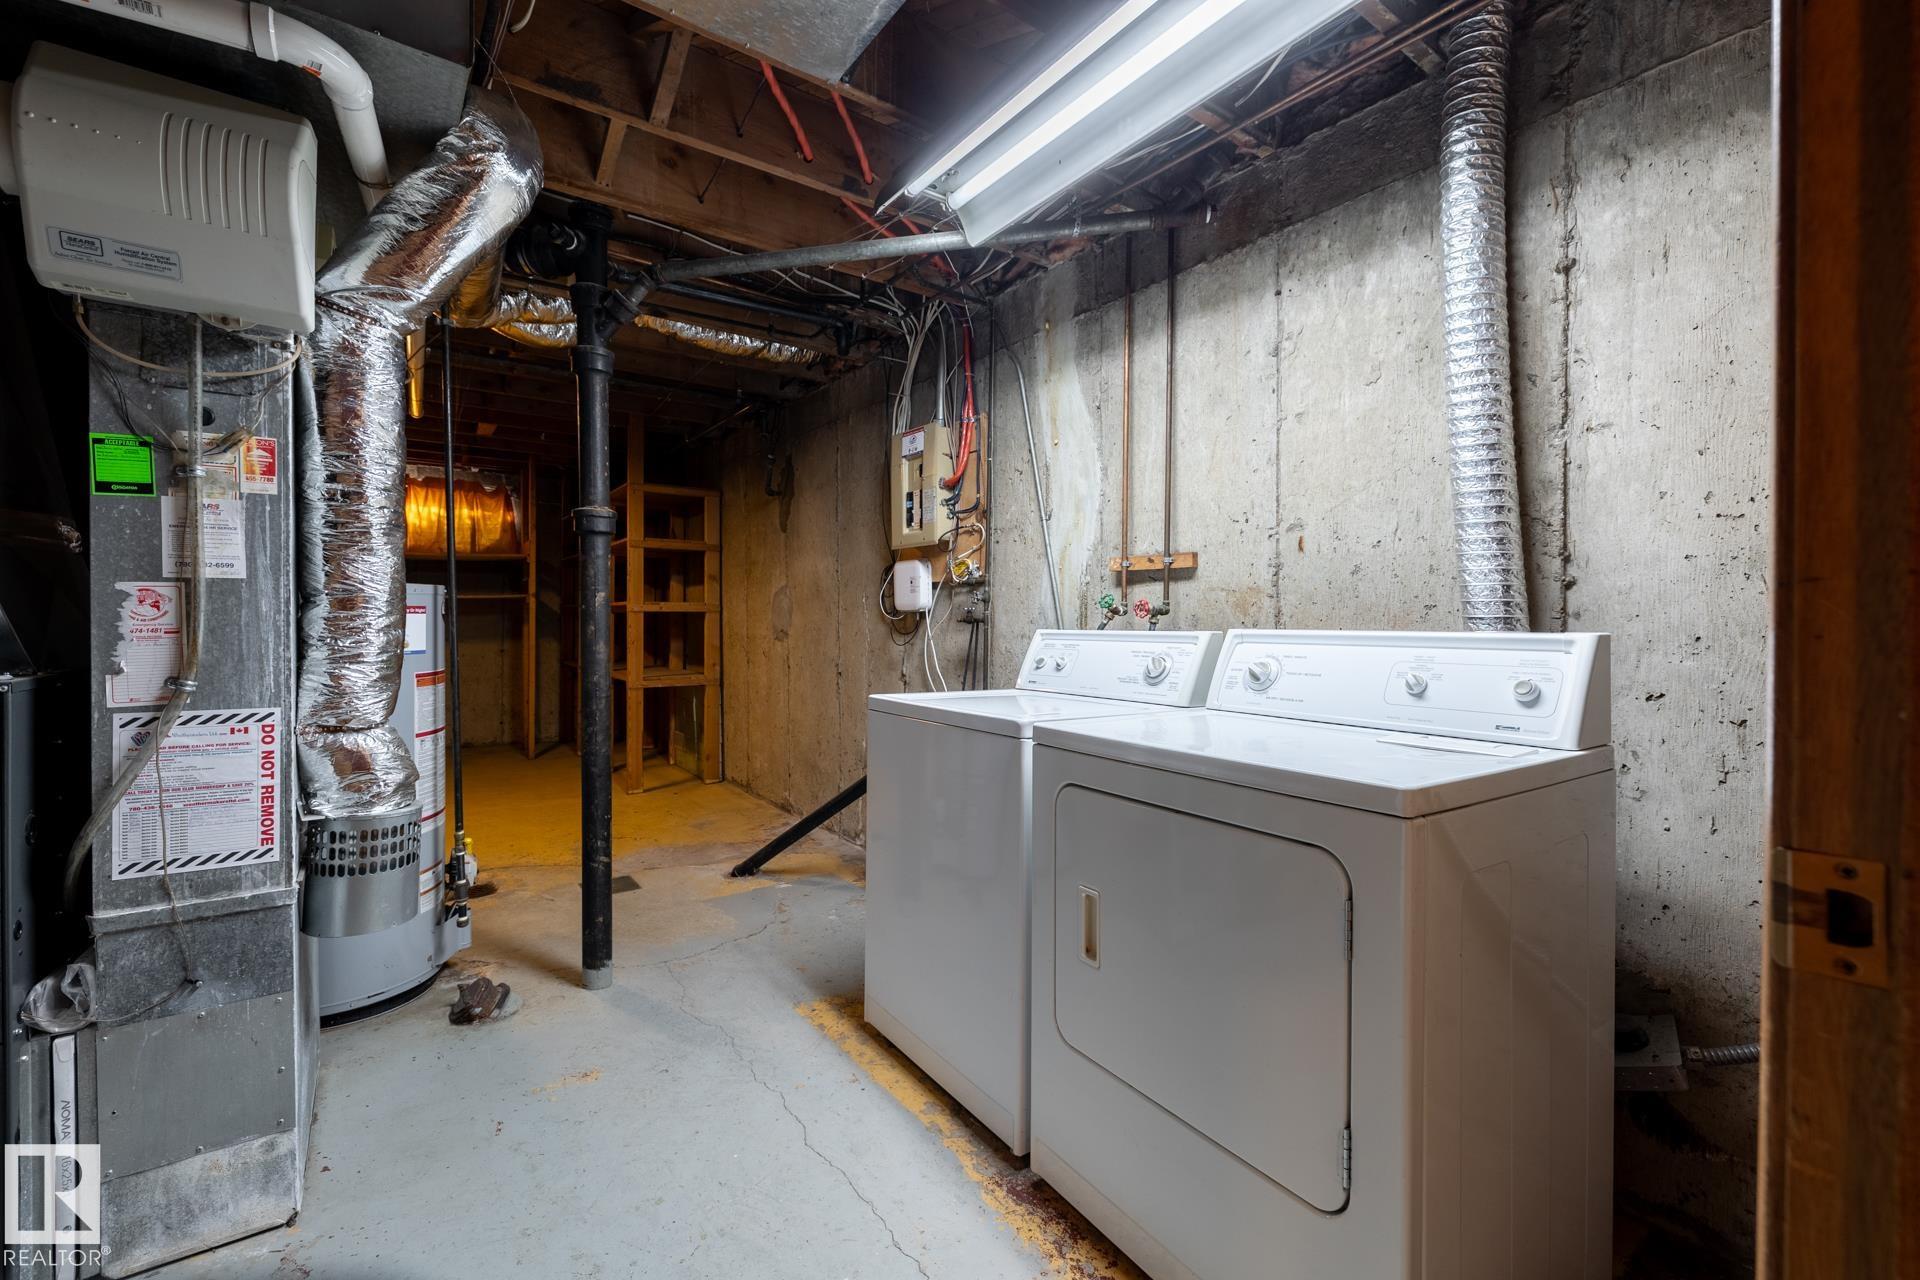
  • Goods Included
    Dishwasher-Built-In
    Dryer
    Freezer
    Refrigerator
    Storage Shed
    Stove-Electric
    Washer
    All Window Coverings
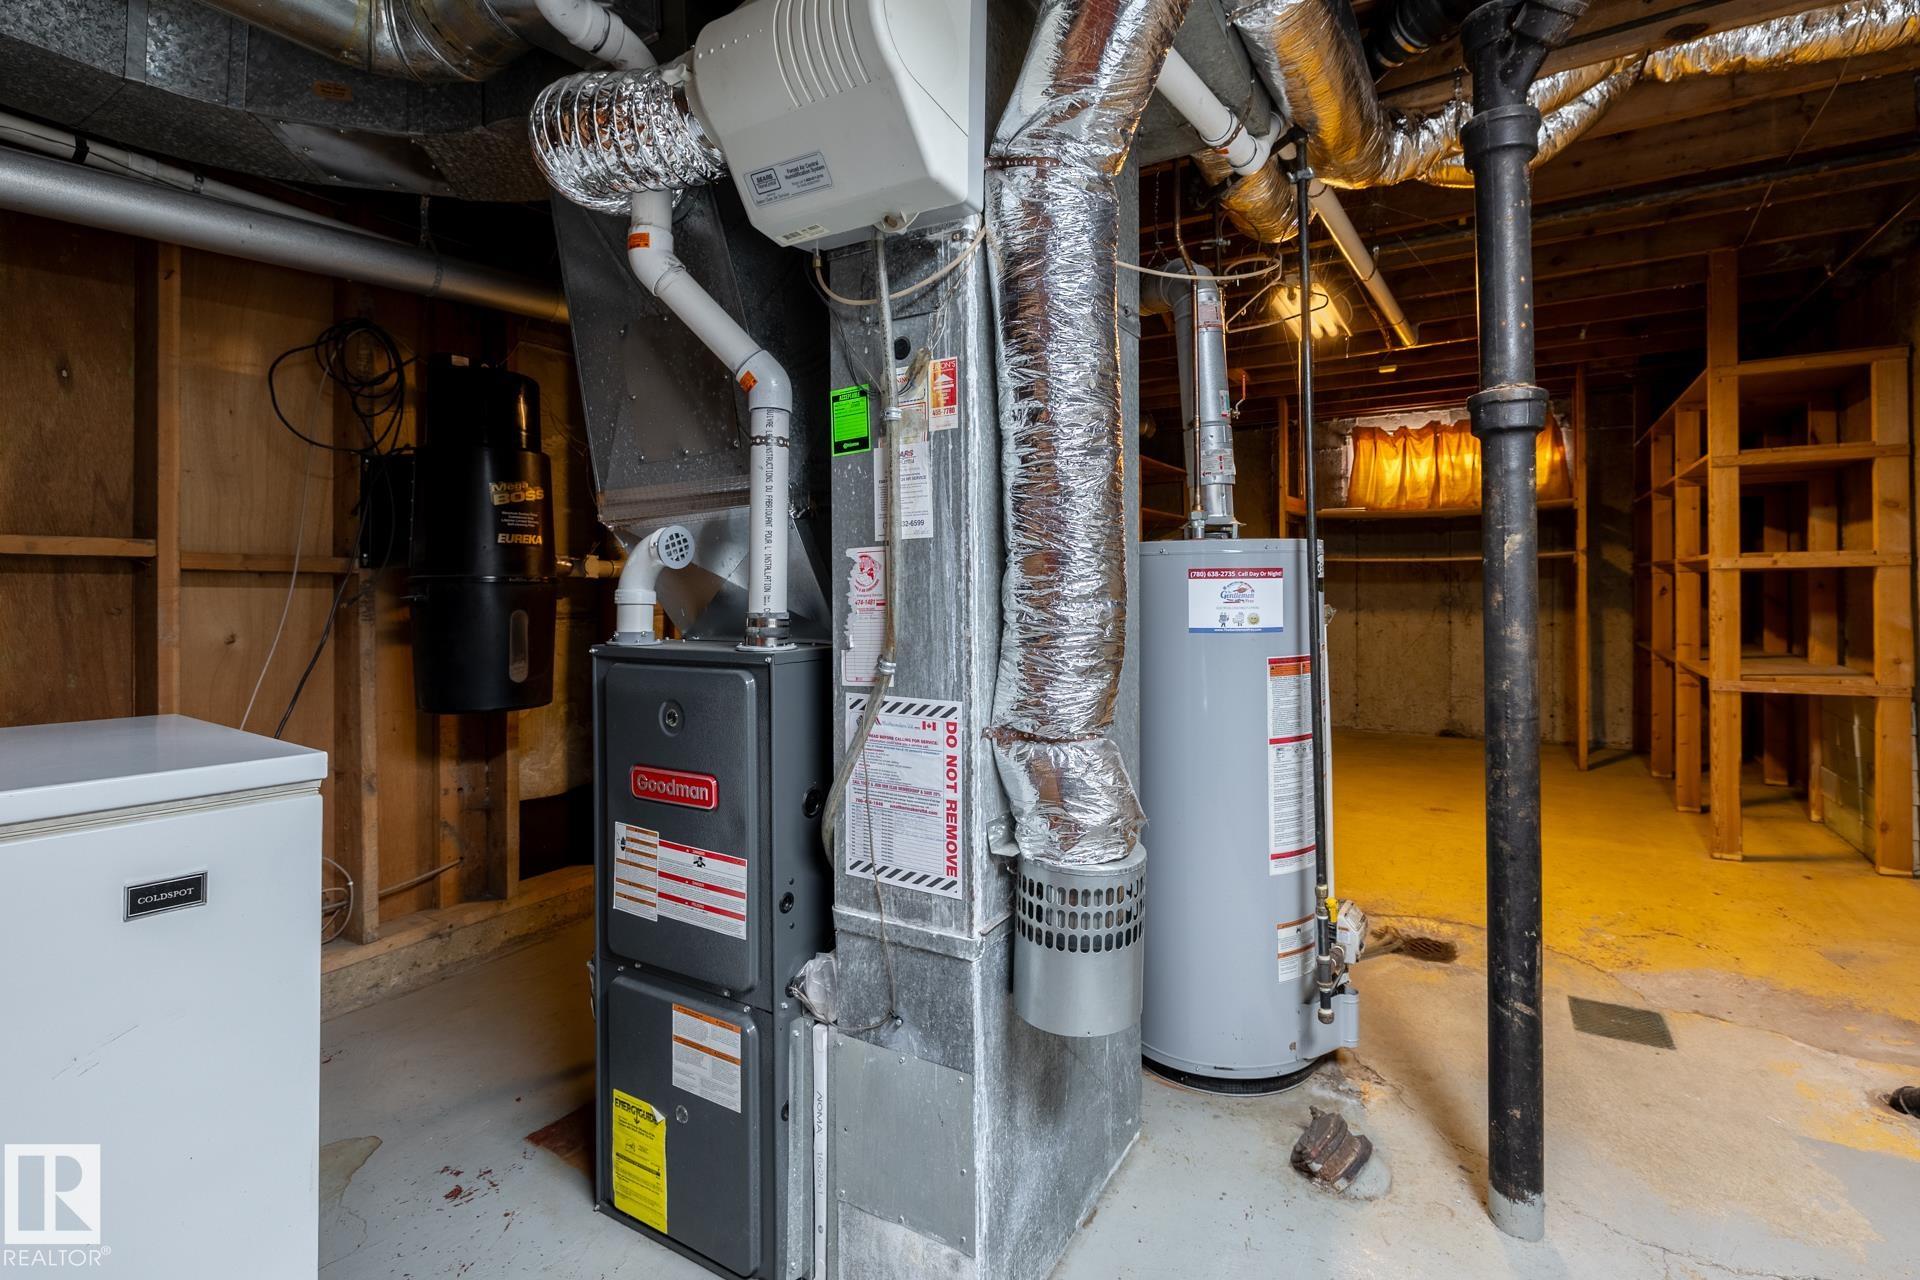
  • Heating Type
    Forced Air-1
    Natural Gas
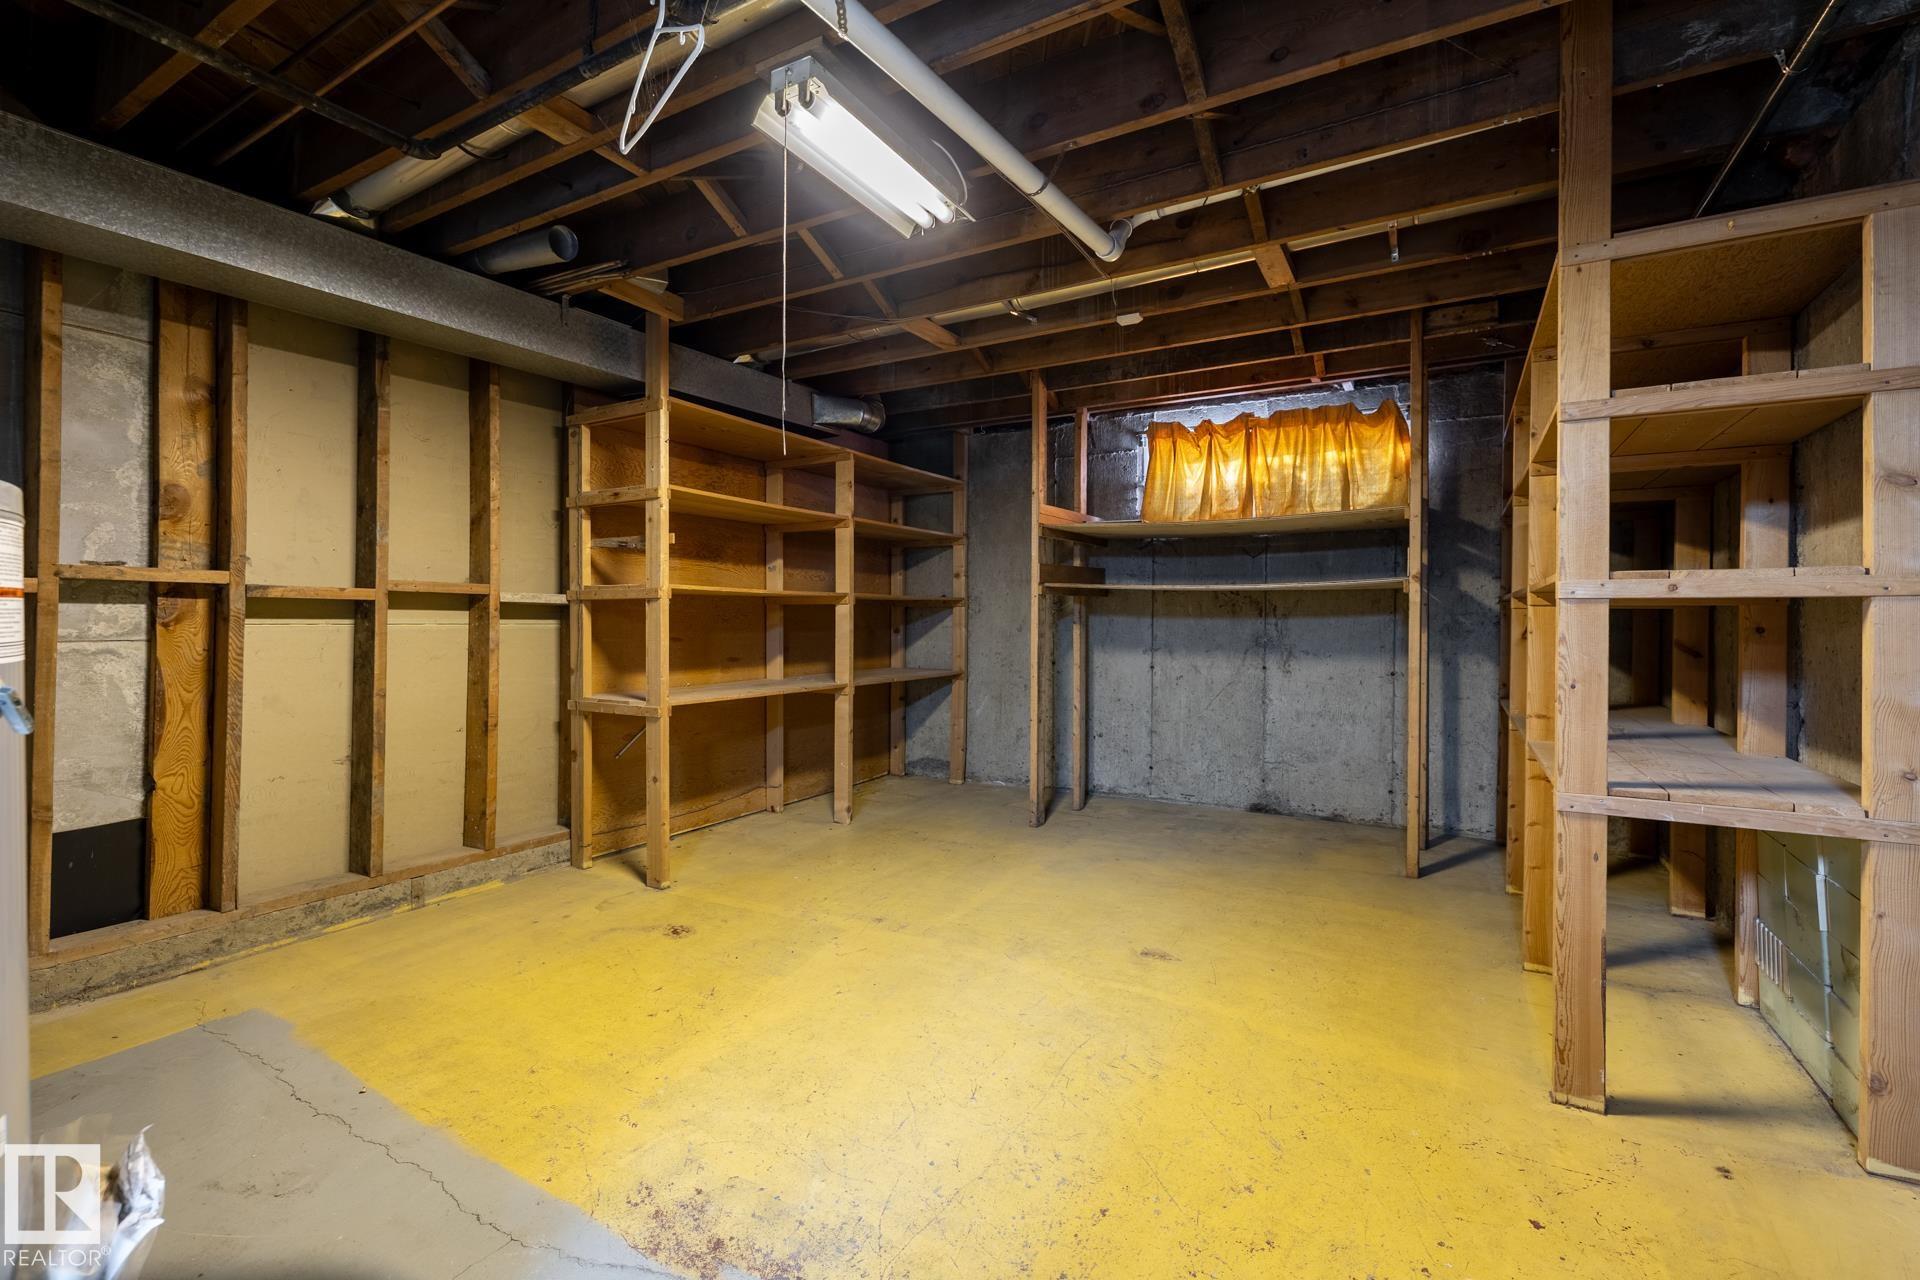
  • Basement
    Full
  • Basement Development
    Fully Finished
  • Floor Finish
    Carpet, Ceramic Tile, Hardwood, Linoleum
  • Goods Included
    Dishwasher-Built-In, Dryer, Freezer, Refrigerator, Storage Shed, Stove-Electric, Washer, All Window Coverings
  • Heating Type
    Forced Air-1, Natural Gas
  • Basement
    Full
  • Basement Development
    Fully Finished
  • Floor Finish
    Carpet
    Ceramic Tile
    Hardwood
    Linoleum
  • Goods Included
    Dishwasher-Built-In
    Dryer
    Freezer
    Refrigerator
    Storage Shed
    Stove-Electric
    Washer
    All Window Coverings
  • Heating Type
    Forced Air-1
    Natural Gas
  • Basement
    Full
  • Basement Development
    Fully Finished

Exterior

  • Lot/Exterior Features
    Back Lane
    Corner Lot
    Cross Fenced
    Fully Fenced
    Golf Nearby
    Landscaped
    Playground Nearby
    Public Transportation
    Schools
    Shopping Nearby
  • Roof
    Cedar Shakes
  • Foundation
    Concrete Perimeter
  • Lot/Exterior Features
    Back Lane, Corner Lot, Cross Fenced, Fully Fenced, Golf Nearby, Landscaped, Playground Nearby, Public Transportation, Schools, Shopping Nearby
  • Roof
    Cedar Shakes
  • Foundation
    Concrete Perimeter
  • Lot/Exterior Features
    Back Lane
    Corner Lot
    Cross Fenced
    Fully Fenced
    Golf Nearby
    Landscaped
    Playground Nearby
    Public Transportation
    Schools
    Shopping Nearby
  • Roof
    Cedar Shakes
  • Foundation
    Concrete Perimeter

Additional Details

  • Property Class
    Single Family
  • Site Influences
    Back Lane
    Corner Lot
    Cross Fenced
    Fully Fenced
    Golf Nearby
    Landscaped
    Playground Nearby
    Public Transportation
    Schools
    Shopping Nearby
  • Road Access
    Paved Driveway to House
  • Last Updated
    9/6/2026 5:29
  • Property Class
    Single Family
  • Site Influences
    Back Lane, Corner Lot, Cross Fenced, Fully Fenced, Golf Nearby, Landscaped, Playground Nearby, Public Transportation, Schools, Shopping Nearby
  • Road Access
    Paved Driveway to House
  • Last Updated
    9/6/2026 5:29
  • Property Class
    Single Family
  • Site Influences
    Back Lane
    Corner Lot
    Cross Fenced
    Fully Fenced
    Golf Nearby
    Landscaped
    Playground Nearby
    Public Transportation
    Schools
    Shopping Nearby
  • Road Access
    Paved Driveway to House
  • Last Updated
    9/6/2026 5:29

$494,900

10652 146 Street

Schedule Tour
Contact Agent

$2254/month
Est. Monthly Payment
$
$
%
Learn More

Mortgage values are calculated by Redman Technologies Inc based on values provided in the REALTOR® Association of Edmonton listing data feed.