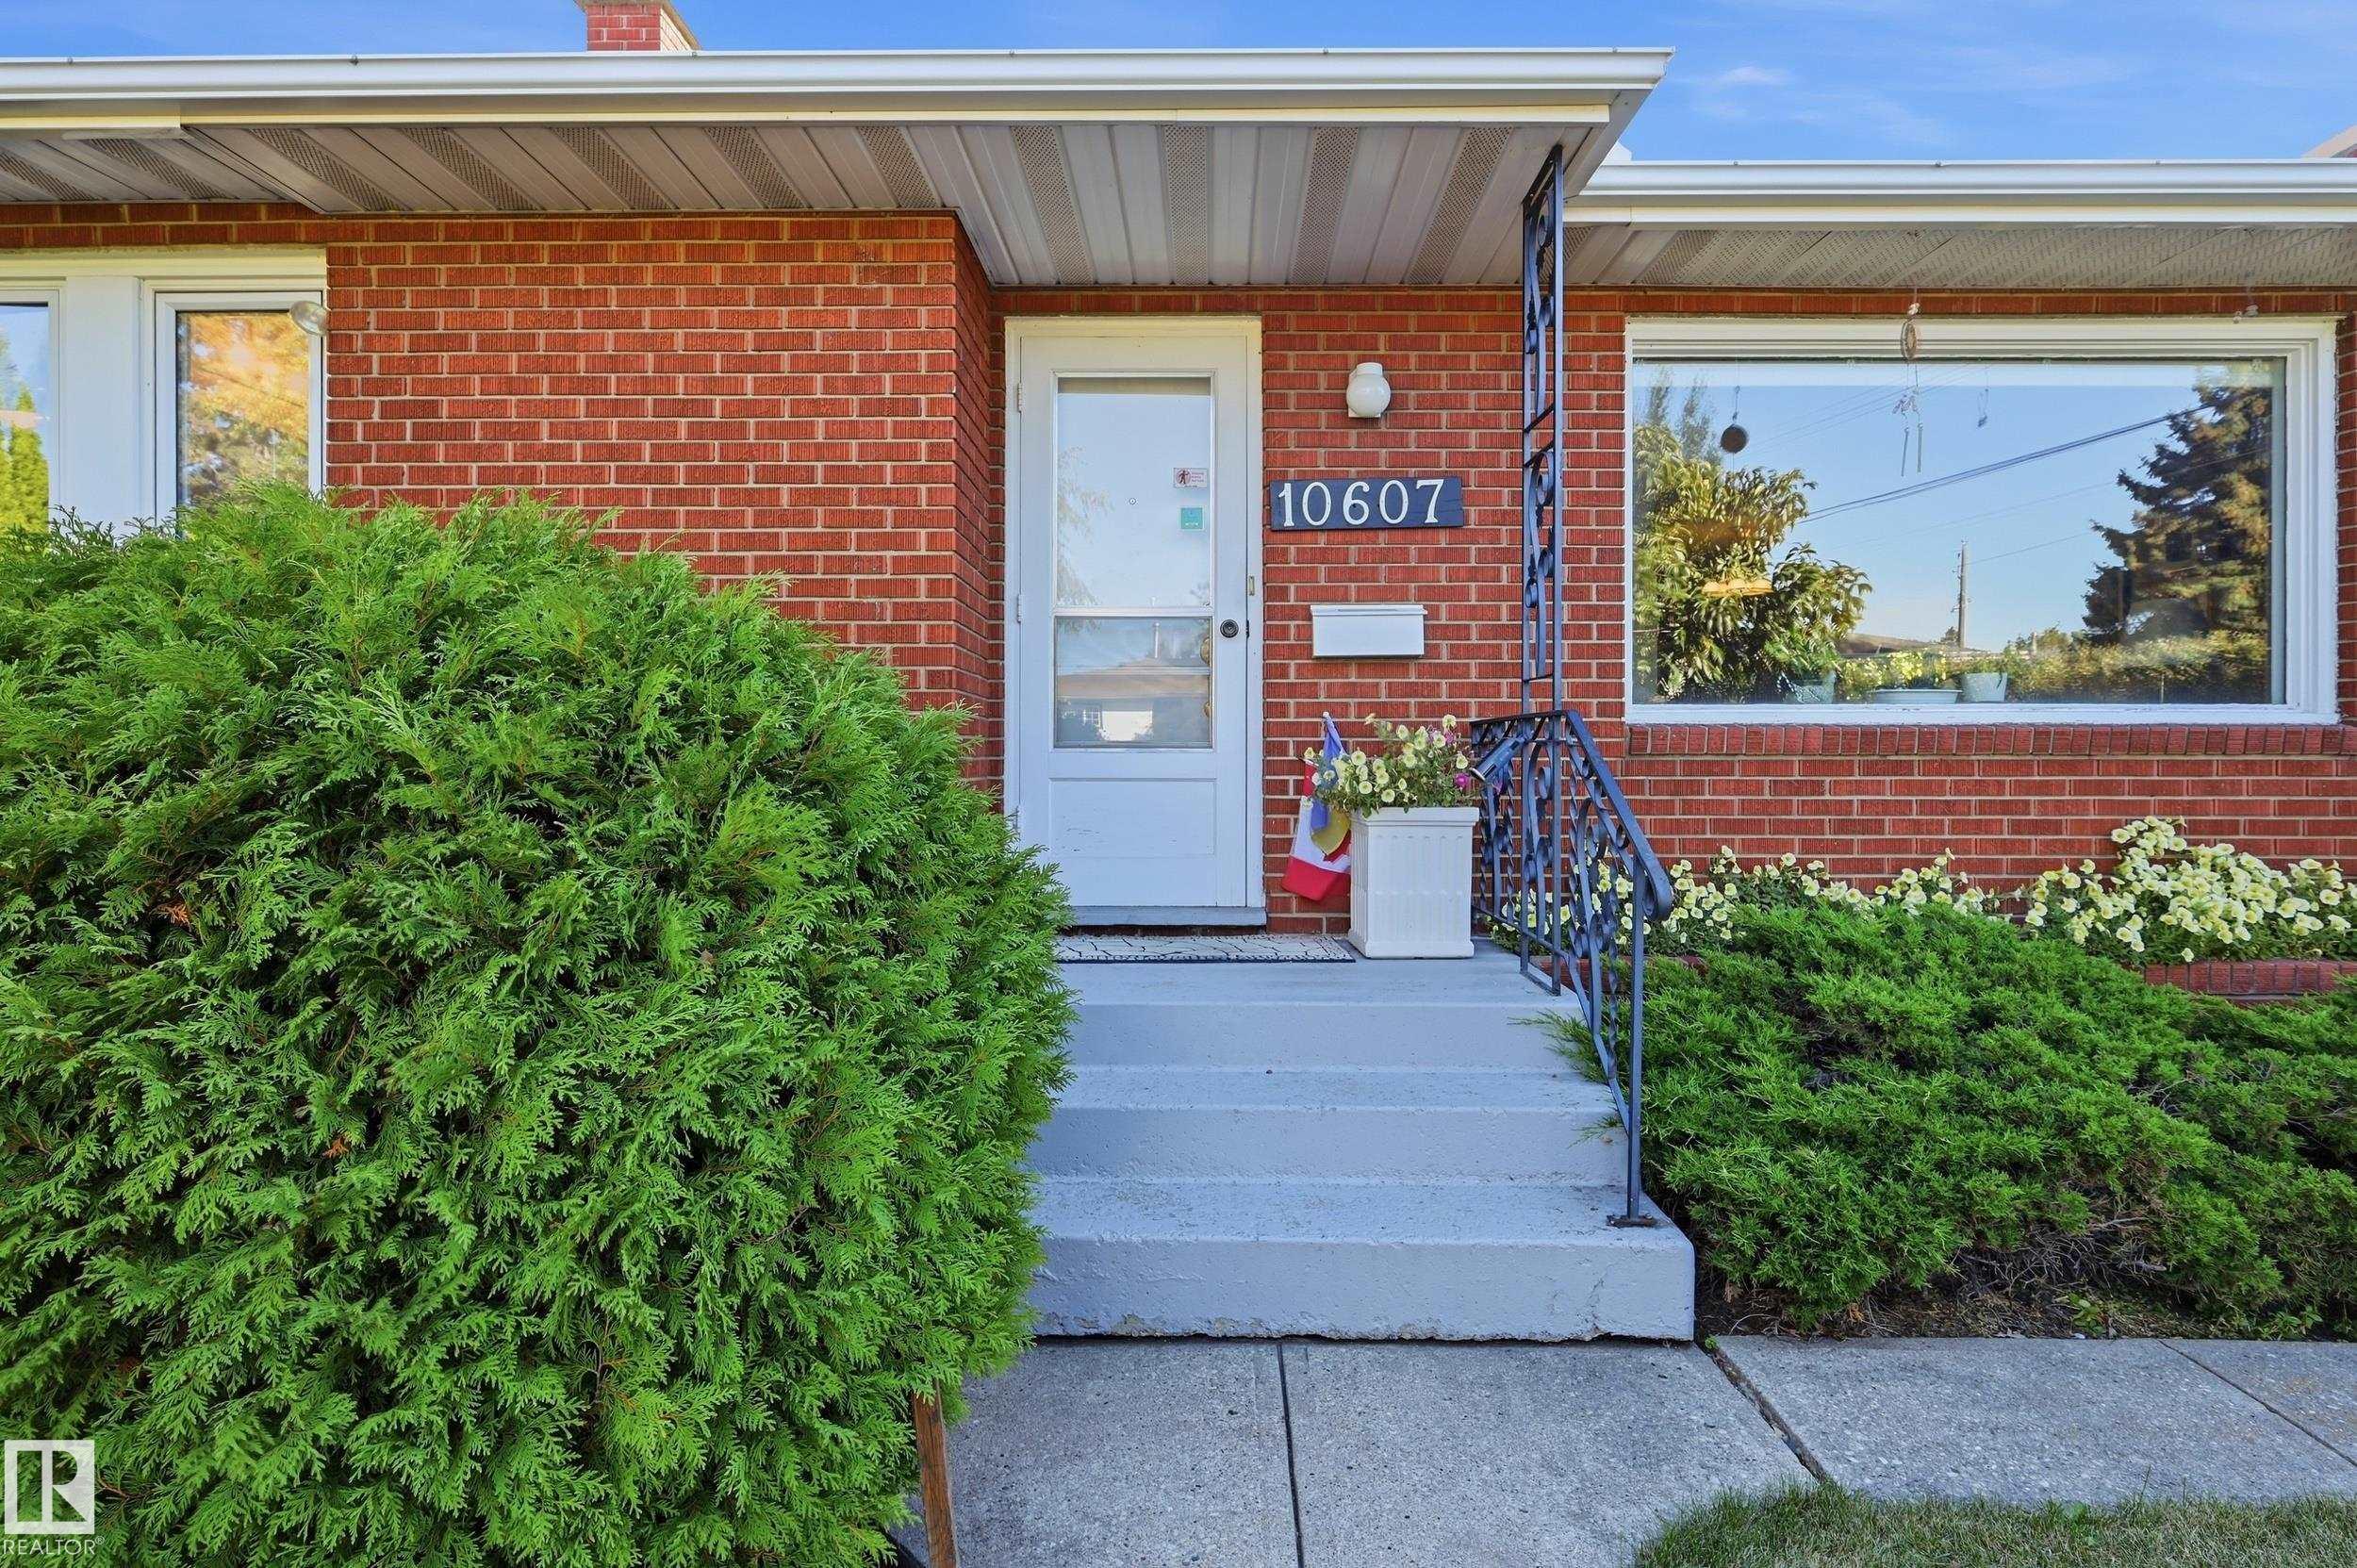
Courtesy of Joe Esposito of Century 21 Masters

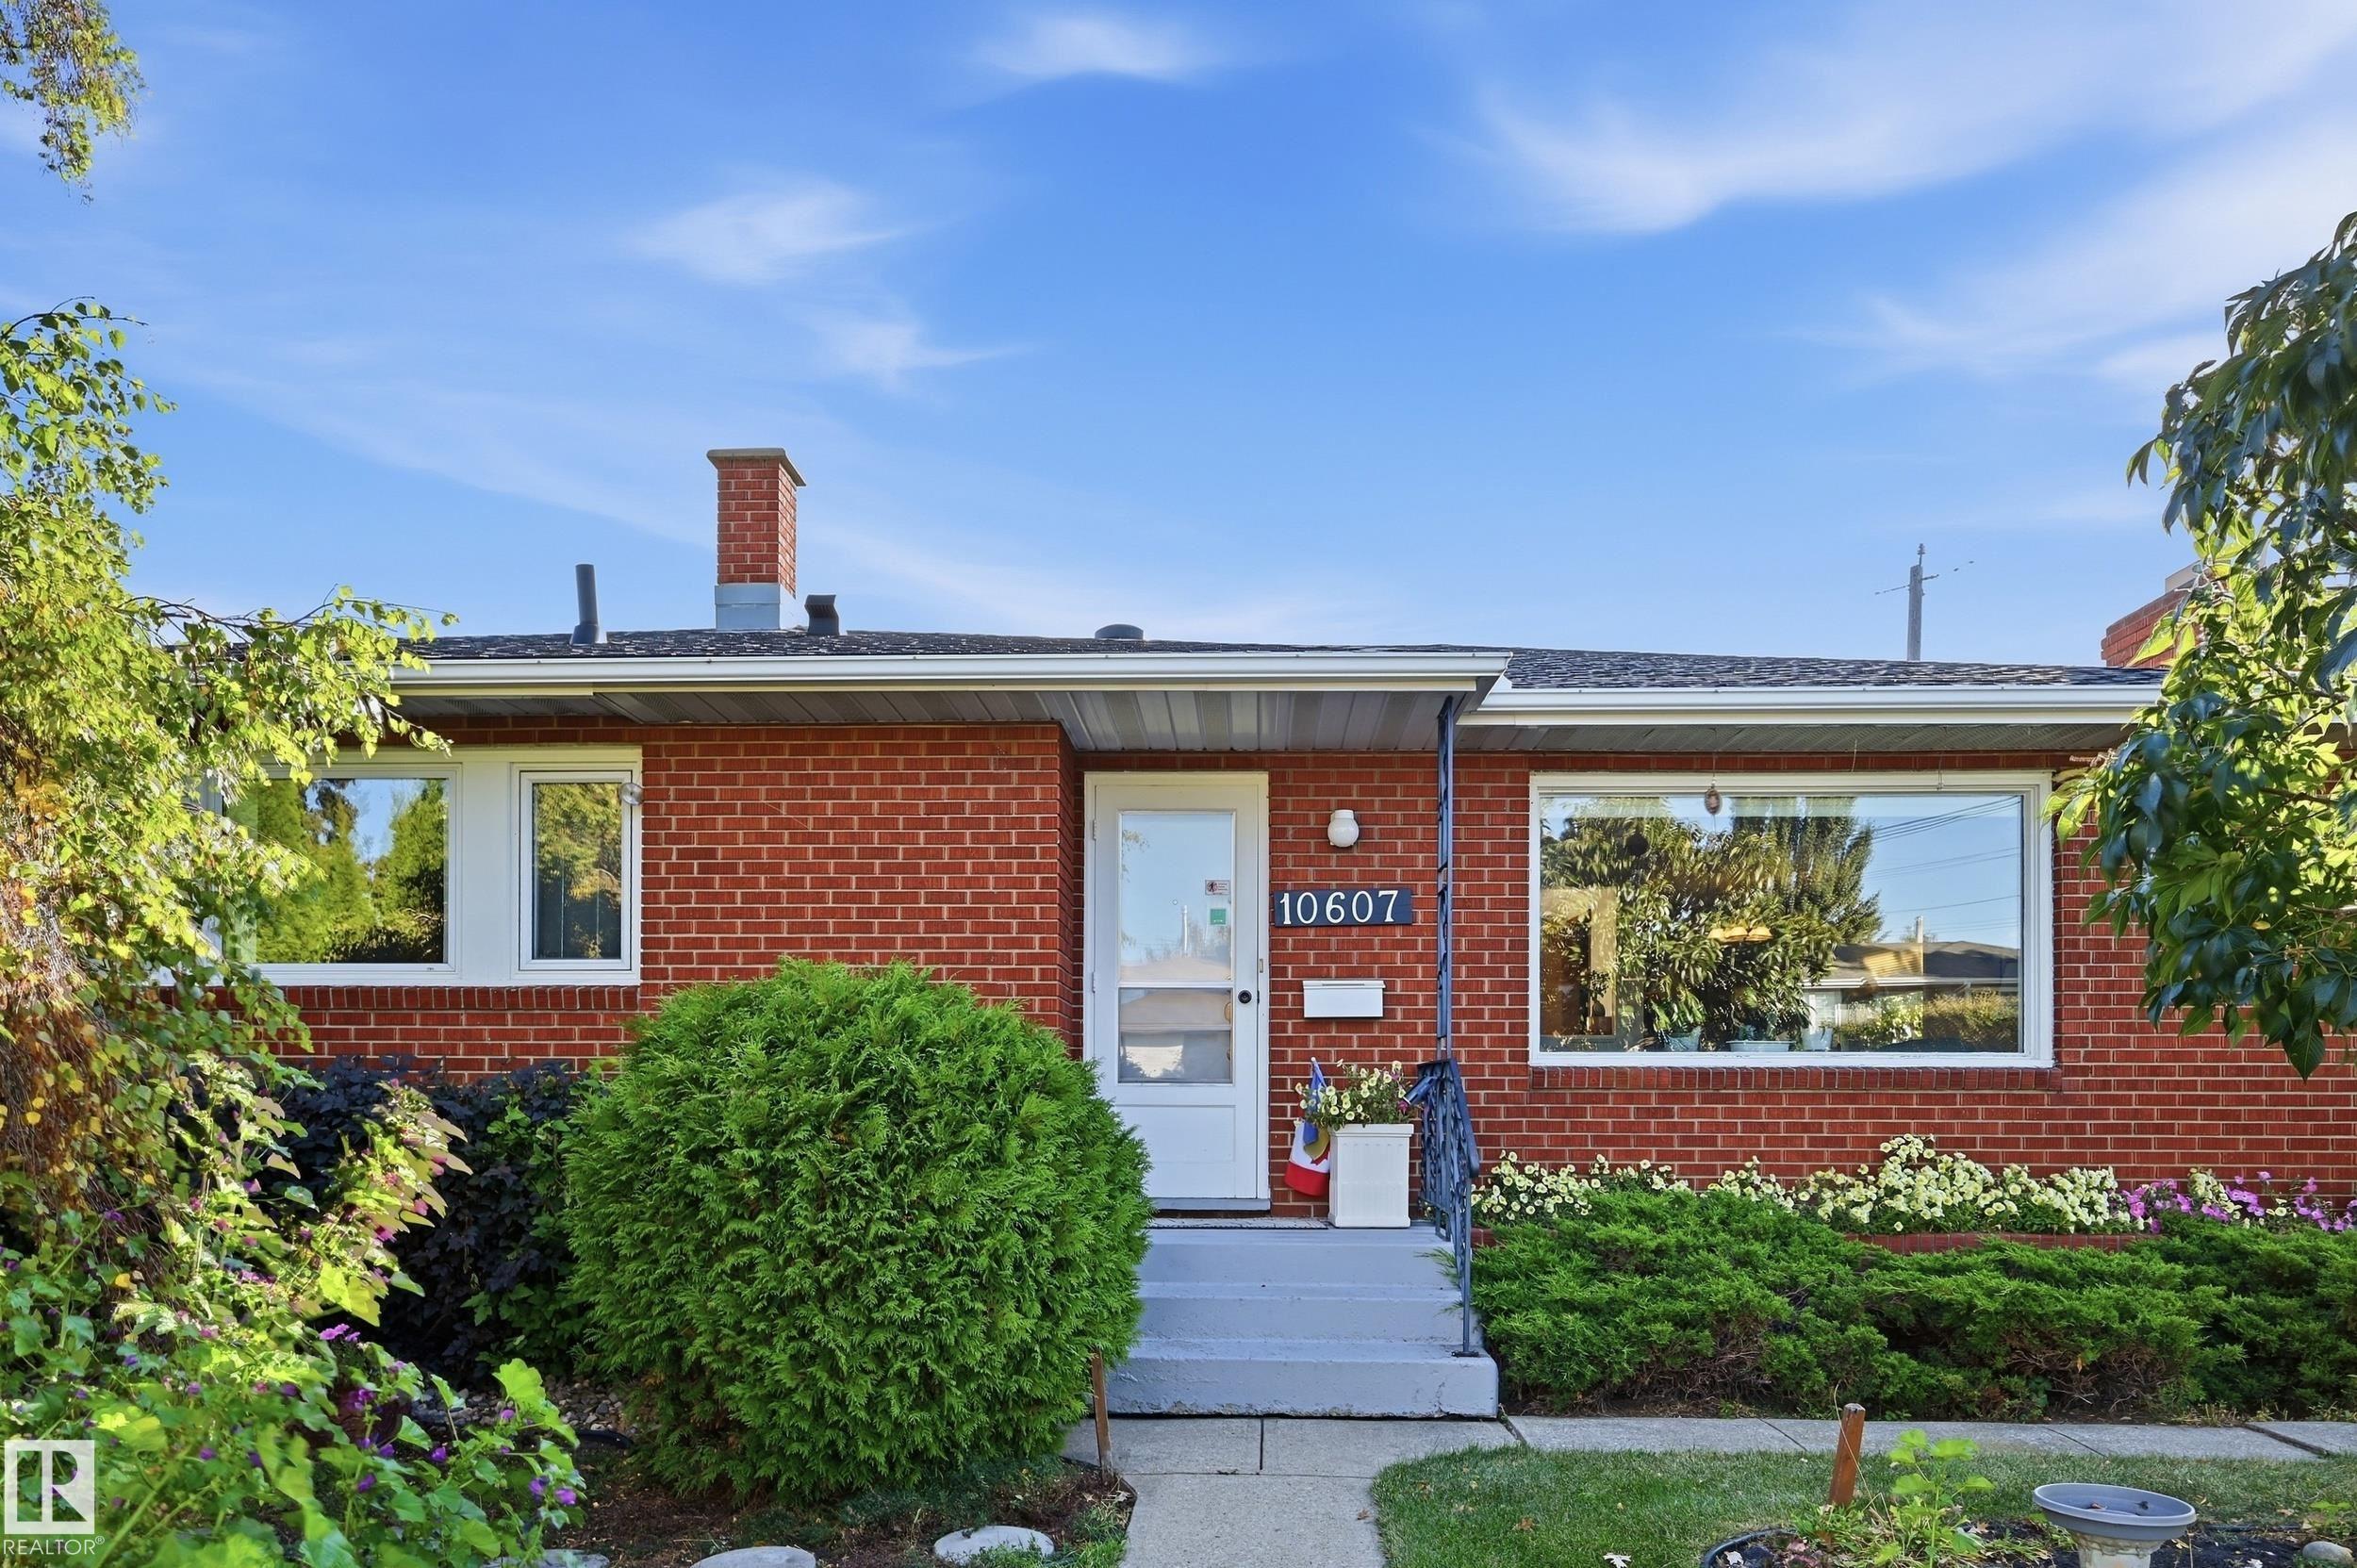
10607 74 Street, House for sale in Forest Heights (Edmonton) Edmonton , Alberta , T6A 2Y6

 MLS® # E4511446

4 bedrooms

2 bathrooms

1,247 sqft

Sign up to View

Days on Market

Air Conditioner

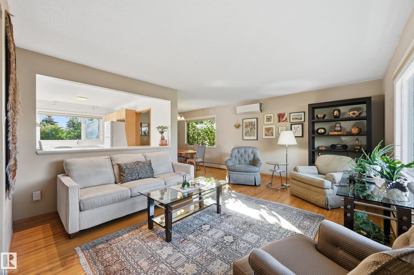
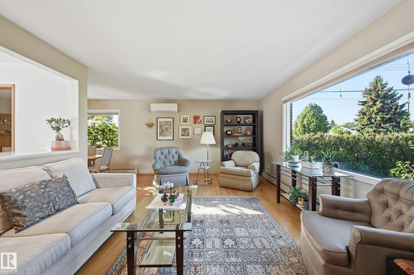
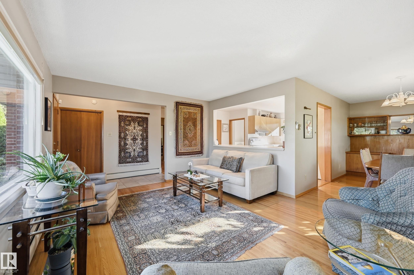
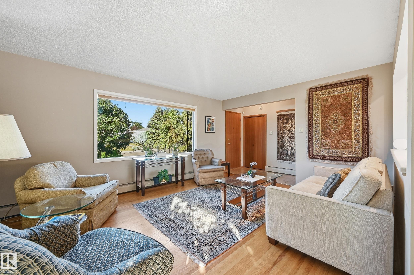
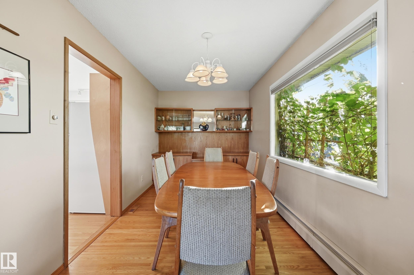
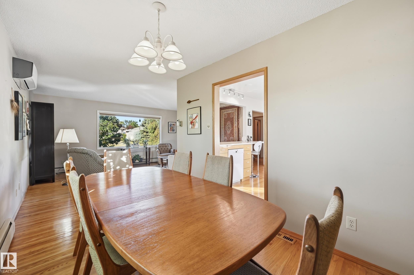
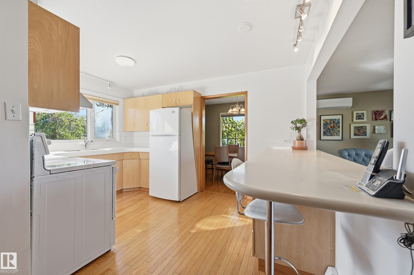
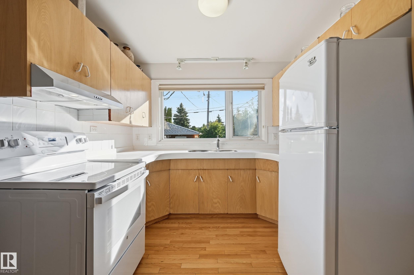
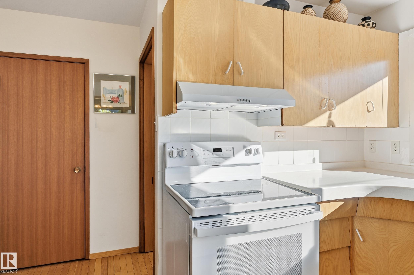
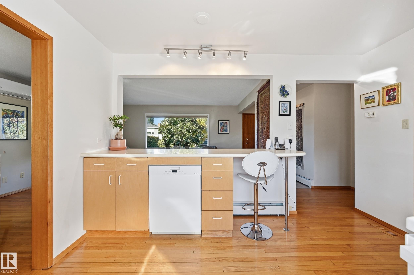
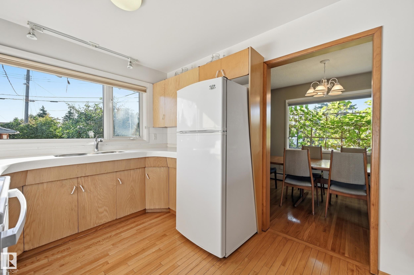
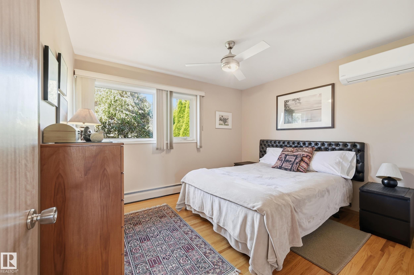
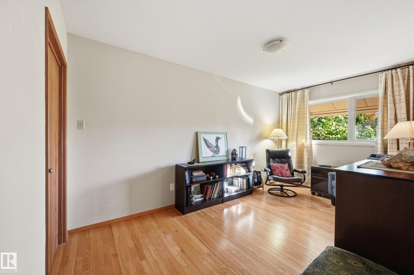
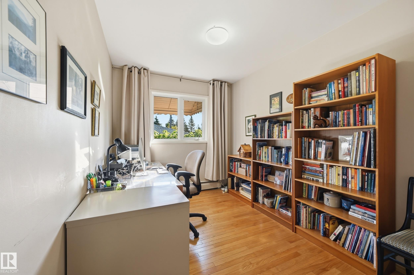
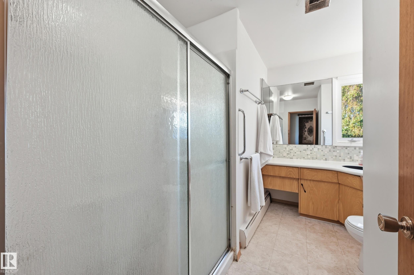
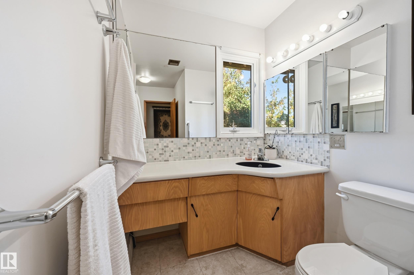
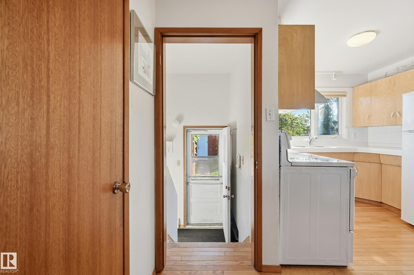
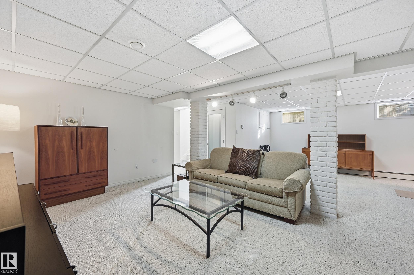
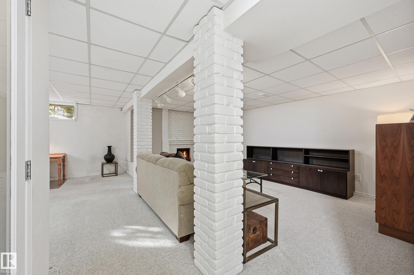
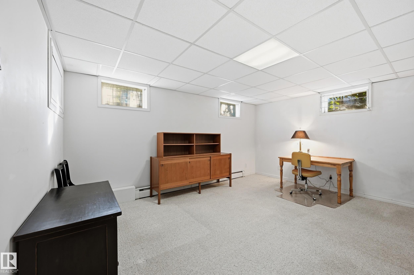
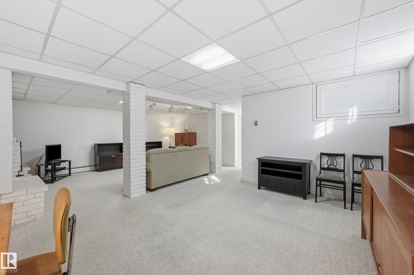
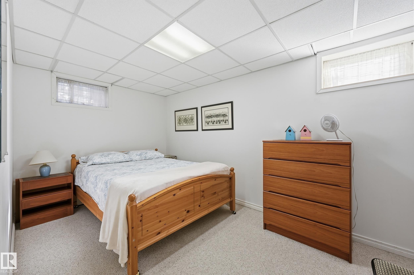
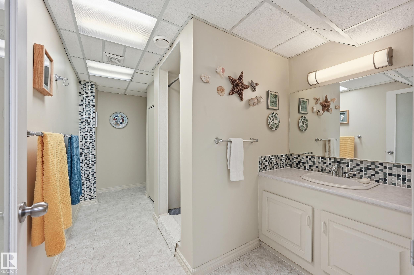
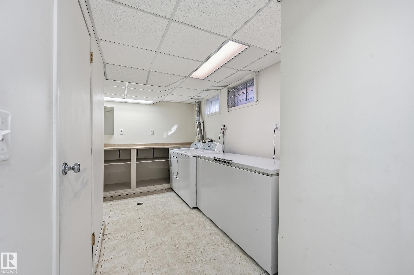
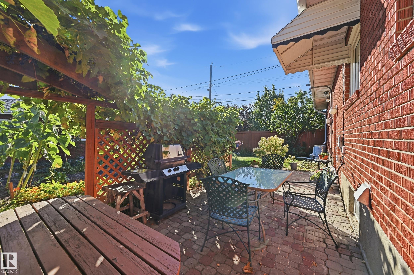
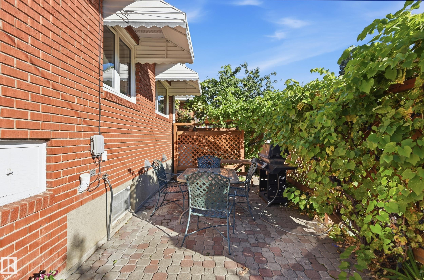
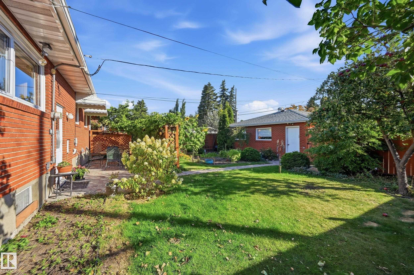
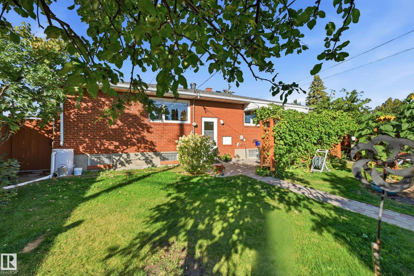
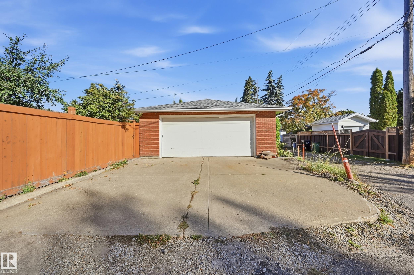
Live your best life in this well-loved 1200+ sqft bungalow, perfectly tucked away just off Rowland Rd and steps from Edmonton’s beautiful river valley. Bright and welcoming, this home is filled with natural light, features hardwood floors, a charming built-in buffet/hutch, and a functional layout with the kitchen opening to the living/dining areas. The main floor offers 3 bedrooms, primary has his/her closets, a large bathroom, plenty of storage including a Pantry. Updates include Stove & hood fan 2025, A/C...

Read More

Essential Information

  • MLS® #
    E4511446
  • Year Built
    1963
  • Property Type
    Residential
  • Property Style
    Bungalow
  • MLS® #
    E4511446
  • Year Built
    1963
  • Property Type
    Residential
  • Property Style
    Bungalow
  • MLS® #
    E4511446
  • Year Built
    1963
  • Property Type
    Residential
  • Property Style
    Bungalow

Community Information

  • Area
    Edmonton
  • Neighbourhood/Community
    Forest Heights (Edmonton)
  • Postal Code
    T6A 2Y6
  • Area
    Edmonton
  • Neighbourhood/Community
    Forest Heights (Edmonton)
  • Postal Code
    T6A 2Y6
  • Area
    Edmonton
  • Neighbourhood/Community
    Forest Heights (Edmonton)
  • Postal Code
    T6A 2Y6

Services & Amenities

  • Amenities
    Air Conditioner
  • Amenities
    Air Conditioner
  • Amenities
    Air Conditioner

Interior

  • Floor Finish
    Ceramic Tile
    Hardwood
    Vinyl Plank
  • Goods Included
    Air Conditioner-Window
    Dishwasher-Built-In
    Dryer
    Freezer
    Garage Opener
    Hood Fan
    Refrigerator
    Stove-Electric
    Vacuum System Attachments
    Vacuum Systems
    Washer
    Window Coverings
  • Heating Type
    Baseboard
    Hot Water
    Natural Gas
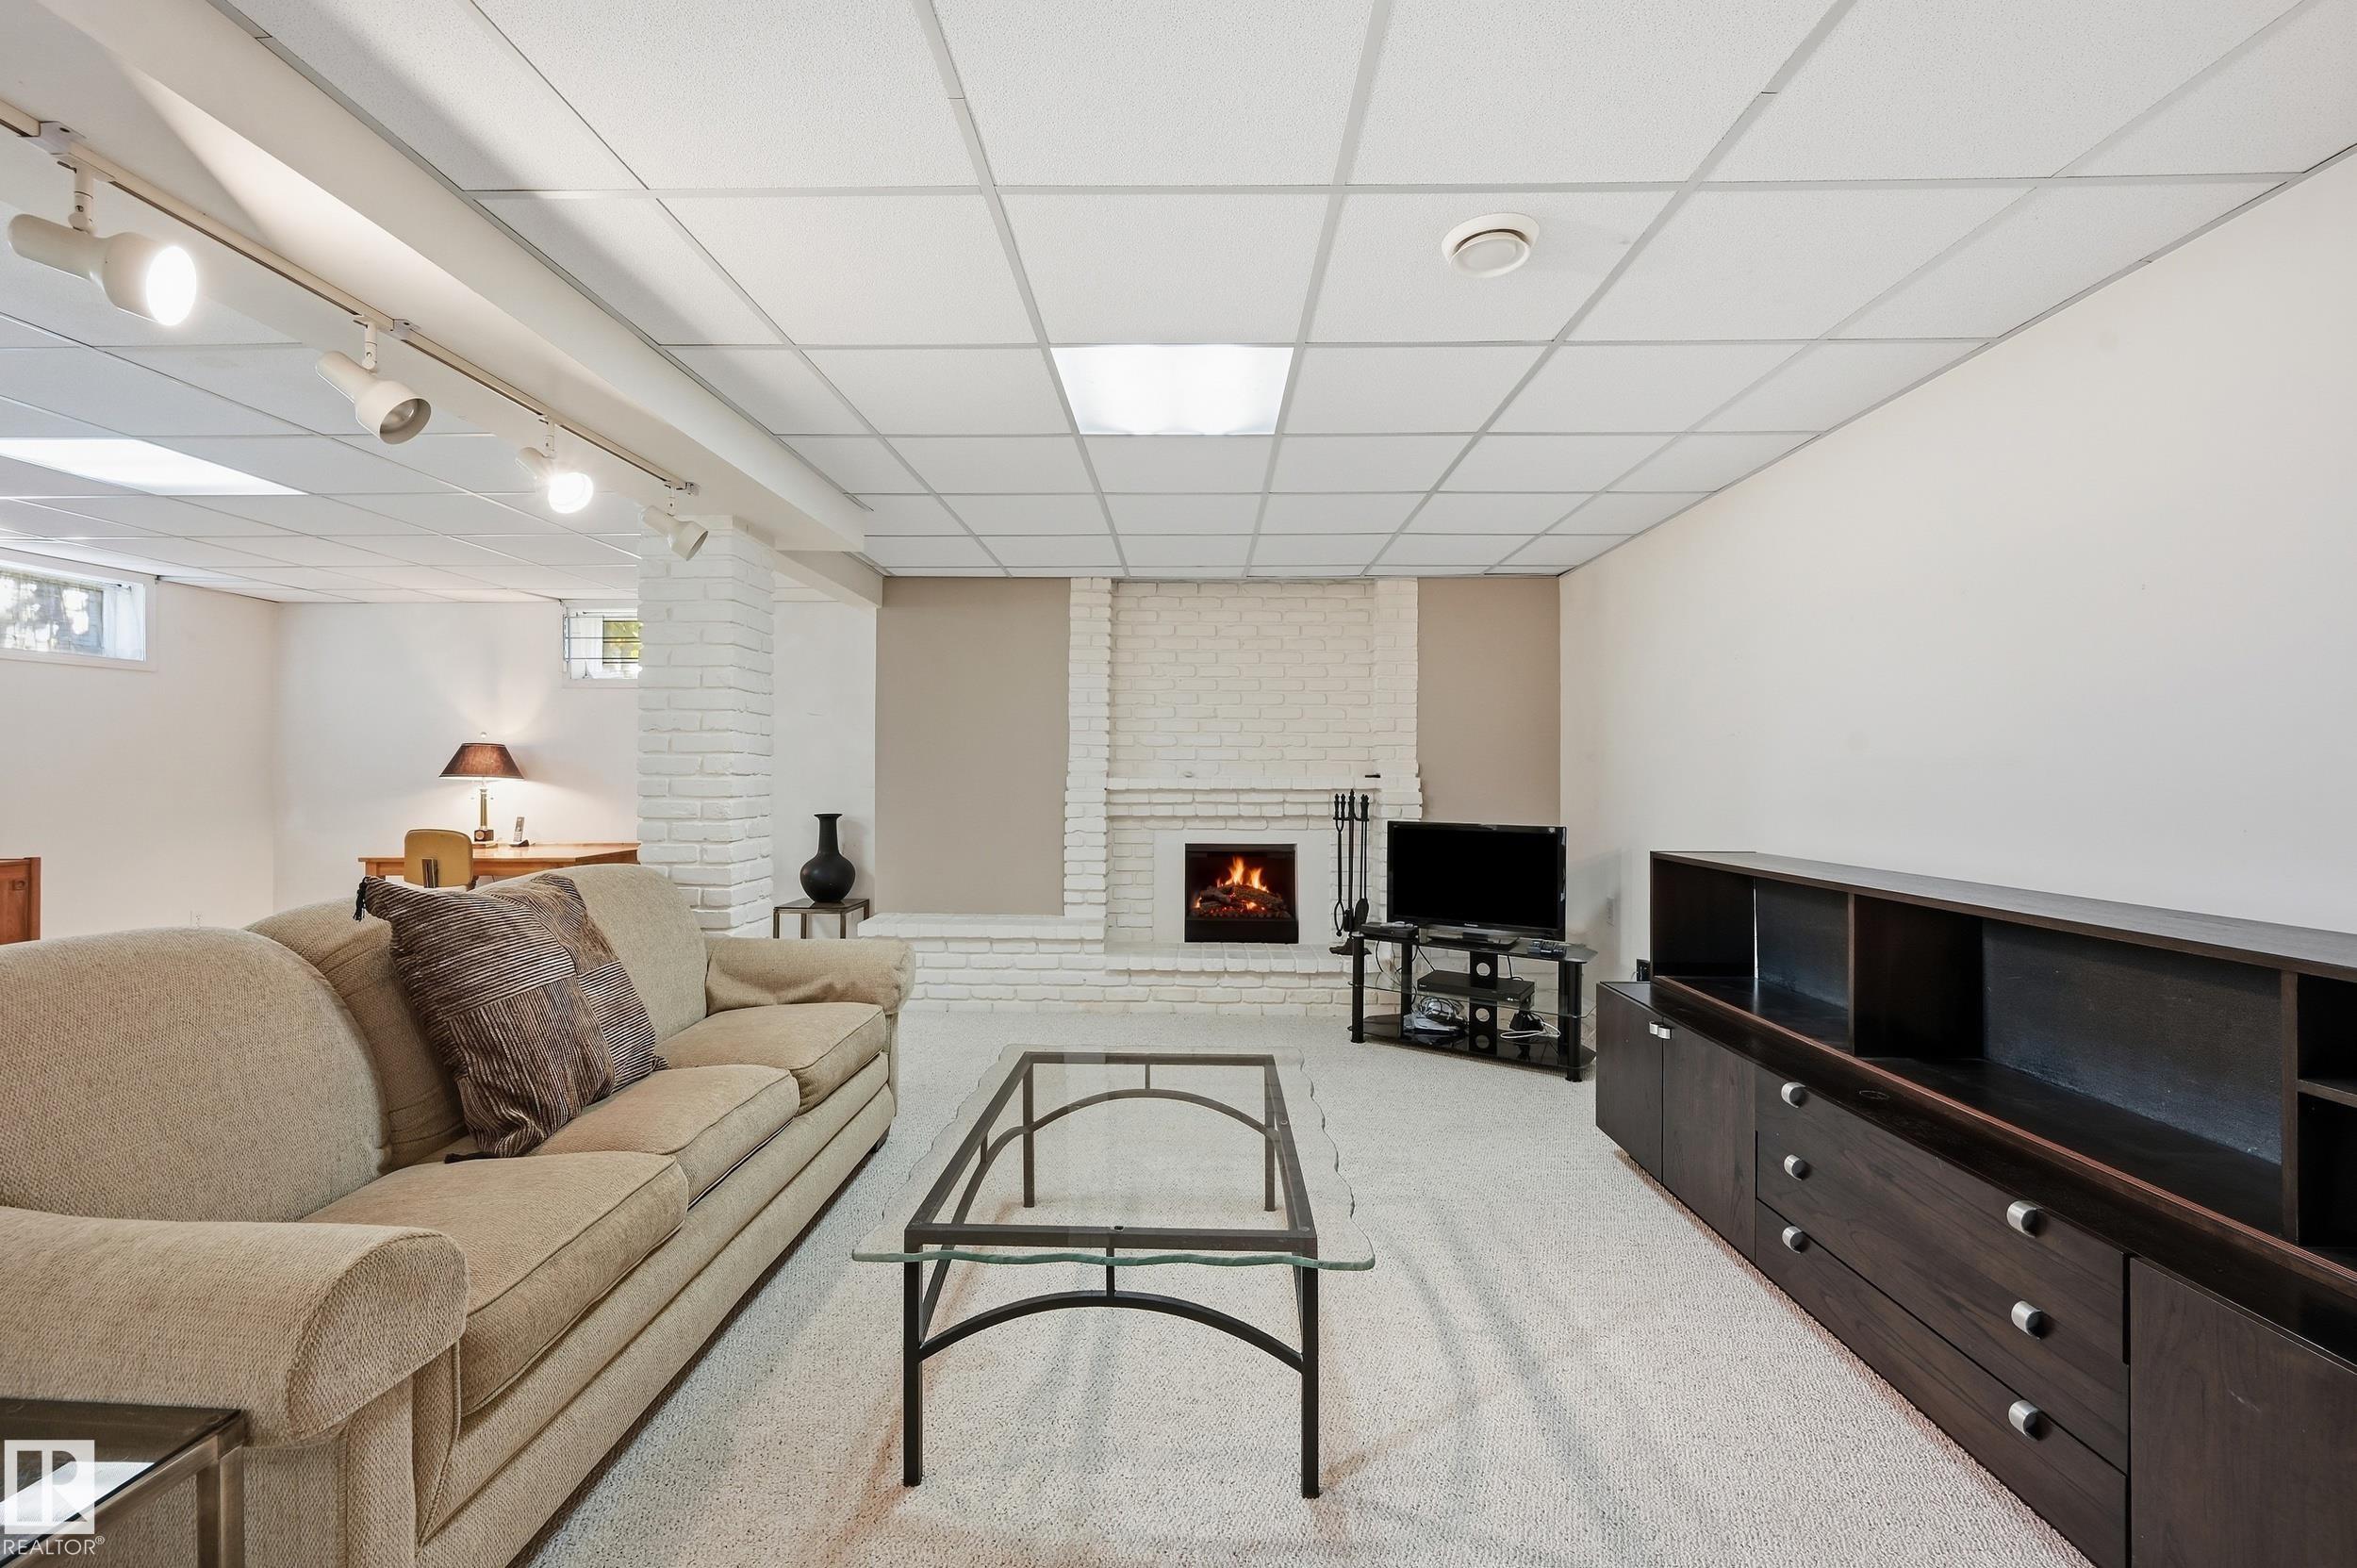
  • Fireplace Fuel
    Electric
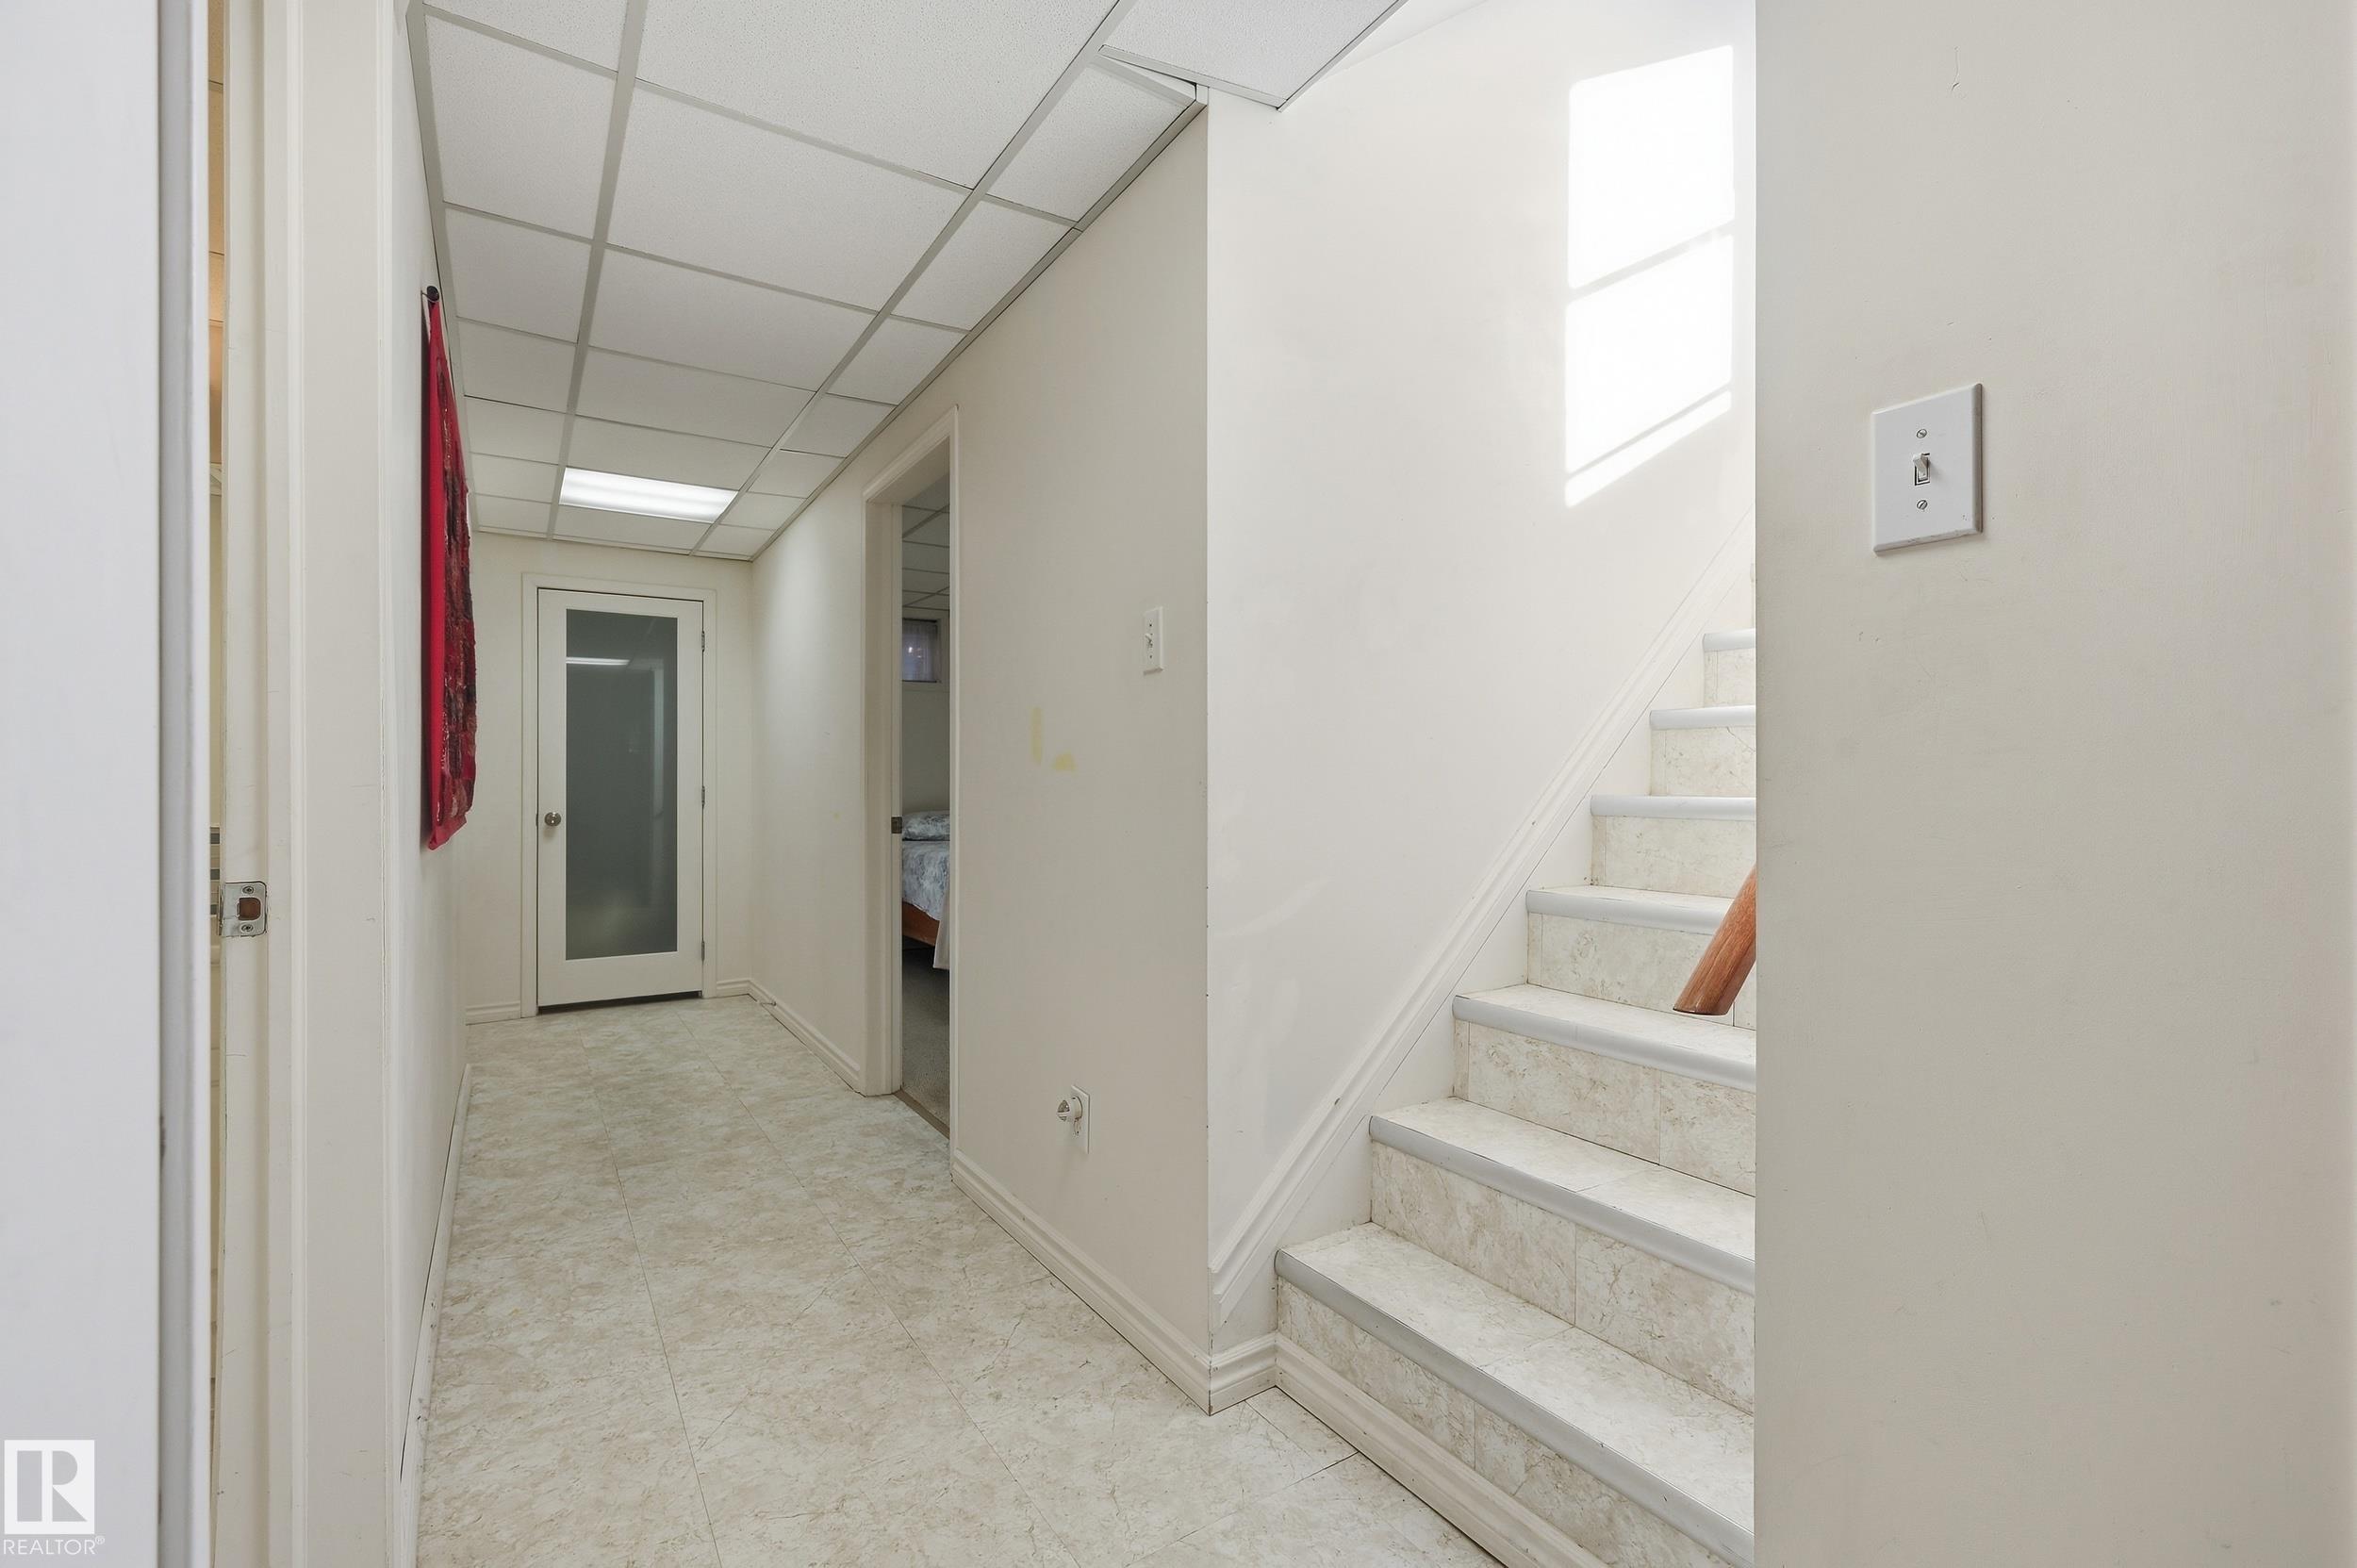
  • Basement
    Full
  • Basement Development
    Fully Finished
  • Floor Finish
    Ceramic Tile, Hardwood, Vinyl Plank
  • Goods Included
    Air Conditioner-Window, Dishwasher-Built-In, Dryer, Freezer, Garage Opener, Hood Fan, Refrigerator, Stove-Electric, Vacuum System Attachments, Vacuum Systems, Washer, Window Coverings
  • Heating Type
    Baseboard, Hot Water, Natural Gas
  • Fireplace Fuel
    Electric
  • Basement
    Full
  • Basement Development
    Fully Finished
  • Floor Finish
    Ceramic Tile
    Hardwood
    Vinyl Plank
  • Goods Included
    Air Conditioner-Window
    Dishwasher-Built-In
    Dryer
    Freezer
    Garage Opener
    Hood Fan
    Refrigerator
    Stove-Electric
    Vacuum System Attachments
    Vacuum Systems
    Washer
    Window Coverings
  • Heating Type
    Baseboard
    Hot Water
    Natural Gas
  • Fireplace Fuel
    Electric
  • Basement
    Full
  • Basement Development
    Fully Finished

Exterior

  • Lot/Exterior Features
    Back Lane
    Fenced
    Golf Nearby
    Landscaped
    Low Maintenance Landscape
    Playground Nearby
    Public Swimming Pool
    Public Transportation
    Schools
    Shopping Nearby
  • Roof
    Asphalt Shingles
  • Foundation
    Concrete Perimeter
  • Lot/Exterior Features
    Back Lane, Fenced, Golf Nearby, Landscaped, Low Maintenance Landscape, Playground Nearby, Public Swimming Pool, Public Transportation, Schools, Shopping Nearby
  • Roof
    Asphalt Shingles
  • Foundation
    Concrete Perimeter
  • Lot/Exterior Features
    Back Lane
    Fenced
    Golf Nearby
    Landscaped
    Low Maintenance Landscape
    Playground Nearby
    Public Swimming Pool
    Public Transportation
    Schools
    Shopping Nearby
  • Roof
    Asphalt Shingles
  • Foundation
    Concrete Perimeter

Additional Details

  • Property Class
    Single Family
  • Site Influences
    Back Lane
    Fenced
    Golf Nearby
    Landscaped
    Low Maintenance Landscape
    Playground Nearby
    Public Swimming Pool
    Public Transportation
    Schools
    Shopping Nearby
  • Road Access
    Paved
  • Last Updated
    9/5/2026 21:32
  • Property Class
    Single Family
  • Site Influences
    Back Lane, Fenced, Golf Nearby, Landscaped, Low Maintenance Landscape, Playground Nearby, Public Swimming Pool, Public Transportation, Schools, Shopping Nearby
  • Road Access
    Paved
  • Last Updated
    9/5/2026 21:32
  • Property Class
    Single Family
  • Site Influences
    Back Lane
    Fenced
    Golf Nearby
    Landscaped
    Low Maintenance Landscape
    Playground Nearby
    Public Swimming Pool
    Public Transportation
    Schools
    Shopping Nearby
  • Road Access
    Paved
  • Last Updated
    9/5/2026 21:32

$535,000

10607 74 Street

Schedule Tour
Contact Agent

$2437/month
Est. Monthly Payment
$
$
%
Learn More

Mortgage values are calculated by Redman Technologies Inc based on values provided in the REALTOR® Association of Edmonton listing data feed.