Courtesy of Kenton King of MaxWell Progressive

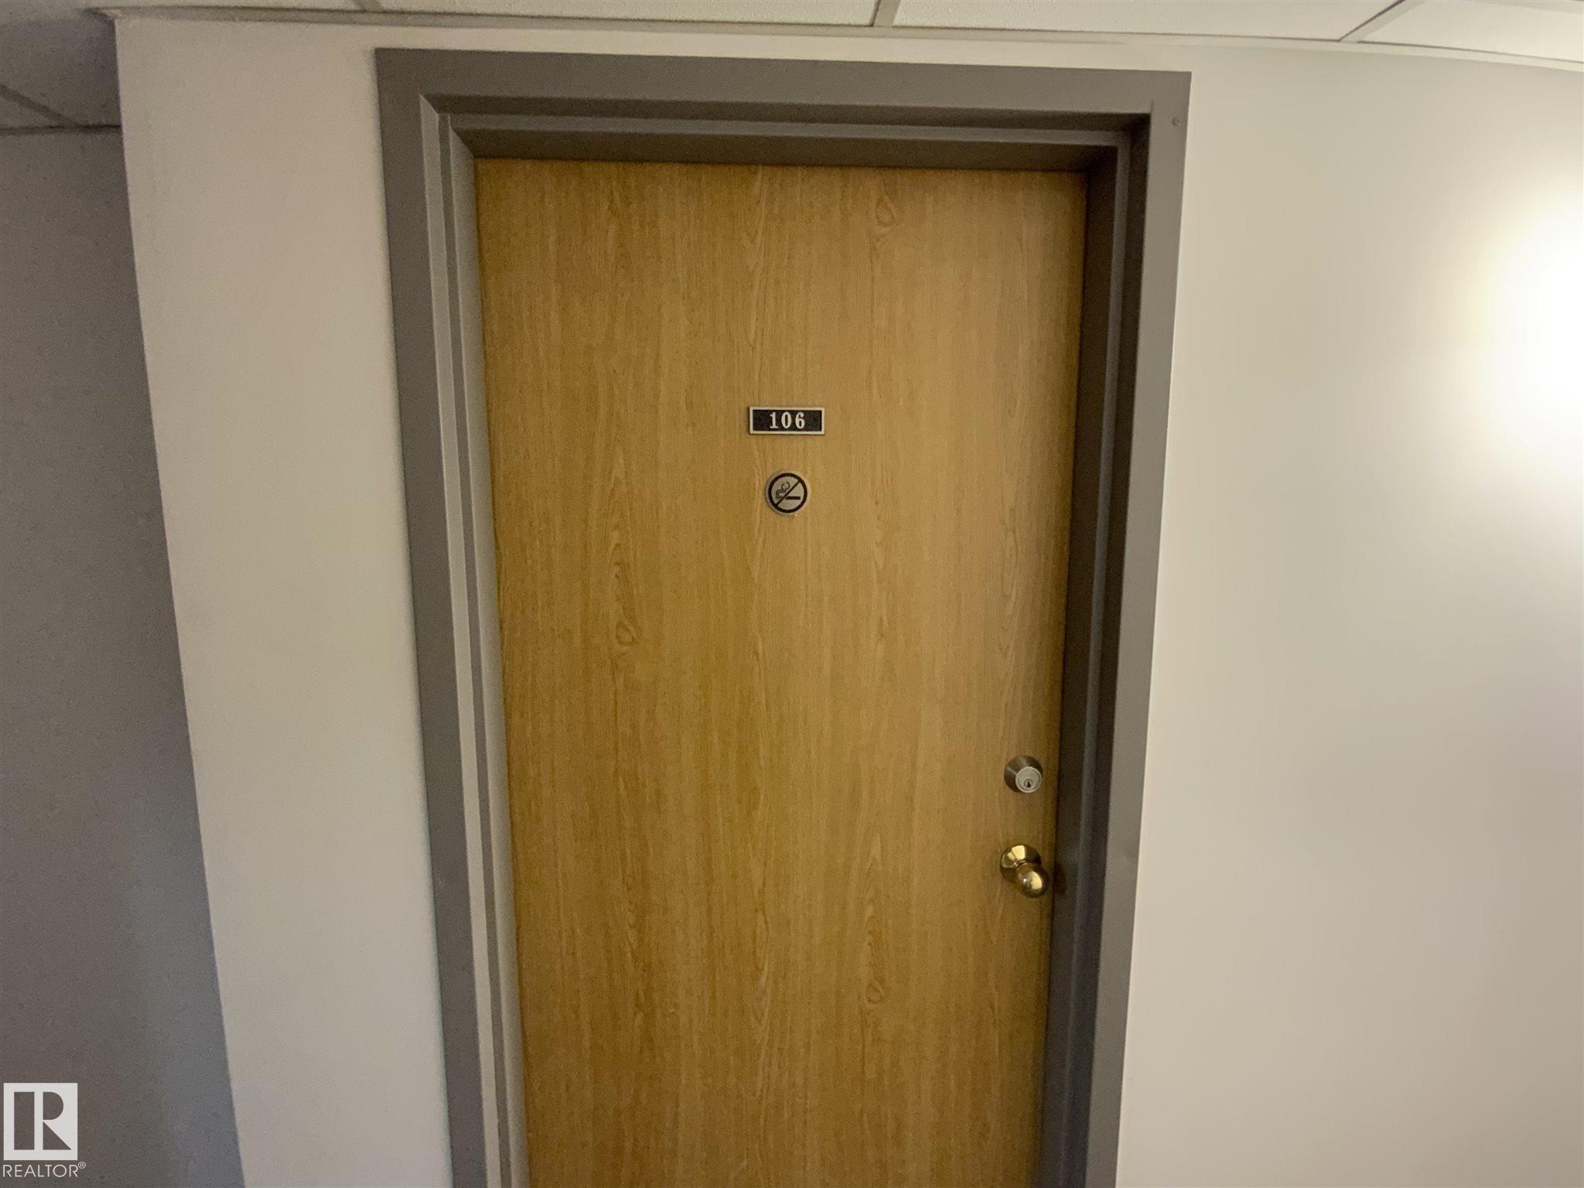
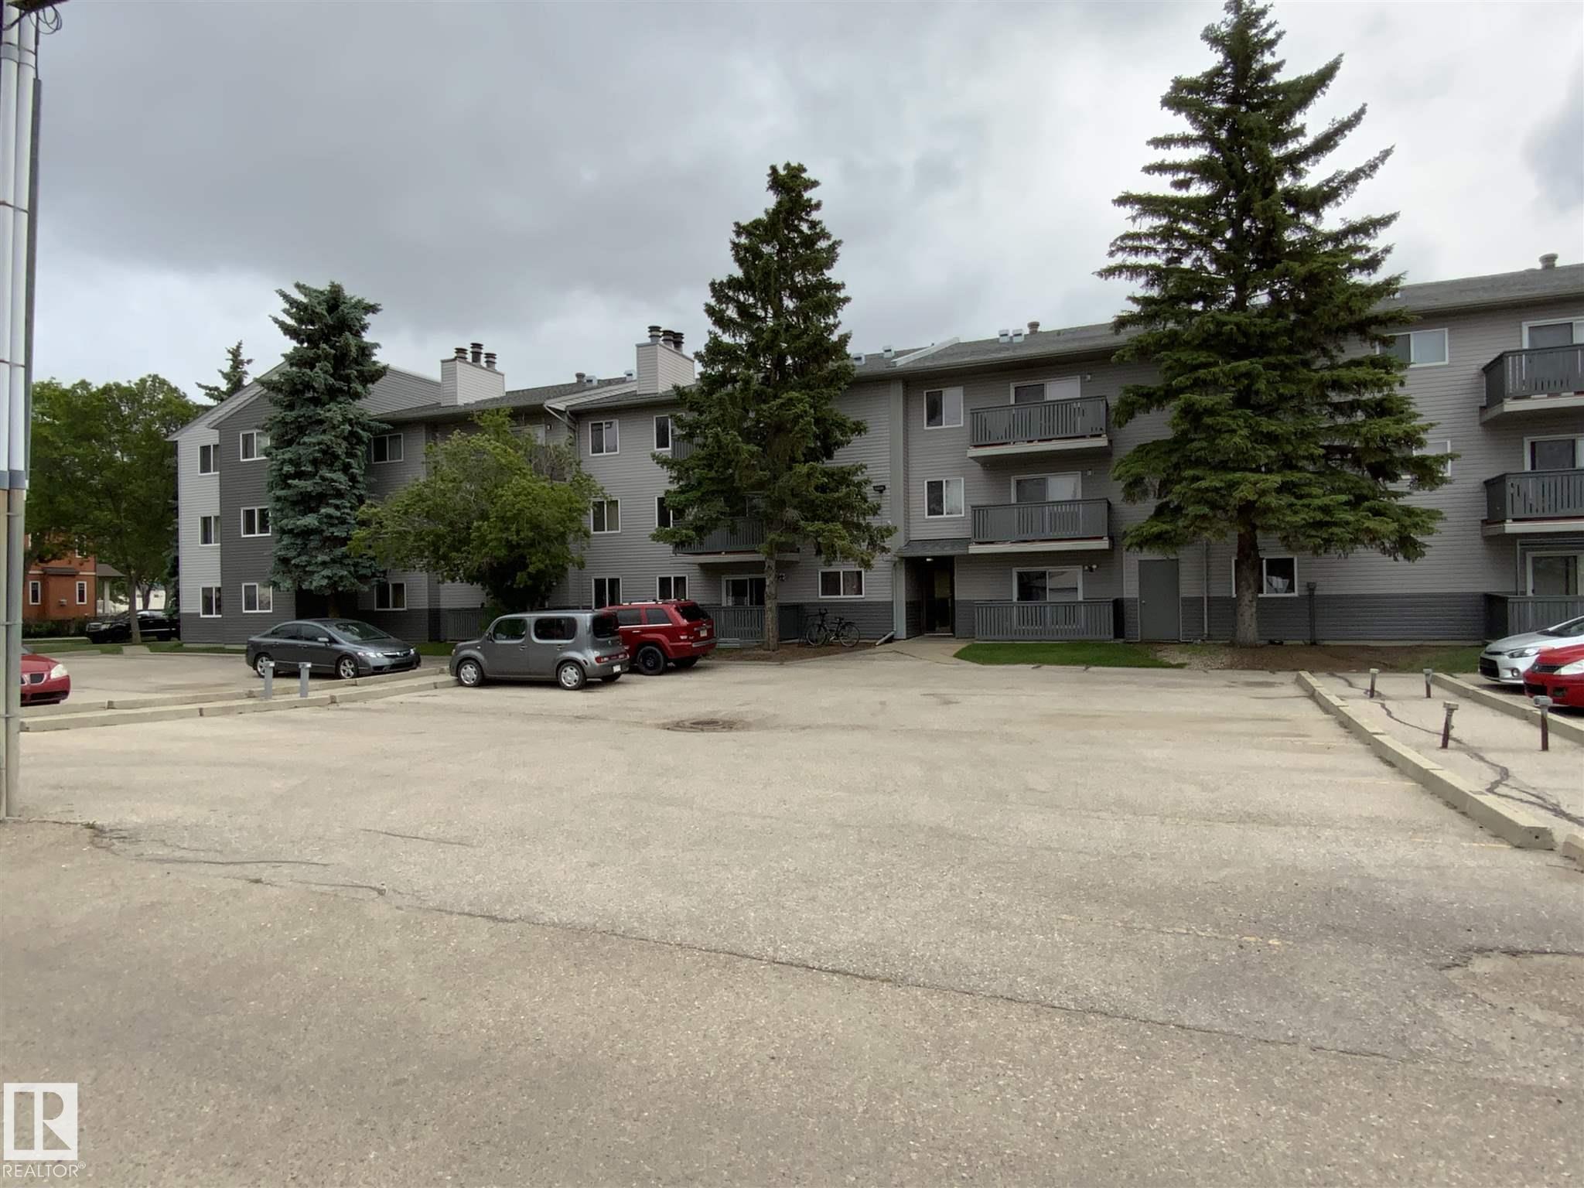
106 10838 108 Street, Condo for sale in Central Mcdougall Edmonton , Alberta , T5H 3A6

 MLS® # E4498248

1 bedrooms

1 bathrooms

737 sqft

Sign up to View

Days on Market

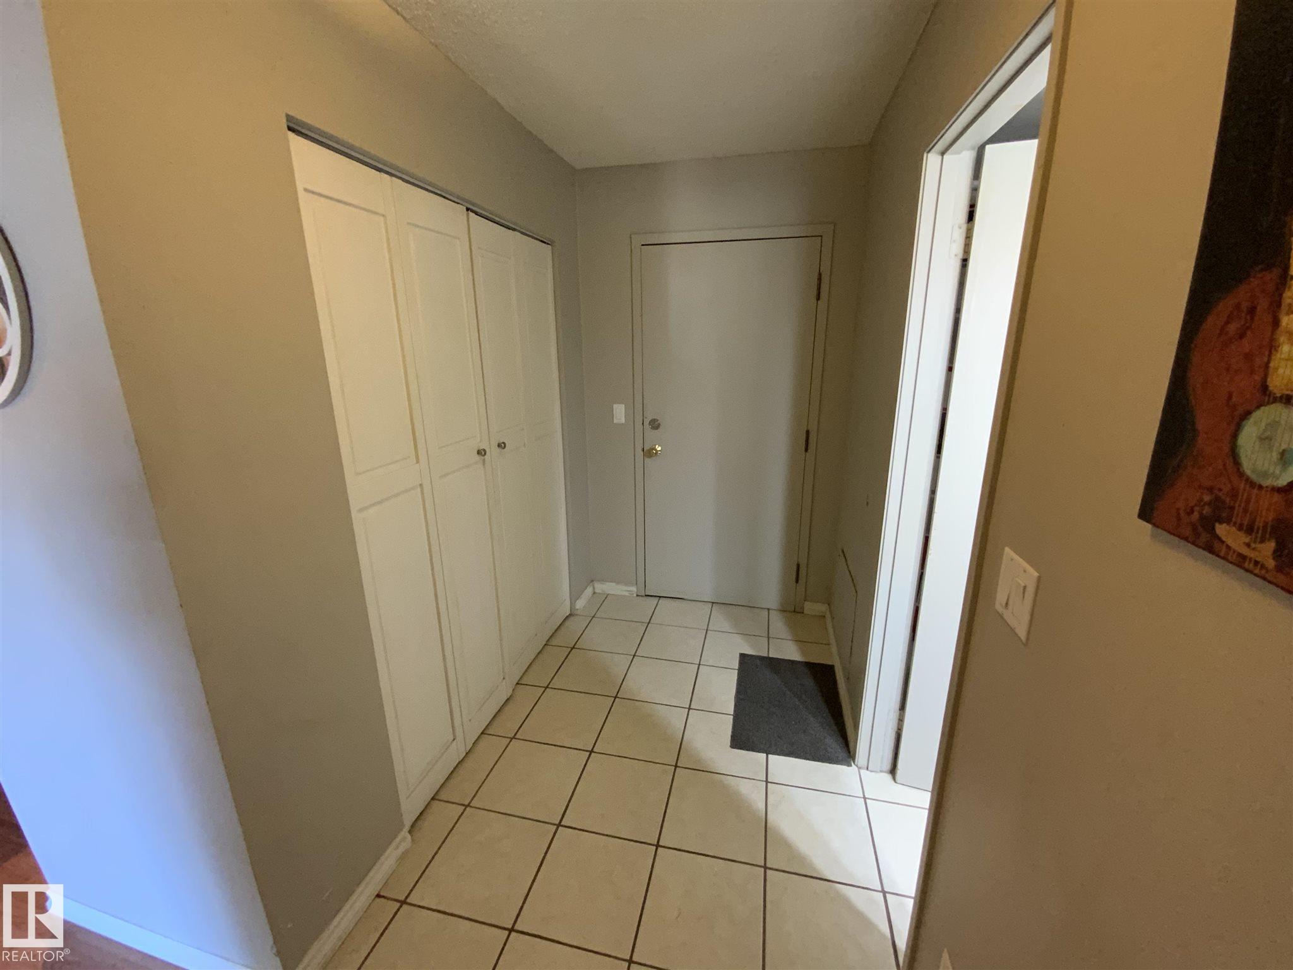
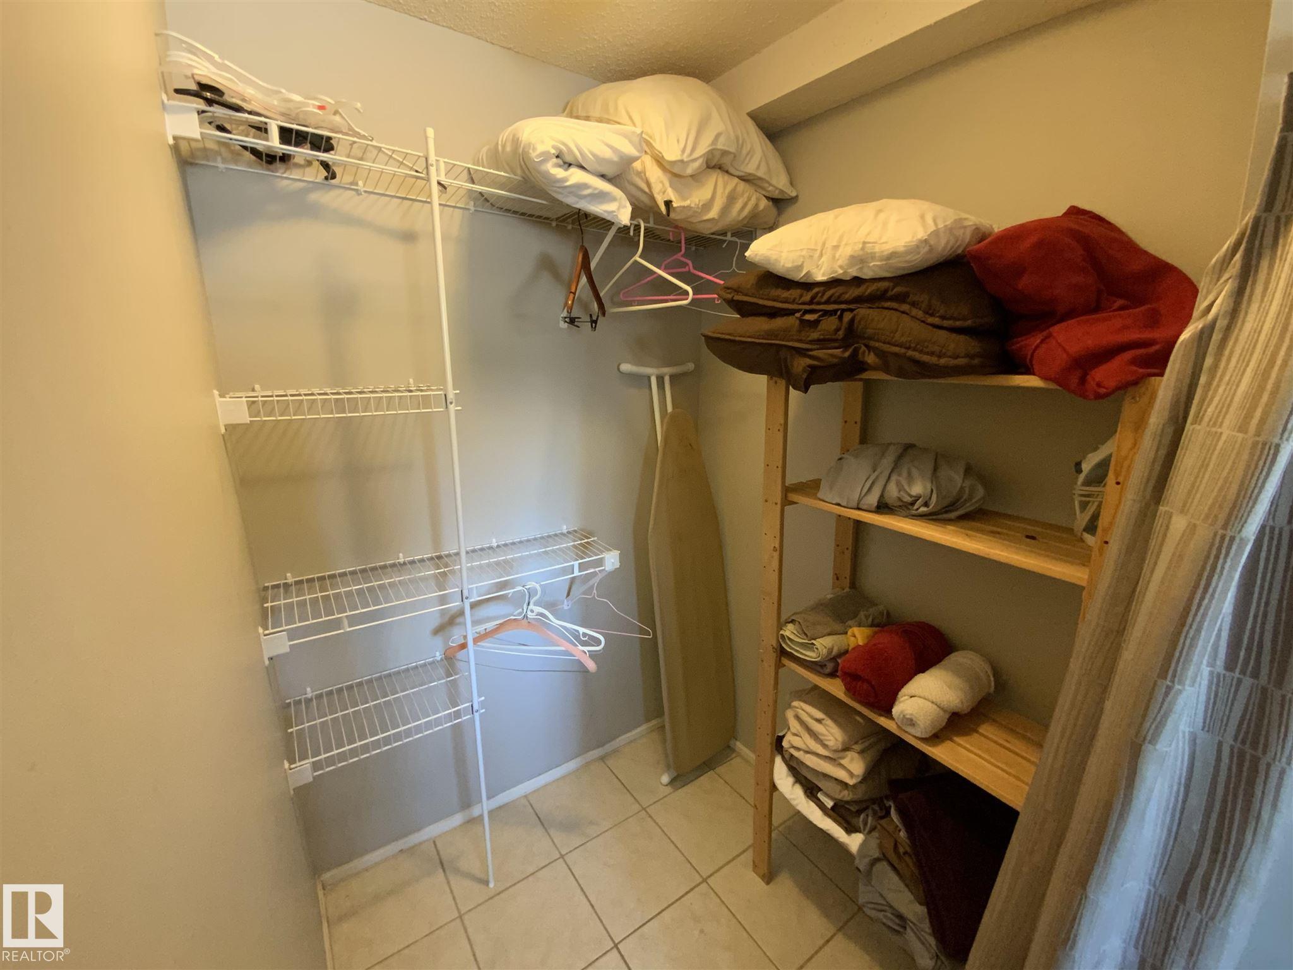
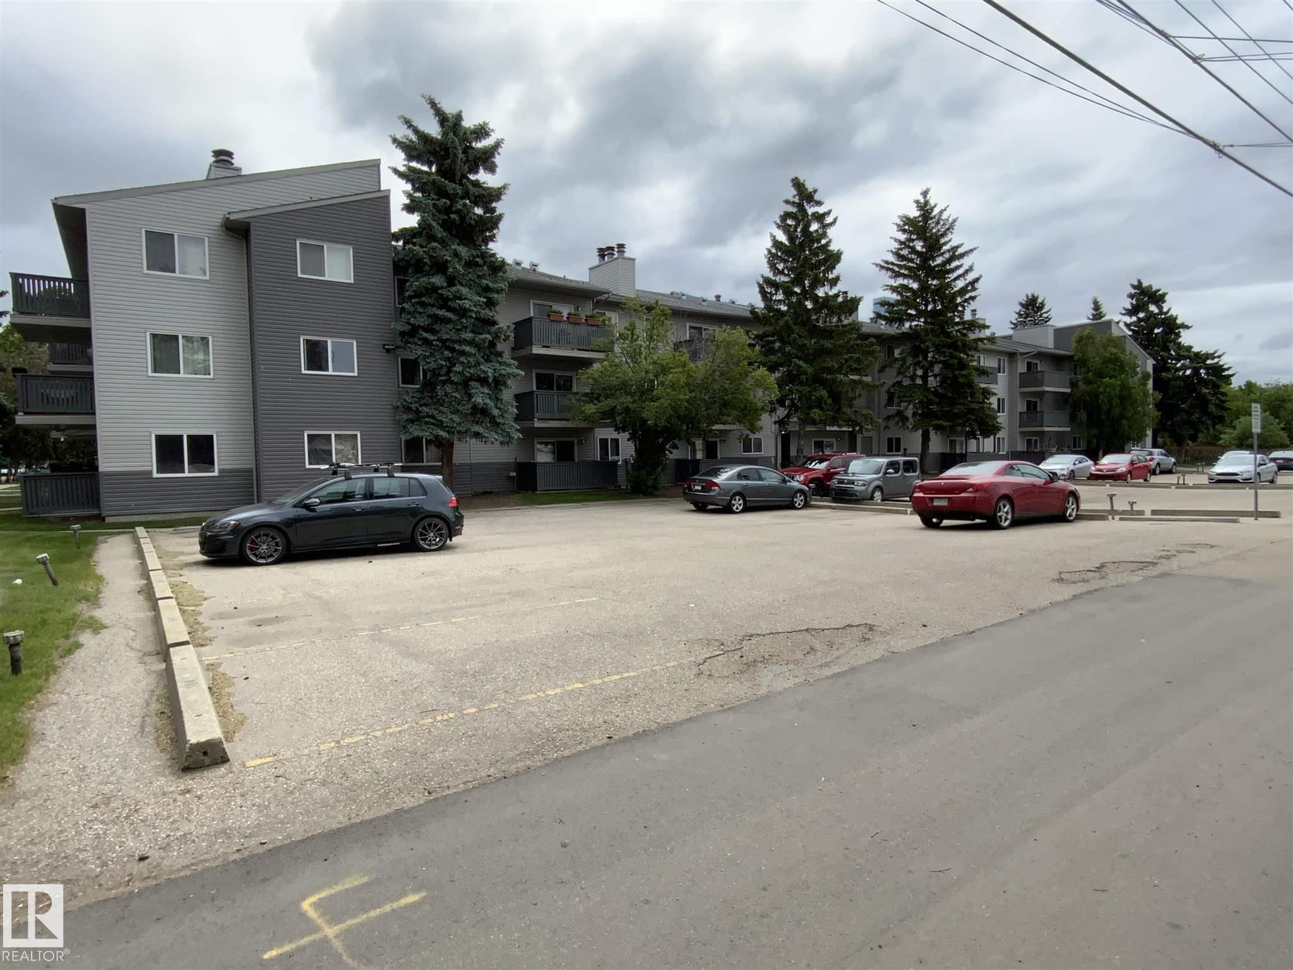
On Street Parking Closet Organizers No Animal Home No Smoking Home Parking-Plug-Ins Patio

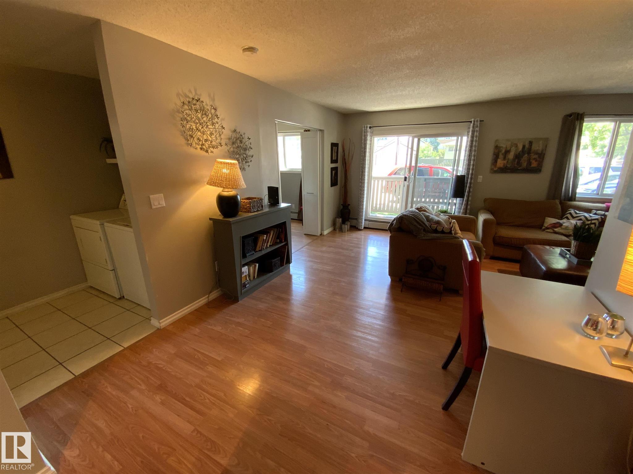
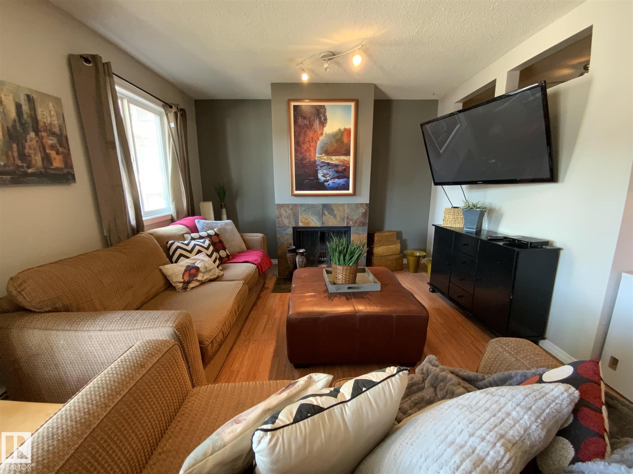
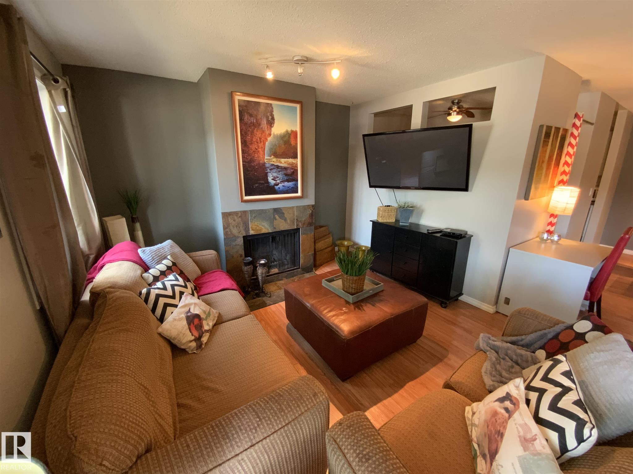
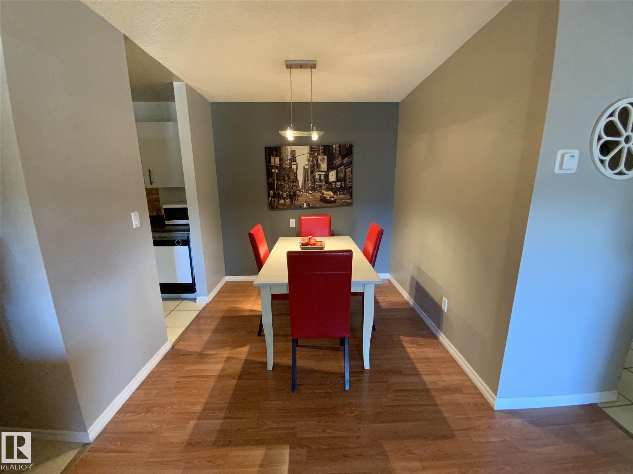
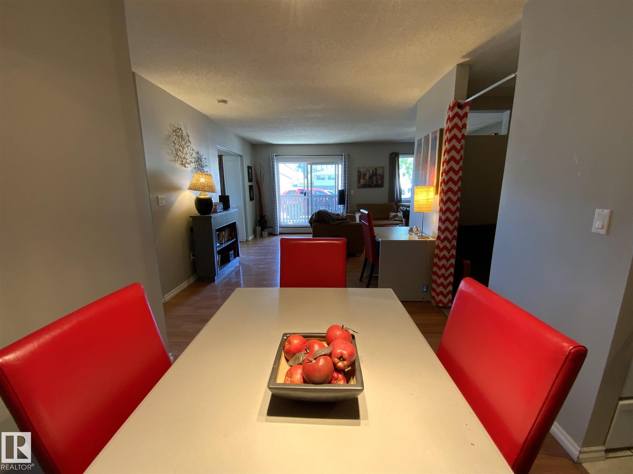
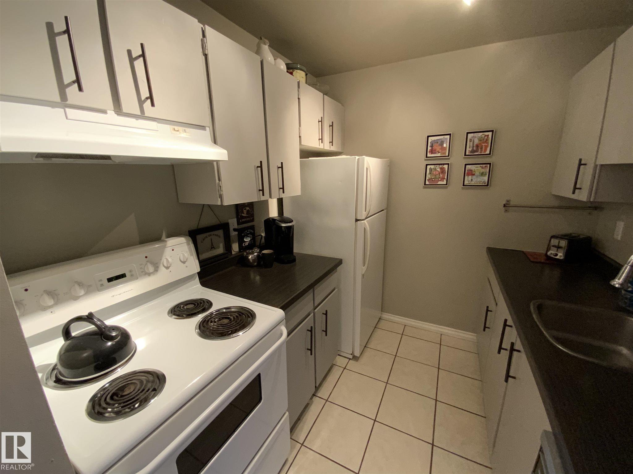
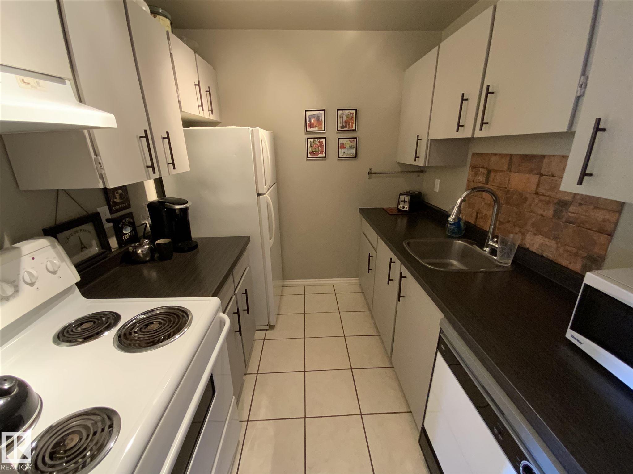
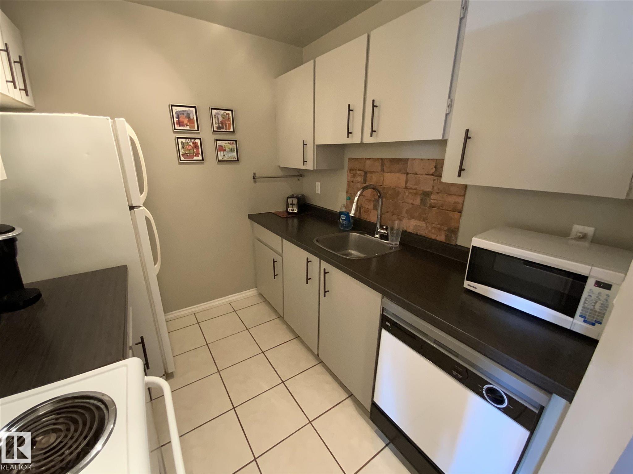
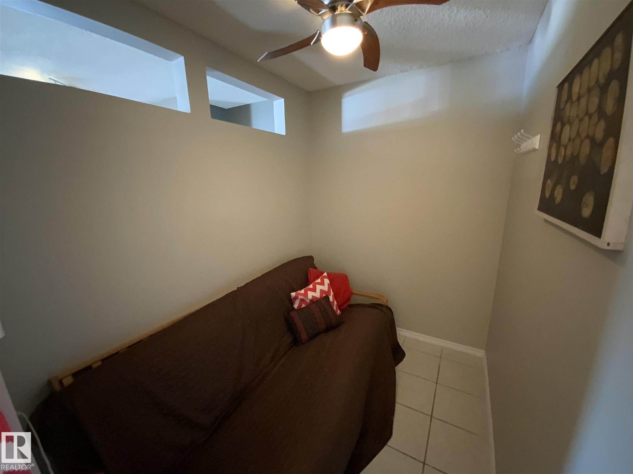
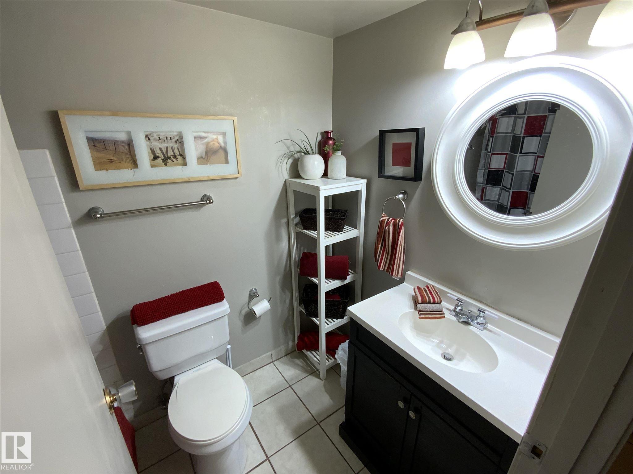
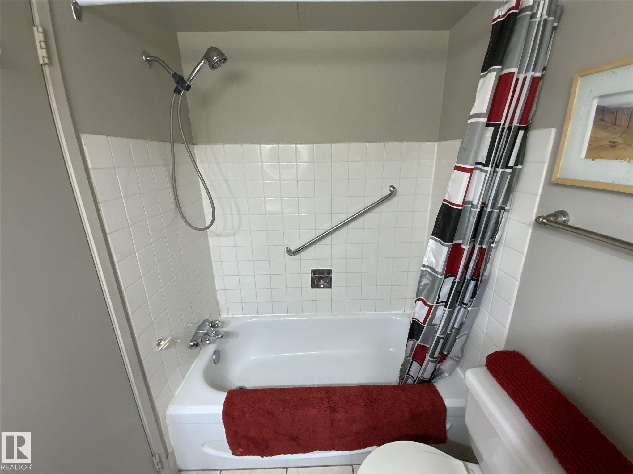
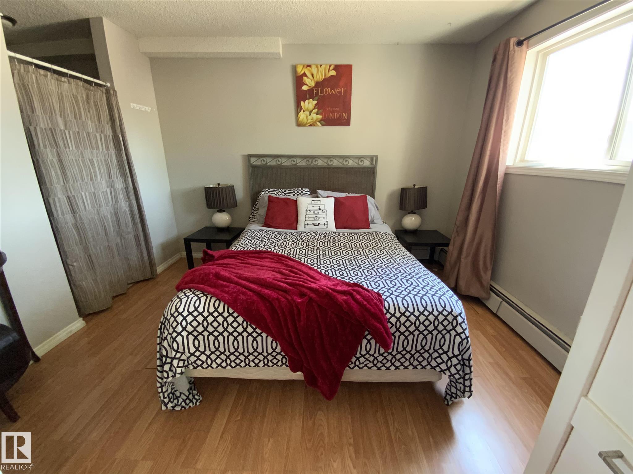
Discover exceptional value in this beautifully updated main-floor condo, perfectly located just minutes from downtown. Whether you’re an investor, first-time buyer, or downsizer, this move-in-ready home offers stylish, affordable living—and all furnishings and appliances are included! The updated kitchen showcases modern cabinetry & countertops, plus ample workspace, flowing seamlessly into the dining area and bright, open living room. Relax in your own cozy space or step outside to the west-facing balcony,...

Read More

Essential Information

  • MLS® #
    E4498248
  • Year Built
    1980
  • Property Type
    Residential
  • Property Style
    Single Level Apartment
  • MLS® #
    E4498248
  • Year Built
    1980
  • Property Type
    Residential
  • Property Style
    Single Level Apartment
  • MLS® #
    E4498248
  • Year Built
    1980
  • Property Type
    Residential
  • Property Style
    Single Level Apartment

Community Information

  • Area
    Edmonton
  • Neighbourhood/Community
    Central Mcdougall
  • Condo Name
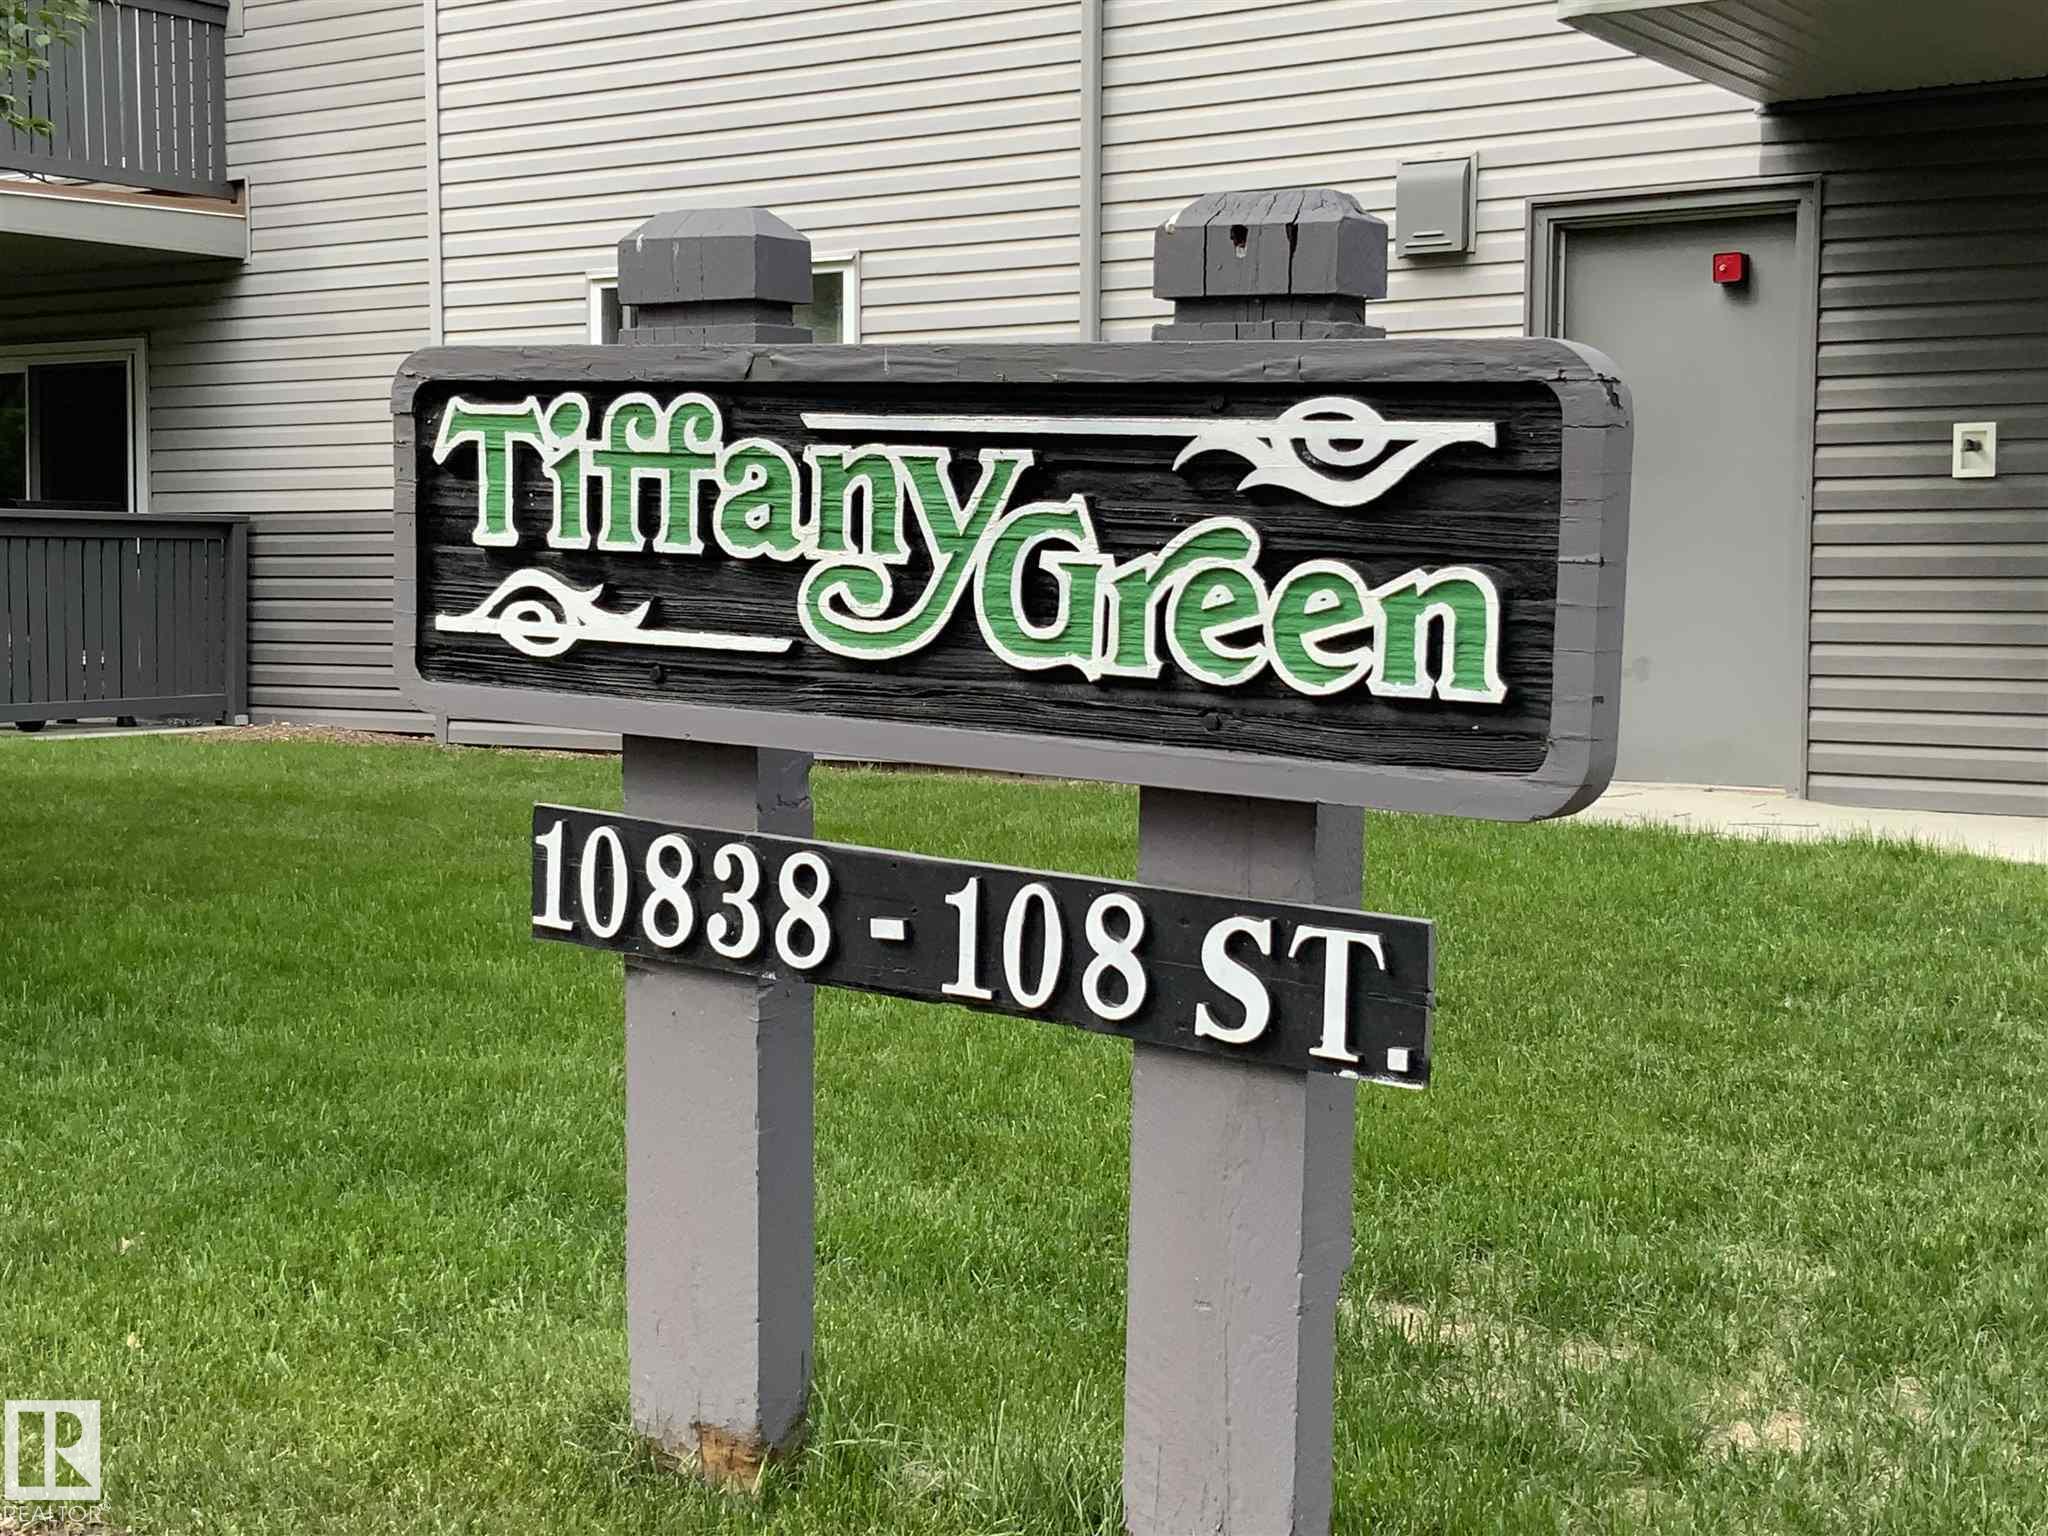
    Tiffany Green
  • Postal Code
    T5H 3A6
  • Area
    Edmonton
  • Neighbourhood/Community
    Central Mcdougall
  • Condo Name
    Tiffany Green
  • Postal Code
    T5H 3A6
  • Area
    Edmonton
  • Neighbourhood/Community
    Central Mcdougall
  • Condo Name
    Tiffany Green
  • Postal Code
    T5H 3A6

Services & Amenities

  • Amenities
    On Street Parking
    Closet Organizers
    No Animal Home
    No Smoking Home
    Parking-Plug-Ins
    Patio
  • Amenities
    On Street Parking, Closet Organizers, No Animal Home, No Smoking Home, Parking-Plug-Ins, Patio
  • Amenities
    On Street Parking
    Closet Organizers
    No Animal Home
    No Smoking Home
    Parking-Plug-Ins
    Patio

Interior

  • Floor Finish
    Ceramic Tile
    Laminate Flooring
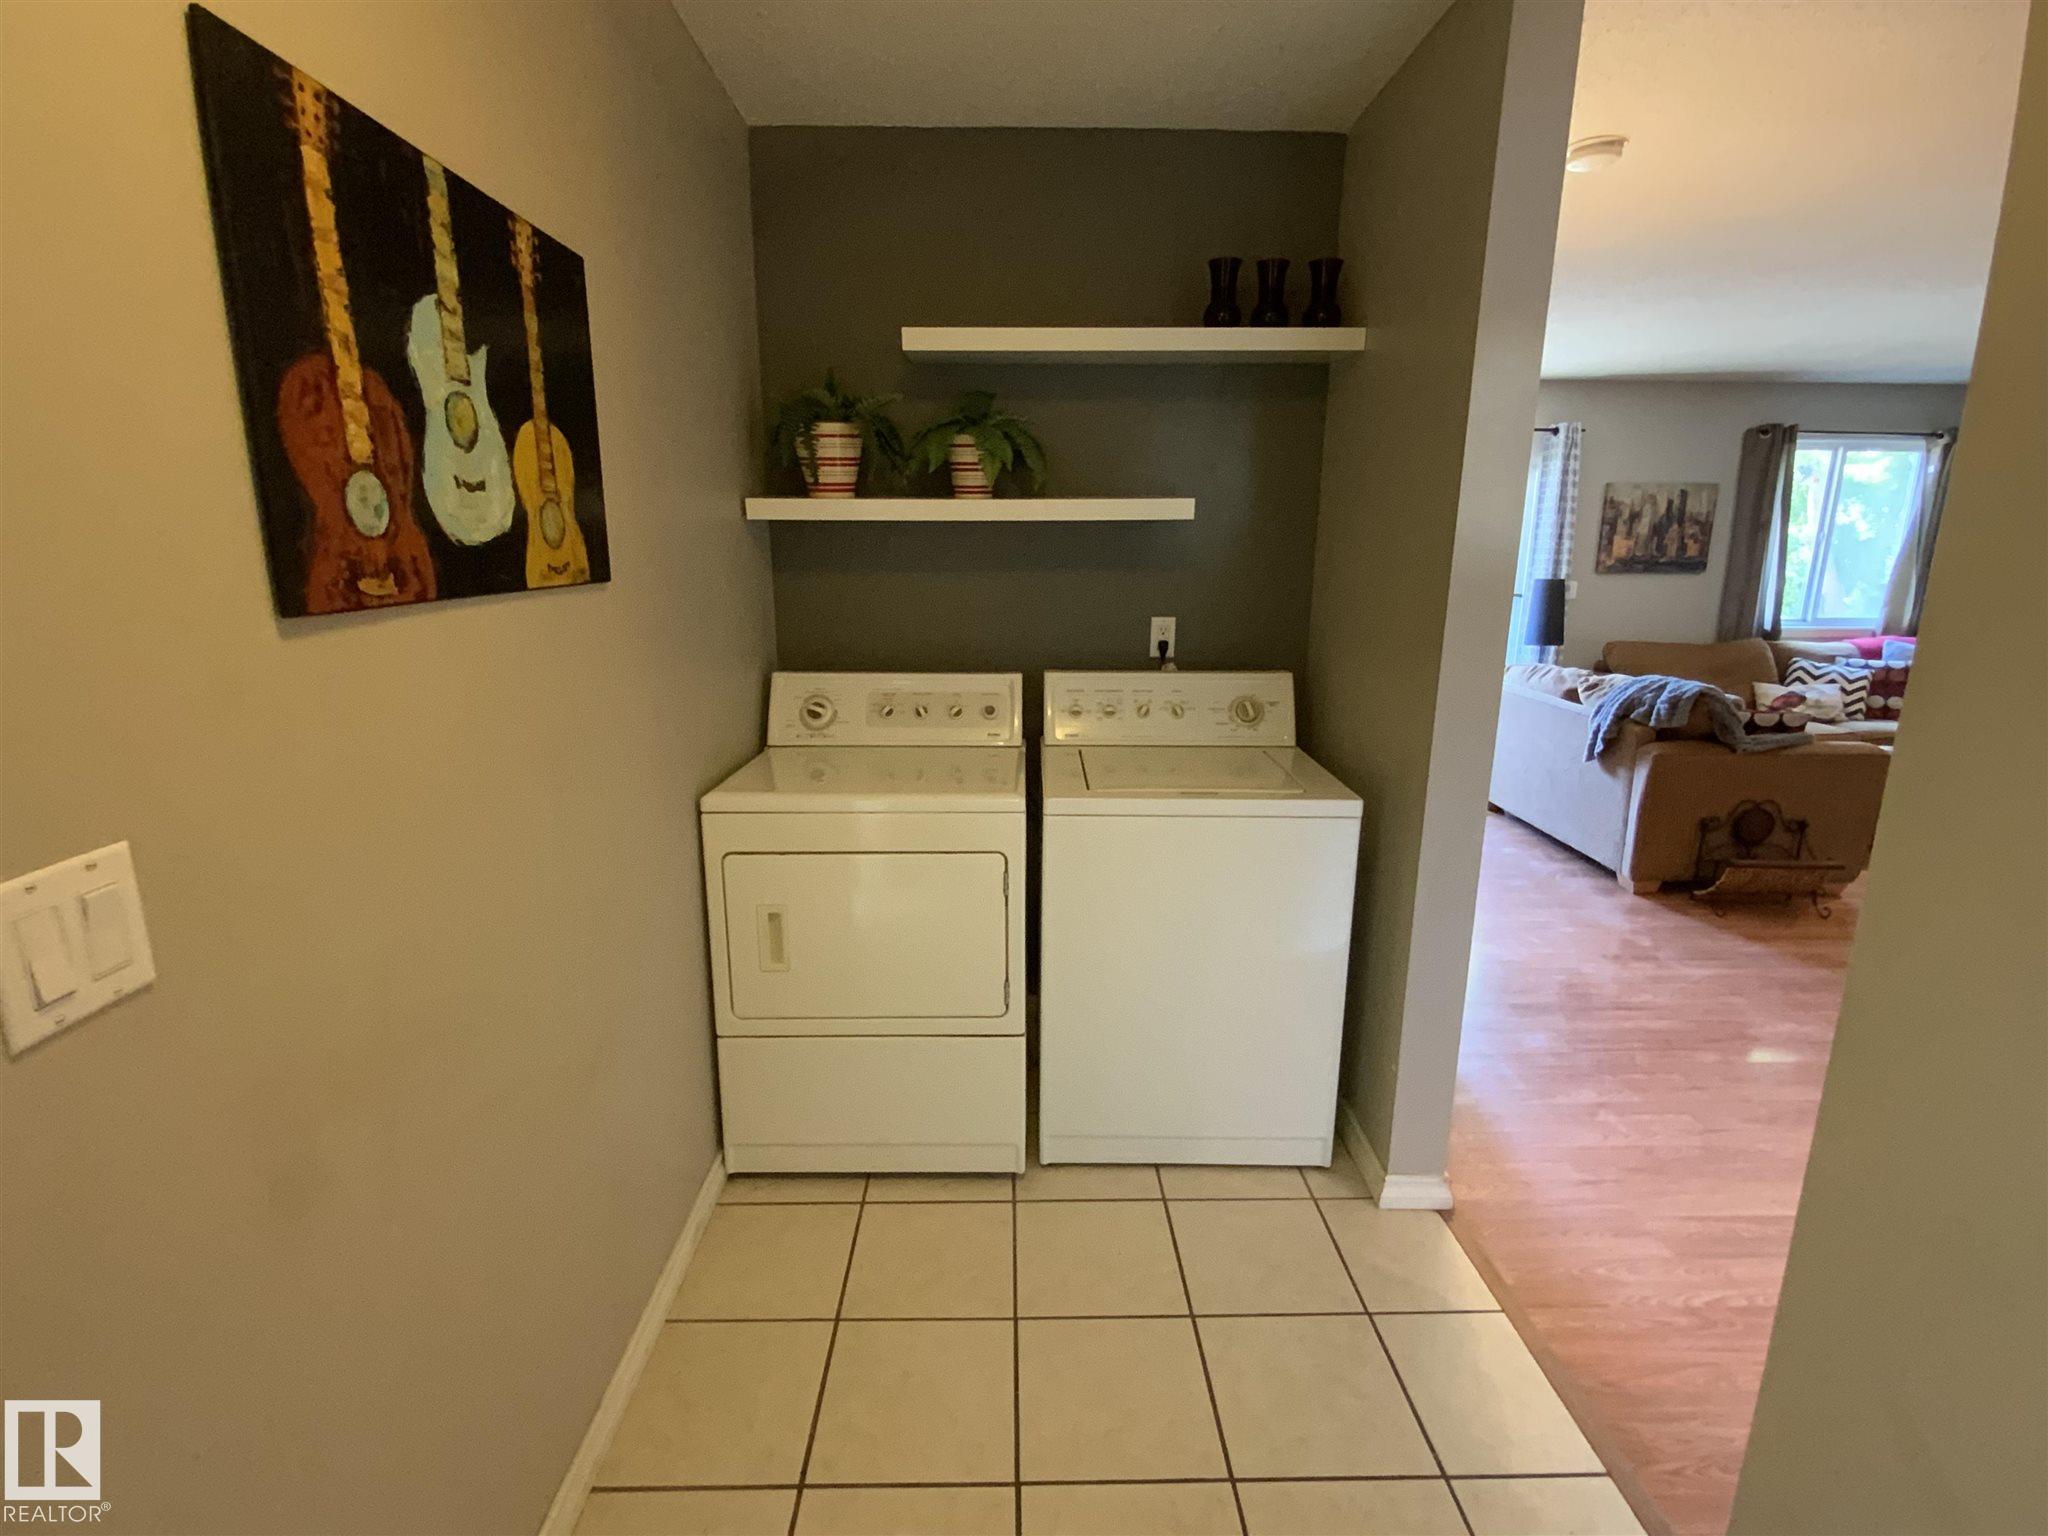
  • Goods Included
    Dishwasher-Built-In
    Dryer
    Hood Fan
    Refrigerator
    Stove-Electric
    Washer
    Window Coverings
    TV Wall Mount
  • Heating Type
    Baseboard
    Hot Water
    Natural Gas
  • Fireplace Fuel
    Wood
  • Storeys
    3
  • Basement
    None
  • Basement Development
    No Basement
  • Floor Finish
    Ceramic Tile, Laminate Flooring
  • Goods Included
    Dishwasher-Built-In, Dryer, Hood Fan, Refrigerator, Stove-Electric, Washer, Window Coverings, TV Wall Mount
  • Heating Type
    Baseboard, Hot Water, Natural Gas
  • Fireplace Fuel
    Wood
  • Storeys
    3
  • Basement
    None
  • Basement Development
    No Basement
  • Floor Finish
    Ceramic Tile
    Laminate Flooring
  • Goods Included
    Dishwasher-Built-In
    Dryer
    Hood Fan
    Refrigerator
    Stove-Electric
    Washer
    Window Coverings
    TV Wall Mount
  • Heating Type
    Baseboard
    Hot Water
    Natural Gas
  • Fireplace Fuel
    Wood
  • Storeys
    3
  • Basement
    None
  • Basement Development
    No Basement

Exterior

  • Lot/Exterior Features
    Back Lane
    Corner Lot
    Fenced
    Landscaped
    Paved Lane
    Playground Nearby
    Public Transportation
    Schools
    Shopping Nearby
  • Roof
    Asphalt Shingles
  • Foundation
    Concrete Perimeter
  • Lot/Exterior Features
    Back Lane, Corner Lot, Fenced, Landscaped, Paved Lane, Playground Nearby, Public Transportation, Schools, Shopping Nearby
  • Roof
    Asphalt Shingles
  • Foundation
    Concrete Perimeter
  • Lot/Exterior Features
    Back Lane
    Corner Lot
    Fenced
    Landscaped
    Paved Lane
    Playground Nearby
    Public Transportation
    Schools
    Shopping Nearby
  • Roof
    Asphalt Shingles
  • Foundation
    Concrete Perimeter

Additional Details

  • Property Class
    Condo
  • Site Influences
    Back Lane
    Corner Lot
    Fenced
    Landscaped
    Paved Lane
    Playground Nearby
    Public Transportation
    Schools
    Shopping Nearby
  • Road Access
    Paved
  • Last Updated
    6/5/2026 20:28
  • Property Class
    Condo
  • Site Influences
    Back Lane, Corner Lot, Fenced, Landscaped, Paved Lane, Playground Nearby, Public Transportation, Schools, Shopping Nearby
  • Road Access
    Paved
  • Last Updated
    6/5/2026 20:28
  • Property Class
    Condo
  • Site Influences
    Back Lane
    Corner Lot
    Fenced
    Landscaped
    Paved Lane
    Playground Nearby
    Public Transportation
    Schools
    Shopping Nearby
  • Road Access
    Paved
  • Last Updated
    6/5/2026 20:28

$110,500

106 10838 108 Street

Schedule Tour
Contact Agent

$504/month
Est. Monthly Payment
$
$
%
Learn More

Mortgage values are calculated by Redman Technologies Inc based on values provided in the REALTOR® Association of Edmonton listing data feed.