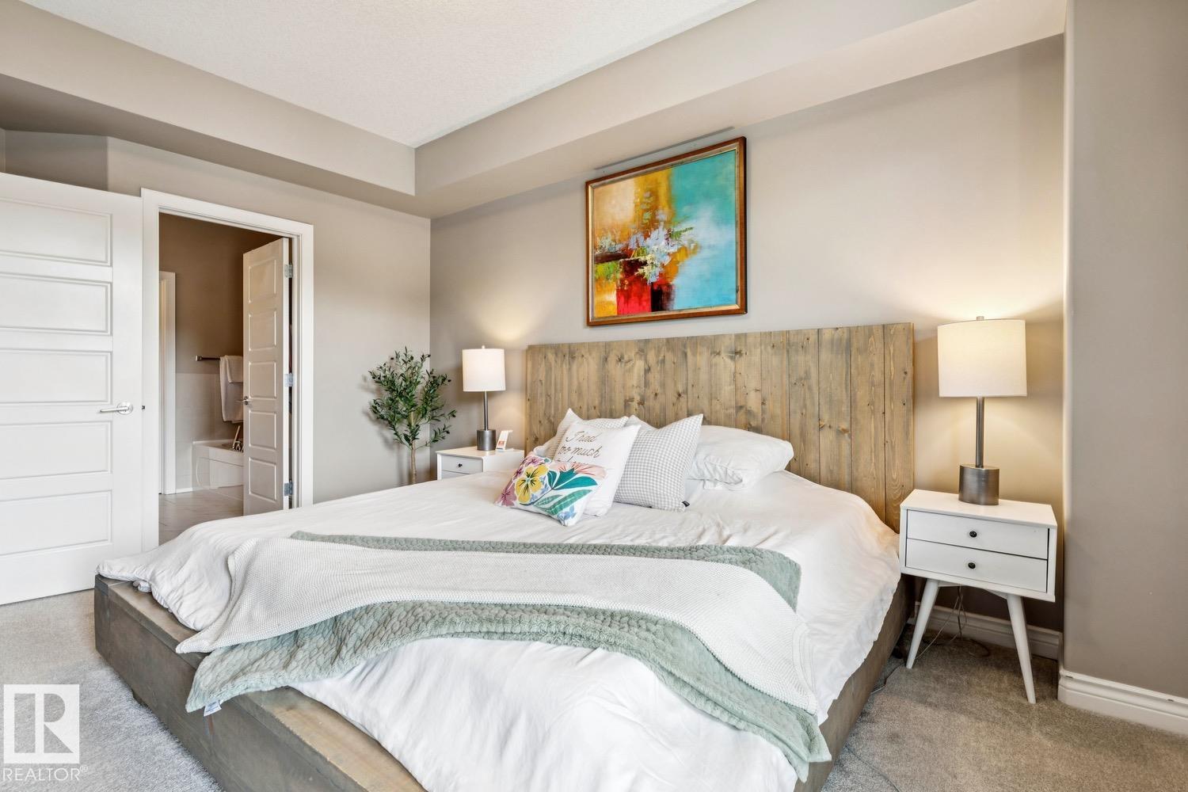
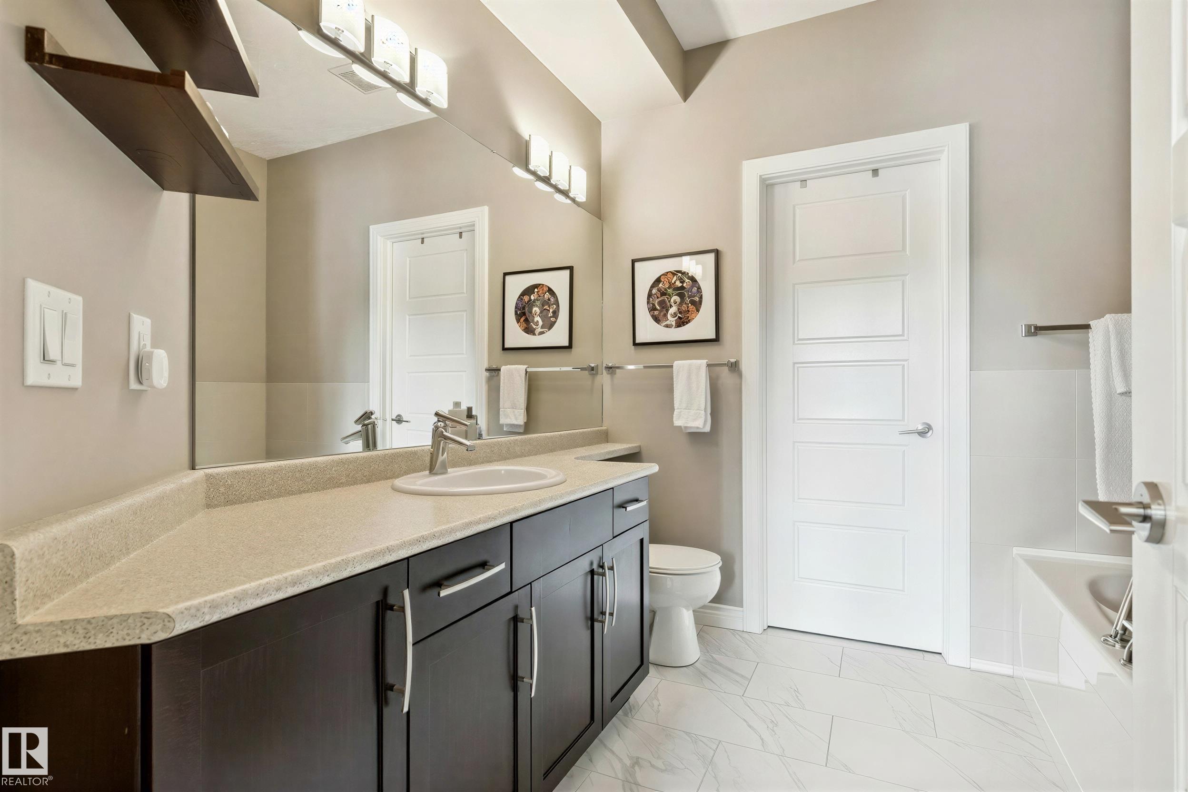
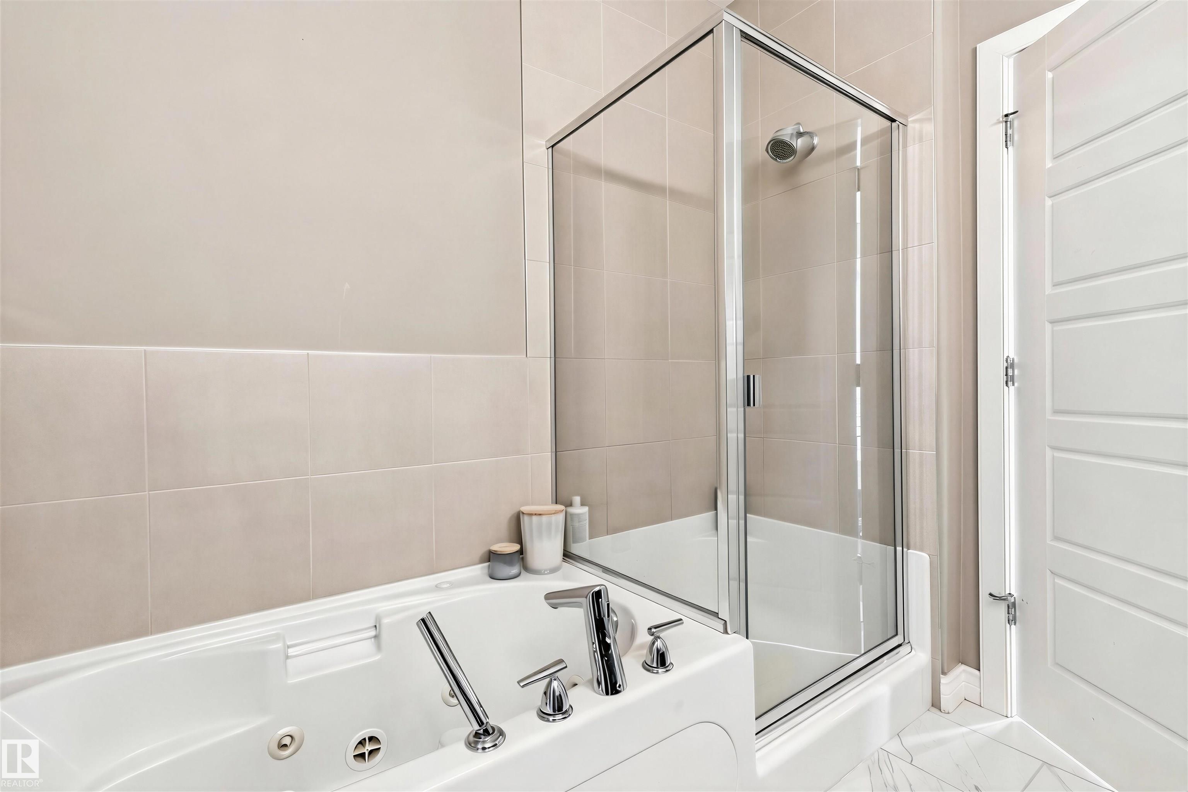
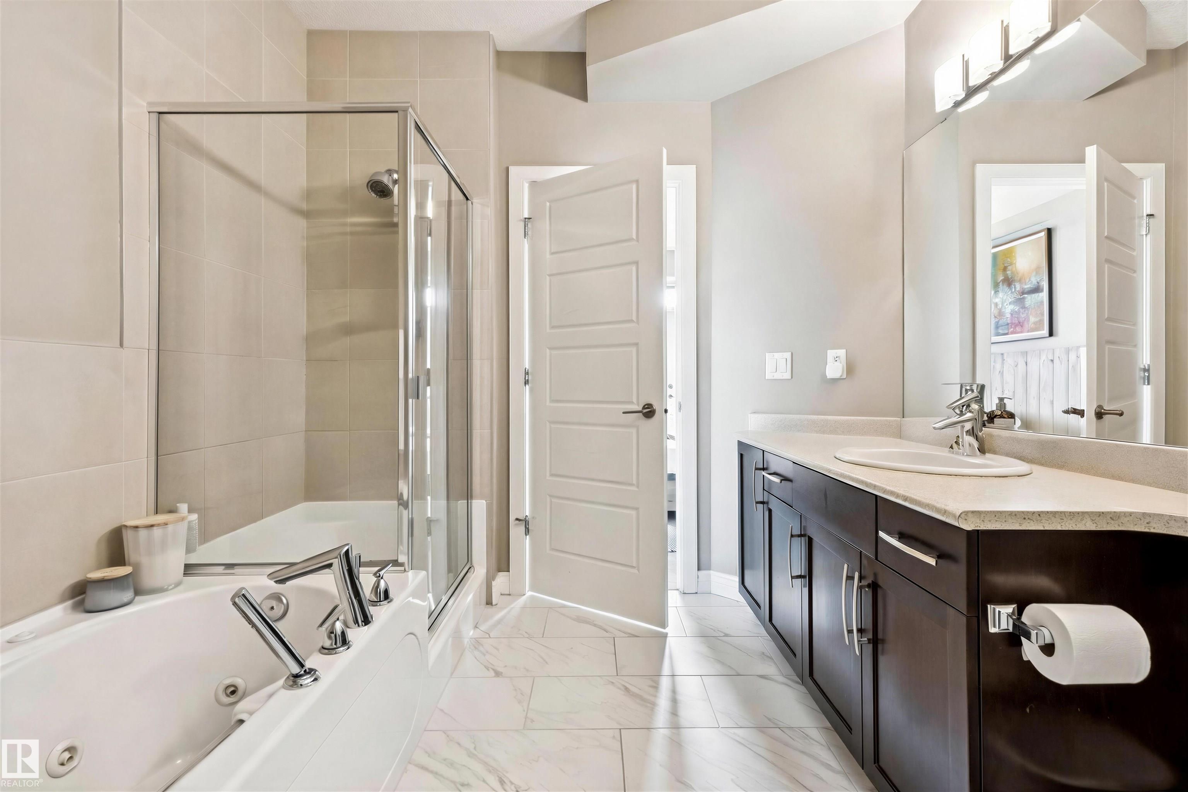
Courtesy of Daniel Israel of Royal Lepage Arteam Realty

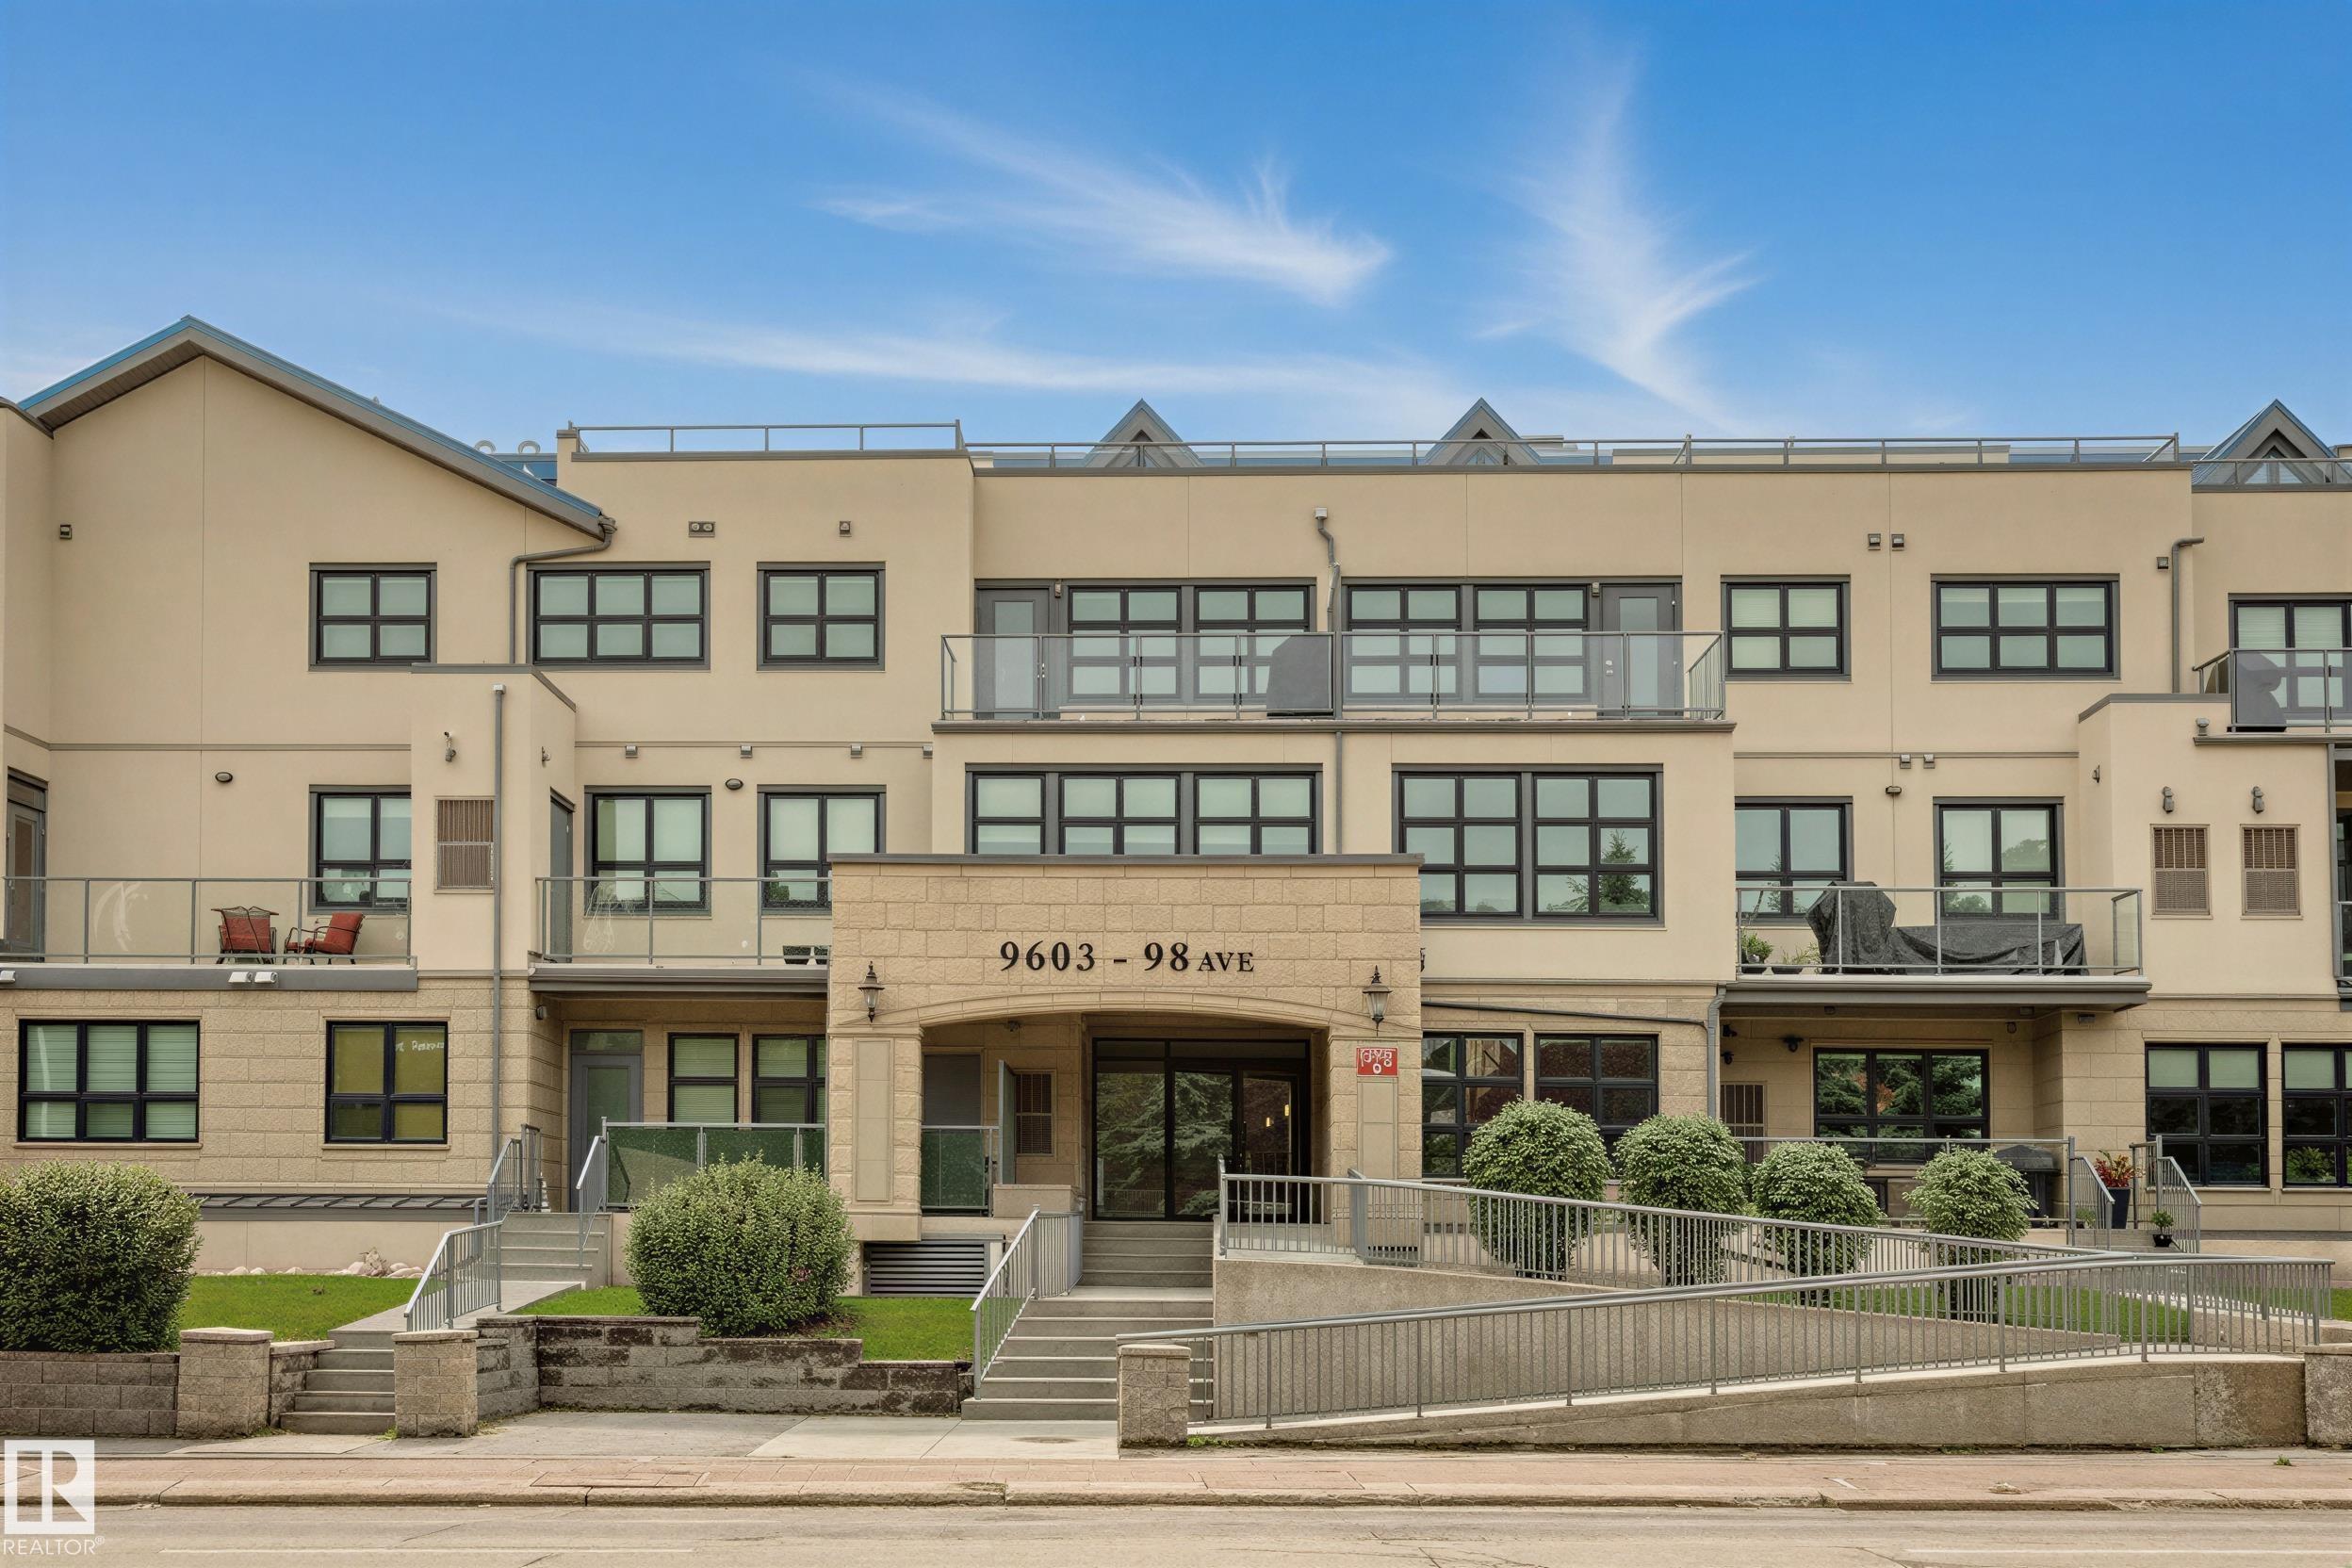
104 9603 98 Avenue, Condo for sale in Cloverdale Edmonton , Alberta , T6C 2E2

 MLS® # E4503521

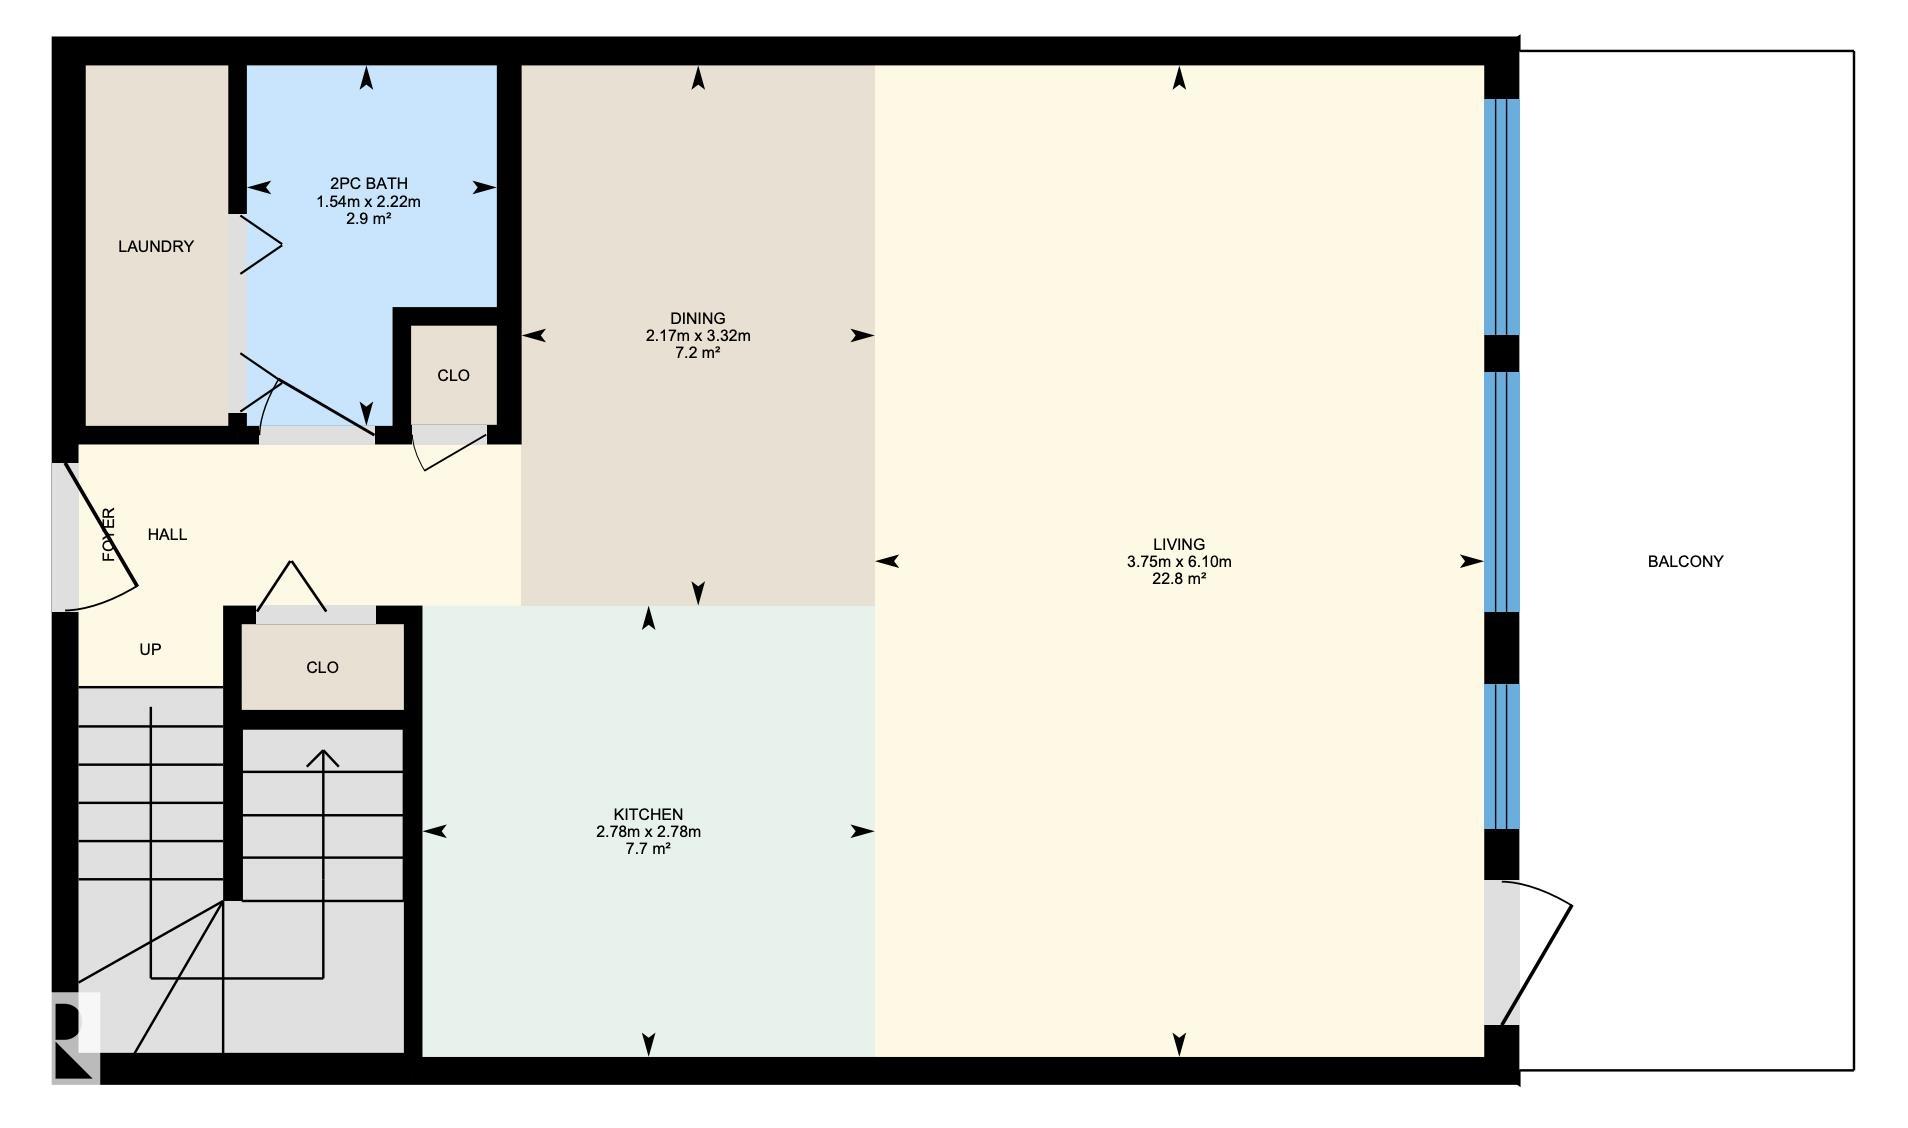
2 bedrooms

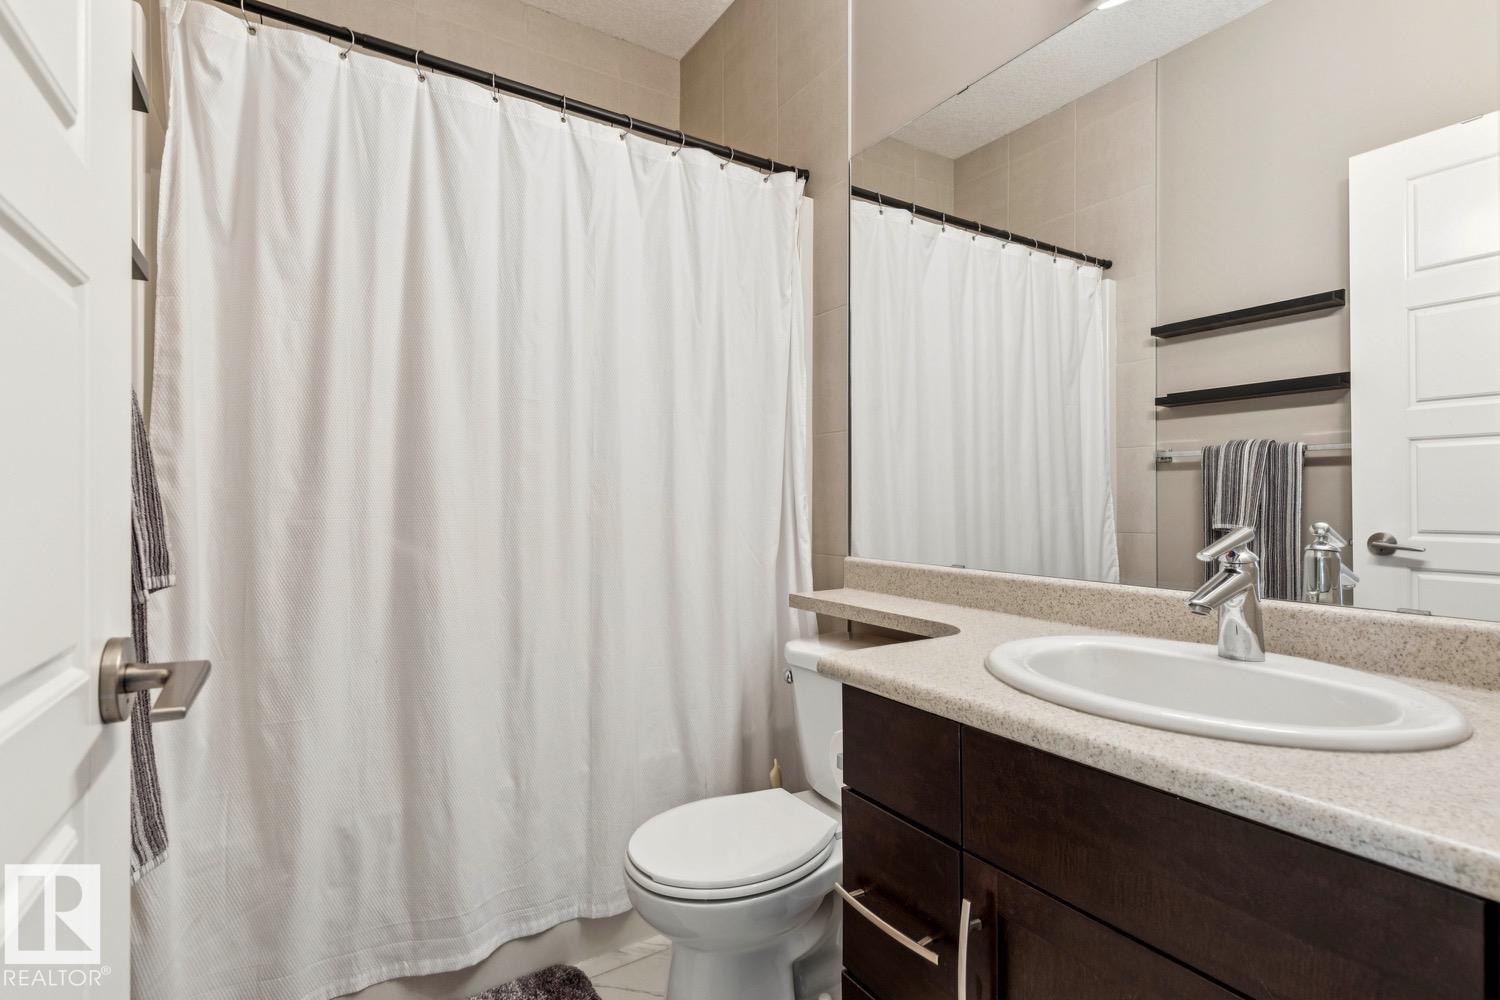
3 bathrooms

1,133 sqft

Sign up to View

Days on Market

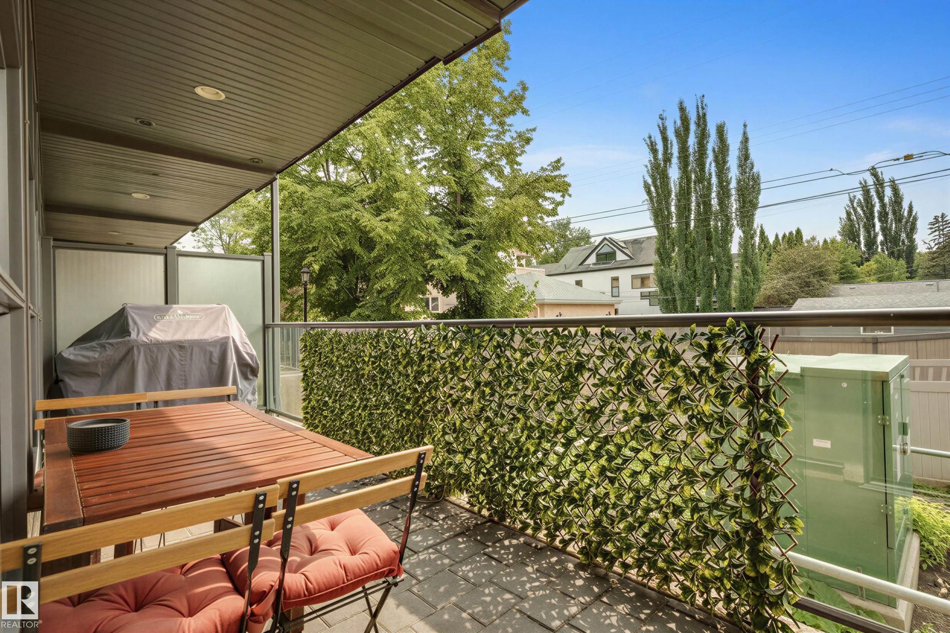
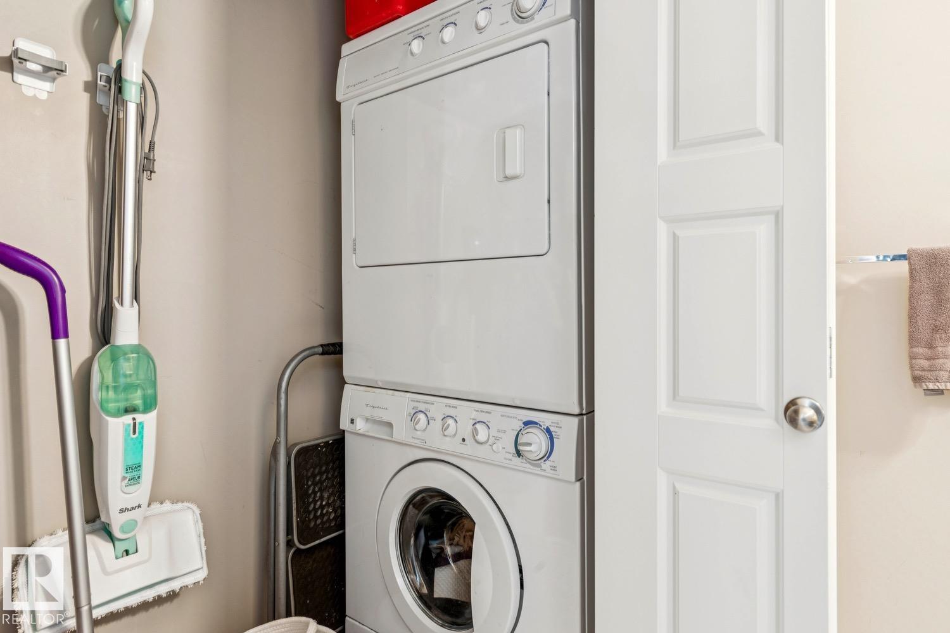
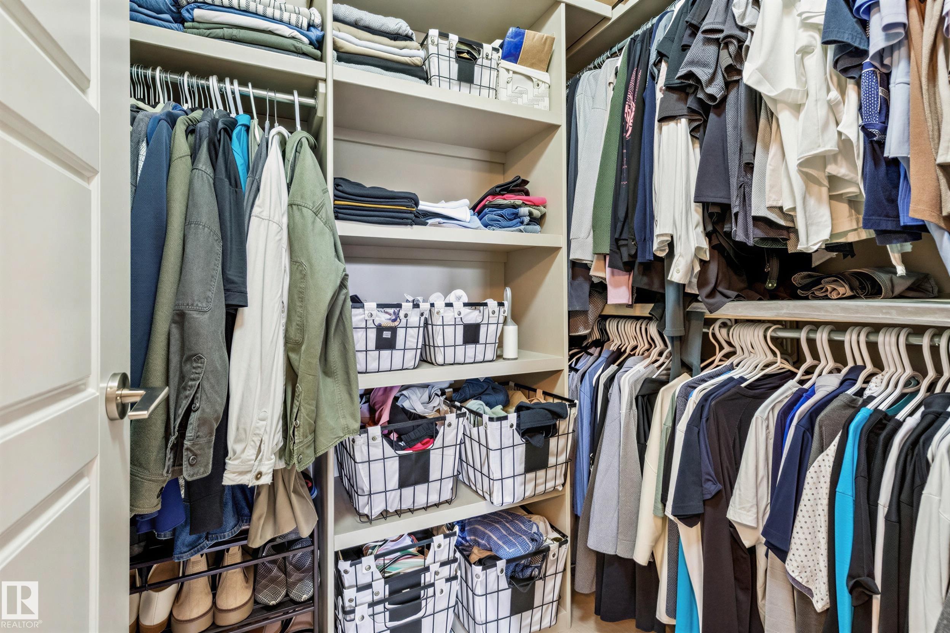
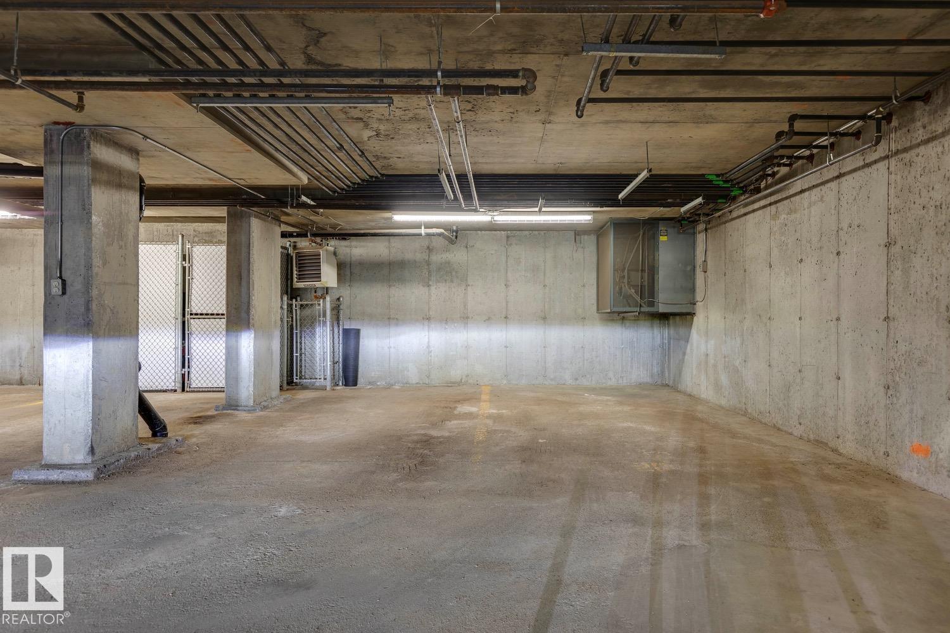
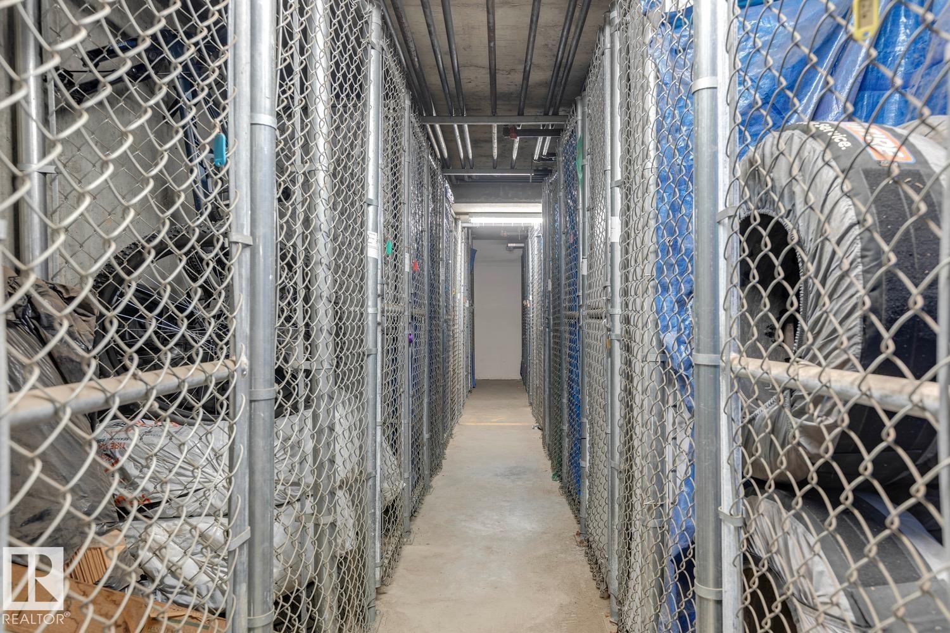
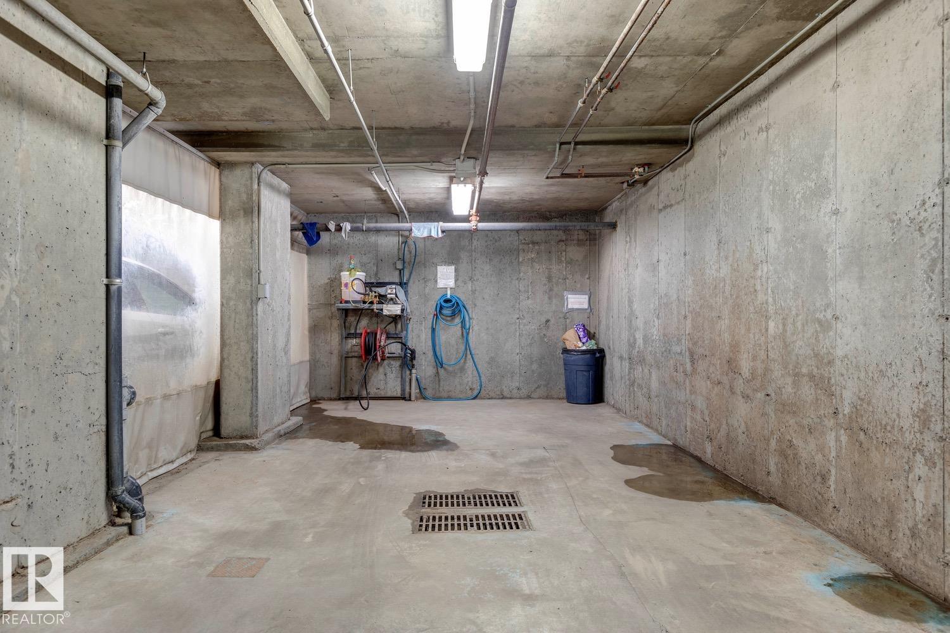
Air Conditioner Car Wash Ceiling 9 ft. Closet Organizers Deck Intercom Parking-Visitor Patio Secured Parking Security Door Sprinkler System-Fire Vinyl Windows Storage Cage Natural Gas BBQ Hookup

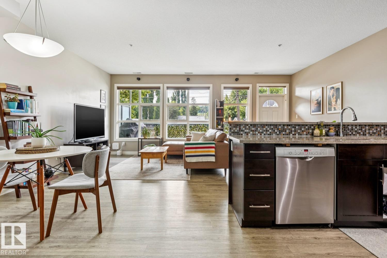
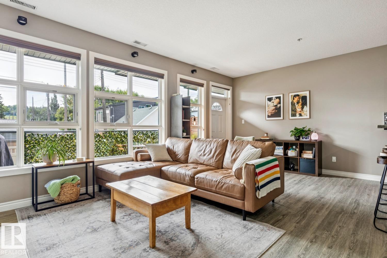
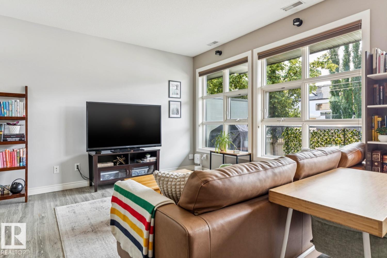
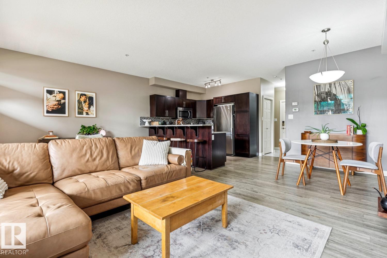
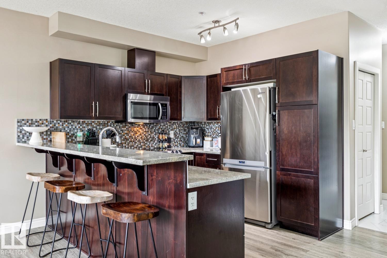
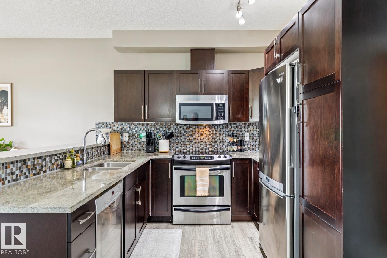
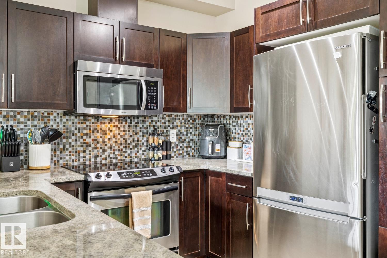
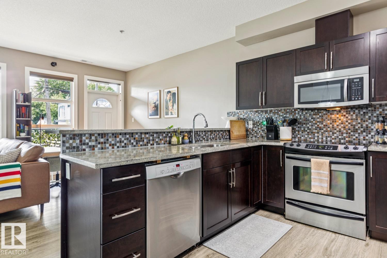
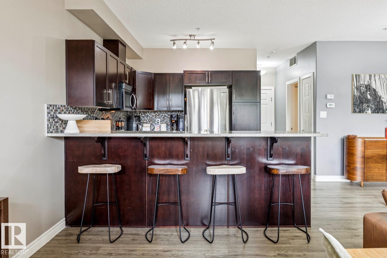
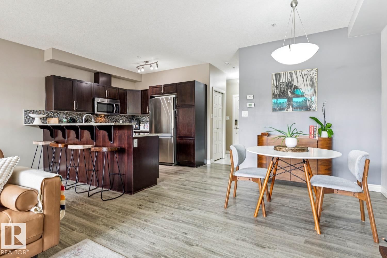
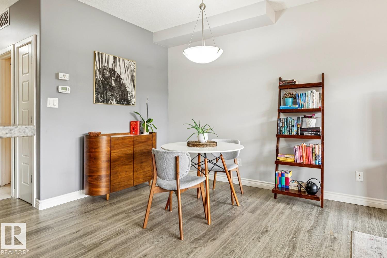
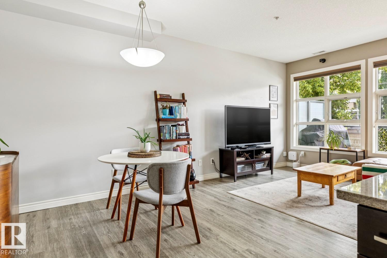
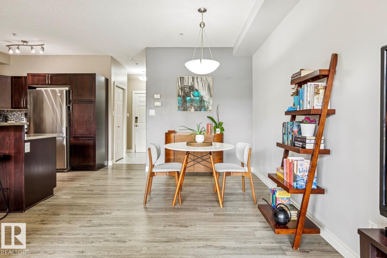
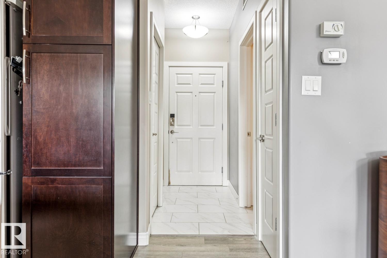
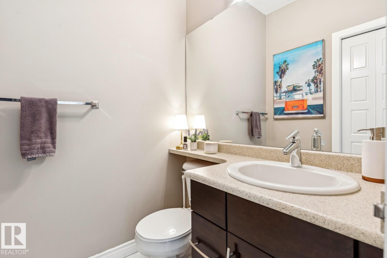
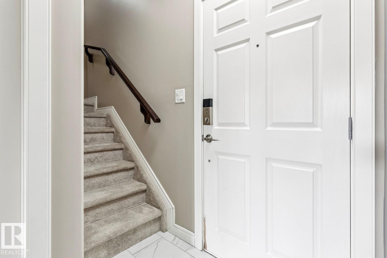
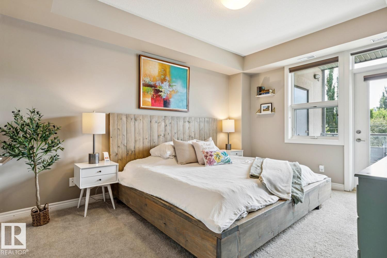
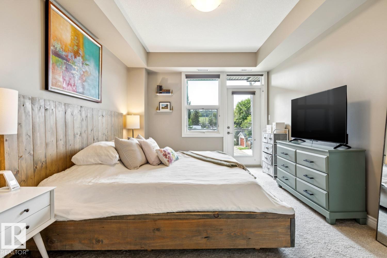
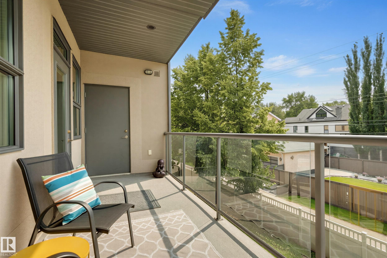
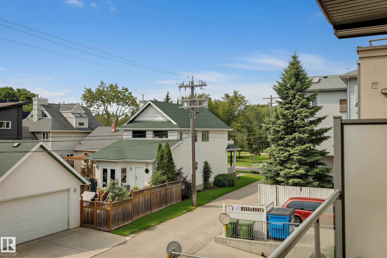
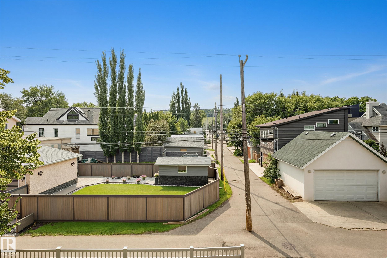
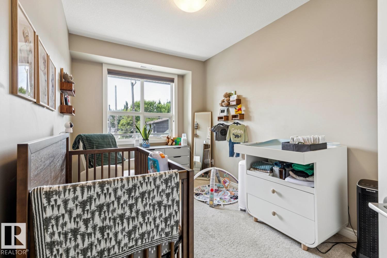
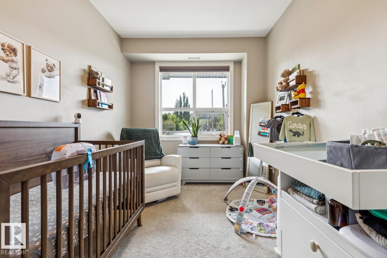
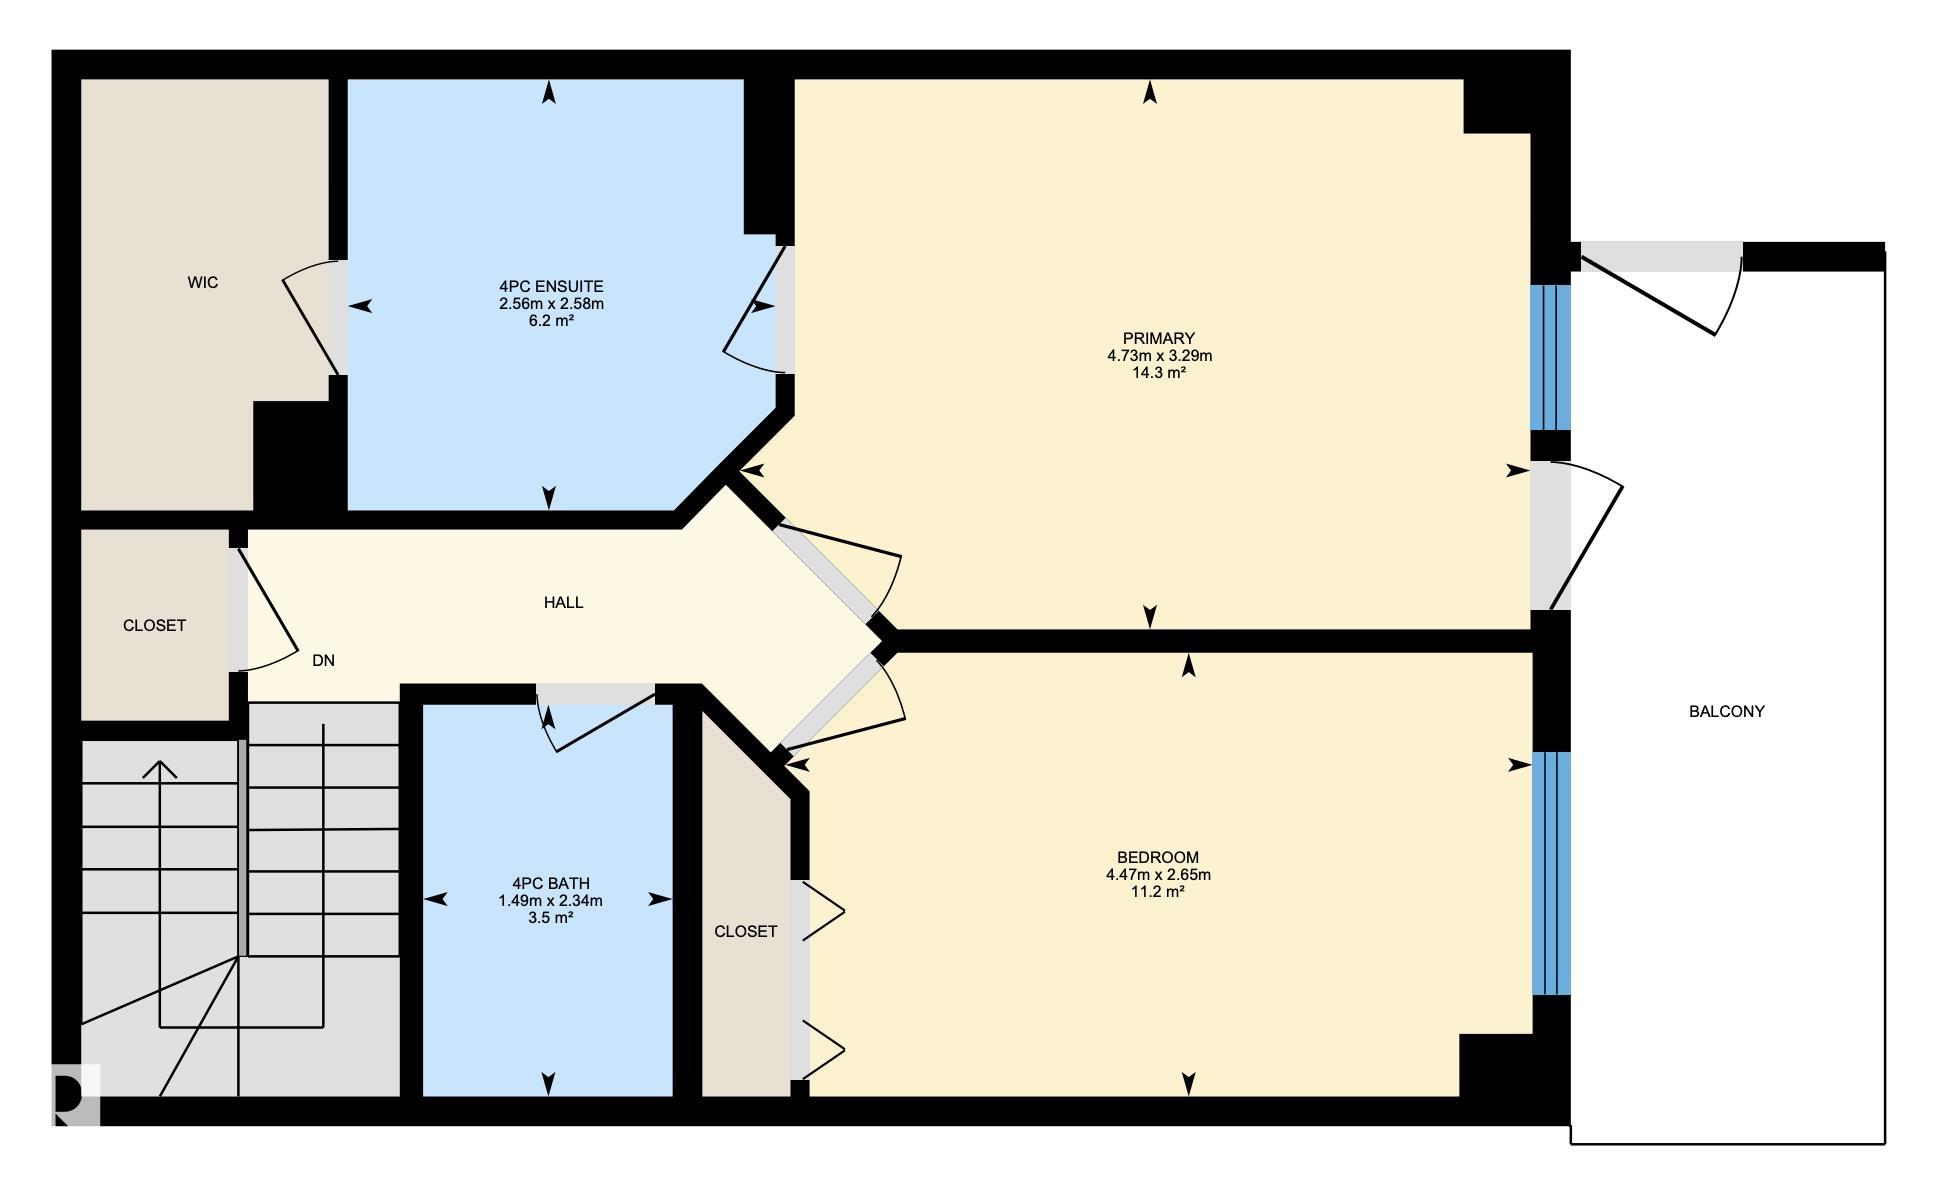
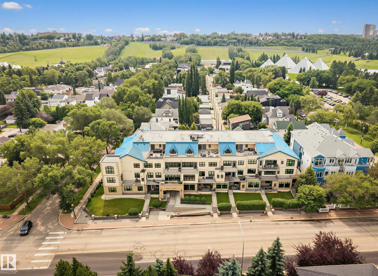
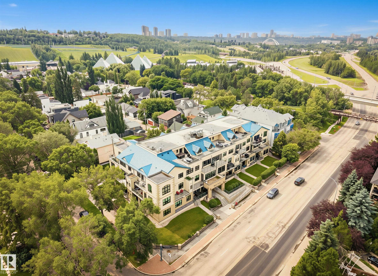
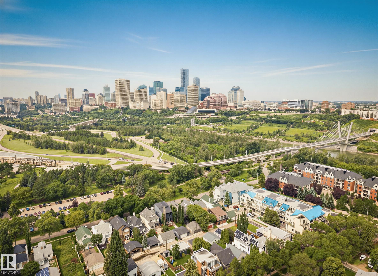
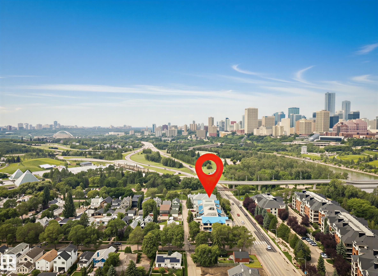
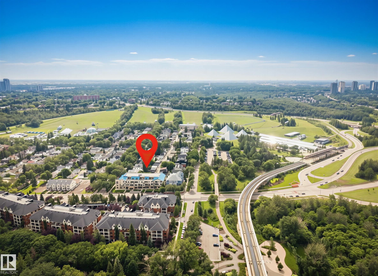
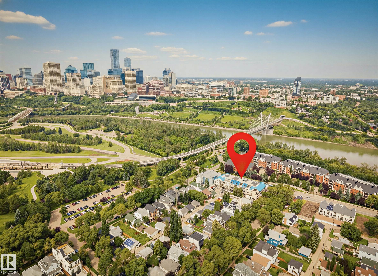
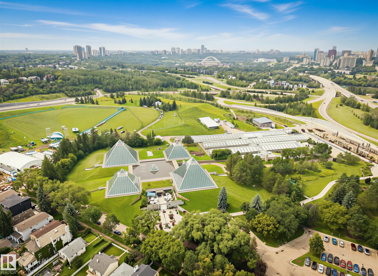
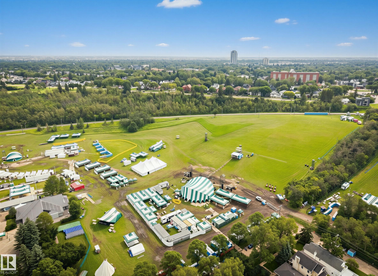
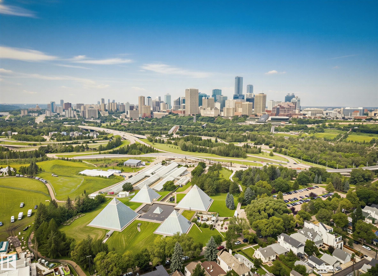
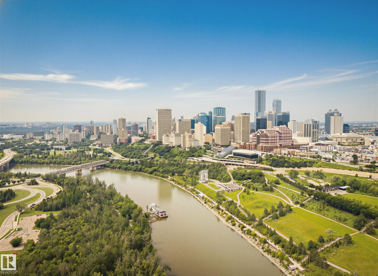
2 STOREYS | 2 PARKING STALLS | 2 BALCONIES - The best things come in pairs. Live the River Valley lifestyle at WaterSide Estates in Cloverdale! This unique 2-STOREY condo puts you right in the middle of it all—steps from the Muttart Conservatory, minutes to downtown, close to the Valley Line LRT & in the heart of the river valley trails. Inside, the bright open-concept main floor (clad in luxury vinyl plank) is made for easy living & entertaining, with a spacious kitchen feat. S/S appliances, tile backsplas...

Read More

Essential Information

  • MLS® #
    E4503521
  • Year Built
    2008
  • Property Type
    Residential
  • Property Style
    Multi Level Apartment
  • MLS® #
    E4503521
  • Year Built
    2008
  • Property Type
    Residential
  • Property Style
    Multi Level Apartment
  • MLS® #
    E4503521
  • Year Built
    2008
  • Property Type
    Residential
  • Property Style
    Multi Level Apartment

Community Information

  • Area
    Edmonton
  • Neighbourhood/Community
    Cloverdale
  • Condo Name
    WaterSide Estates
  • Postal Code
    T6C 2E2
  • Area
    Edmonton
  • Neighbourhood/Community
    Cloverdale
  • Condo Name
    WaterSide Estates
  • Postal Code
    T6C 2E2
  • Area
    Edmonton
  • Neighbourhood/Community
    Cloverdale
  • Condo Name
    WaterSide Estates
  • Postal Code
    T6C 2E2

Services & Amenities

  • Amenities
    Air Conditioner
    Car Wash
    Ceiling 9 ft.
    Closet Organizers
    Deck
    Intercom
    Parking-Visitor
    Patio
    Secured Parking
    Security Door
    Sprinkler System-Fire
    Vinyl Windows
    Storage Cage
    Natural Gas BBQ Hookup
  • Amenities
    Air Conditioner, Car Wash, Ceiling 9 ft., Closet Organizers, Deck, Intercom, Parking-Visitor, Patio, Secured Parking, Security Door, Sprinkler System-Fire, Vinyl Windows, Storage Cage, Natural Gas BBQ Hookup
  • Amenities
    Air Conditioner
    Car Wash
    Ceiling 9 ft.
    Closet Organizers
    Deck
    Intercom
    Parking-Visitor
    Patio
    Secured Parking
    Security Door
    Sprinkler System-Fire
    Vinyl Windows
    Storage Cage
    Natural Gas BBQ Hookup

Interior

  • Floor Finish
    Carpet
    Non-Ceramic Tile
    Vinyl Plank
  • Goods Included
    Air Conditioning-Central
    Dishwasher-Built-In
    Dryer
    Microwave Hood Fan
    Refrigerator
    Stove-Electric
    Washer
    Water Softener
    Window Coverings
  • Heating Type
    Forced Air-1
    Natural Gas
  • Storeys
    3
  • Basement
    None
  • Basement Development
    No Basement
  • Floor Finish
    Carpet, Non-Ceramic Tile, Vinyl Plank
  • Goods Included
    Air Conditioning-Central, Dishwasher-Built-In, Dryer, Microwave Hood Fan, Refrigerator, Stove-Electric, Washer, Water Softener, Window Coverings
  • Heating Type
    Forced Air-1, Natural Gas
  • Storeys
    3
  • Basement
    None
  • Basement Development
    No Basement
  • Floor Finish
    Carpet
    Non-Ceramic Tile
    Vinyl Plank
  • Goods Included
    Air Conditioning-Central
    Dishwasher-Built-In
    Dryer
    Microwave Hood Fan
    Refrigerator
    Stove-Electric
    Washer
    Water Softener
    Window Coverings
  • Heating Type
    Forced Air-1
    Natural Gas
  • Storeys
    3
  • Basement
    None
  • Basement Development
    No Basement

Exterior

  • Lot/Exterior Features
    Back Lane
    Golf Nearby
    Paved Lane
    Picnic Area
    Playground Nearby
    Public Transportation
    Schools
    Shopping Nearby
    Ski Hill Nearby
  • Roof
    Metal
  • Foundation
    Concrete Perimeter
  • Lot/Exterior Features
    Back Lane, Golf Nearby, Paved Lane, Picnic Area, Playground Nearby, Public Transportation, Schools, Shopping Nearby, Ski Hill Nearby
  • Roof
    Metal
  • Foundation
    Concrete Perimeter
  • Lot/Exterior Features
    Back Lane
    Golf Nearby
    Paved Lane
    Picnic Area
    Playground Nearby
    Public Transportation
    Schools
    Shopping Nearby
    Ski Hill Nearby
  • Roof
    Metal
  • Foundation
    Concrete Perimeter

Additional Details

  • Property Class
    Condo
  • Site Influences
    Back Lane
    Golf Nearby
    Paved Lane
    Picnic Area
    Playground Nearby
    Public Transportation
    Schools
    Shopping Nearby
    Ski Hill Nearby
  • Road Access
    Paved
  • Last Updated
    7/4/2026 17:25
  • Property Class
    Condo
  • Site Influences
    Back Lane, Golf Nearby, Paved Lane, Picnic Area, Playground Nearby, Public Transportation, Schools, Shopping Nearby, Ski Hill Nearby
  • Road Access
    Paved
  • Last Updated
    7/4/2026 17:25
  • Property Class
    Condo
  • Site Influences
    Back Lane
    Golf Nearby
    Paved Lane
    Picnic Area
    Playground Nearby
    Public Transportation
    Schools
    Shopping Nearby
    Ski Hill Nearby
  • Road Access
    Paved
  • Last Updated
    7/4/2026 17:25

$274,900

104 9603 98 Avenue

Schedule Tour
Contact Agent

$1252/month
Est. Monthly Payment
$
$
%
Learn More

Mortgage values are calculated by Redman Technologies Inc based on values provided in the REALTOR® Association of Edmonton listing data feed.