Courtesy of Donna McHale of RE/MAX Edge Realty

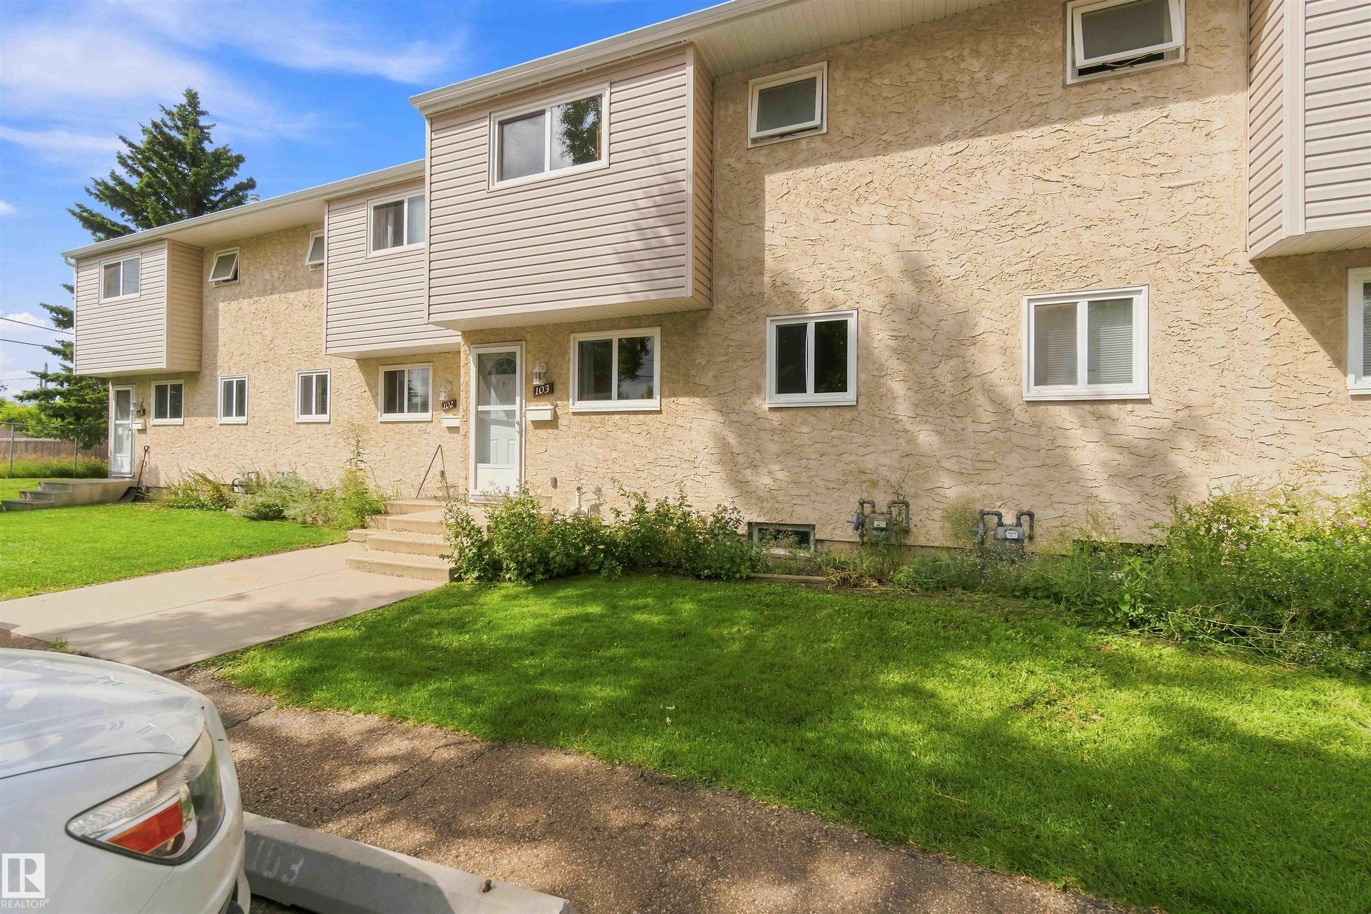
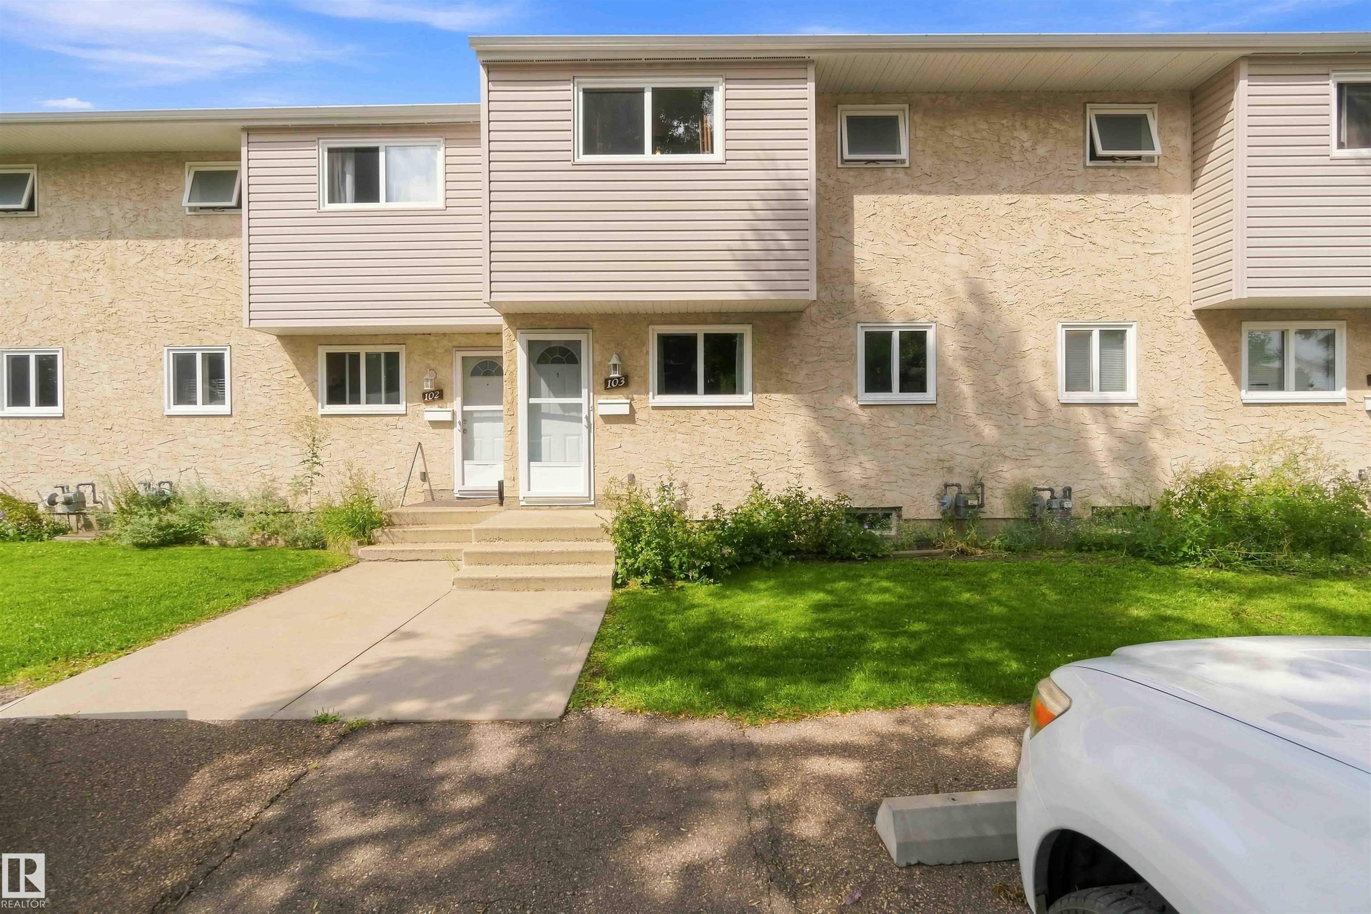
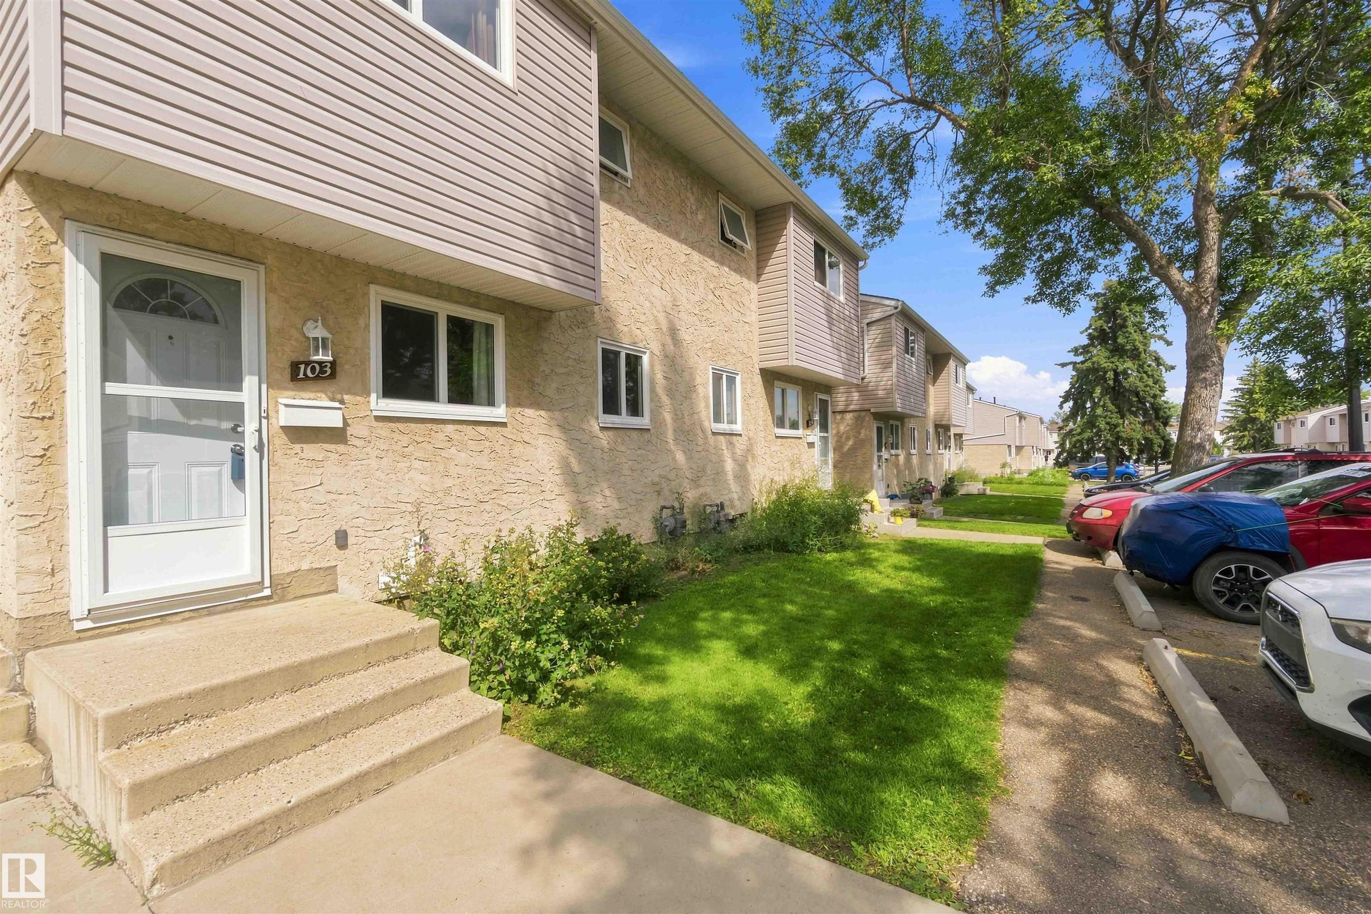
103 5231 51 Street, Townhouse for sale in Bon Accord Bon Accord , Alberta , T0A 0K0

 MLS® # E4504308

3 bedrooms

1 bathrooms

871 sqft

Sign up to View

Days on Market

Deck No Animal Home Vinyl Windows

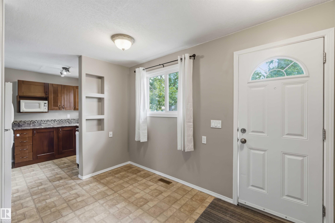
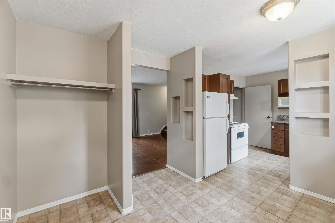
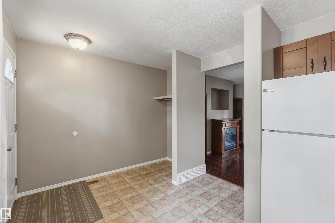
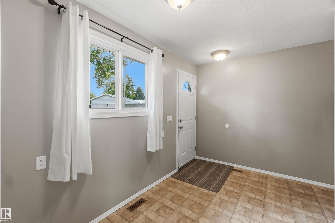
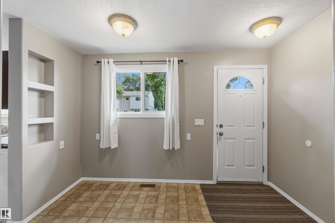
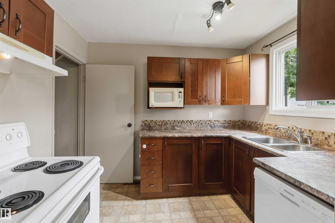
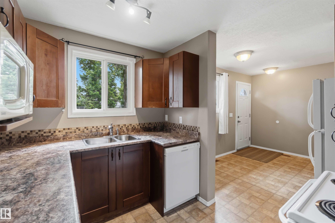
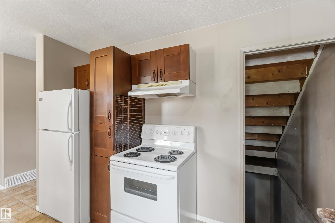
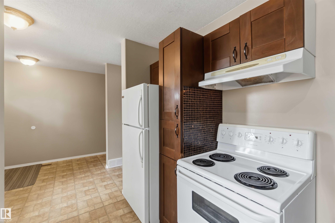
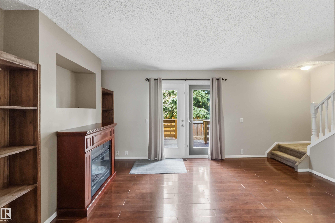
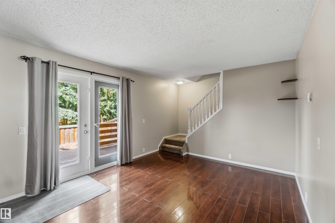
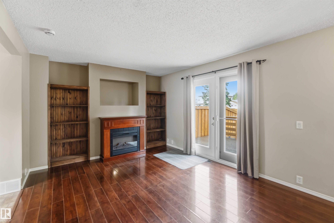
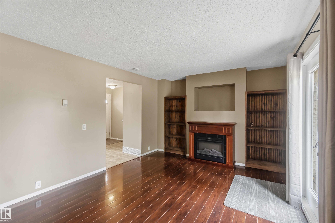
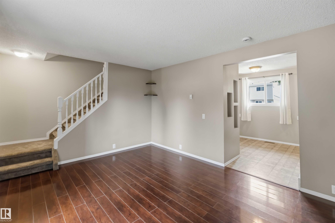
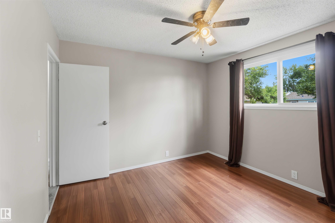
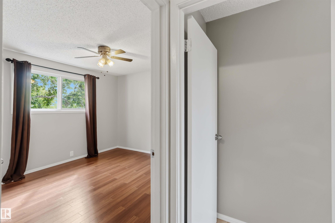
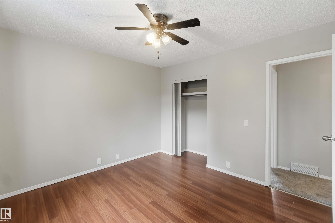
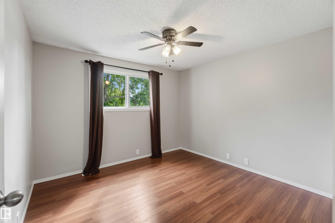
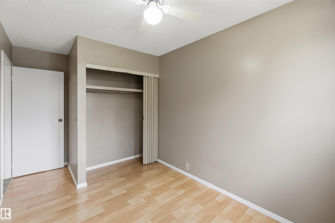
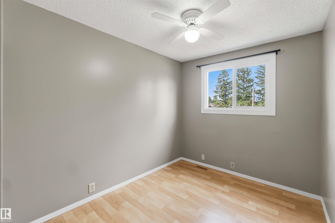
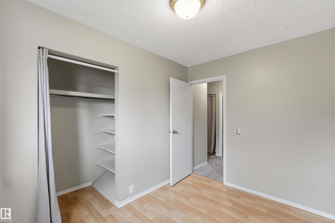
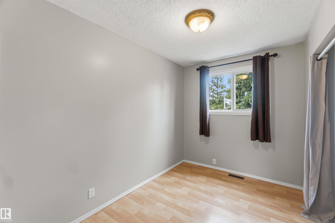
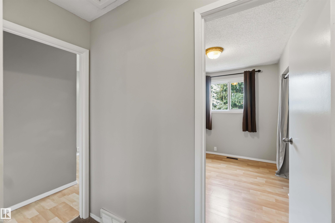
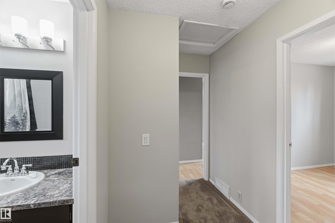
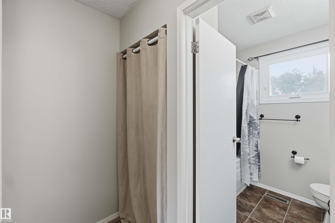
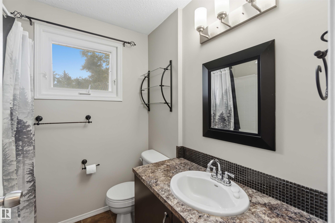
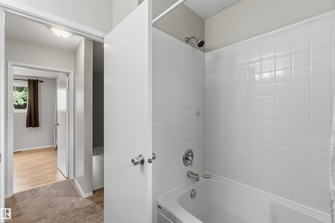
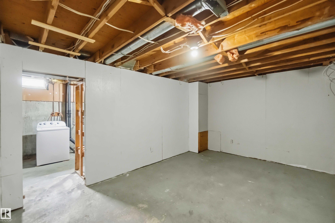
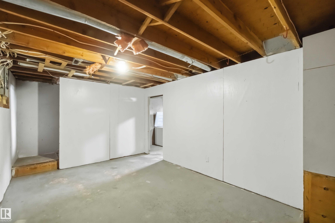
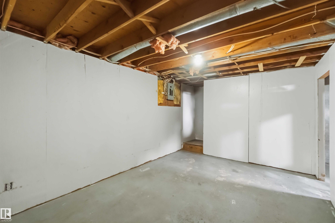
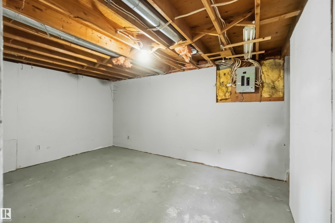
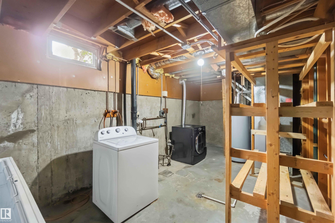
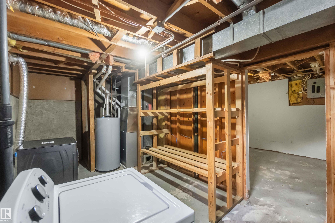
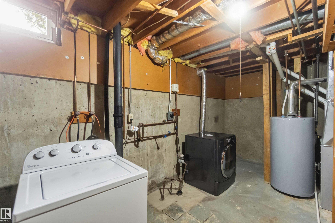
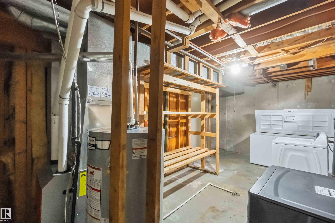
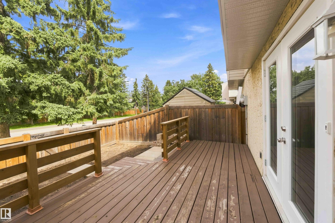
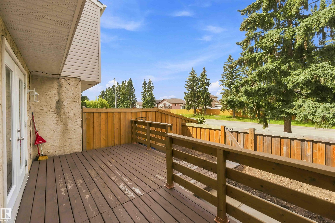
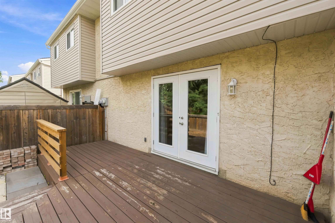
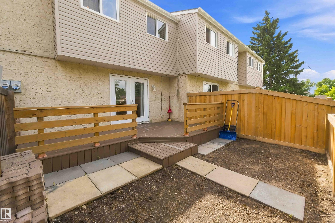
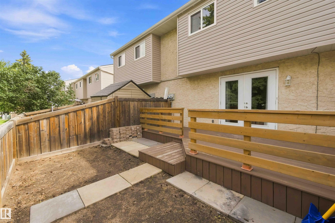
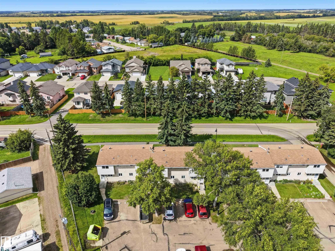
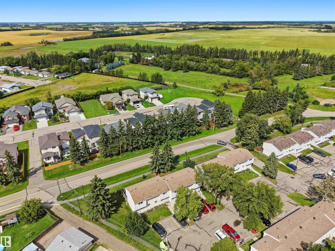
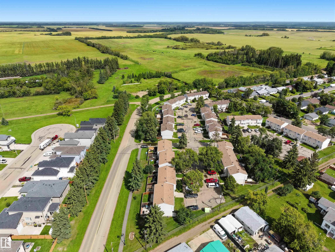
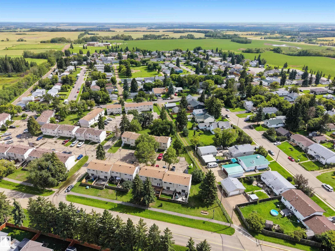
Find this affordable home in the Town of Bon Accord, located close to schools and basic shopping! Fresh & clean for the next owner & ready for a quick possession. The kitchen on the main floor was renovated to open it up and allow more cupboard space, plus an eating area at the front. The living room has a built-in wall cabinet & looks over the back yard & full length deck. Upstairs you will find 3 bedrooms and a bathroom with a soaker tub & shower. The basement is designed for an additional family/hob...

Read More

Essential Information

  • MLS® #
    E4504308
  • Year Built
    1977
  • Property Type
    Residential
  • Property Style
    2 Storey
  • MLS® #
    E4504308
  • Year Built
    1977
  • Property Type
    Residential
  • Property Style
    2 Storey
  • MLS® #
    E4504308
  • Year Built
    1977
  • Property Type
    Residential
  • Property Style
    2 Storey

Community Information

  • Area
    Sturgeon
  • Neighbourhood/Community
    Bon Accord
  • Condo Name
    Woodglen Place (Bon Accord)
  • Postal Code
    T0A 0K0
  • Area
    Sturgeon
  • Neighbourhood/Community
    Bon Accord
  • Condo Name
    Woodglen Place (Bon Accord)
  • Postal Code
    T0A 0K0
  • Area
    Sturgeon
  • Neighbourhood/Community
    Bon Accord
  • Condo Name
    Woodglen Place (Bon Accord)
  • Postal Code
    T0A 0K0

Services & Amenities

  • Amenities
    Deck
    No Animal Home
    Vinyl Windows
  • Amenities
    Deck, No Animal Home, Vinyl Windows
  • Amenities
    Deck
    No Animal Home
    Vinyl Windows

Interior

  • Floor Finish
    Carpet
    Laminate Flooring
    Linoleum
  • Goods Included
    Dishwasher-Built-In
    Dryer
    Fan-Ceiling
    Freezer
    Hood Fan
    Oven-Microwave
    Refrigerator
    Stove-Electric
    Washer
  • Heating Type
    Forced Air-1
    Natural Gas
  • Basement
    Full
  • Basement Development
    Partly Finished
  • Floor Finish
    Carpet, Laminate Flooring, Linoleum
  • Goods Included
    Dishwasher-Built-In, Dryer, Fan-Ceiling, Freezer, Hood Fan, Oven-Microwave, Refrigerator, Stove-Electric, Washer
  • Heating Type
    Forced Air-1, Natural Gas
  • Basement
    Full
  • Basement Development
    Partly Finished
  • Floor Finish
    Carpet
    Laminate Flooring
    Linoleum
  • Goods Included
    Dishwasher-Built-In
    Dryer
    Fan-Ceiling
    Freezer
    Hood Fan
    Oven-Microwave
    Refrigerator
    Stove-Electric
    Washer
  • Heating Type
    Forced Air-1
    Natural Gas
  • Basement
    Full
  • Basement Development
    Partly Finished

Exterior

  • Lot/Exterior Features
    Fenced
    Landscaped
    Playground Nearby
    Schools
    Shopping Nearby
  • Roof
    Asphalt Shingles
  • Foundation
    Concrete Perimeter
  • Lot/Exterior Features
    Fenced, Landscaped, Playground Nearby, Schools, Shopping Nearby
  • Roof
    Asphalt Shingles
  • Foundation
    Concrete Perimeter
  • Lot/Exterior Features
    Fenced
    Landscaped
    Playground Nearby
    Schools
    Shopping Nearby
  • Roof
    Asphalt Shingles
  • Foundation
    Concrete Perimeter

Additional Details

  • Property Class
    Condo
  • Site Influences
    Fenced
    Landscaped
    Playground Nearby
    Schools
    Shopping Nearby
  • Road Access
    Paved
  • Last Updated
    7/2/2026 16:18
  • Property Class
    Condo
  • Site Influences
    Fenced, Landscaped, Playground Nearby, Schools, Shopping Nearby
  • Road Access
    Paved
  • Last Updated
    7/2/2026 16:18
  • Property Class
    Condo
  • Site Influences
    Fenced
    Landscaped
    Playground Nearby
    Schools
    Shopping Nearby
  • Road Access
    Paved
  • Last Updated
    7/2/2026 16:18

$144,900

103 5231 51 Street

Schedule Tour
Contact Agent

$660/month
Est. Monthly Payment
$
$
%
Learn More

Mortgage values are calculated by Redman Technologies Inc based on values provided in the REALTOR® Association of Edmonton listing data feed.