Courtesy of Russ Robideau of Professional Realty Group

1028 James Crescent, House for sale in Jackson Heights Edmonton , Alberta , T6L 6P6

 MLS® # E4500553

4 bedrooms

3 bathrooms

2,087 sqft

Sign up to View

Days on Market

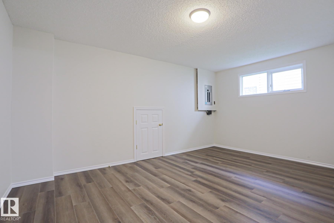
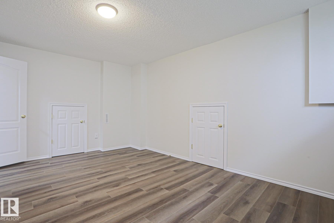
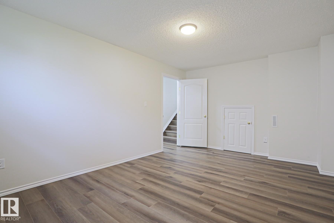
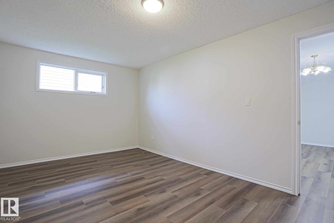
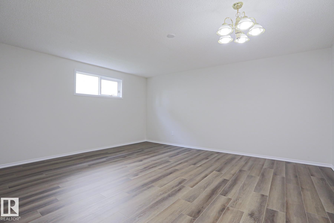
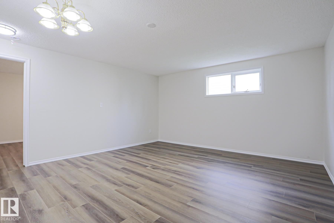
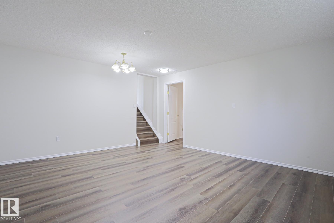
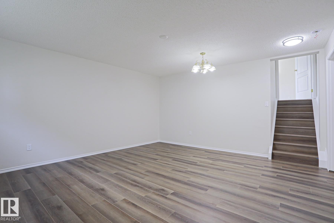
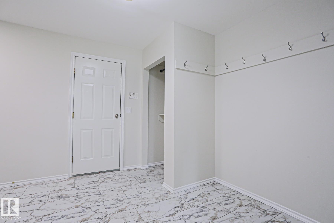
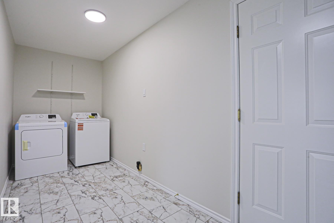
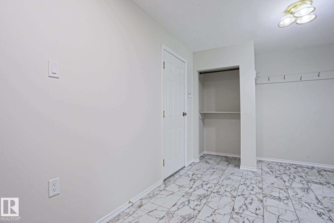
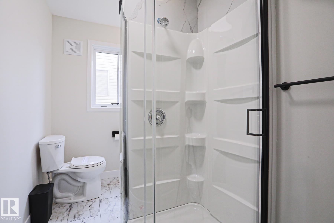
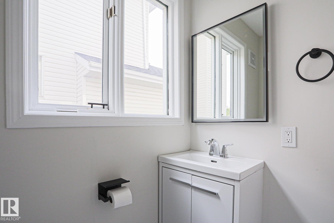
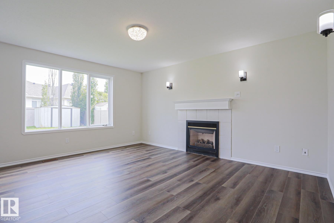
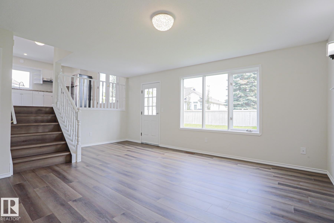
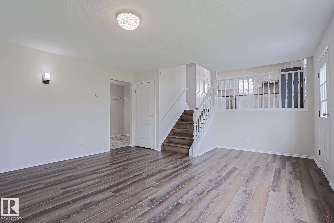
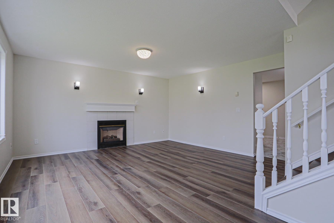
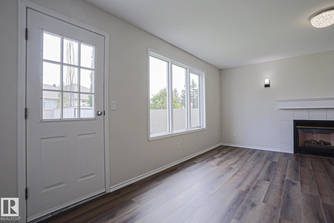
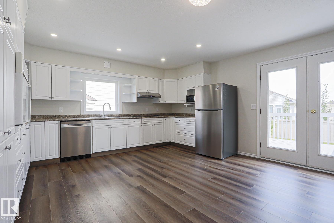
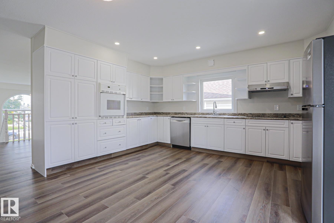
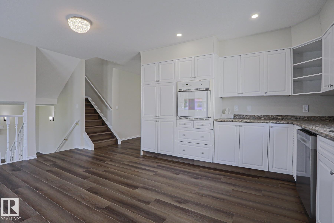
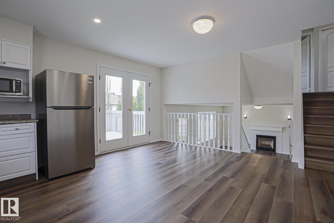
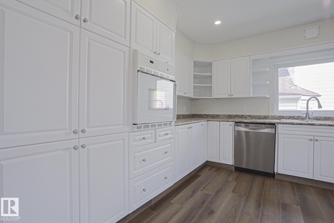
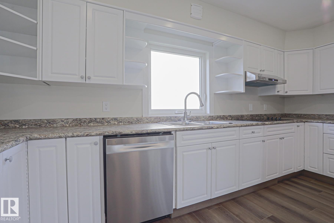
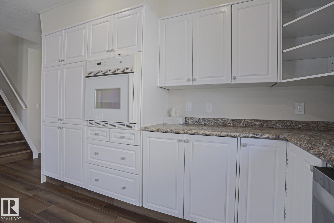
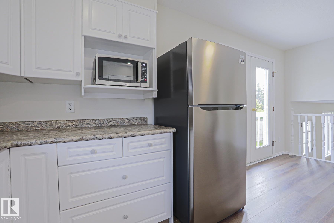
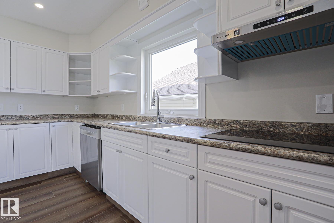
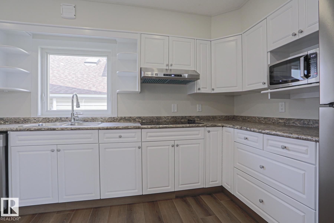
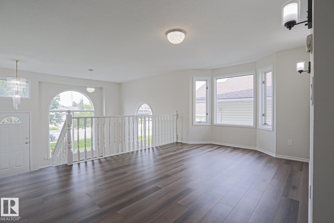
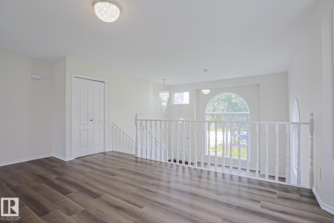
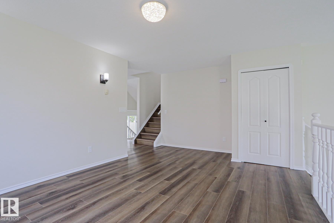
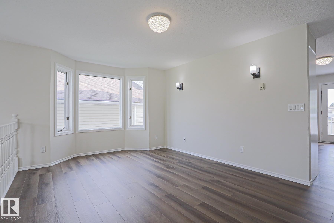
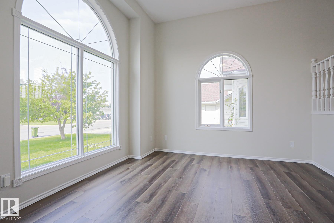
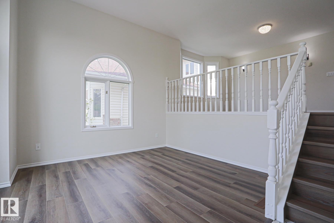
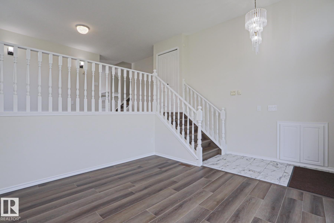
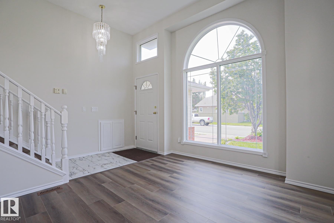
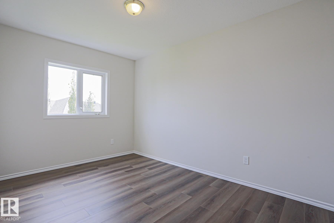
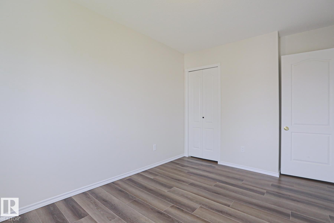
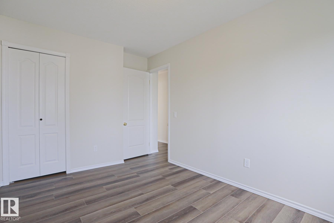
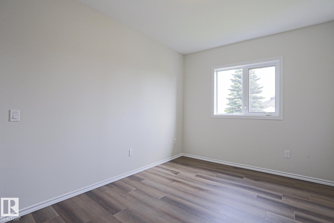
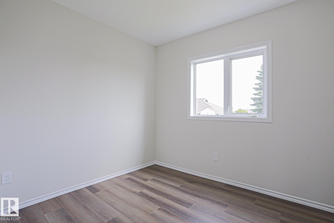
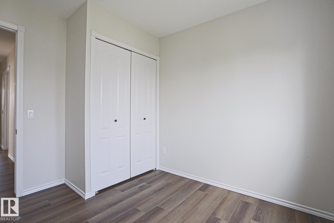
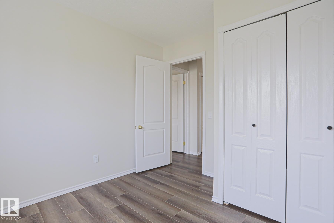
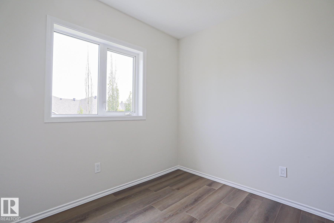
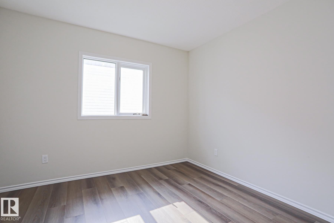
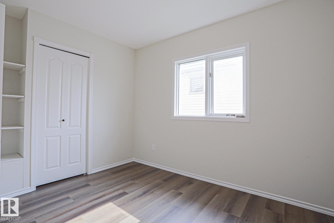
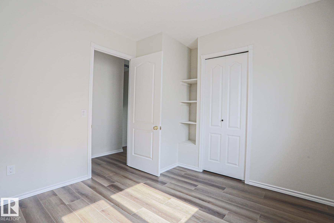
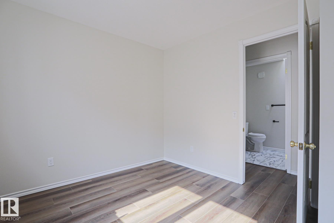
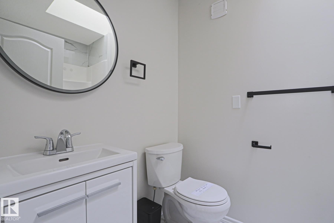
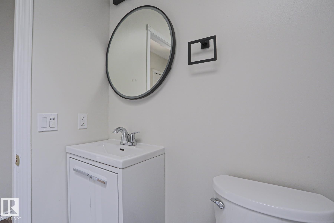
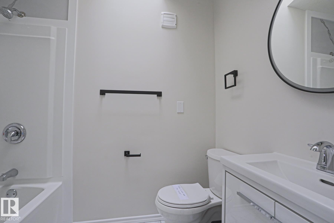
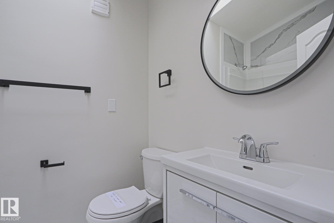
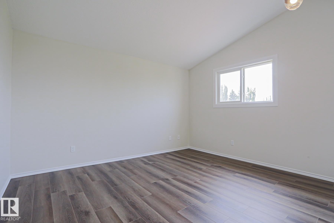
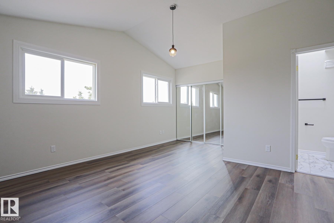
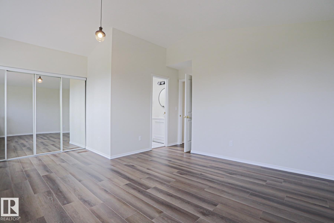
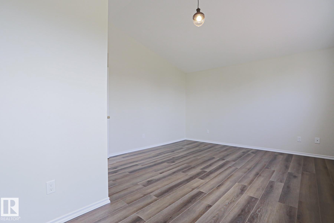
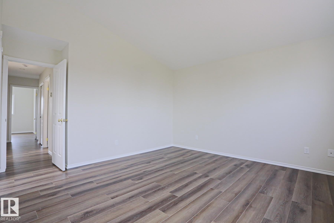
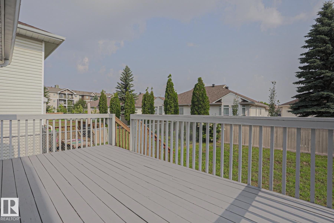
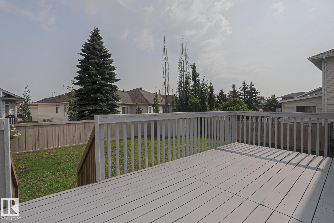
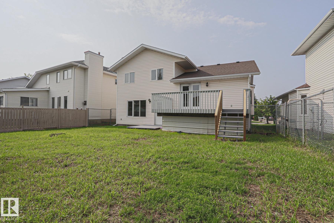
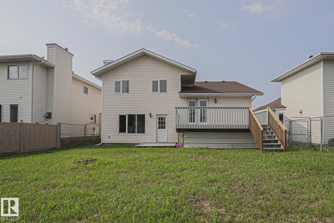
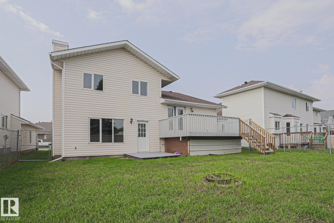
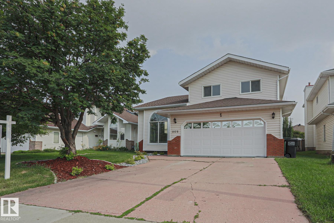
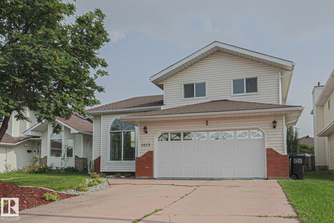
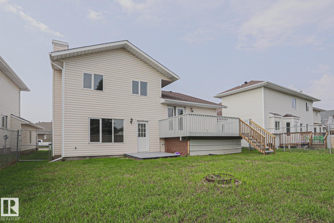
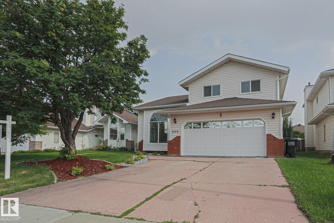
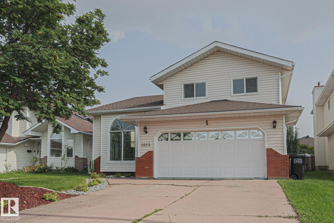
$75,000. + in upgrades FIVE BEDROOMS, 3 FULL BATHS, TWO FAMILY ROOMS. VERY LARGE DECK. Great home for large or multi-generation family. It’s like moving into a brand-new home in an established neighbourhood. Welcome to this stunning, fully renovated home in the sought-after community of Jackson Heights. Every detail has been thoughtfully updated to create a luxurious, modern living space and no one has lived in the home since renos were completed, giving you the rare opportunity to enjoy everything brand ne...

Read More

Essential Information

  • MLS® #
    E4500553
  • Year Built
    1992
  • Property Type
    Residential
  • Property Style
    5 Level Split
  • MLS® #
    E4500553
  • Year Built
    1992
  • Property Type
    Residential
  • Property Style
    5 Level Split
  • MLS® #
    E4500553
  • Year Built
    1992
  • Property Type
    Residential
  • Property Style
    5 Level Split

Community Information

  • Area
    Edmonton
  • Neighbourhood/Community
    Jackson Heights
  • Postal Code
    T6L 6P6
  • Area
    Edmonton
  • Neighbourhood/Community
    Jackson Heights
  • Postal Code
    T6L 6P6
  • Area
    Edmonton
  • Neighbourhood/Community
    Jackson Heights
  • Postal Code
    T6L 6P6

Interior

  • Floor Finish
    Vinyl Plank
  • Goods Included
    Dishwasher-Built-In
    Dryer
    Oven-Microwave
    Refrigerator
    Stove-Electric
    Washer
  • Heating Type
    Forced Air-1
    Natural Gas
  • Fireplace Fuel
    Gas
  • Basement
    Full
  • Basement Development
    Fully Finished
  • Floor Finish
    Vinyl Plank
  • Goods Included
    Dishwasher-Built-In, Dryer, Oven-Microwave, Refrigerator, Stove-Electric, Washer
  • Heating Type
    Forced Air-1, Natural Gas
  • Fireplace Fuel
    Gas
  • Basement
    Full
  • Basement Development
    Fully Finished
  • Floor Finish
    Vinyl Plank
  • Goods Included
    Dishwasher-Built-In
    Dryer
    Oven-Microwave
    Refrigerator
    Stove-Electric
    Washer
  • Heating Type
    Forced Air-1
    Natural Gas
  • Fireplace Fuel
    Gas
  • Basement
    Full
  • Basement Development
    Fully Finished

Exterior

  • Lot/Exterior Features
    Fenced
    Landscaped
    Playground Nearby
    Public Transportation
    Schools
    Shopping Nearby
  • Roof
    Asphalt Shingles
  • Foundation
    Concrete Perimeter
  • Lot/Exterior Features
    Fenced, Landscaped, Playground Nearby, Public Transportation, Schools, Shopping Nearby
  • Roof
    Asphalt Shingles
  • Foundation
    Concrete Perimeter
  • Lot/Exterior Features
    Fenced
    Landscaped
    Playground Nearby
    Public Transportation
    Schools
    Shopping Nearby
  • Roof
    Asphalt Shingles
  • Foundation
    Concrete Perimeter

Additional Details

  • Property Class
    Single Family
  • Site Influences
    Fenced
    Landscaped
    Playground Nearby
    Public Transportation
    Schools
    Shopping Nearby
  • Road Access
    Paved
  • Last Updated
    9/0/2026 18:0
  • Property Class
    Single Family
  • Site Influences
    Fenced, Landscaped, Playground Nearby, Public Transportation, Schools, Shopping Nearby
  • Road Access
    Paved
  • Last Updated
    9/0/2026 18:0
  • Property Class
    Single Family
  • Site Influences
    Fenced
    Landscaped
    Playground Nearby
    Public Transportation
    Schools
    Shopping Nearby
  • Road Access
    Paved
  • Last Updated
    9/0/2026 18:0

$574,888

1028 James Crescent

Schedule Tour
Contact Agent

$2618/month
Est. Monthly Payment
$
$
%
Learn More

Mortgage values are calculated by Redman Technologies Inc based on values provided in the REALTOR® Association of Edmonton listing data feed.