Courtesy of Bhavya Soni of One Percent Realty

101 54302 RGE ROAD 250, House for sale in Tuscany Hills Rural Sturgeon County , Alberta , T8T 0C9

 MLS® # E4505732

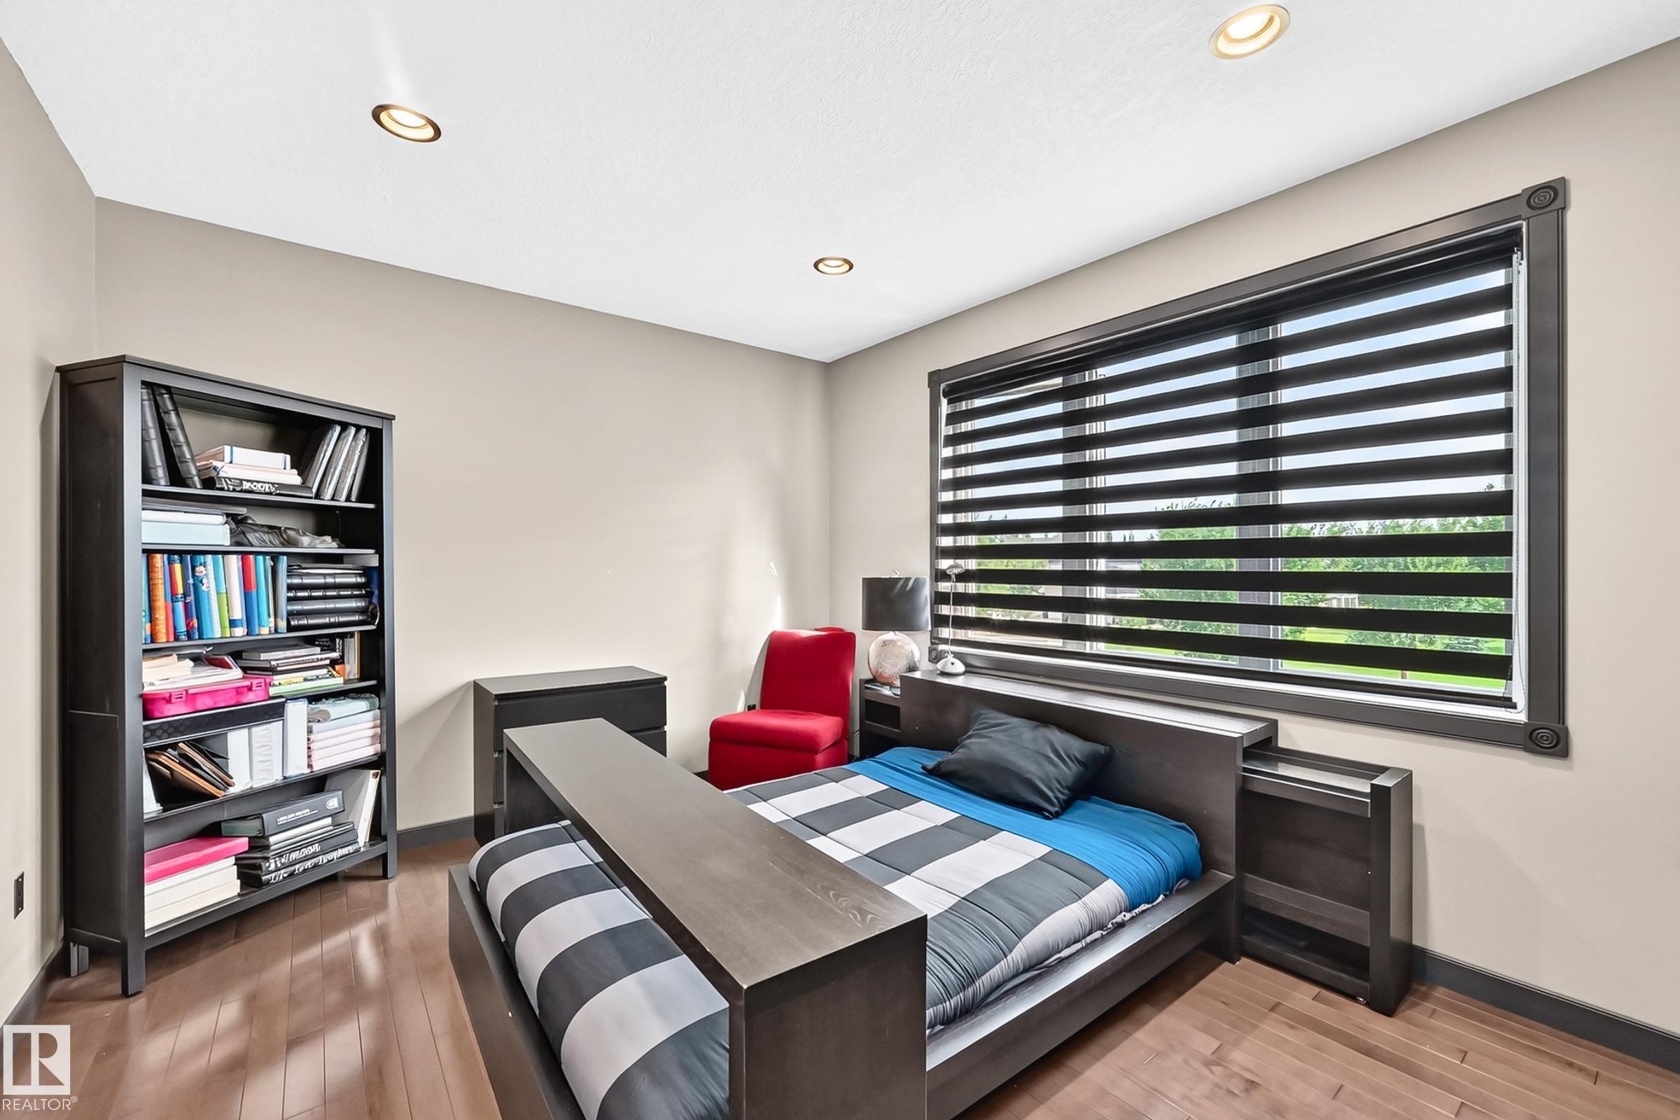
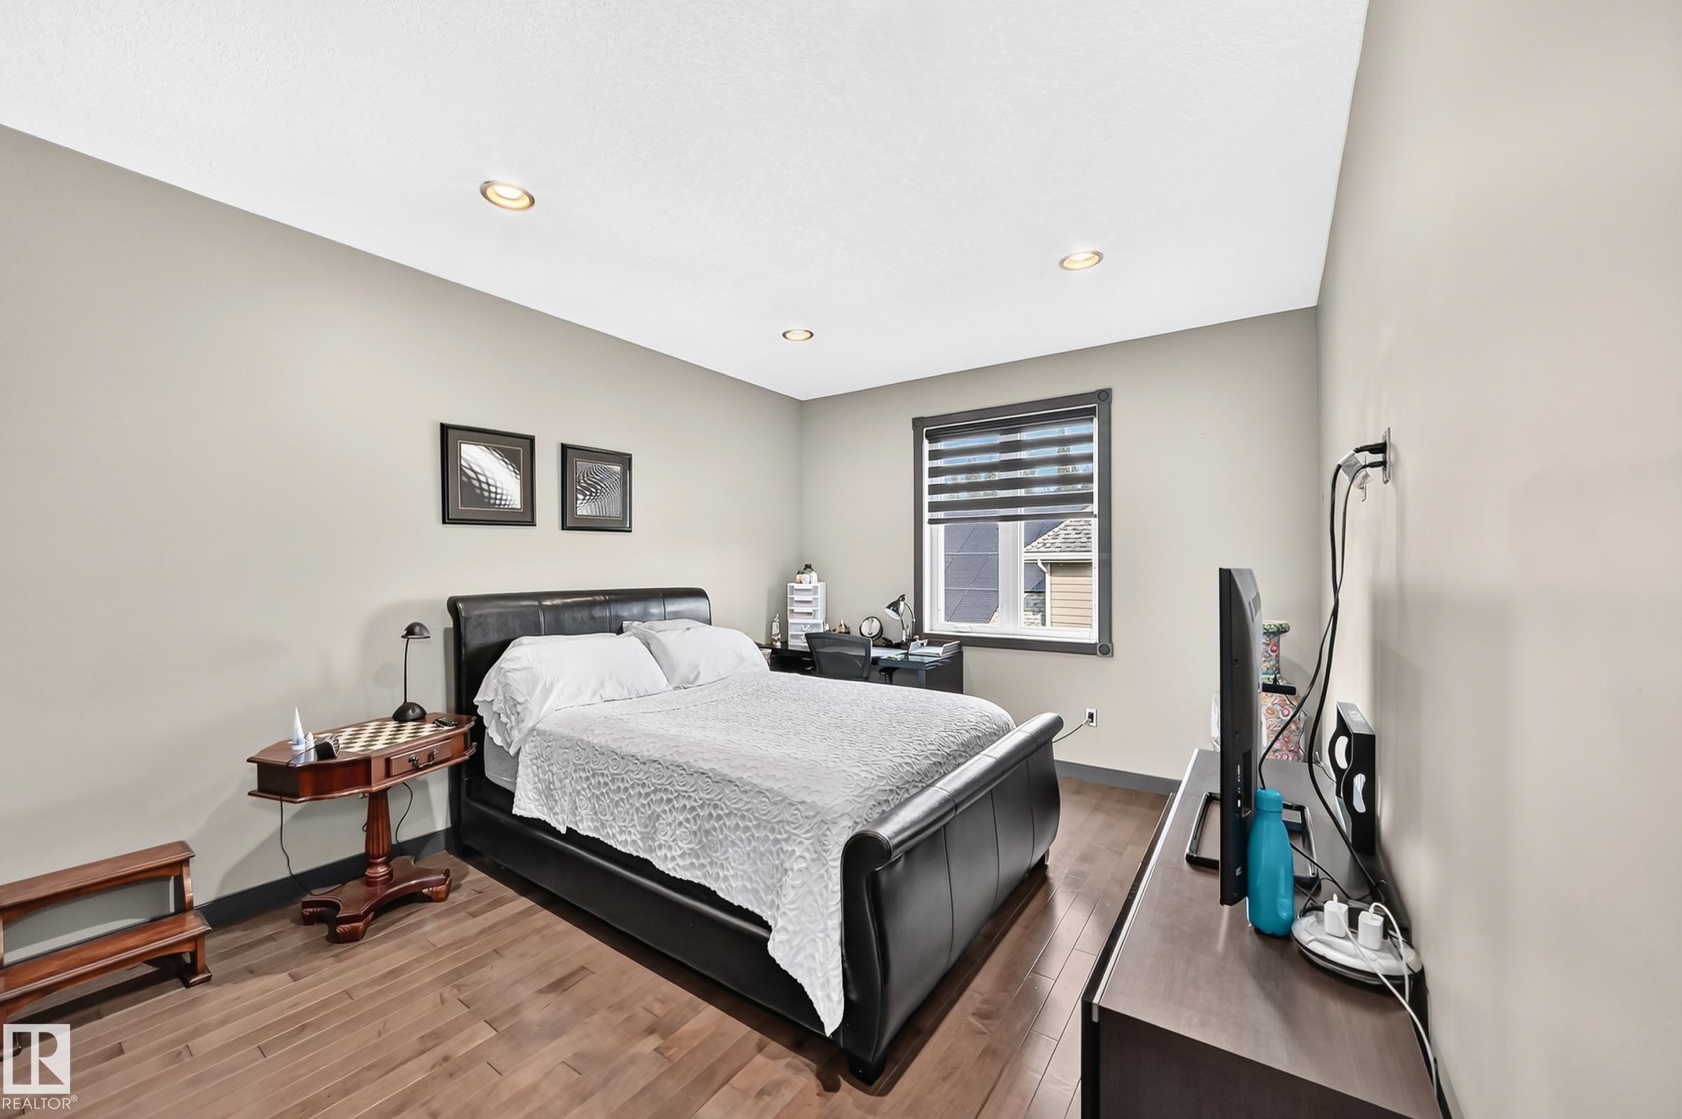
6 bedrooms

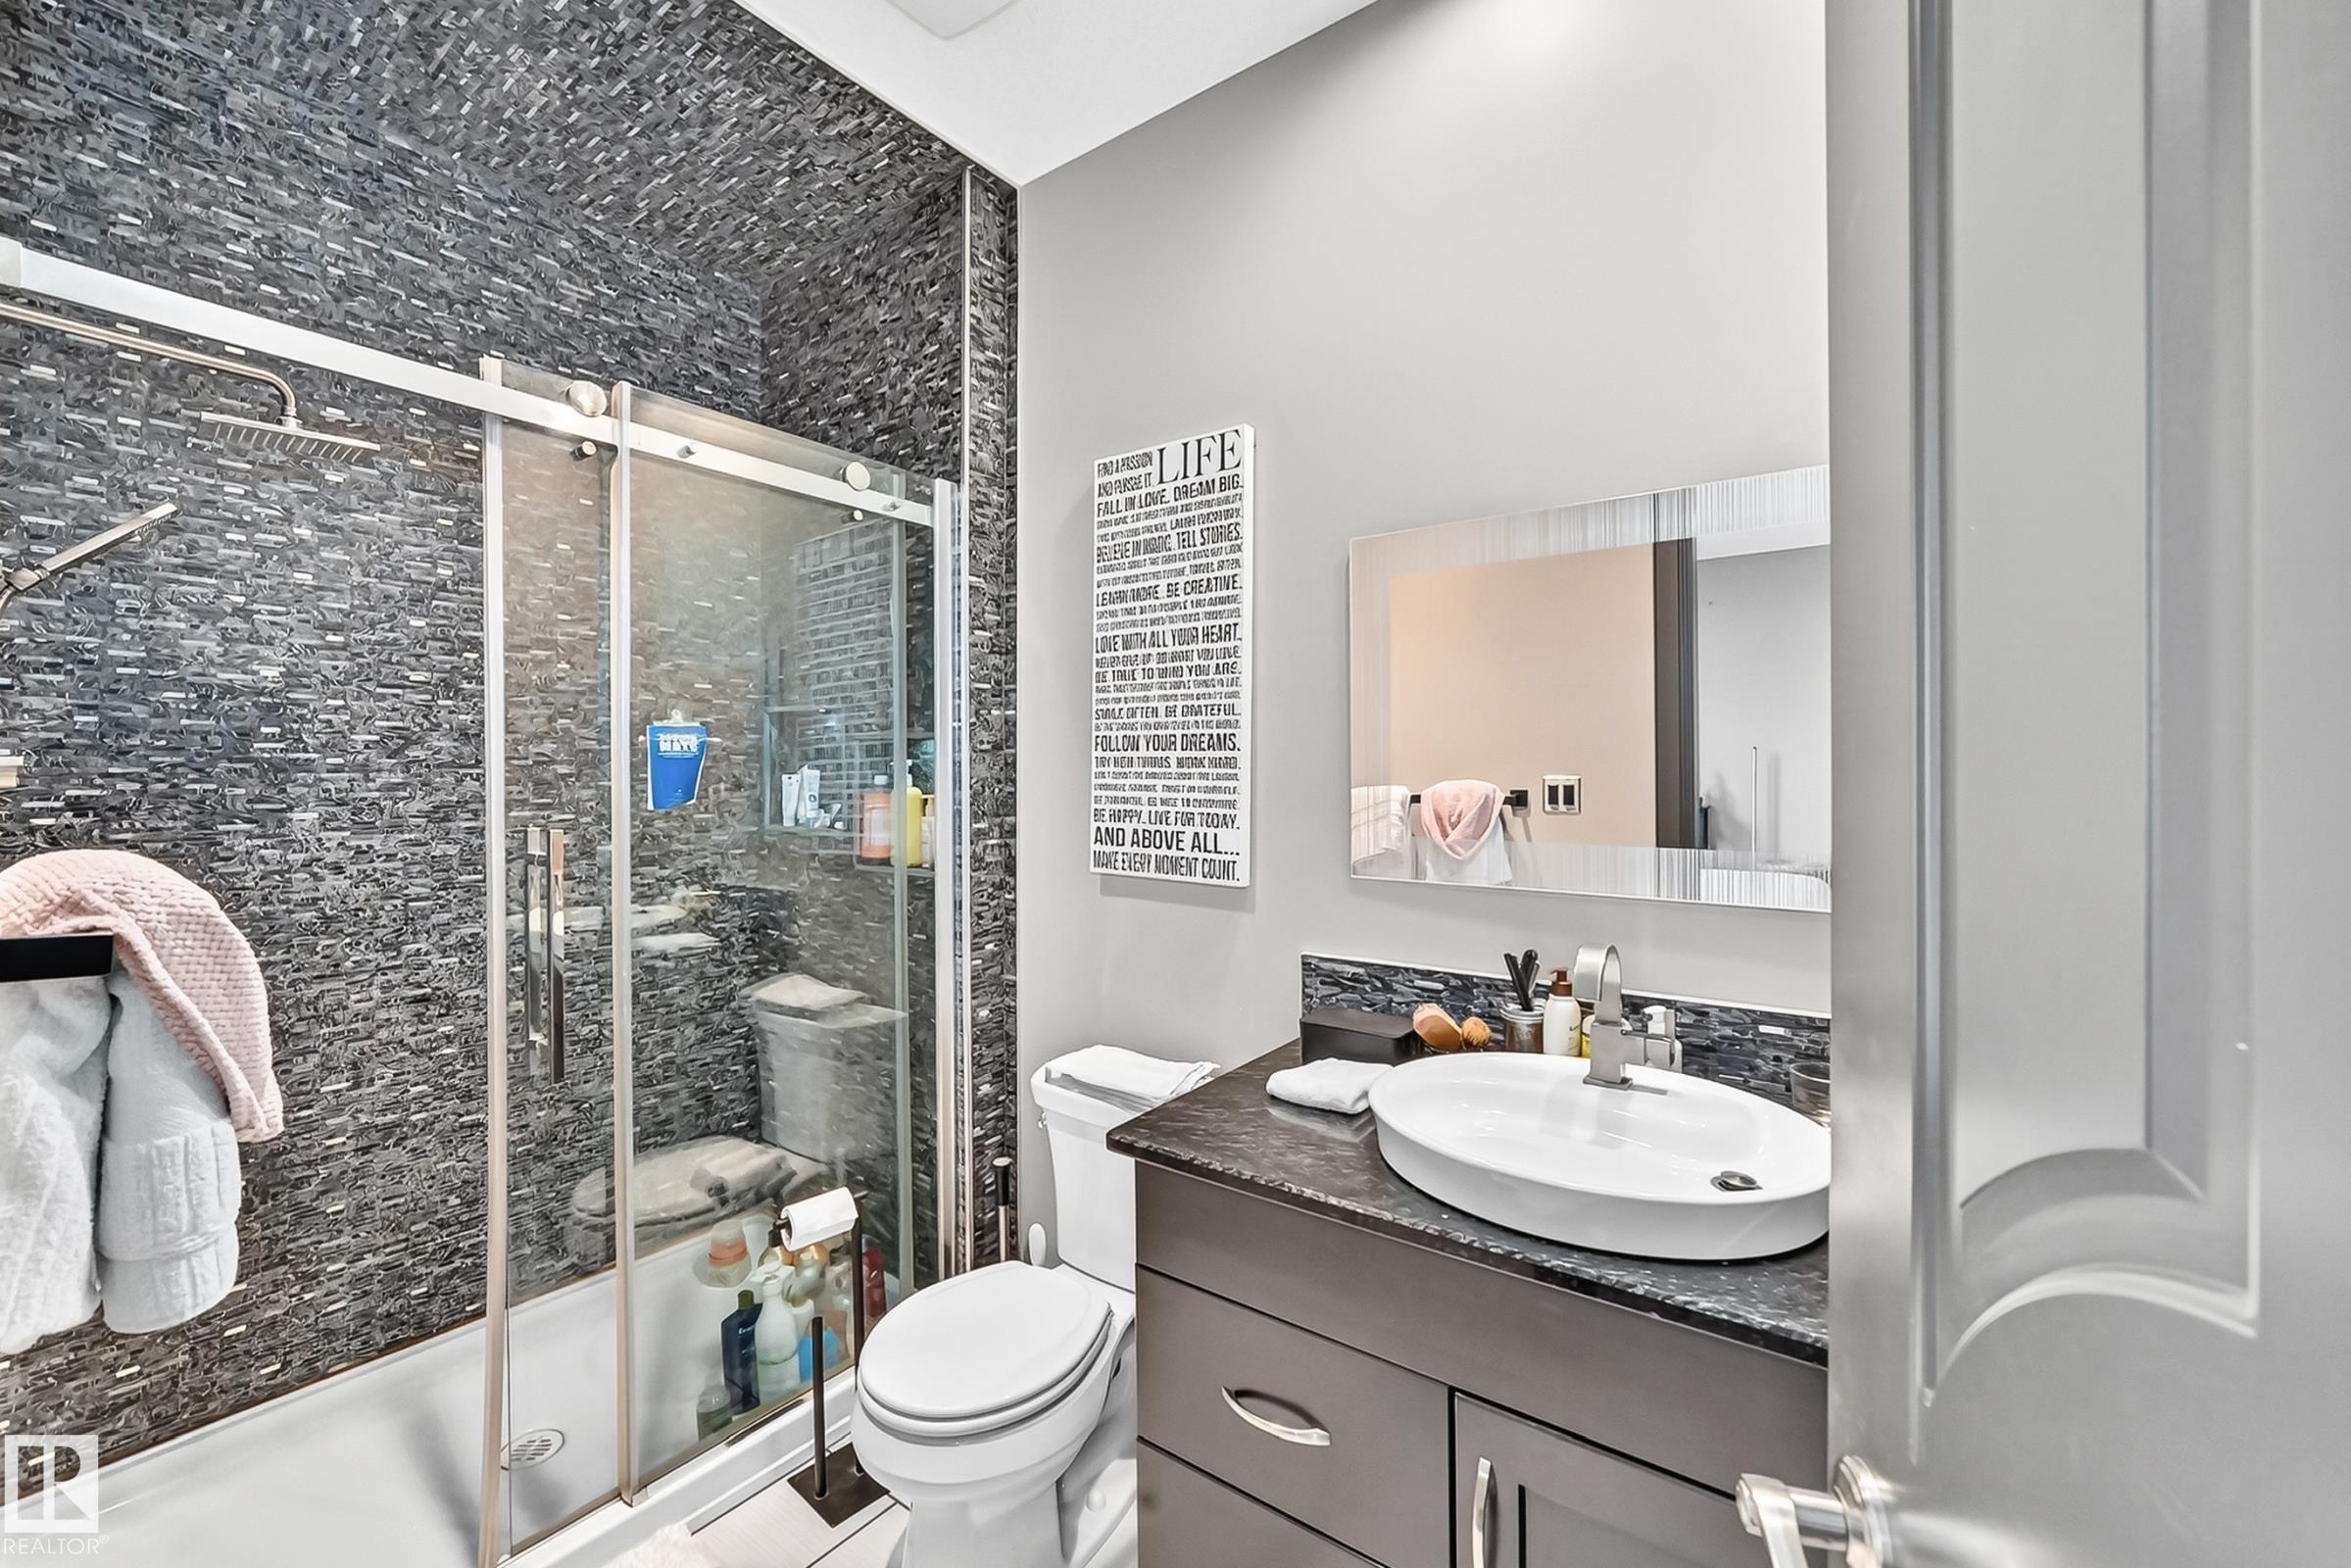
5 bathrooms

3,774 sqft

Sign up to View

Days on Market

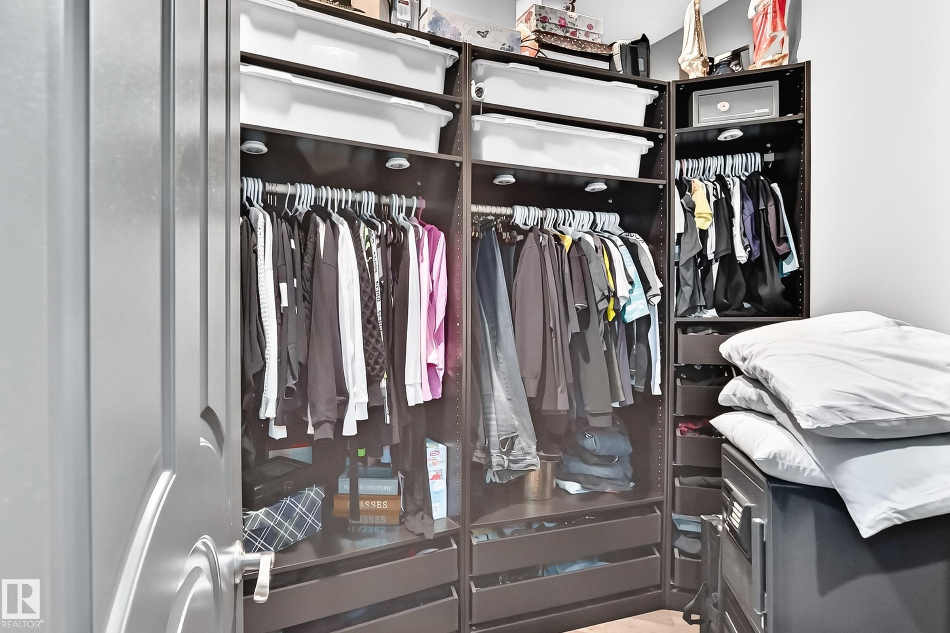
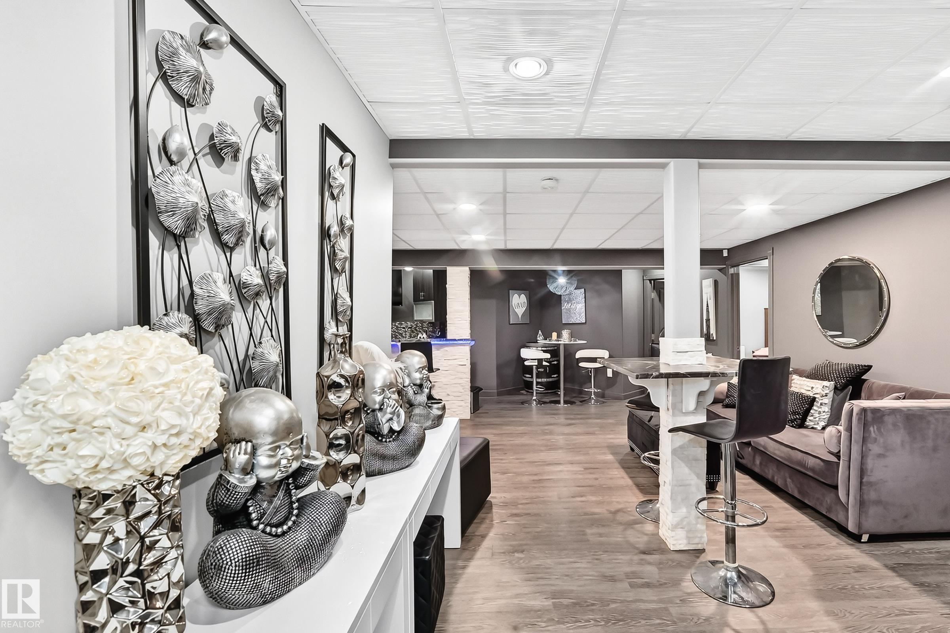
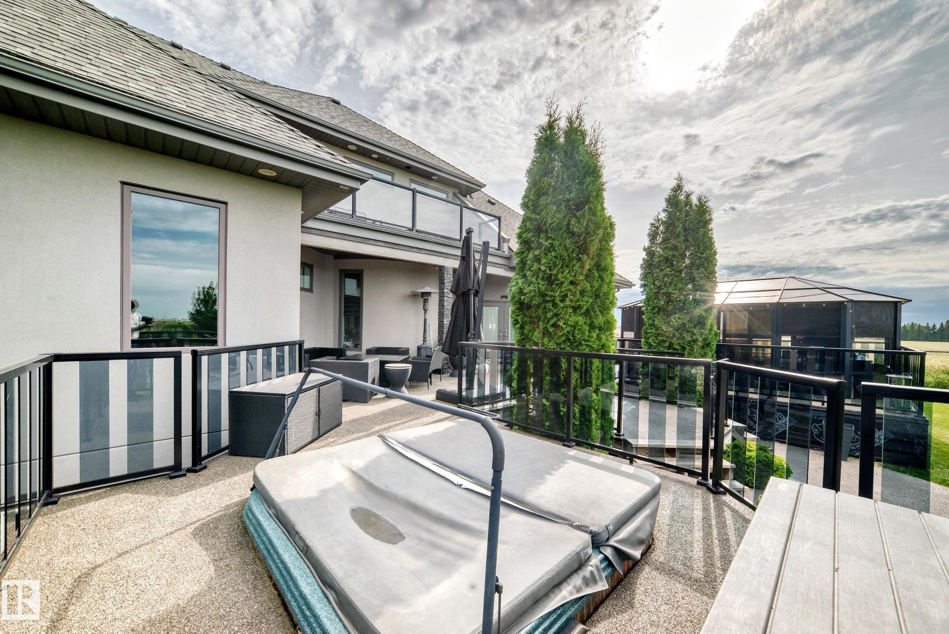
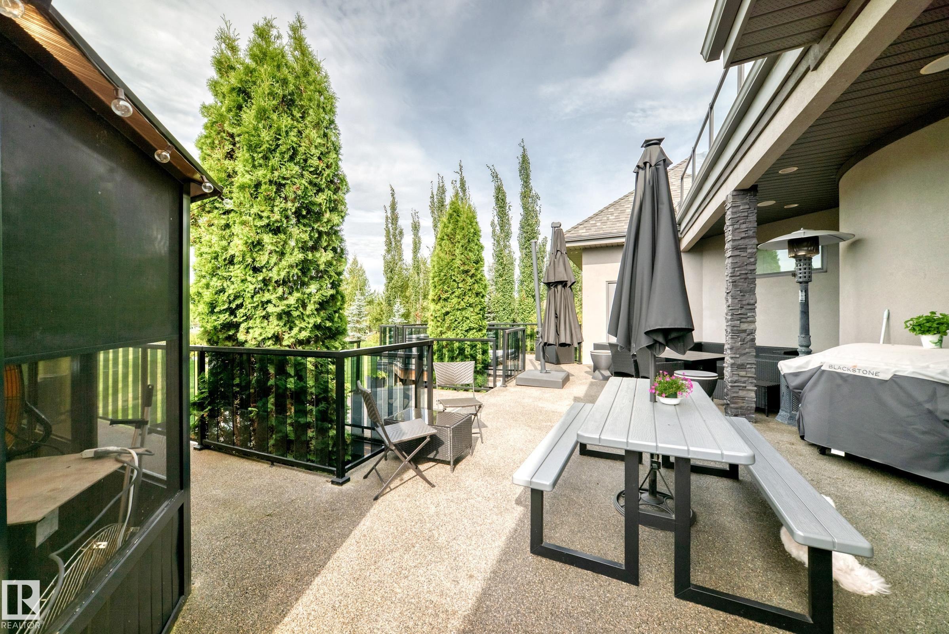
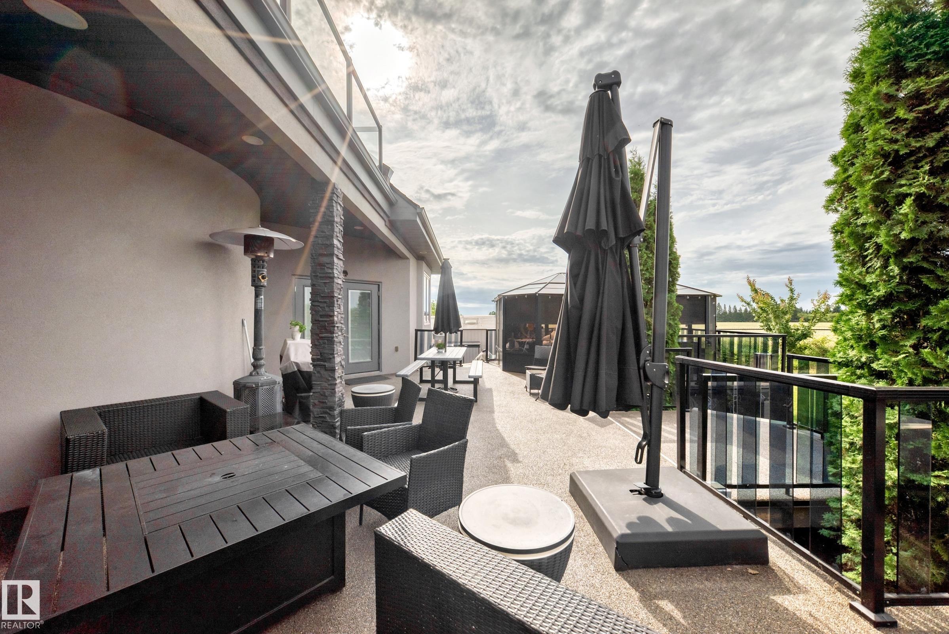
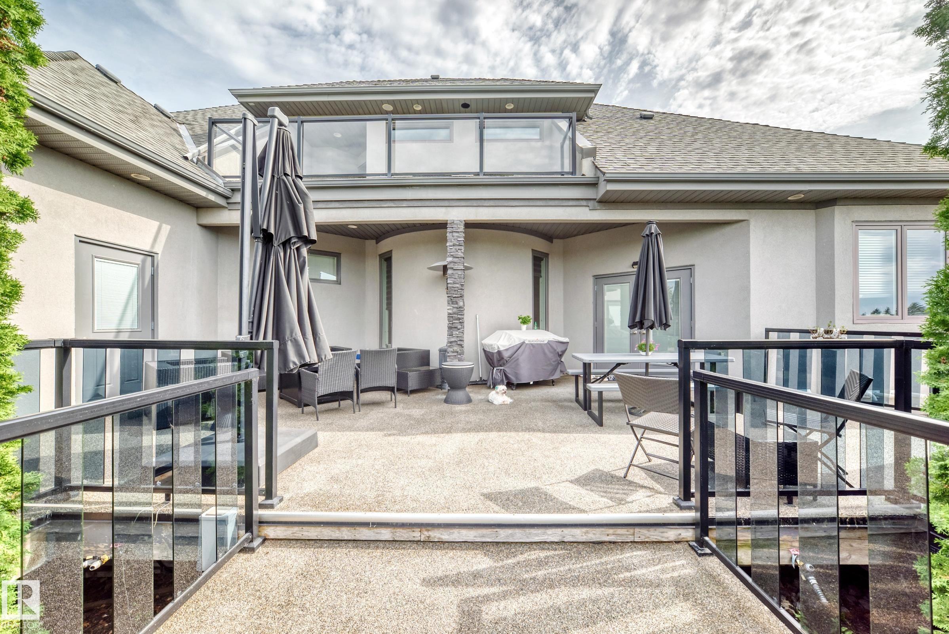
Air Conditioner Ceiling 10 ft. Ceiling 9 ft. Closet Organizers Deck Fire Pit Front Porch Gazebo Hot Tub Hot Water Instant No Smoking Home Parking-Extra Party Room R.V. Storage Secured Parking Sprinkler Sys-Underground Wet Bar Vacuum System-Roughed-In Storage Cage

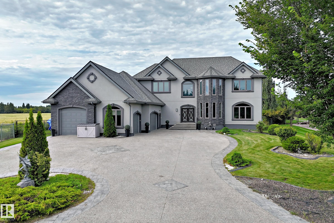
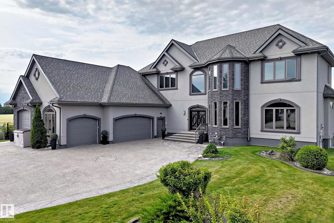
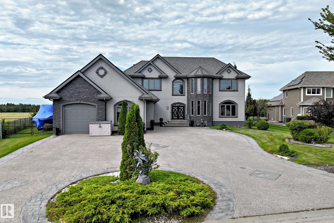
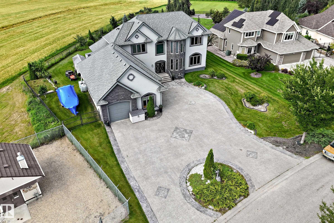
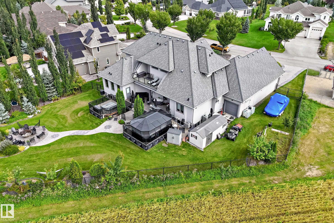
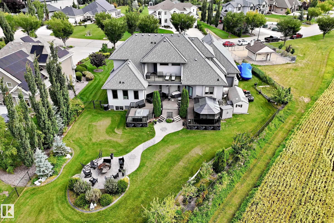
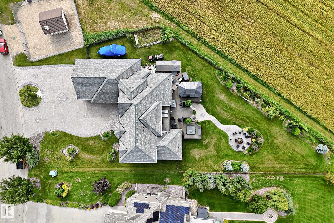
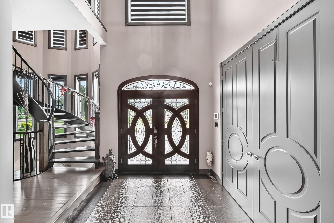
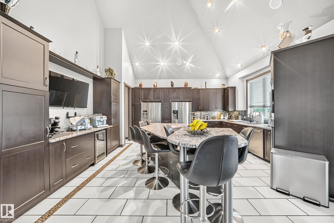
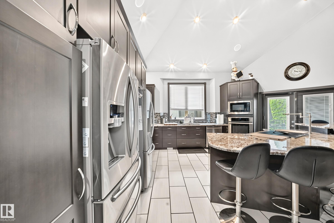
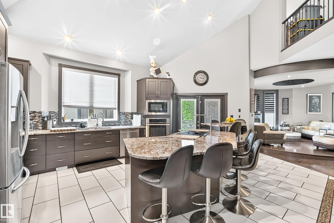
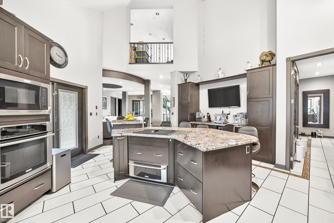
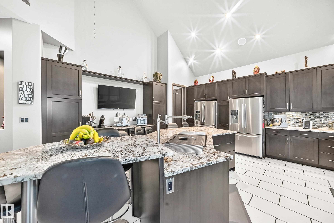
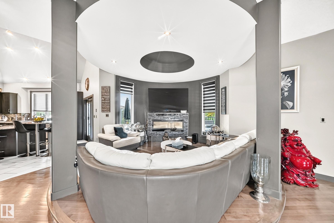
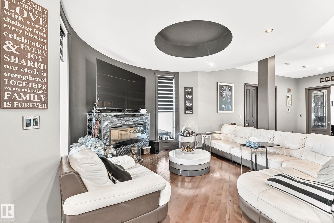
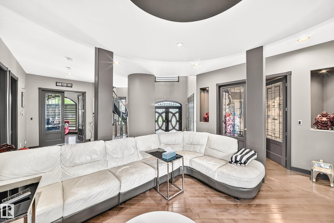
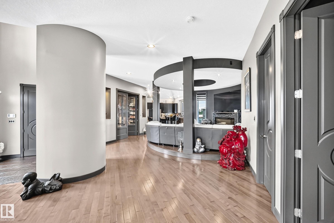
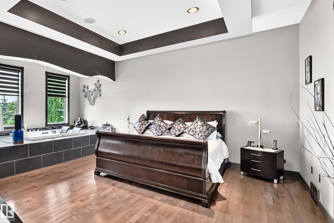
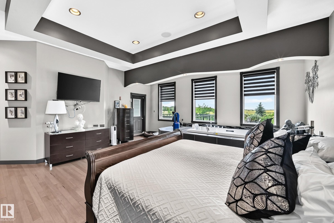
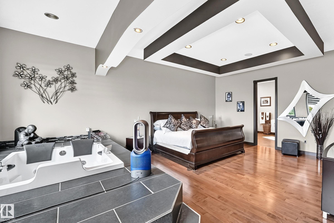
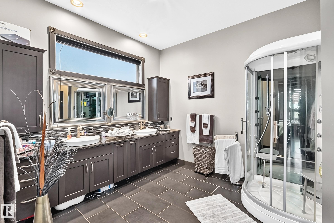
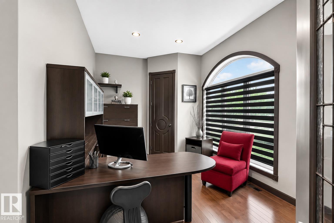
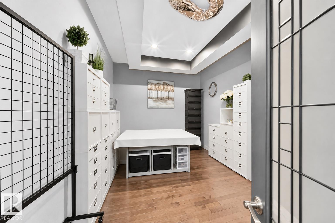
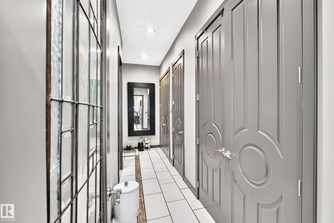
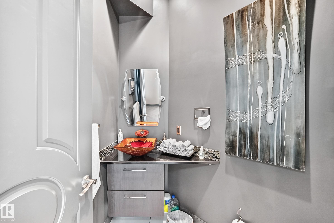
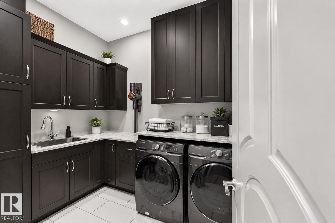
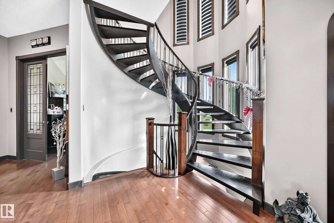
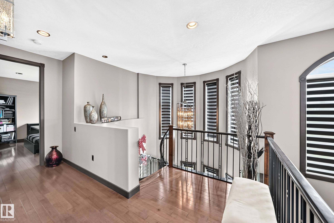
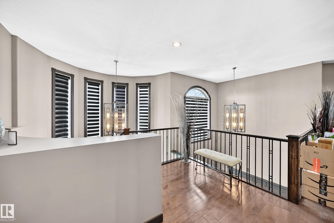
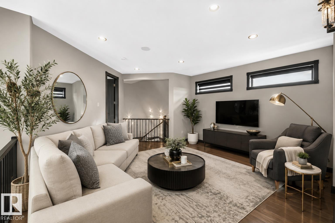
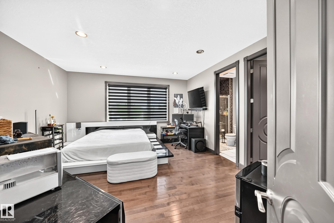

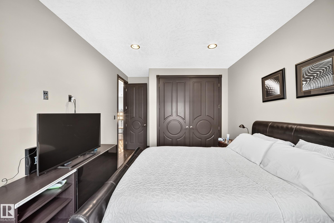
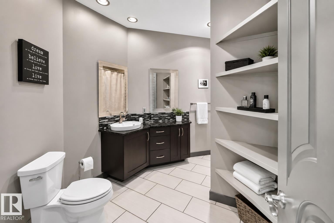
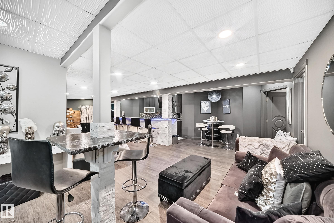
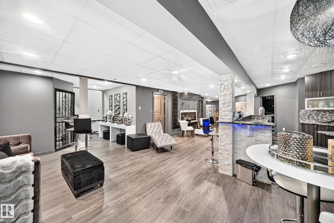
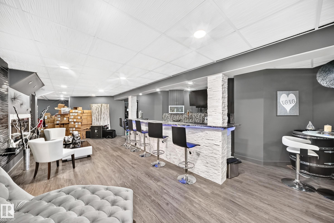
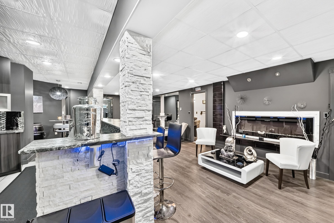
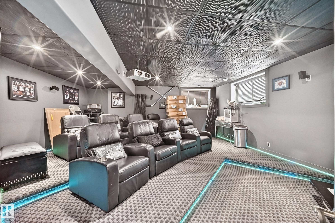
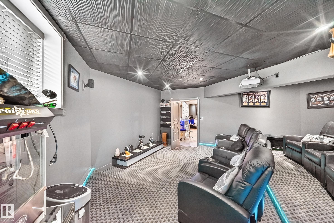
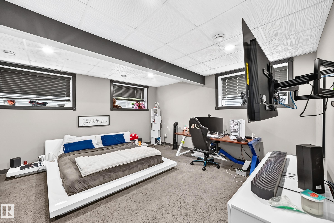
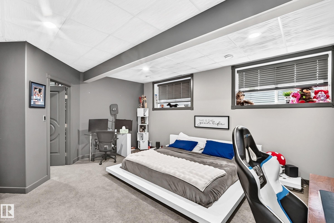
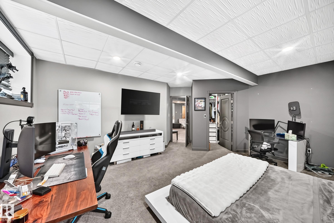
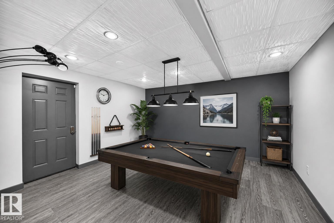
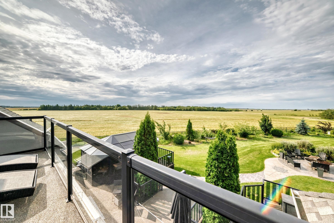
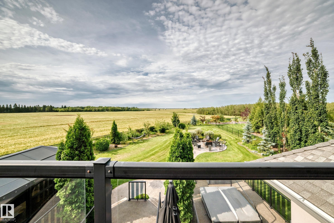
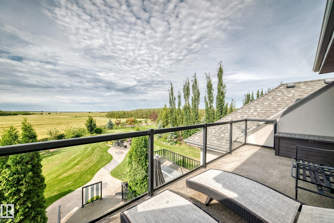
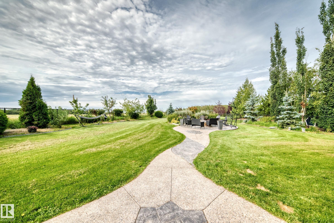
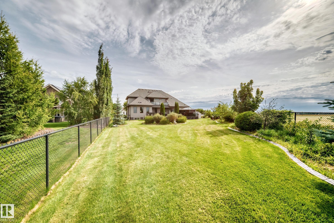
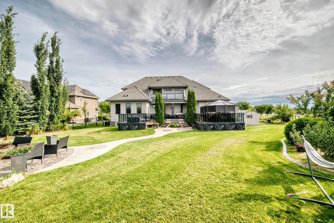
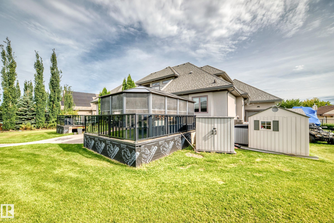
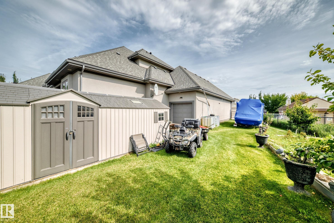
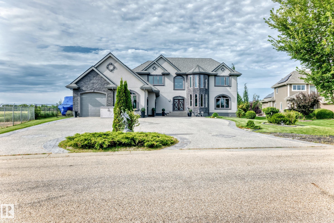
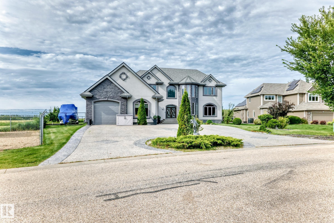
CUSTOM-BUILT ESTATE on a 0.51-ACRE PIE LOT in TUSCANY HILLS!! This impressive home offers 3775 sq. ft. of Living space, 6 beds, 4.5 baths and an incredible blend of luxury, space and privacy. Ideally situated on a CORNER LOT with NO REAR NEIGHBOURS, this property features a TRIPLE GARAGE PLUS A SEPARATE RV/BOAT GARAGE, with an oversized driveway providing abundant additional parking. The main floor boasts PRIMARY BEDROOM w luxurious retreat that includes JACUZZI TUB & TV, BIDET and STAND-UP SHOWER. Enjoy ye...

Read More

Essential Information

  • MLS® #
    E4505732
  • Year Built
    2011
  • Property Type
    Residential
  • Property Style
    1 and Half Storey
  • Total Acres
    0.51
  • MLS® #
    E4505732
  • Year Built
    2011
  • Property Type
    Residential
  • Property Style
    1 and Half Storey
  • Total Acres
    0.51
  • MLS® #
    E4505732
  • Year Built
    2011
  • Property Type
    Residential
  • Property Style
    1 and Half Storey
  • Total Acres
    0.51

Community Information

  • Area
    Sturgeon
  • Neighbourhood/Community
    Tuscany Hills_MSTU
  • Postal Code
    T8T 0C9
  • Area
    Sturgeon
  • Neighbourhood/Community
    Tuscany Hills_MSTU
  • Postal Code
    T8T 0C9
  • Area
    Sturgeon
  • Neighbourhood/Community
    Tuscany Hills_MSTU
  • Postal Code
    T8T 0C9

Services & Amenities

  • Amenities
    Air Conditioner
    Ceiling 10 ft.
    Ceiling 9 ft.
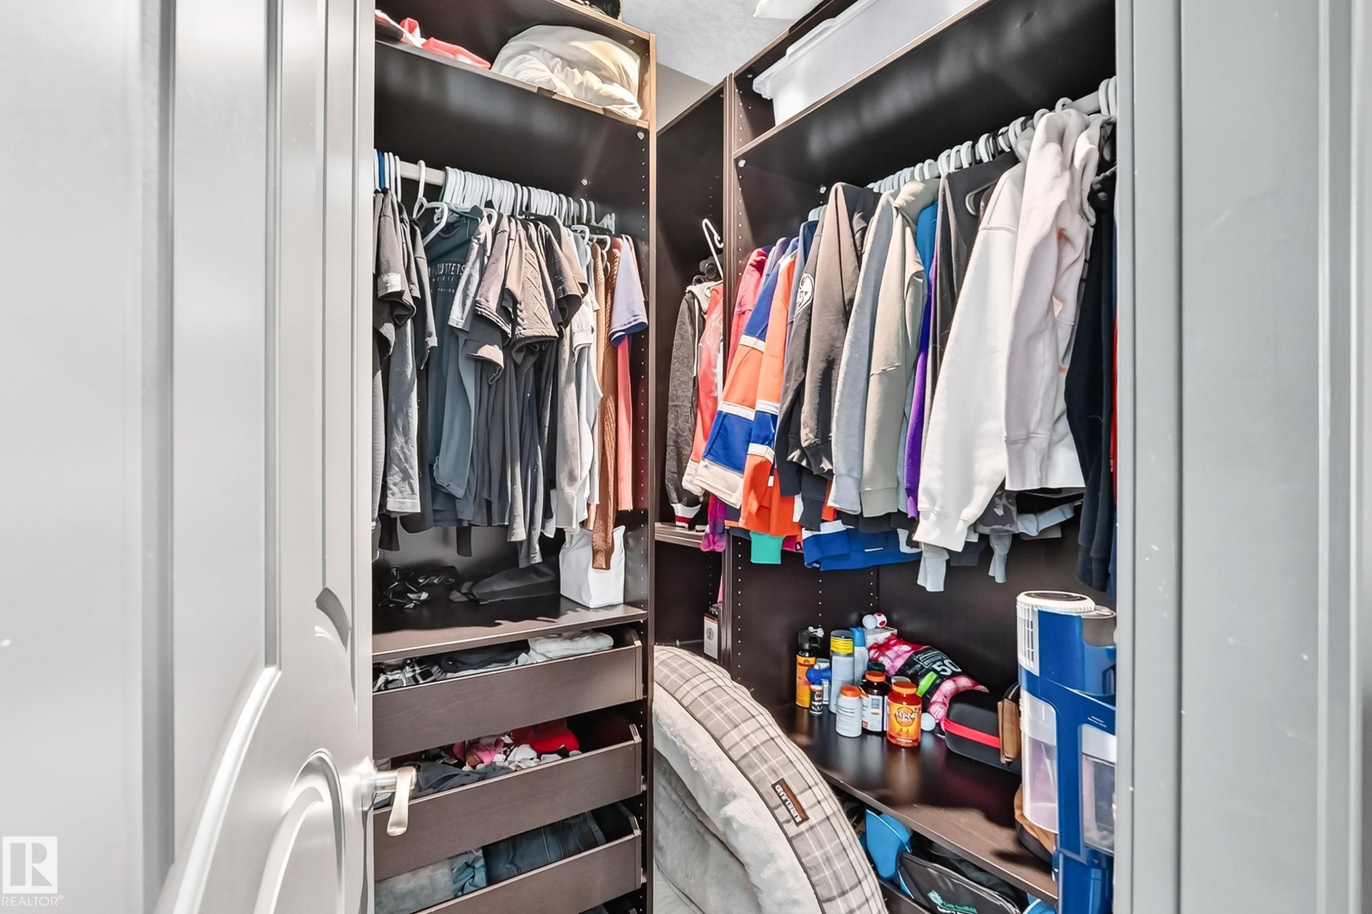
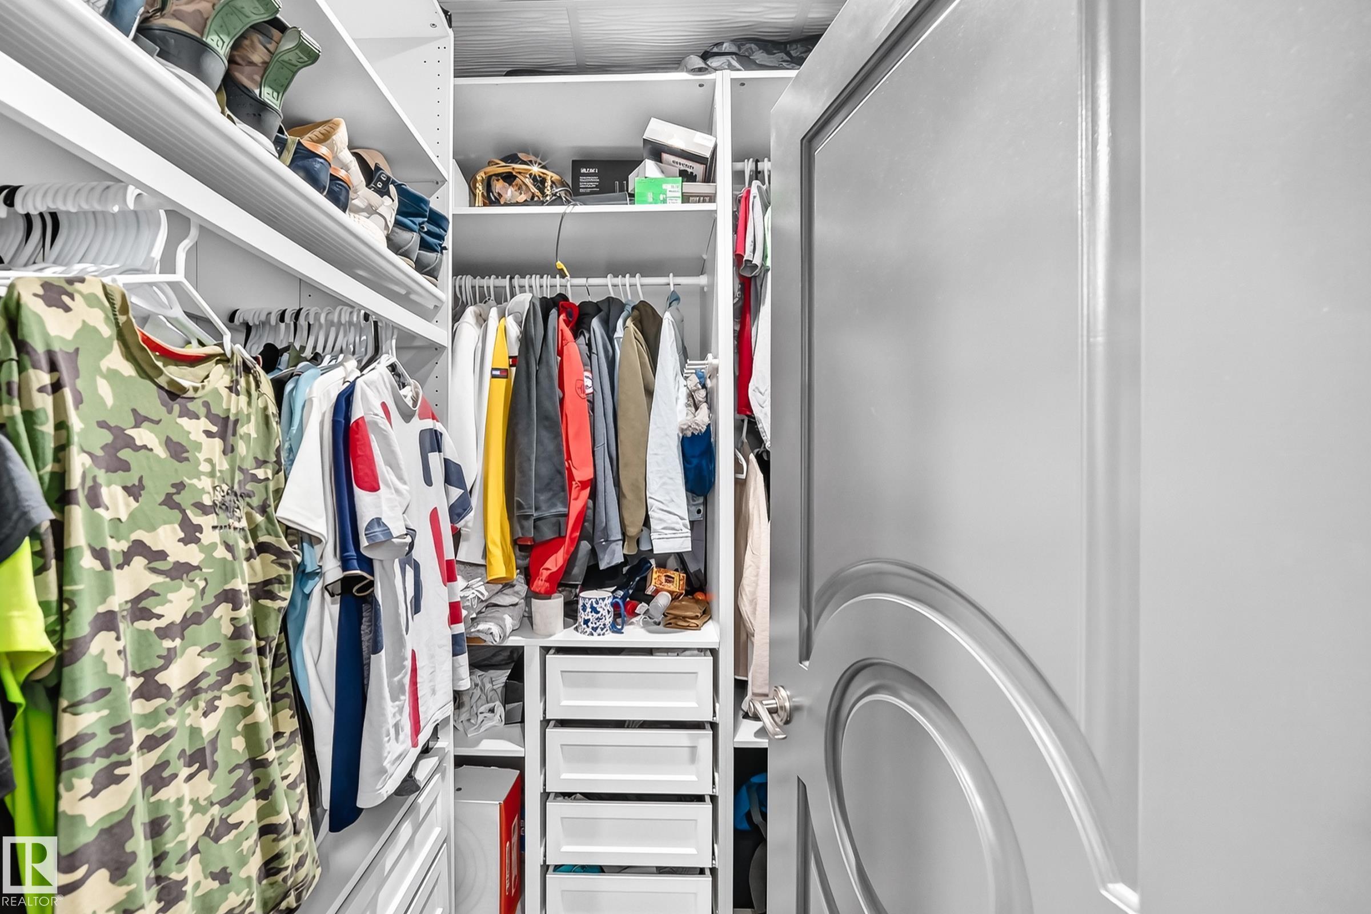
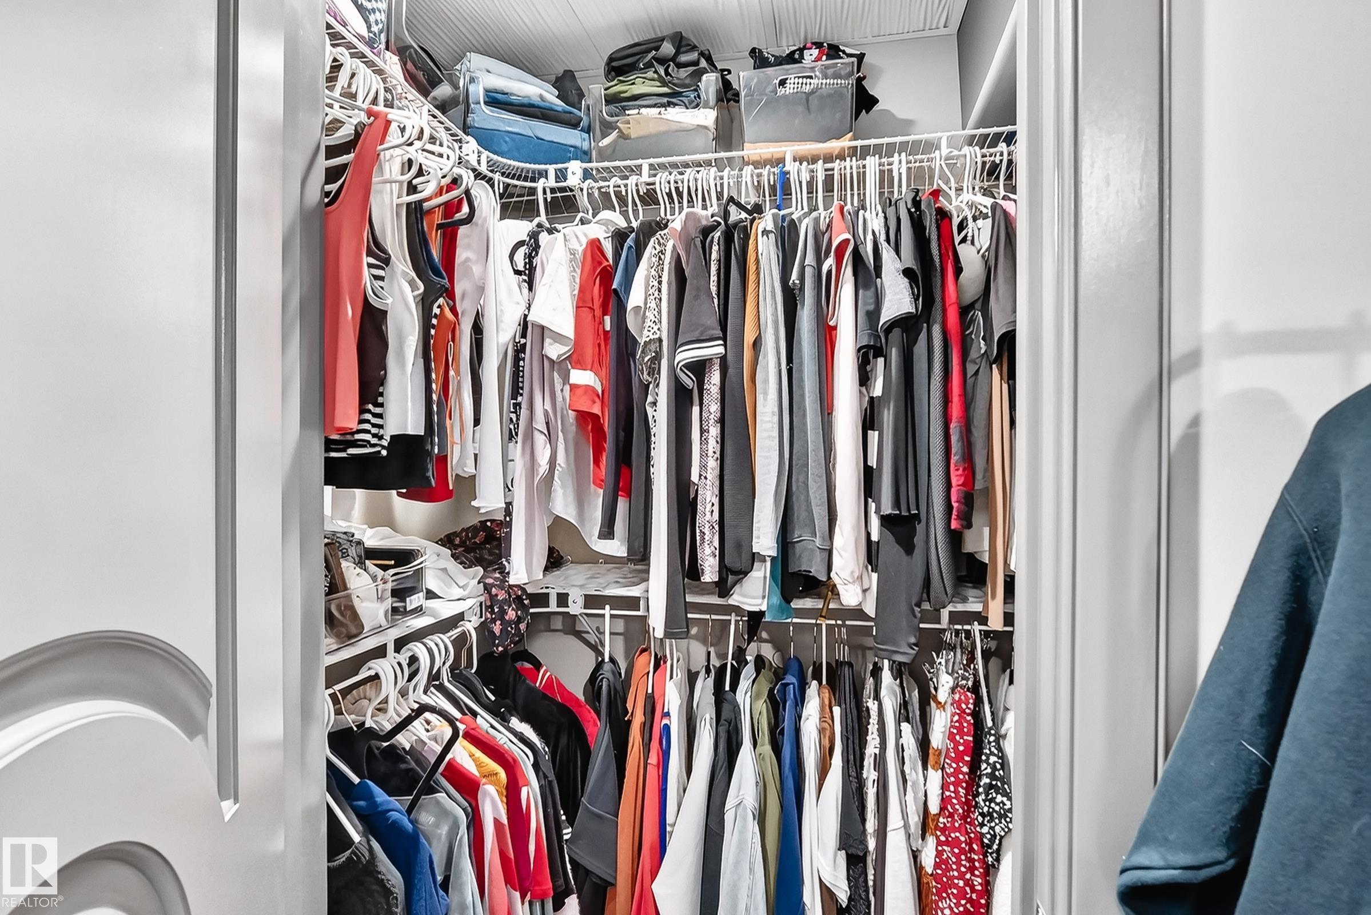
    Closet Organizers
    Deck
    Fire Pit
    Front Porch
    Gazebo
    Hot Tub
    Hot Water Instant
    No Smoking Home
    Parking-Extra
    Party Room
    R.V. Storage
    Secured Parking
    Sprinkler Sys-Underground
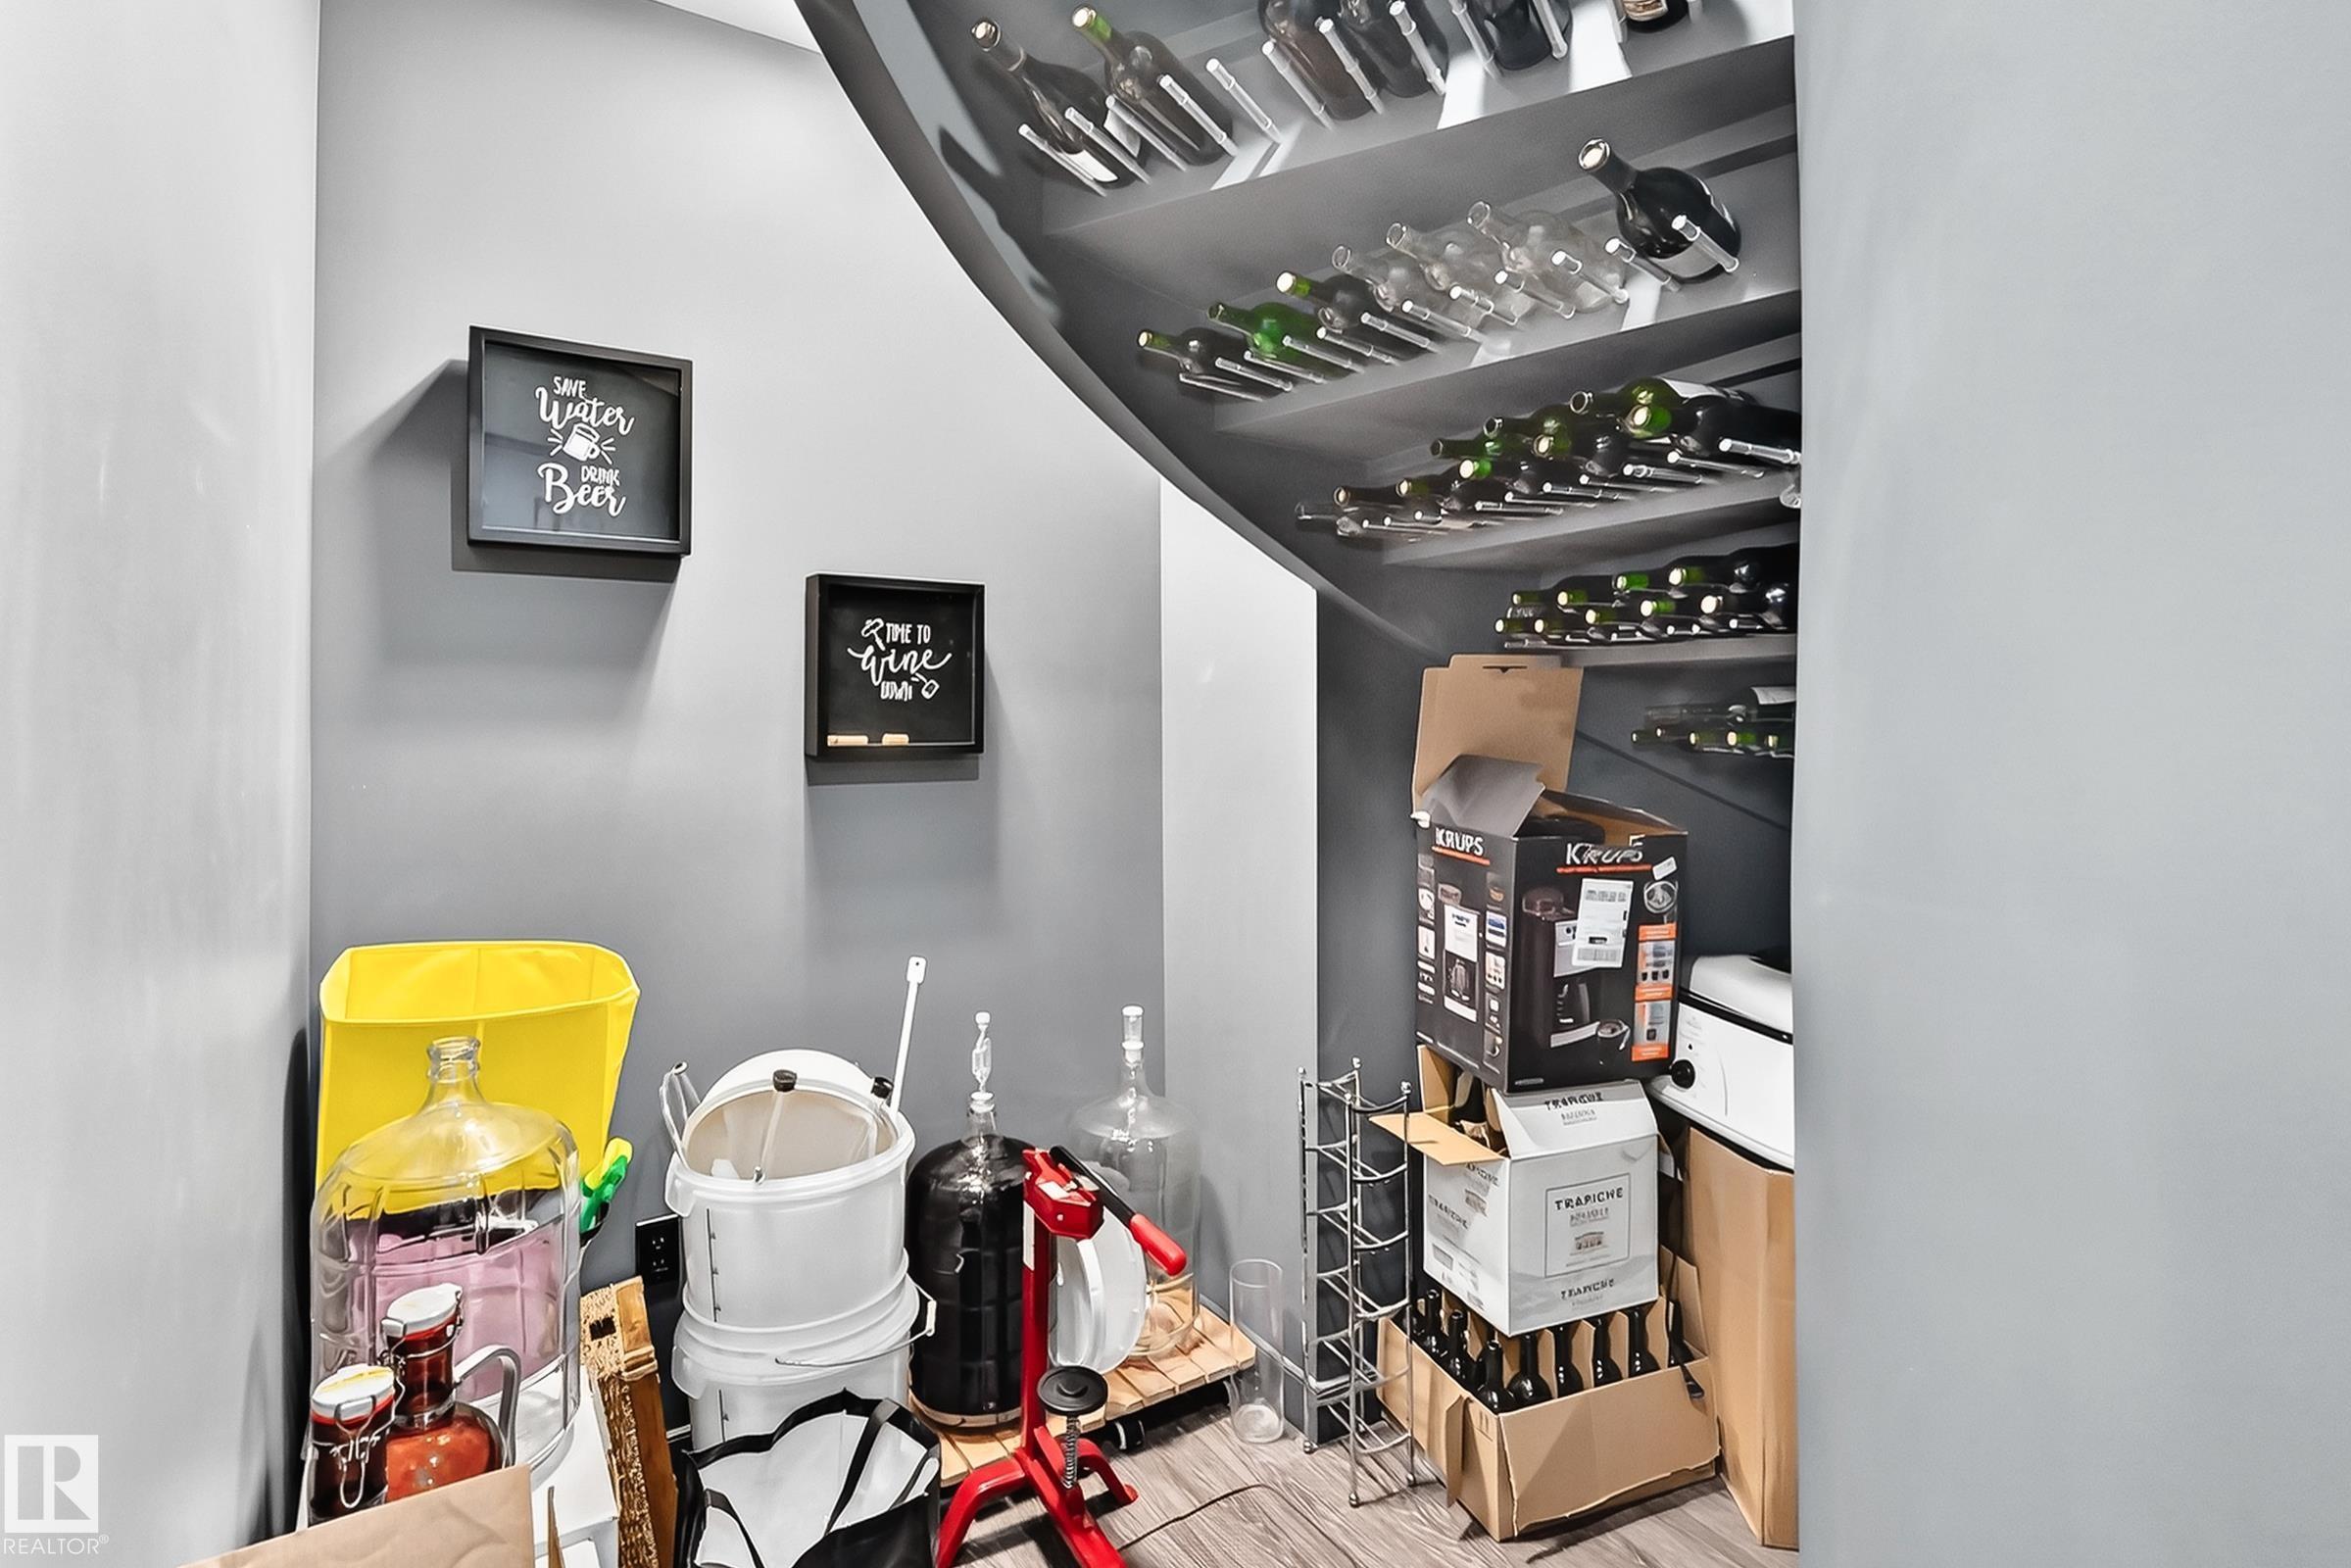
    Wet Bar
    Vacuum System-Roughed-In
    Storage Cage
  • Parking
    RV Parking
    Triple Garage Attached
  • Water Supply
    Municipal
  • Amenities
    Air Conditioner, Ceiling 10 ft., Ceiling 9 ft., Closet Organizers, Deck, Fire Pit, Front Porch, Gazebo, Hot Tub, Hot Water Instant, No Smoking Home, Parking-Extra, Party Room, R.V. Storage, Secured Parking, Sprinkler Sys-Underground, Wet Bar, Vacuum System-Roughed-In, Storage Cage
  • Parking
    RV Parking, Triple Garage Attached
  • Water Supply
    Municipal
  • Amenities
    Air Conditioner
    Ceiling 10 ft.
    Ceiling 9 ft.
    Closet Organizers
    Deck
    Fire Pit
    Front Porch
    Gazebo
    Hot Tub
    Hot Water Instant
    No Smoking Home
    Parking-Extra
    Party Room
    R.V. Storage
    Secured Parking
    Sprinkler Sys-Underground
    Wet Bar
    Vacuum System-Roughed-In
    Storage Cage
  • Parking
    RV Parking
    Triple Garage Attached
  • Water Supply
    Municipal

Interior

  • Floor Finish
    Carpet
    Ceramic Tile
    Hardwood
  • Goods Included
    Air Conditioning-Central
    Dryer
    Garage Control
    Garage Opener
    Oven-Microwave
    Storage Shed
    Stove-Electric
    Vacuum System Attachments
    Vacuum Systems
    Washer
    Water Softener
    Window Coverings
    Wine/Beverage Cooler
    Refrigerators-Two
    Dishwasher-Two
  • Heating Type
    Forced Air-2
    Natural Gas
  • Basement
    Full
  • Basement Development
    Fully Finished
  • Floor Finish
    Carpet, Ceramic Tile, Hardwood
  • Goods Included
    Air Conditioning-Central, Dryer, Garage Control, Garage Opener, Oven-Microwave, Storage Shed, Stove-Electric, Vacuum System Attachments, Vacuum Systems, Washer, Water Softener, Window Coverings, Wine/Beverage Cooler, Refrigerators-Two, Dishwasher-Two
  • Heating Type
    Forced Air-2, Natural Gas
  • Basement
    Full
  • Basement Development
    Fully Finished
  • Floor Finish
    Carpet
    Ceramic Tile
    Hardwood
  • Goods Included
    Air Conditioning-Central
    Dryer
    Garage Control
    Garage Opener
    Oven-Microwave
    Storage Shed
    Stove-Electric
    Vacuum System Attachments
    Vacuum Systems
    Washer
    Water Softener
    Window Coverings
    Wine/Beverage Cooler
    Refrigerators-Two
    Dishwasher-Two
  • Heating Type
    Forced Air-2
    Natural Gas
  • Basement
    Full
  • Basement Development
    Fully Finished

Exterior

  • Lot/Exterior Features
    Backs Onto Park/Trees
    Corner Lot
    Fenced
    Fruit Trees/Shrubs
    Golf Nearby
    Landscaped
    Private Setting
    Schools
    Shopping Nearby
  • Foundation
    Concrete Perimeter
  • Lot/Exterior Features
    Backs Onto Park/Trees, Corner Lot, Fenced, Fruit Trees/Shrubs, Golf Nearby, Landscaped, Private Setting, Schools, Shopping Nearby
  • Foundation
    Concrete Perimeter
  • Lot/Exterior Features
    Backs Onto Park/Trees
    Corner Lot
    Fenced
    Fruit Trees/Shrubs
    Golf Nearby
    Landscaped
    Private Setting
    Schools
    Shopping Nearby
  • Foundation
    Concrete Perimeter

Additional Details

  • Sewer Septic
    None
  • Property Class
    Country Residential
  • Site Influences
    Backs Onto Park/Trees
    Corner Lot
    Fenced
    Fruit Trees/Shrubs
    Golf Nearby
    Landscaped
    Private Setting
    Schools
    Shopping Nearby
  • Road Access
    Paved Driveway to House
  • Last Updated
    7/4/2026 16:1
  • Sewer Septic
    None
  • Property Class
    Country Residential
  • Site Influences
    Backs Onto Park/Trees, Corner Lot, Fenced, Fruit Trees/Shrubs, Golf Nearby, Landscaped, Private Setting, Schools, Shopping Nearby
  • Road Access
    Paved Driveway to House
  • Last Updated
    7/4/2026 16:1
  • Sewer Septic
    None
  • Property Class
    Country Residential
  • Site Influences
    Backs Onto Park/Trees
    Corner Lot
    Fenced
    Fruit Trees/Shrubs
    Golf Nearby
    Landscaped
    Private Setting
    Schools
    Shopping Nearby
  • Road Access
    Paved Driveway to House
  • Last Updated
    7/4/2026 16:1

$1,750,000

101 54302 RGE ROAD 250

Schedule Tour
Contact Agent

$7970/month
Est. Monthly Payment
$
$
%
Learn More

Mortgage values are calculated by Redman Technologies Inc based on values provided in the REALTOR® Association of Edmonton listing data feed.