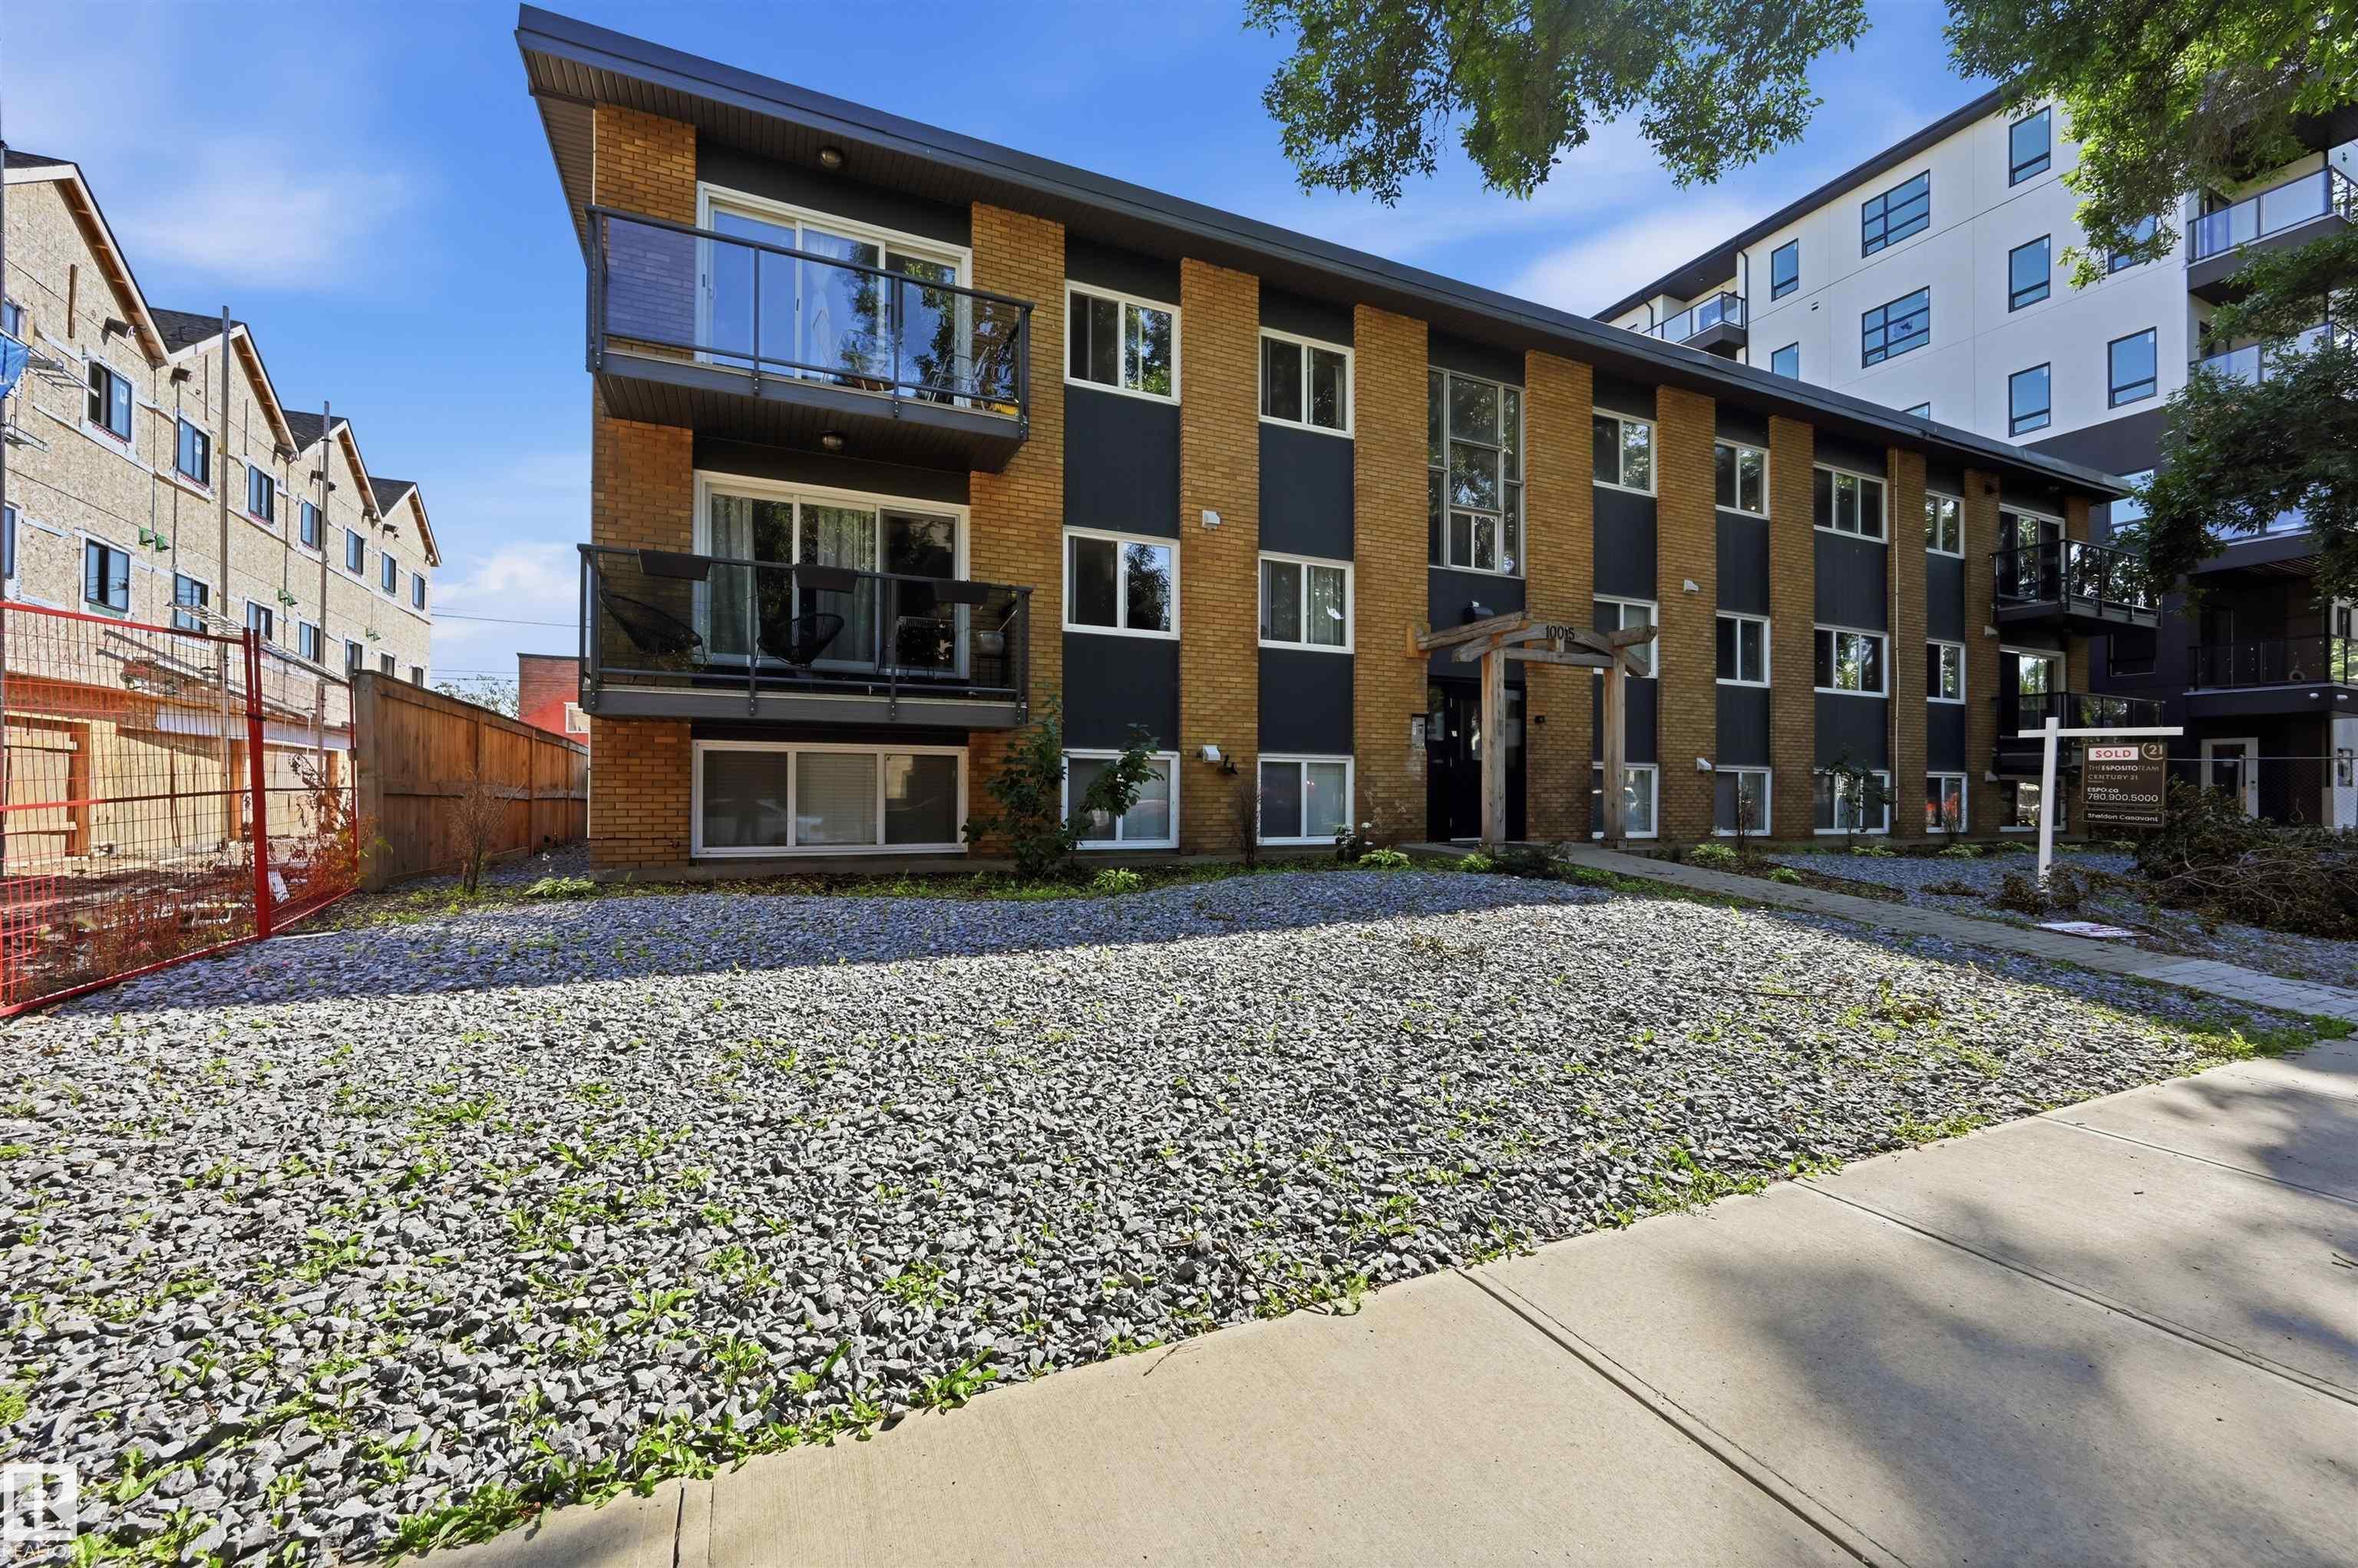
Courtesy of Alan Gee of RE/MAX Excellence

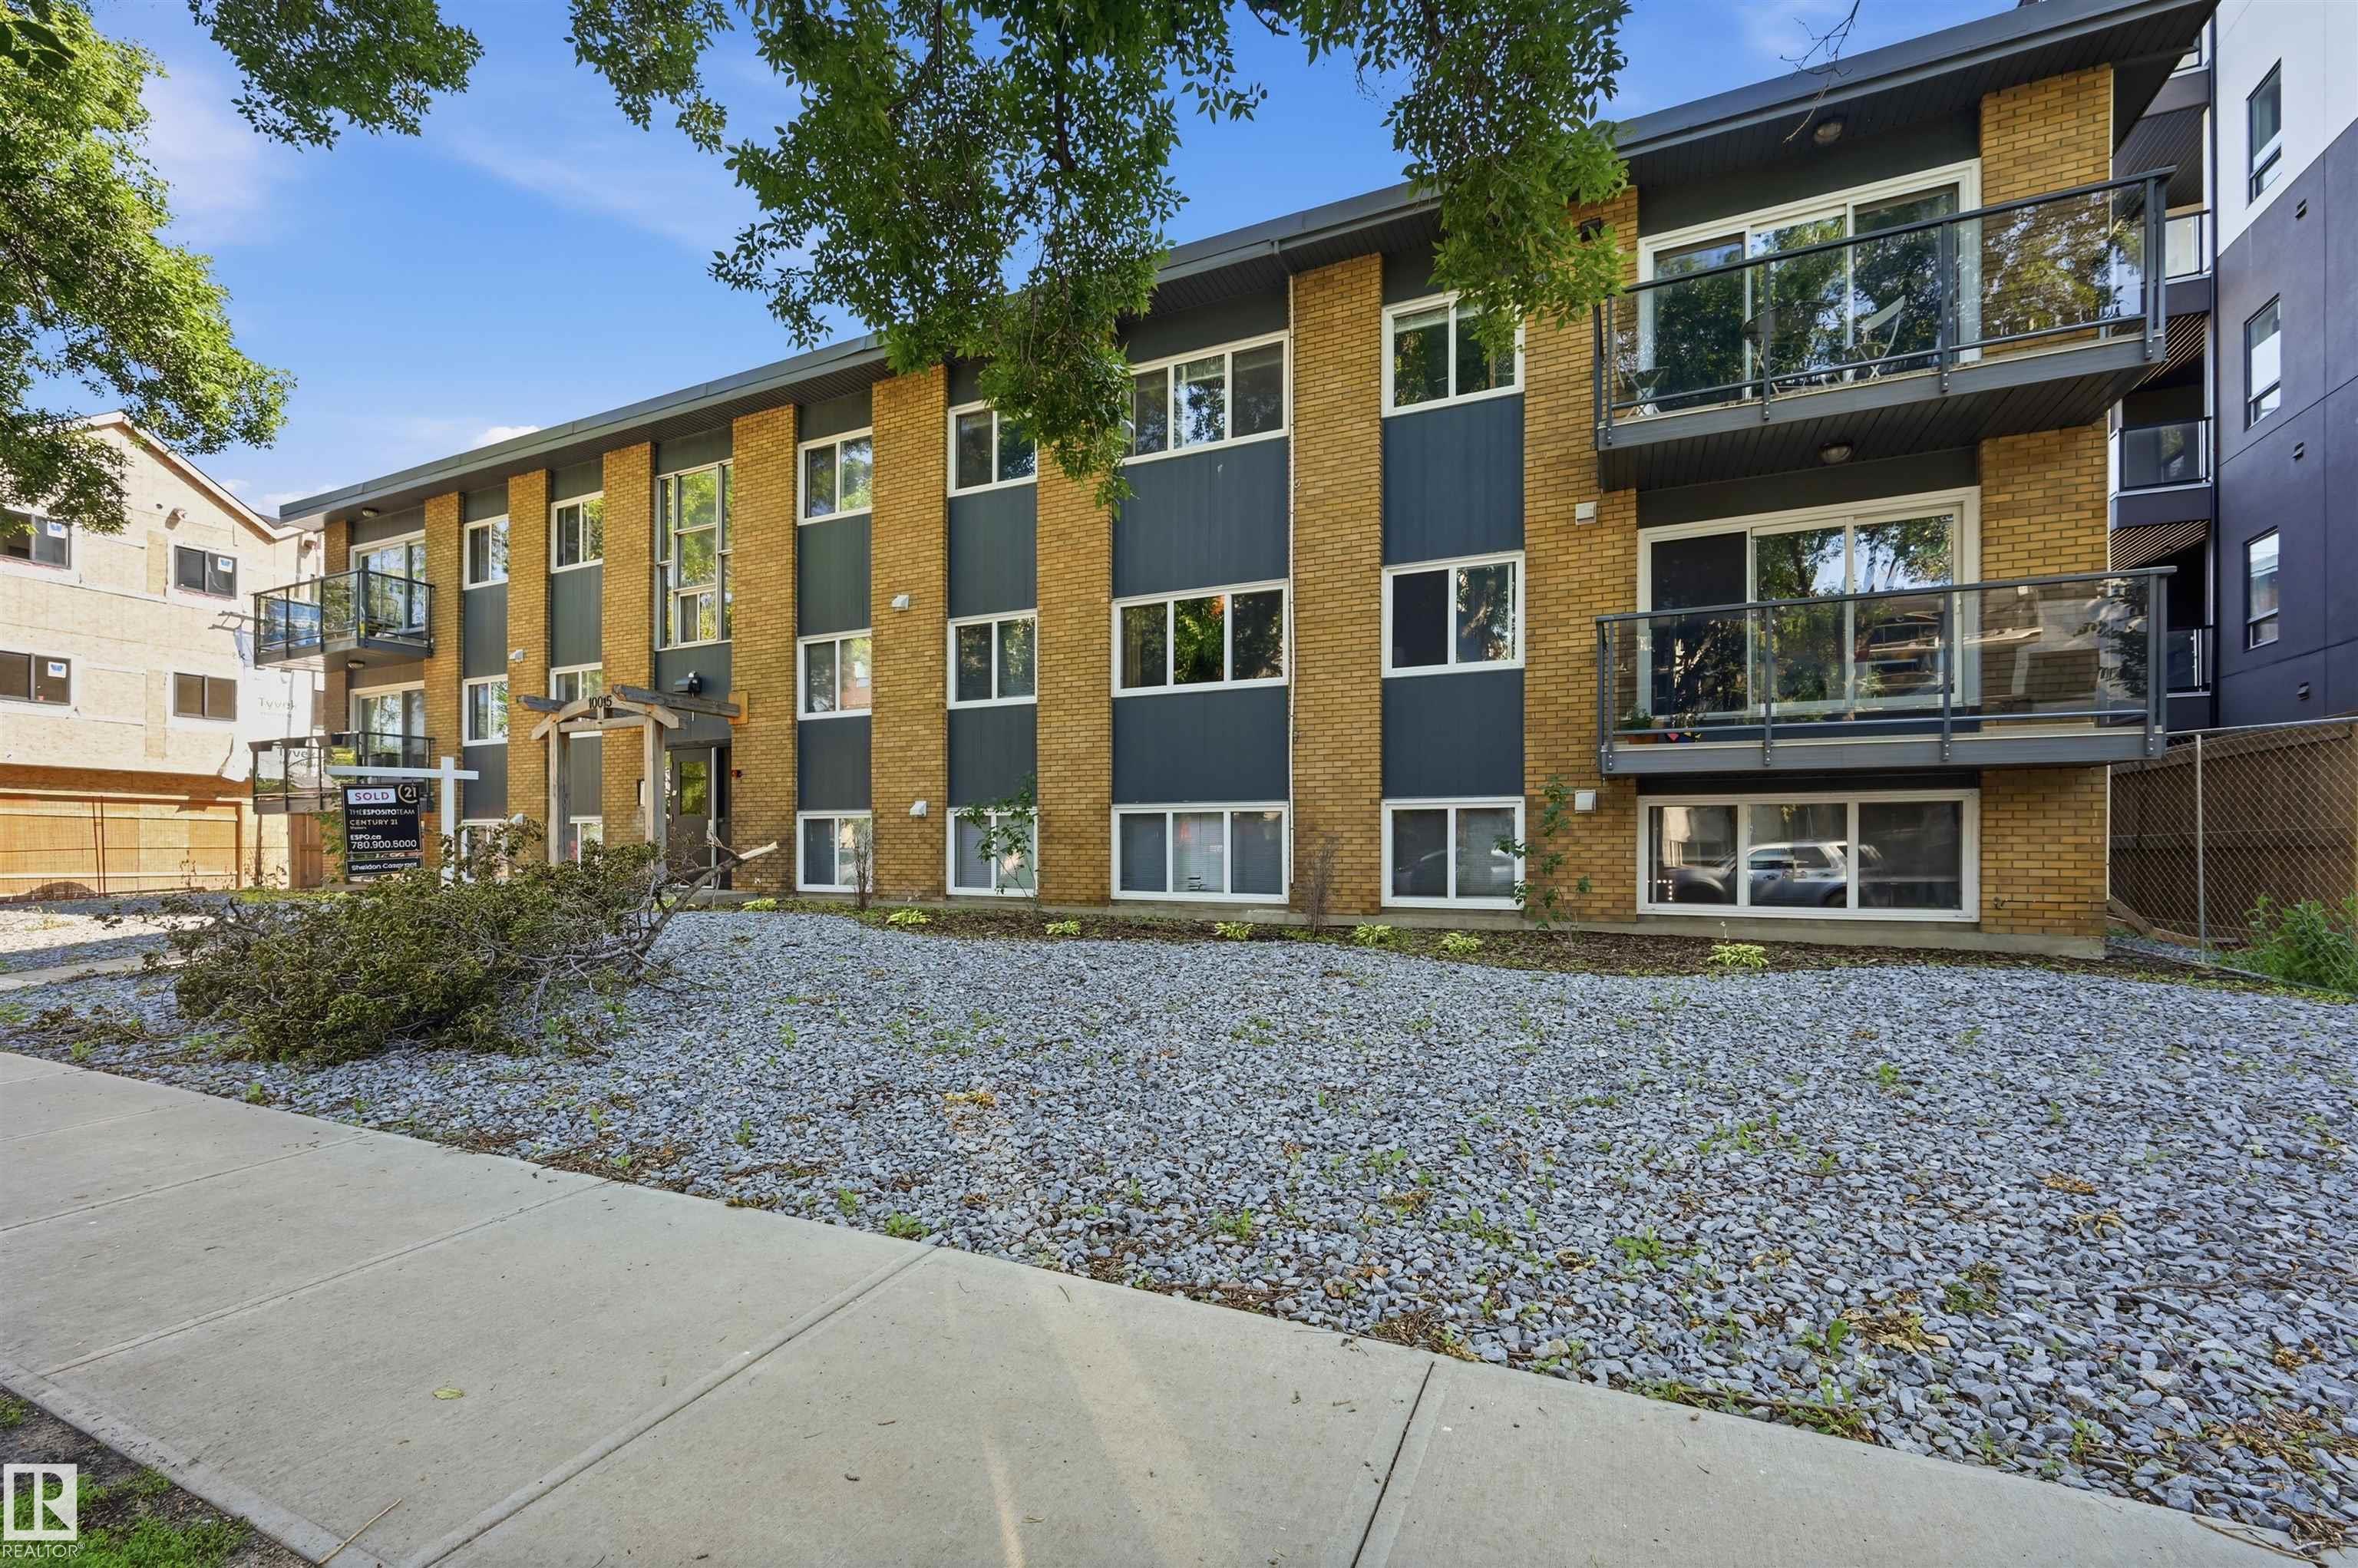
1 10015 83 Avenue NW, Condo for sale in Strathcona Edmonton , Alberta , T6E 2C3

 MLS® # E4501471

1 bedrooms

1 bathrooms

587 sqft

Sign up to View

Days on Market

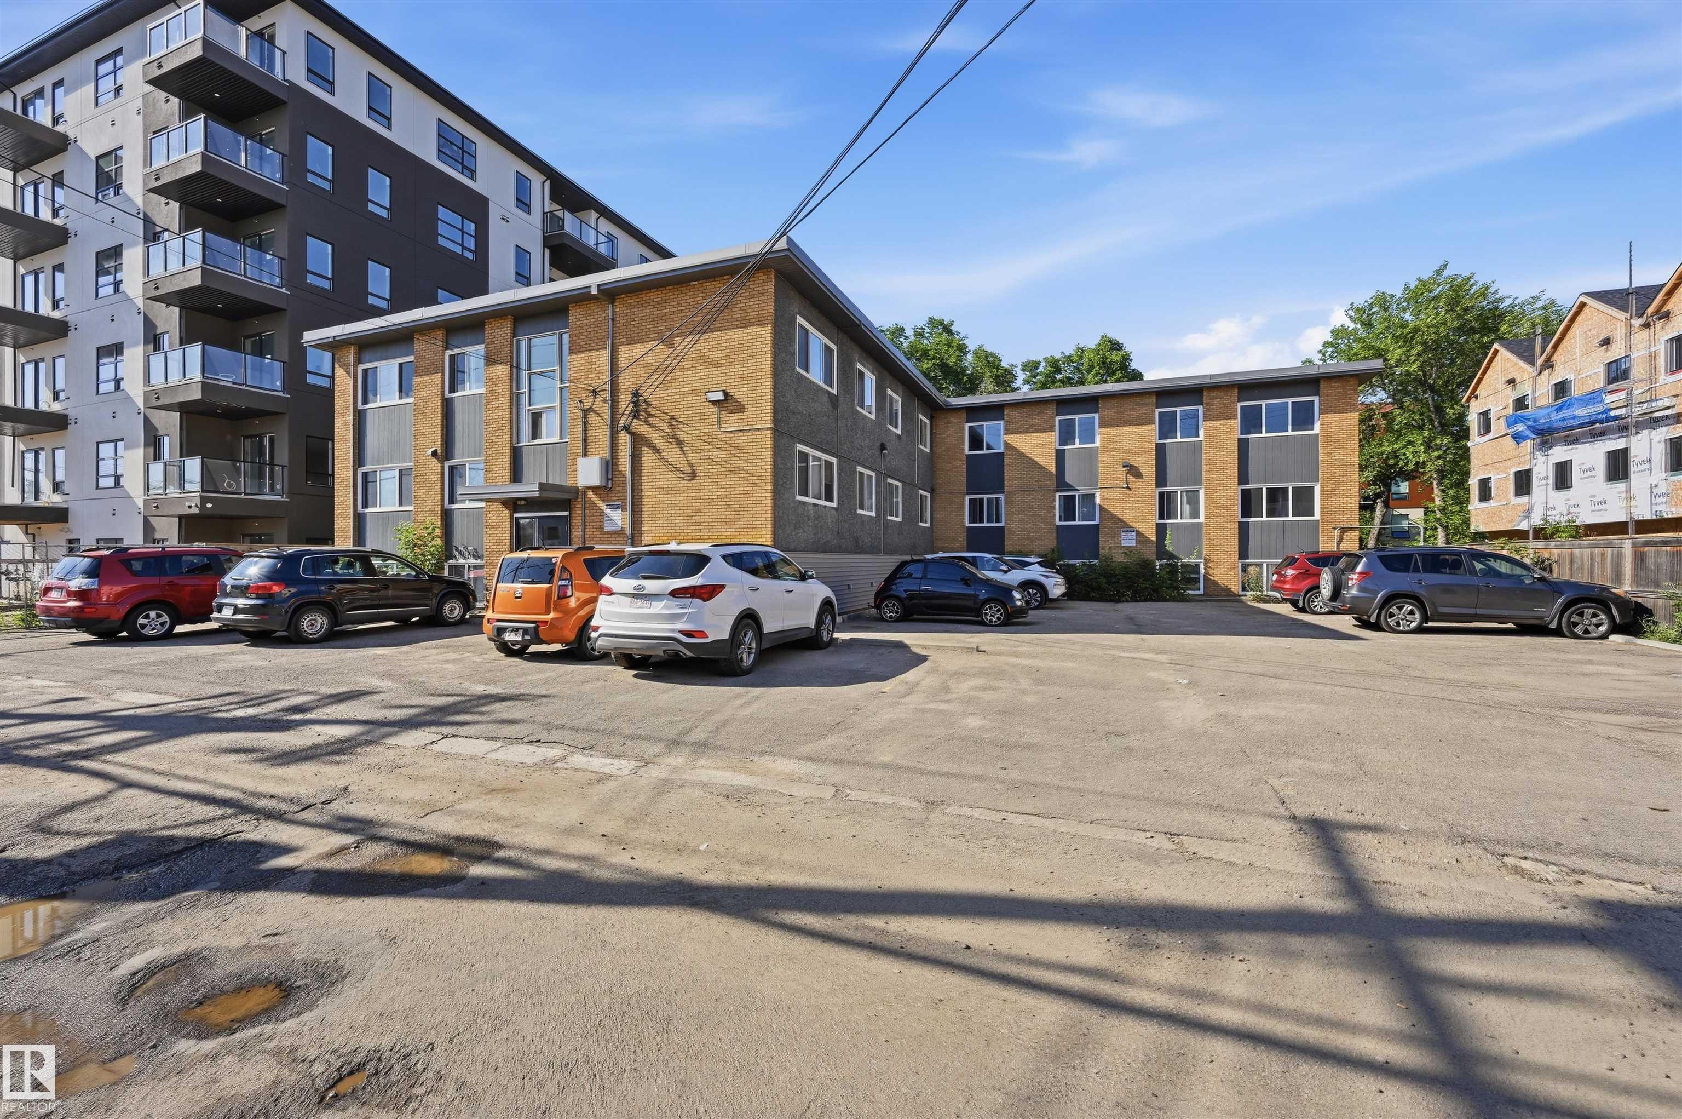
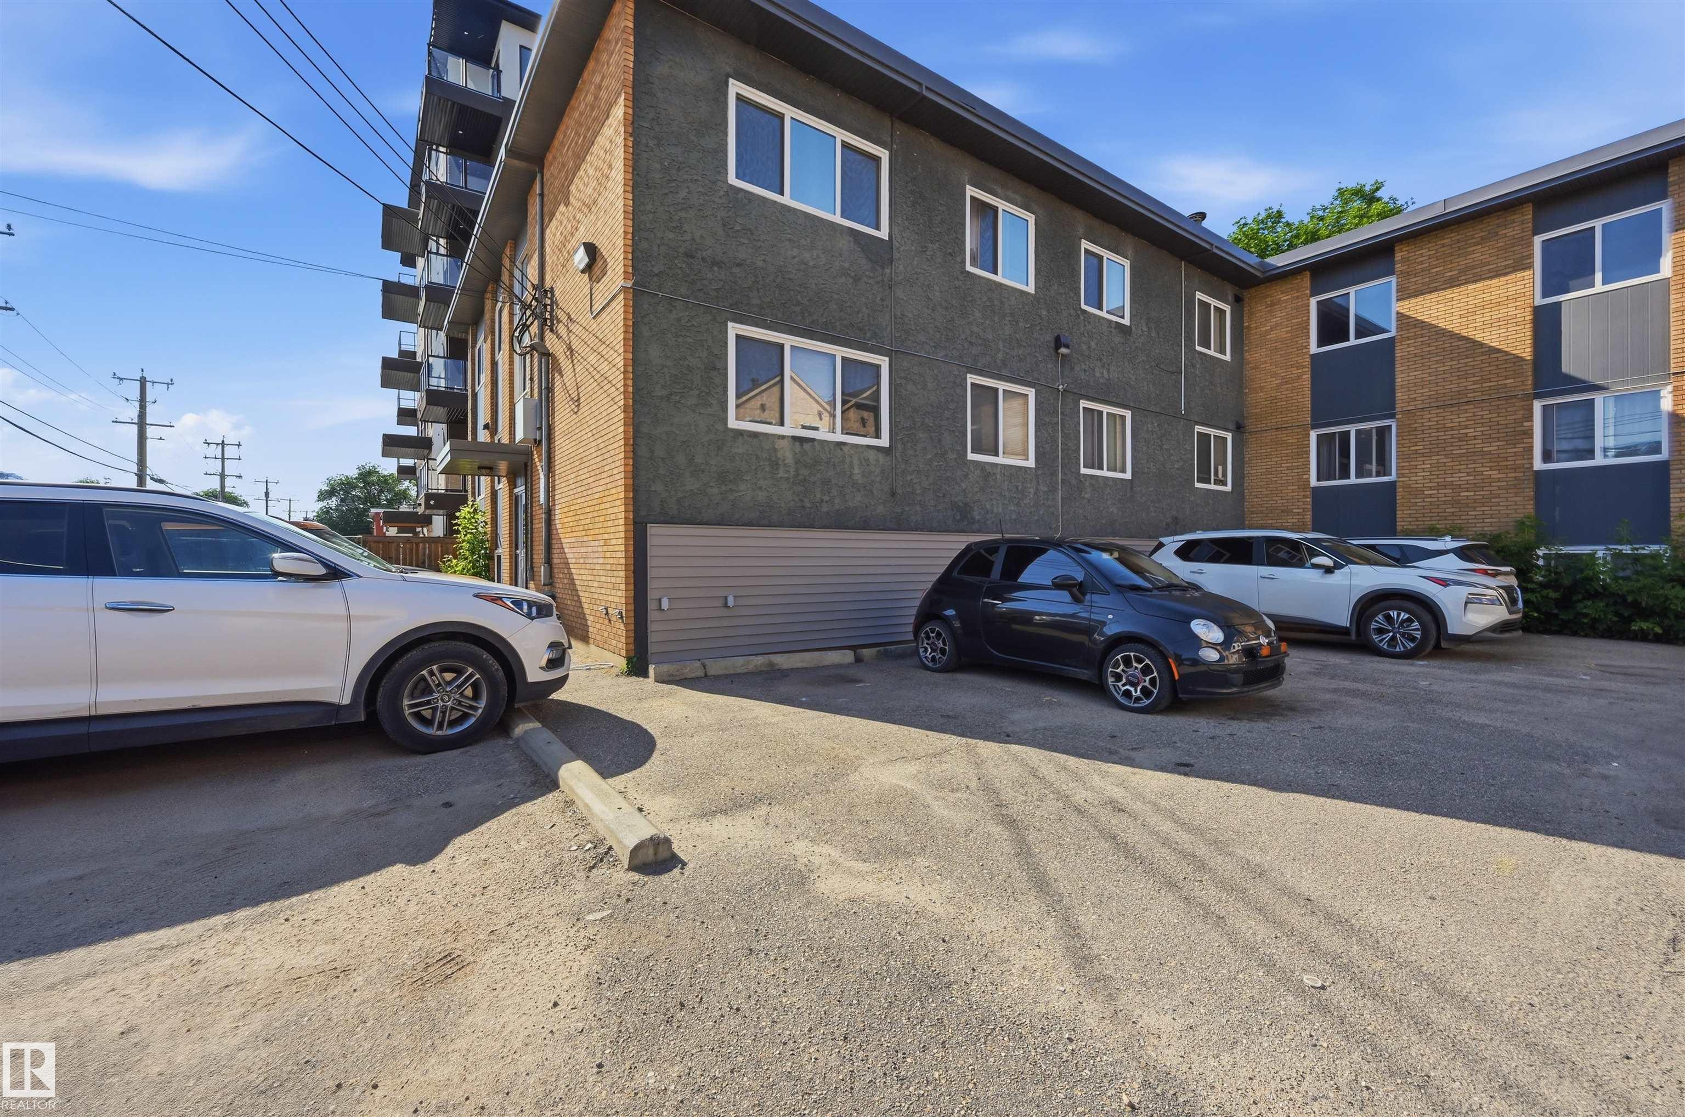
Off Street Parking On Street Parking

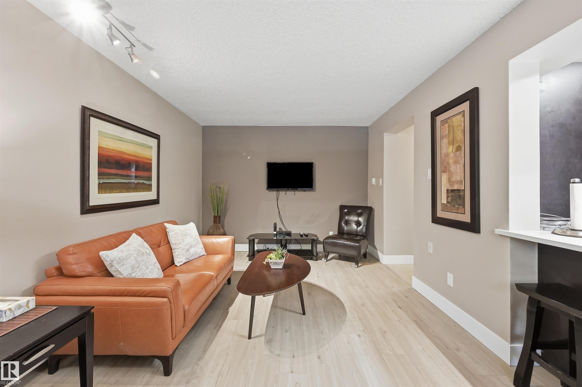
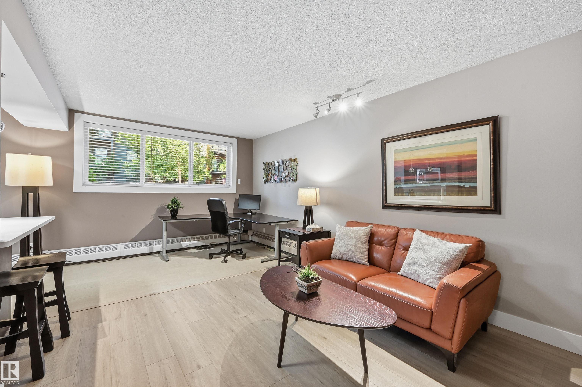
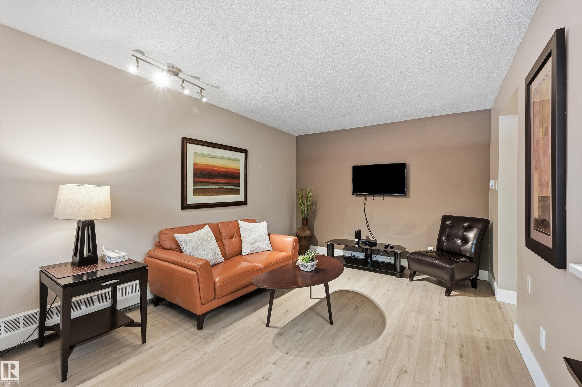
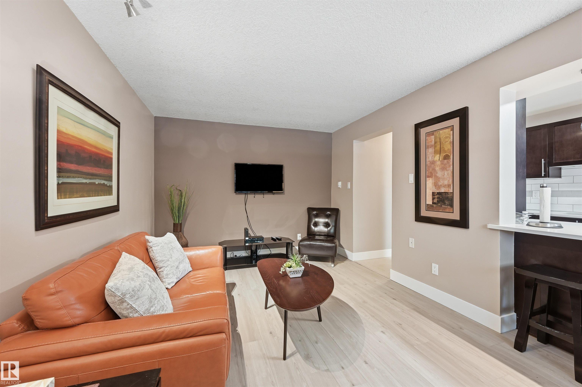
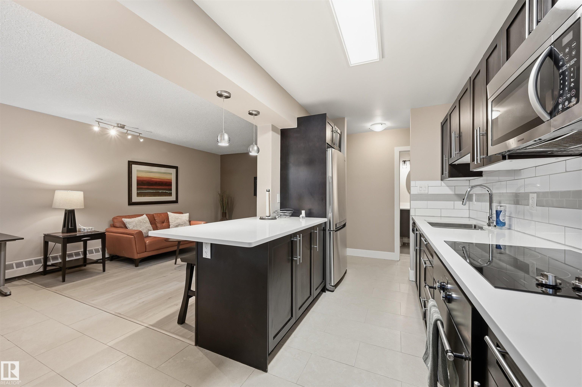
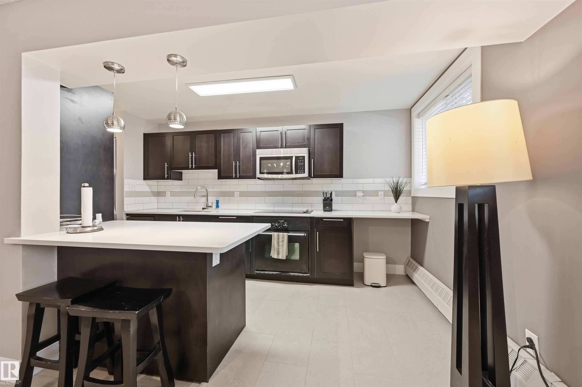
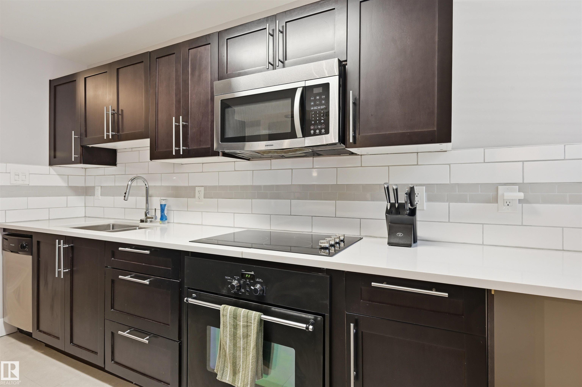
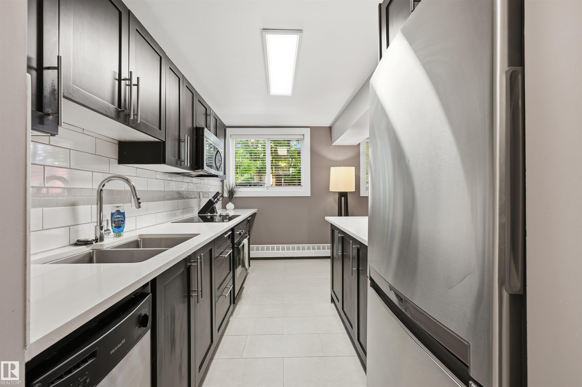
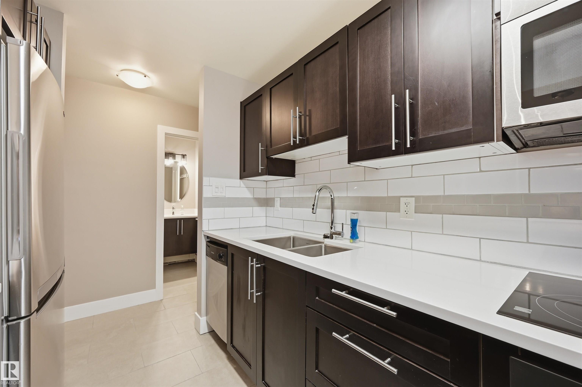
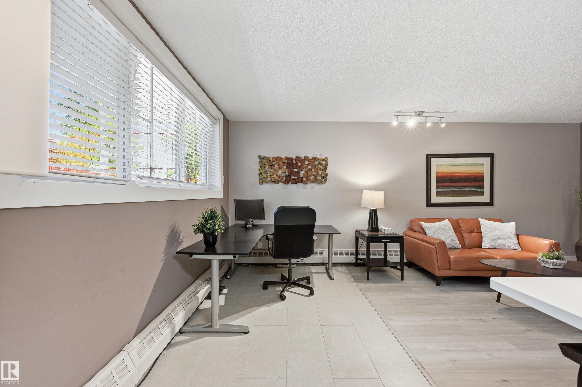
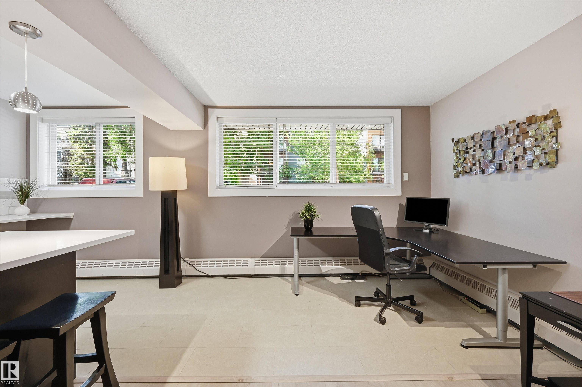
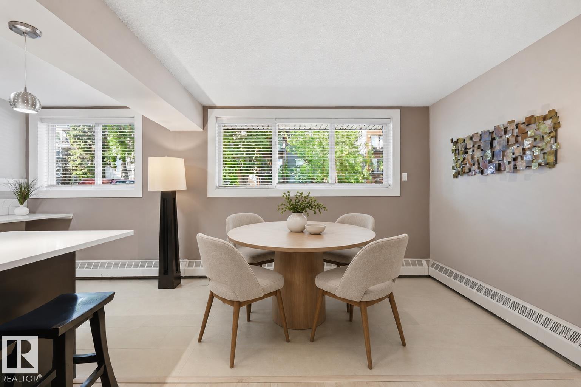
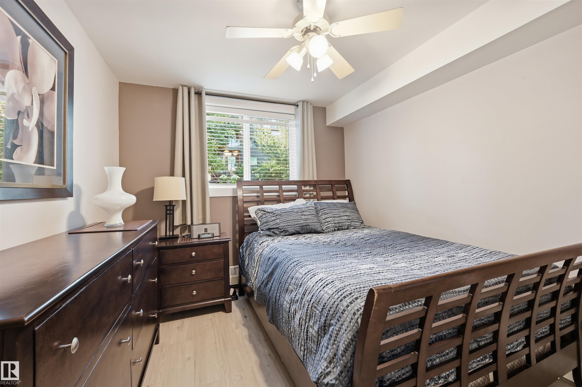
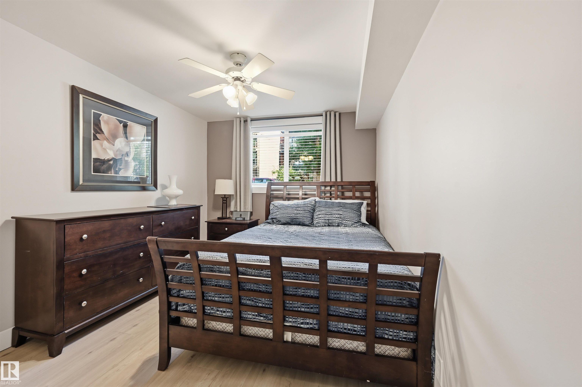
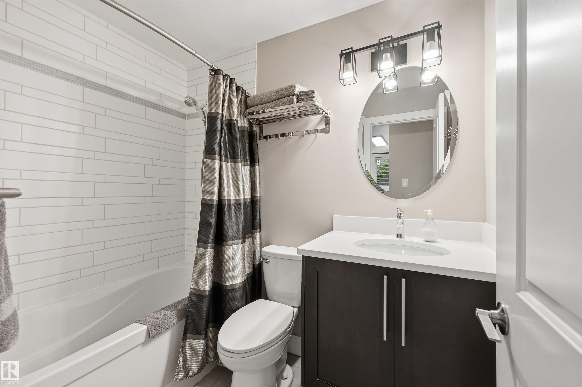
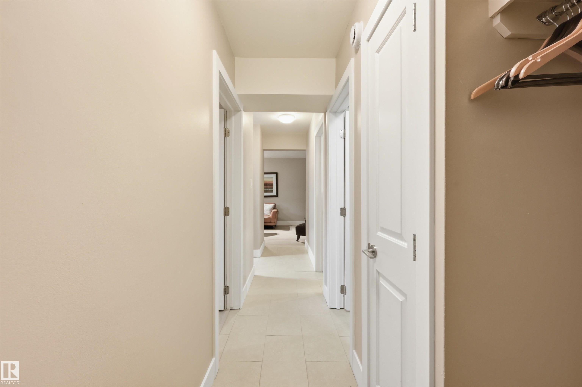
Fantastic location to live or rent out in the heart of Edmonton's University/River Valley. This well-maintained and updated 1 bedroom-1bathroom unit boasts a great floorplan! Open concept kitchen has ample cabinetry, electric cooktop, wall oven & countertop/bar style seating. Bathroom is renovated with full tiled shower/tub & modern vanity. Living room offers plenty of space plus dining area can be used with a full sized dining table or set up for an office space (as currently depicted). Primary bedroom can...

Read More

Essential Information

  • MLS® #
    E4501471
  • Year Built
    1966
  • Property Type
    Residential
  • Property Style
    Single Level Apartment
  • MLS® #
    E4501471
  • Year Built
    1966
  • Property Type
    Residential
  • Property Style
    Single Level Apartment
  • MLS® #
    E4501471
  • Year Built
    1966
  • Property Type
    Residential
  • Property Style
    Single Level Apartment

Community Information

  • Area
    Edmonton
  • Neighbourhood/Community
    Strathcona
  • Condo Name
    Chinook Condominiums
  • Postal Code
    T6E 2C3
  • Area
    Edmonton
  • Neighbourhood/Community
    Strathcona
  • Condo Name
    Chinook Condominiums
  • Postal Code
    T6E 2C3
  • Area
    Edmonton
  • Neighbourhood/Community
    Strathcona
  • Condo Name
    Chinook Condominiums
  • Postal Code
    T6E 2C3

Services & Amenities

  • Amenities
    Off Street Parking
    On Street Parking
  • Amenities
    Off Street Parking, On Street Parking,
  • Amenities
    Off Street Parking
    On Street Parking

Interior

  • Floor Finish
    Ceramic Tile
    Vinyl Plank
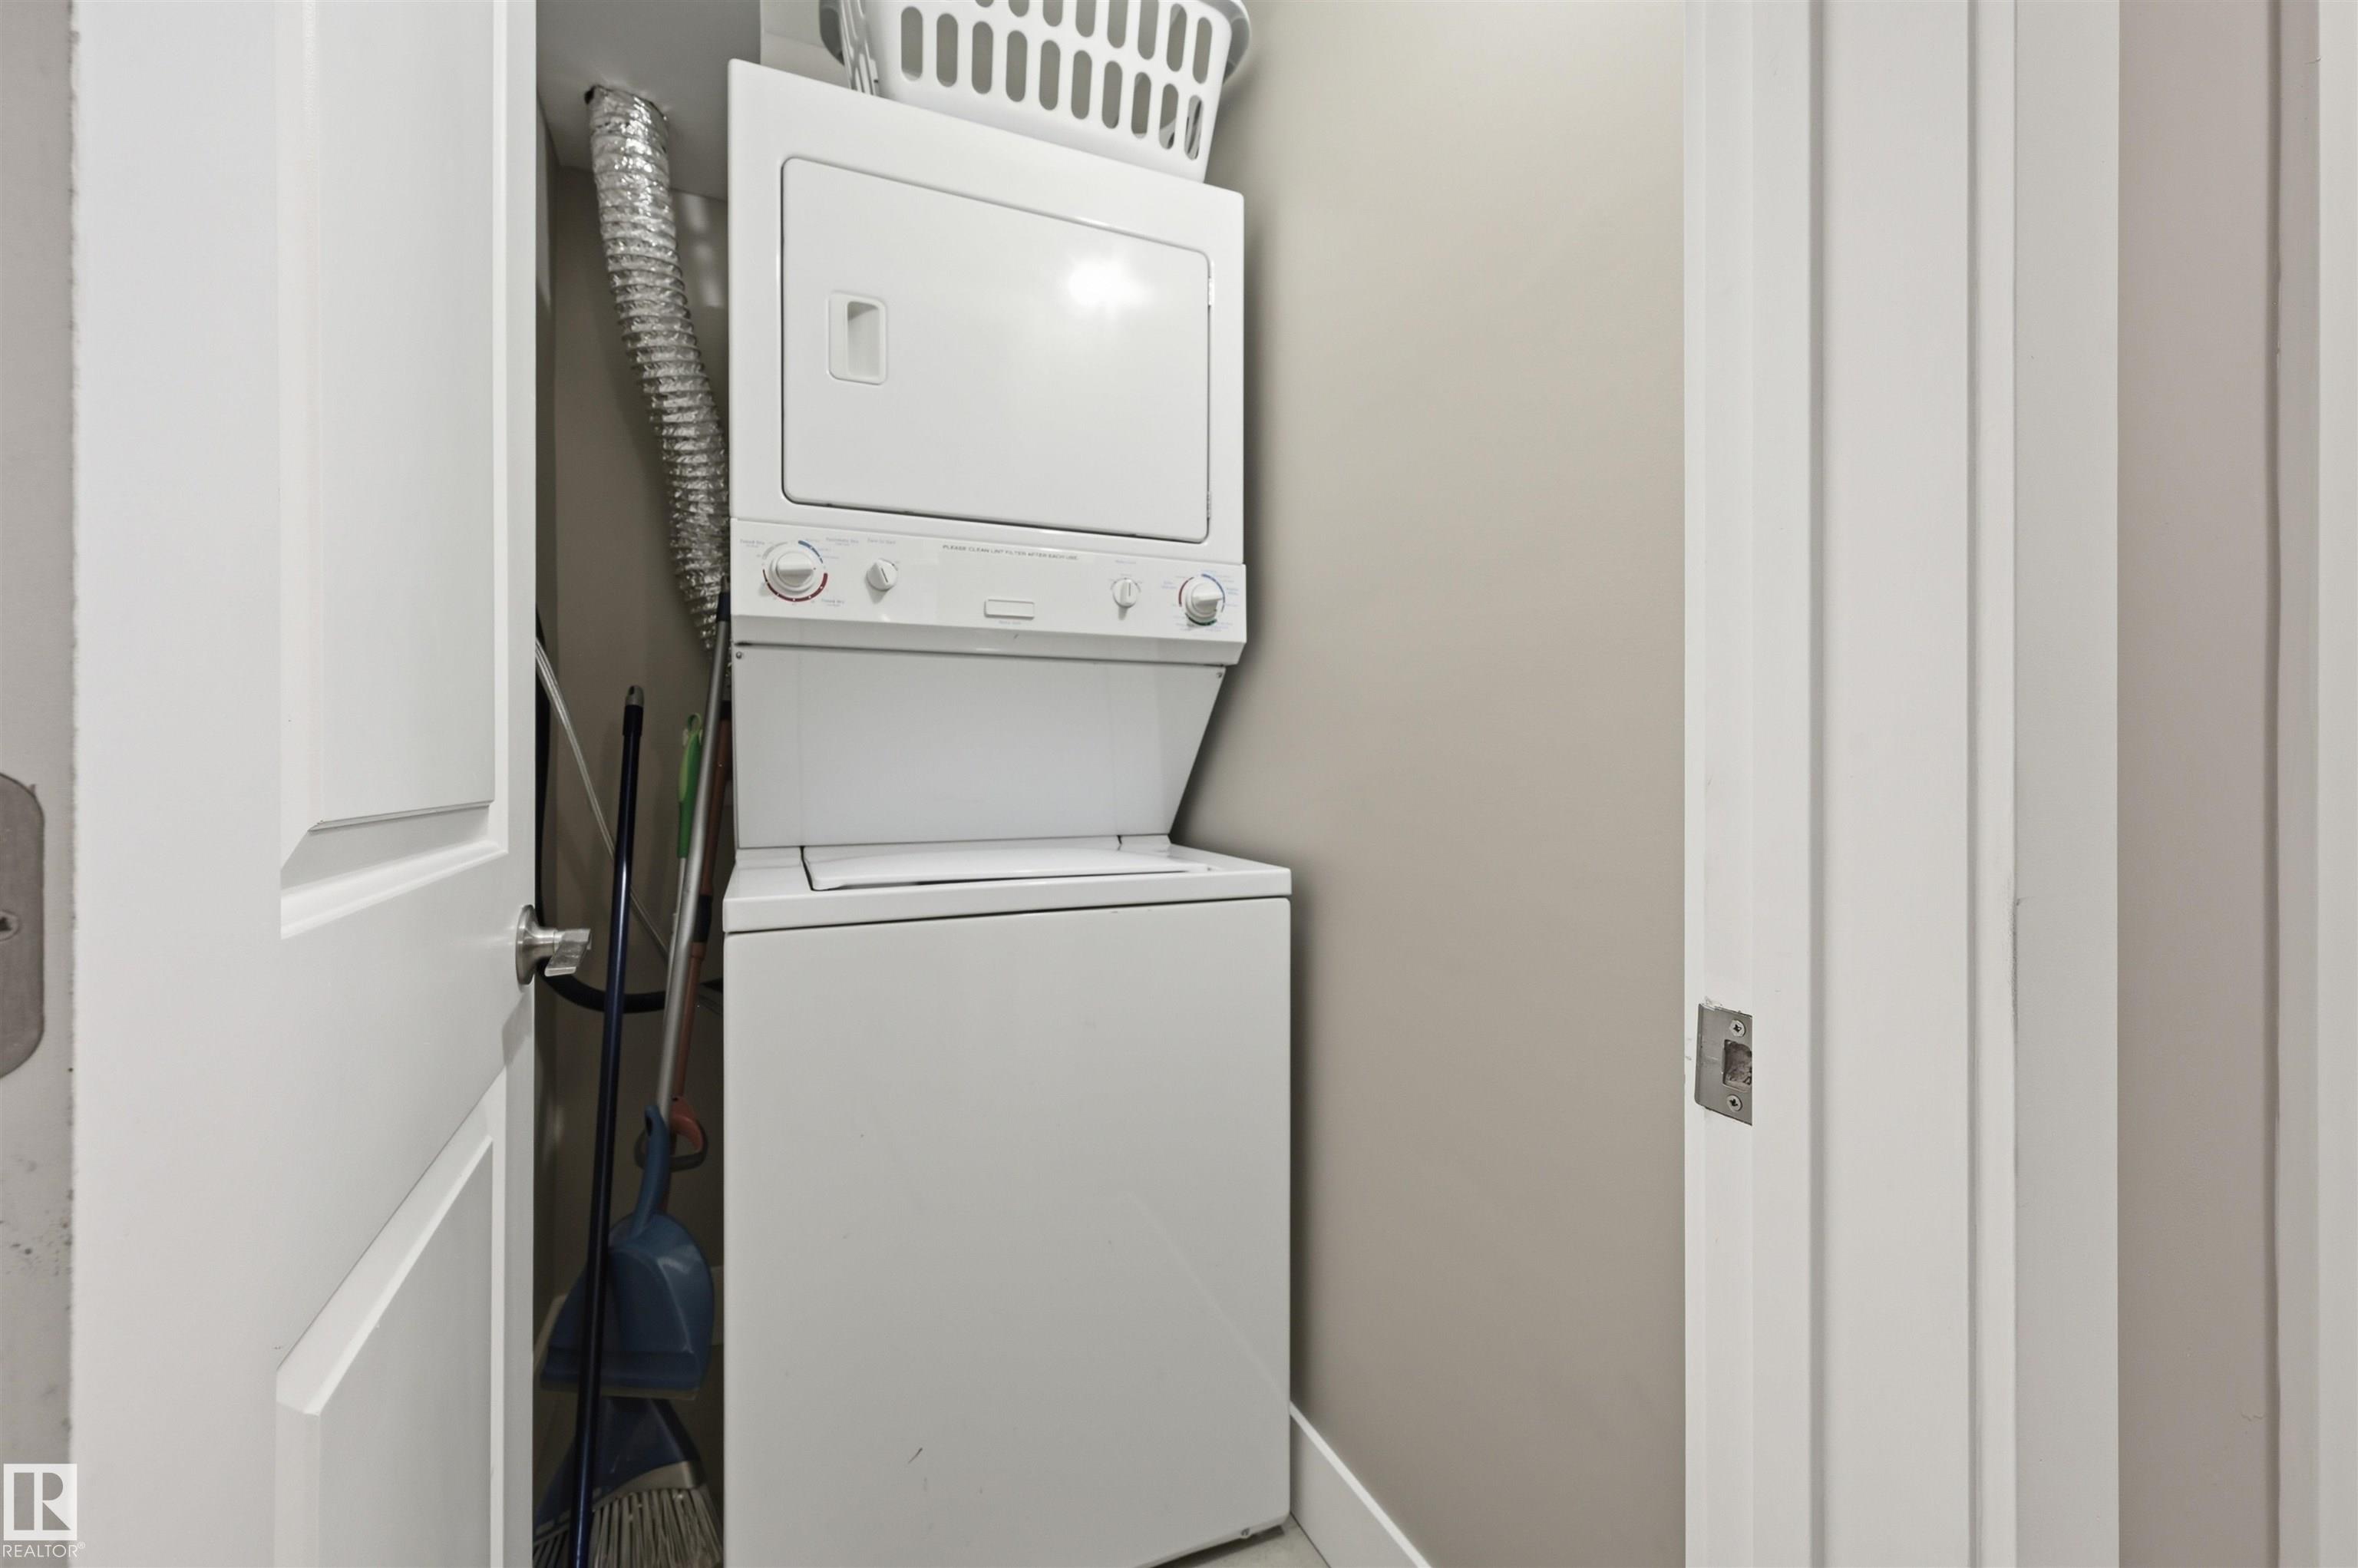
  • Goods Included
    Dishwasher-Built-In
    Dryer
    Microwave Hood Fan
    Oven-Built-In
    Refrigerator
    Stove-Countertop Electric
    Washer
    Window Coverings
  • Heating Type
    Baseboard
    In Floor Heat System
    Water
  • Storeys
    3
  • Basement
    None
  • Basement Development
    No Basement
  • Floor Finish
    Ceramic Tile, Vinyl Plank
  • Goods Included
    Dishwasher-Built-In, Dryer, Microwave Hood Fan, Oven-Built-In, Refrigerator, Stove-Countertop Electric, Washer, Window Coverings
  • Heating Type
    Baseboard, In Floor Heat System, Water
  • Storeys
    3
  • Basement
    None
  • Basement Development
    No Basement
  • Floor Finish
    Ceramic Tile
    Vinyl Plank
  • Goods Included
    Dishwasher-Built-In
    Dryer
    Microwave Hood Fan
    Oven-Built-In
    Refrigerator
    Stove-Countertop Electric
    Washer
    Window Coverings
  • Heating Type
    Baseboard
    In Floor Heat System
    Water
  • Storeys
    3
  • Basement
    None
  • Basement Development
    No Basement

Exterior

  • Lot/Exterior Features
    Airport Nearby
    Landscaped
    Playground Nearby
    Public Transportation
    Schools
    Shopping Nearby
  • Roof
    Tar & Gravel
  • Foundation
    Concrete Perimeter
  • Lot/Exterior Features
    Airport Nearby, Landscaped, Playground Nearby, Public Transportation, Schools, Shopping Nearby
  • Roof
    Tar & Gravel
  • Foundation
    Concrete Perimeter
  • Lot/Exterior Features
    Airport Nearby
    Landscaped
    Playground Nearby
    Public Transportation
    Schools
    Shopping Nearby
  • Roof
    Tar & Gravel
  • Foundation
    Concrete Perimeter

Additional Details

  • Property Class
    Condo
  • Site Influences
    Airport Nearby
    Landscaped
    Playground Nearby
    Public Transportation
    Schools
    Shopping Nearby
  • Road Access
    Paved
  • Last Updated
    6/5/2026 1:19
  • Property Class
    Condo
  • Site Influences
    Airport Nearby, Landscaped, Playground Nearby, Public Transportation, Schools, Shopping Nearby
  • Road Access
    Paved
  • Last Updated
    6/5/2026 1:19
  • Property Class
    Condo
  • Site Influences
    Airport Nearby
    Landscaped
    Playground Nearby
    Public Transportation
    Schools
    Shopping Nearby
  • Road Access
    Paved
  • Last Updated
    6/5/2026 1:19

$112,800

1 10015 83 Avenue NW

Schedule Tour
Contact Agent

$514/month
Est. Monthly Payment
$
$
%
Learn More

Mortgage values are calculated by Redman Technologies Inc based on values provided in the REALTOR® Association of Edmonton listing data feed.